
Sold!
$378,000
3
Beds
1
Bath
1,536
Living Area
-
Property Description
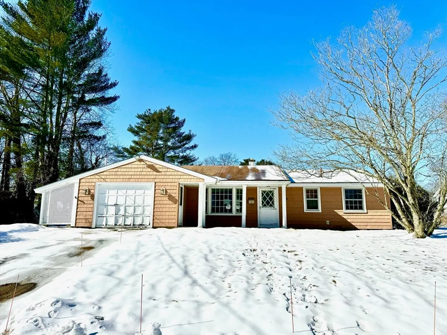
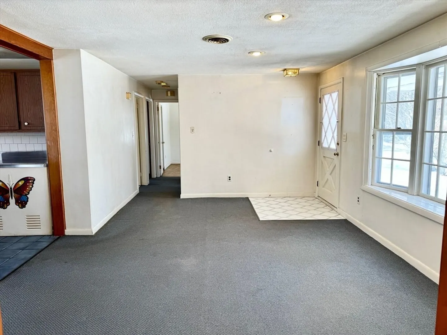
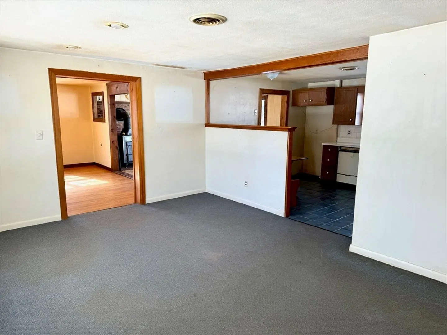
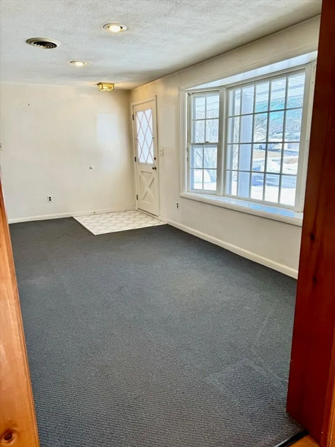
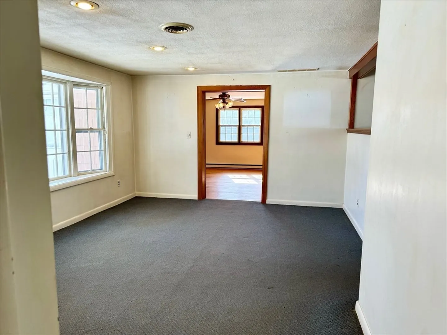
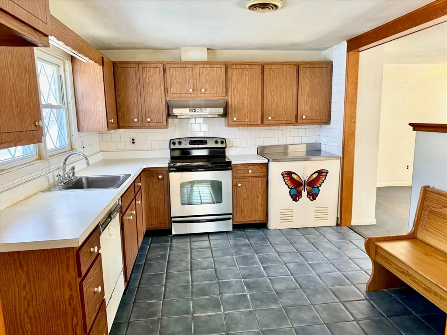
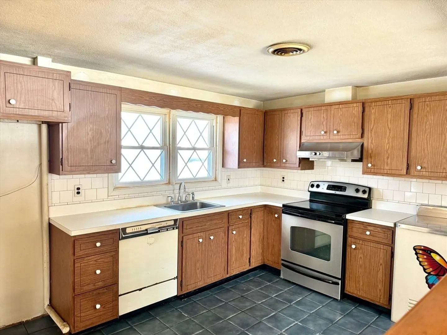
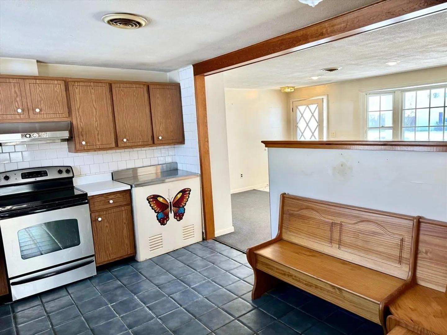
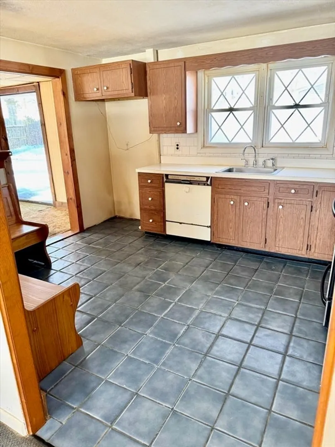
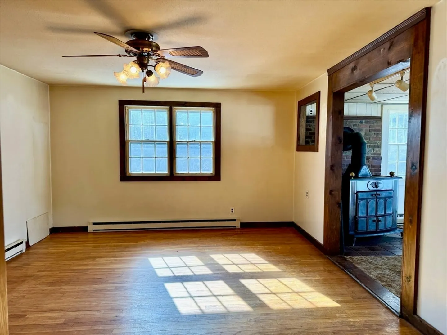
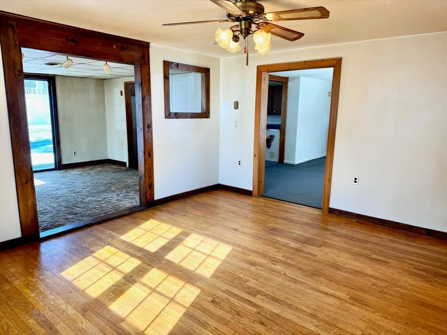
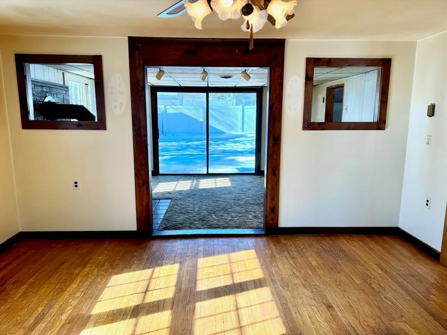
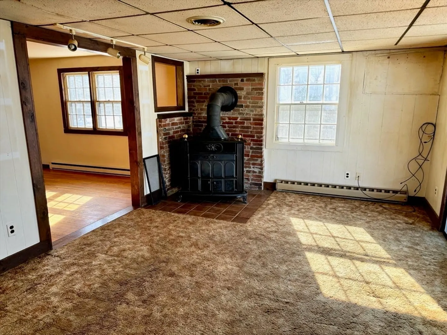
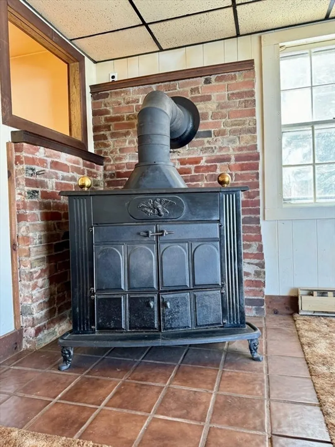
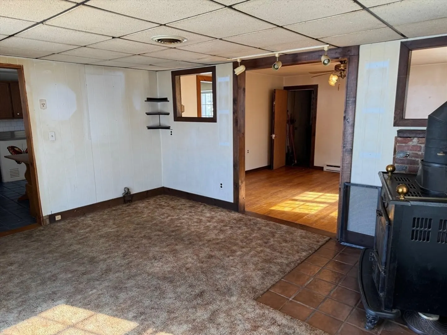
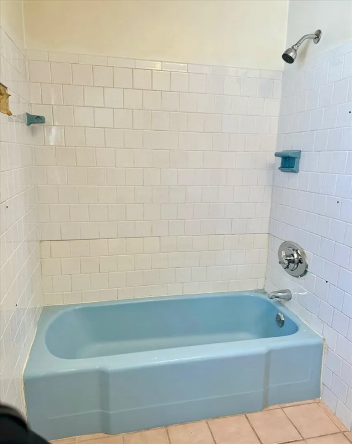
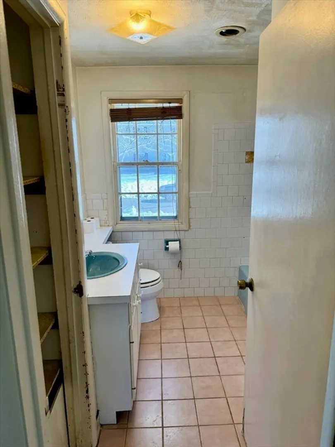
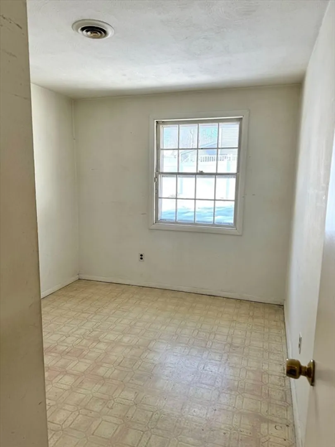
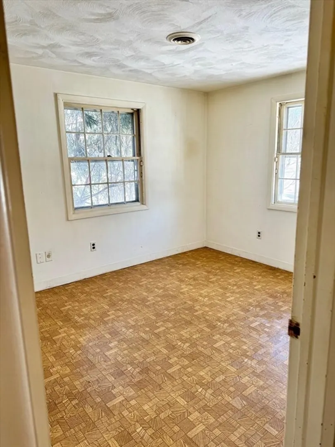
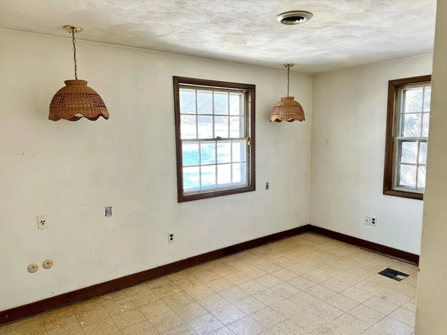
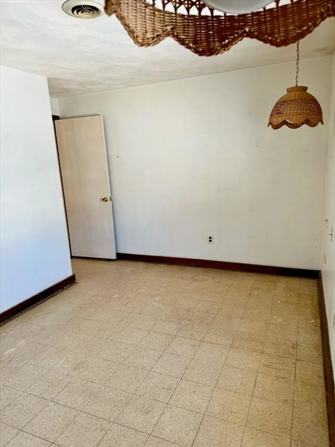
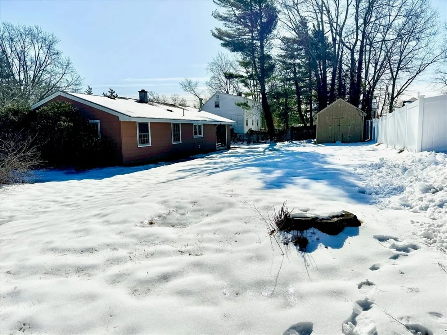
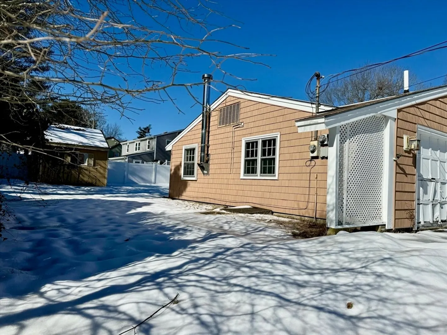
Charming Campanelli Ranch with endless potential on the Abington/Brockton line! This solidly built home, with great bones, is nestled on a corner lot in a tranquil, tree-lined neighborhood, offering timeless character in a prime location. Natural light shines through the main living areas, featuring a spacious living room, 2 additional sitting rooms, and a SUNLIT eat-in kitchen overlooking the backyard, awaiting a stylish refresh to fit your vision. Cozy up by the wood burning stove or entertain with ease as sliders lead to the spacious & level backyard, perfect for outdoor entertaining, gardening, or expansion potential. 3 Bedrooms, 1 Bathroom. Ample storage space in utility area & in roomy shed. 2 driveways. Close to schools, shopping, commuter rail, BAT Bus line, & Ames Nowell State Park. Exciting opportunity for first-time buyers, investors, or DIY enthusiasts looking to add their own flair & build equity in a sought-after neighborhood! Don't wait, this one won't last!
-
Highlights
- Cooling: Central Air
- Parking Spots: 4
- Property Type: Single Family Residence
- Total Rooms: 7
- Status: Closed
- Heating: Radiant, Oil, Wood Stove
- Property Class: Residential
- Style: Ranch
- Year Built: 1960
-
Additional Details
- Appliances: Water Heater, Range, Dishwasher
- Fireplaces: 1
- Foundation: Slab
- Road Frontage Type: Public
- SqFt Source: Measured
- Year Built Source: Public Records
- Construction: Frame
- Flooring: Tile, Carpet, Hardwood, Wood Laminate
- Lot Features: Corner Lot, Level
- Roof: Shingle
- Year Built Details: Actual
- Zoning: R1c
-
Amenities
- Community Features: Public Transportation, Shopping, Park, Medical Facility
- Parking Features: Paved Drive, Off Street, Paved
-
Utilities
- Electric: 110 Volts, Circuit Breakers
- Water Source: Public
- Sewer: Public Sewer
-
Fees / Taxes
- Assessed Value: $369,500
- Taxes: $4,441
- Tax Year: 2024
Similar Listings
Sold
22 Photos
Sold
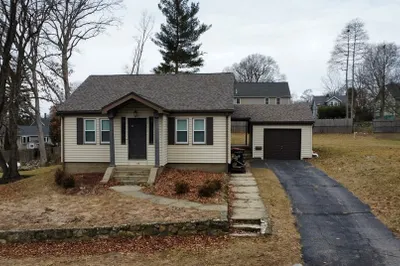
24 Photos
Sold
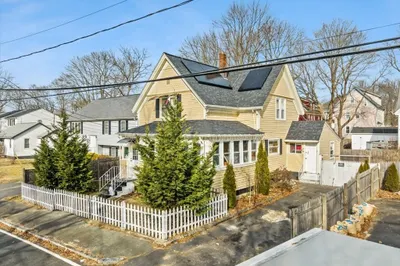
18 Photos
Sold
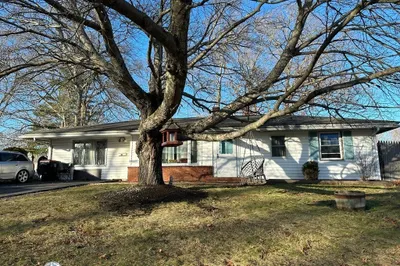
1 Photo
Content © 2026 MLS Property Information Network, Inc. The information in this listing was gathered from third party resources including the seller and public records.
Listing information provided courtesy of Keller Williams Realty.
MLS Property Information Network, Inc. and its subscribers disclaim any and all representations or warranties as to the accuracy of this information.
