
Sold!
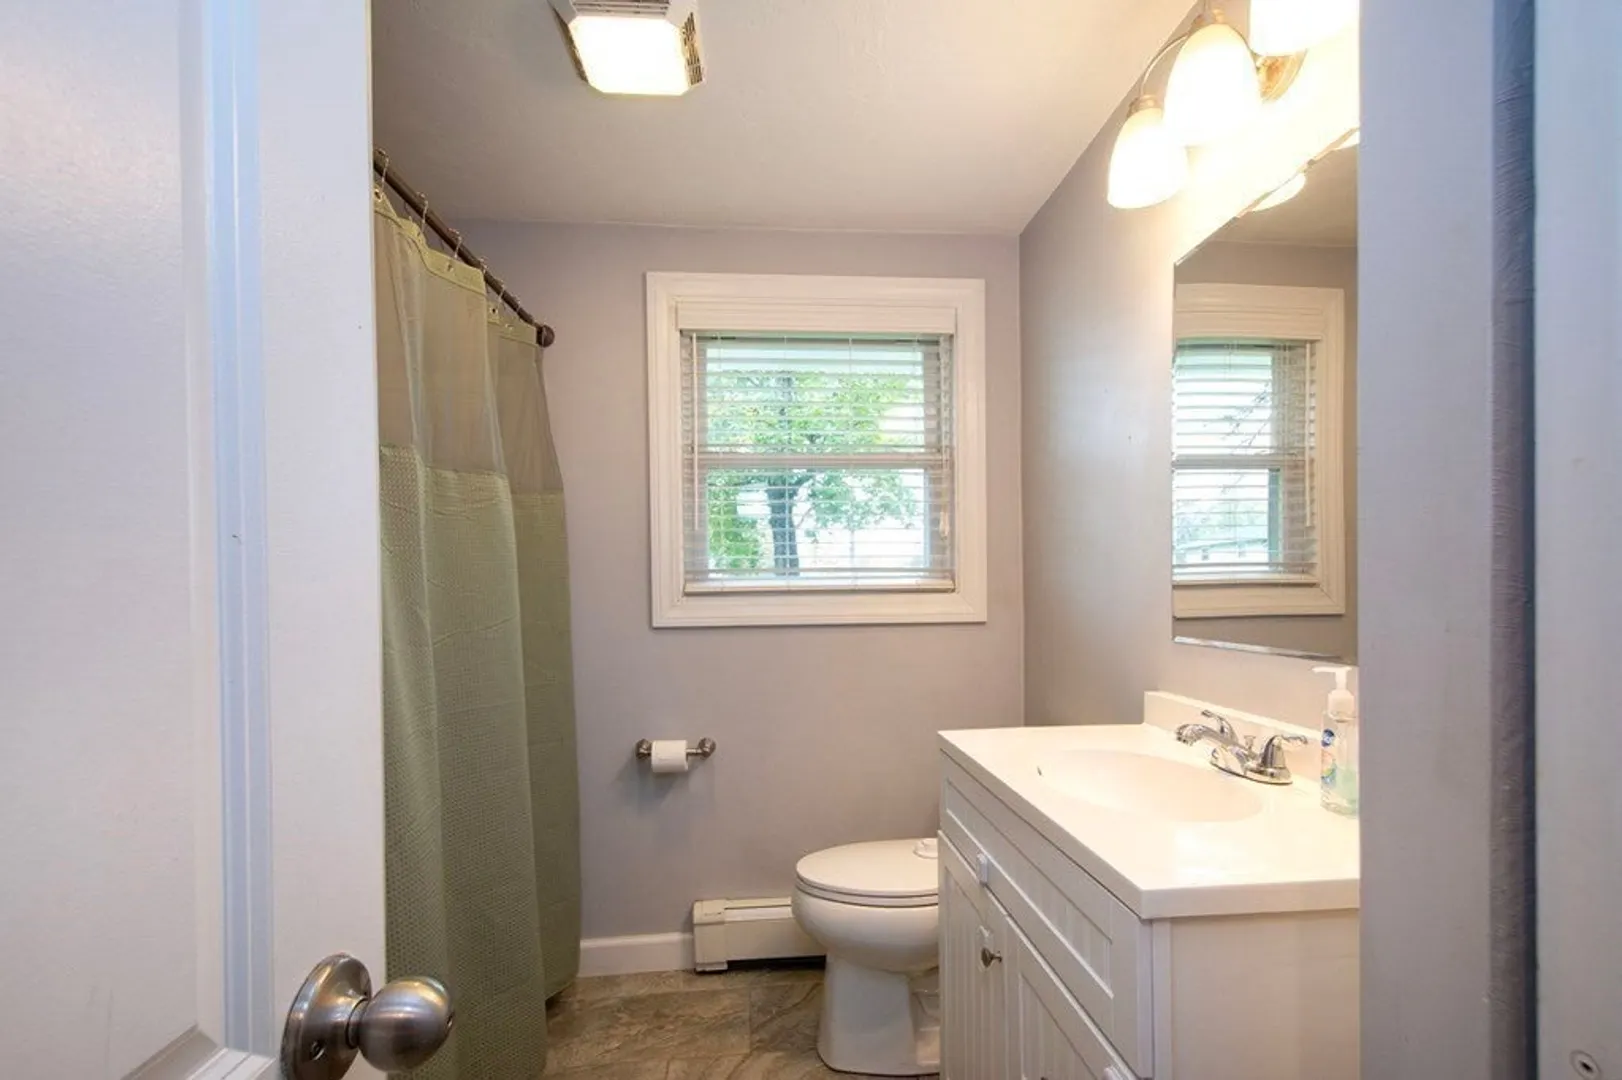
$435,000
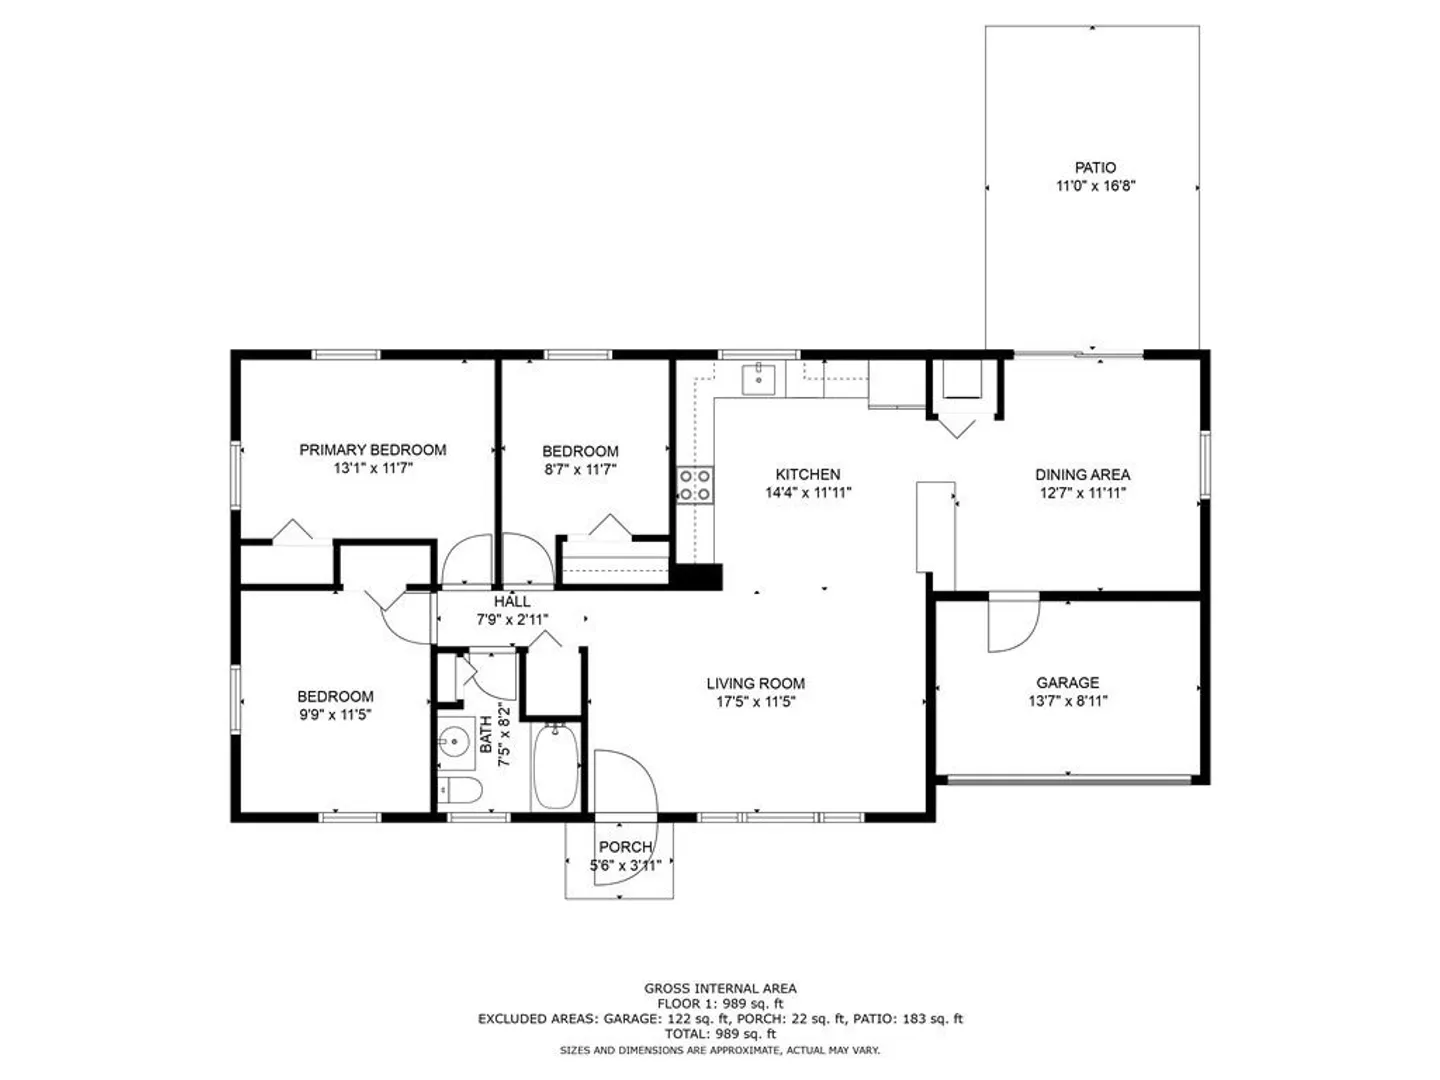
3
Beds
1
Bath
1,004
Living Area
-
Property Description
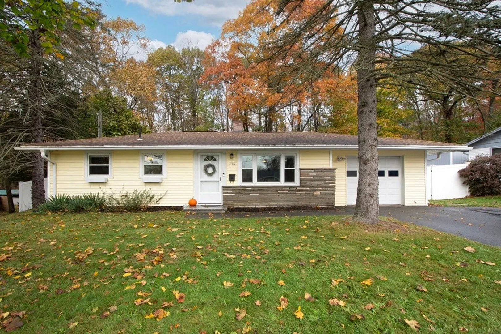
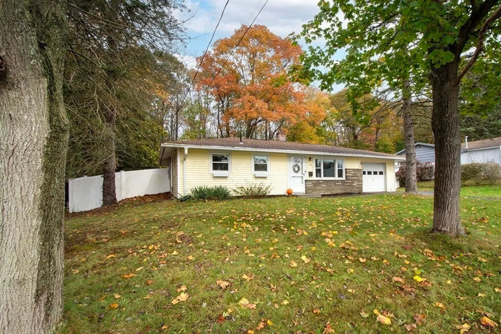
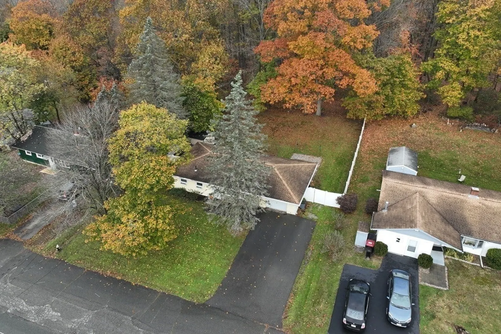
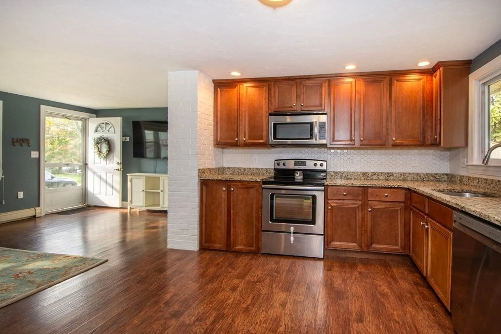
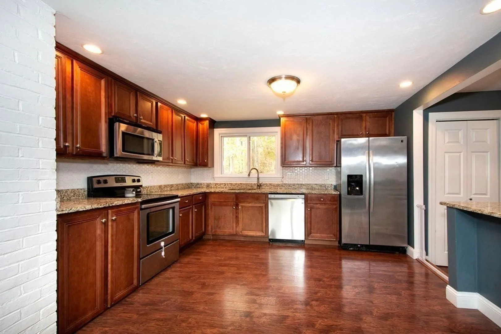
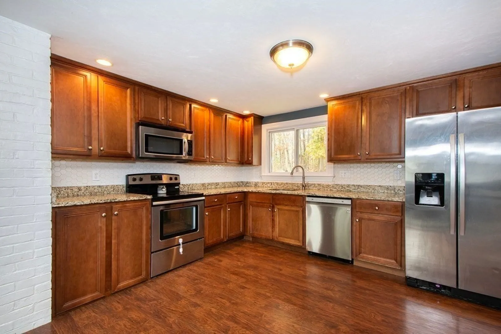
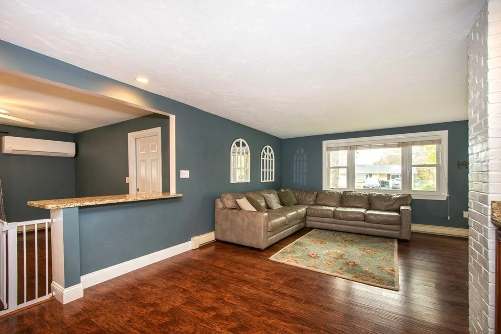
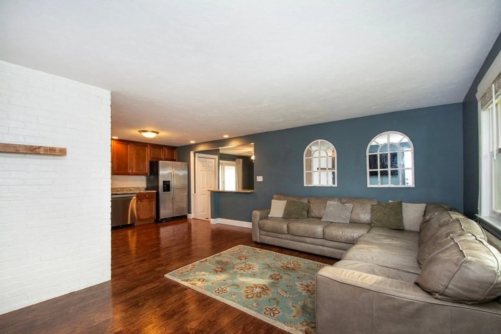
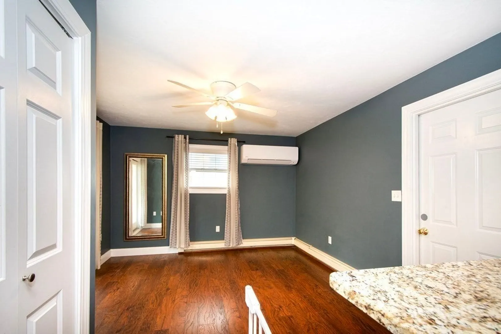
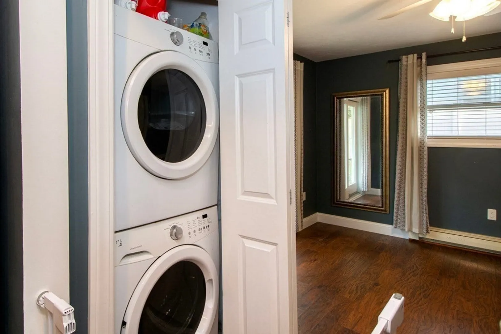
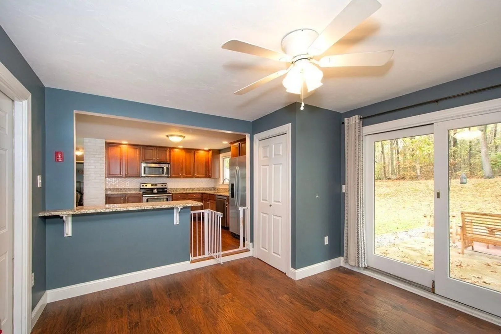
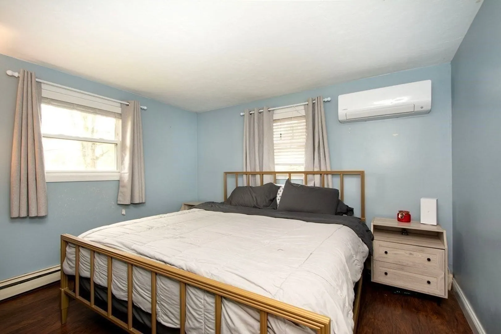
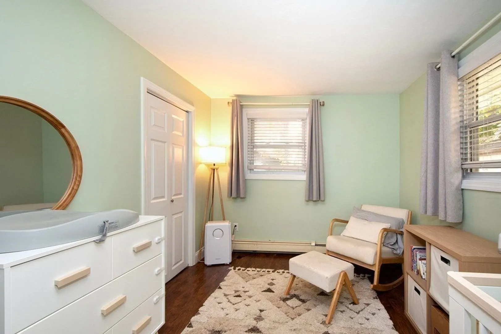
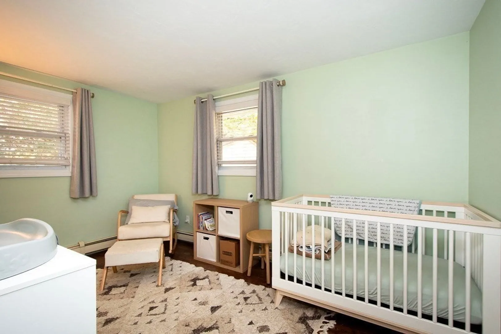
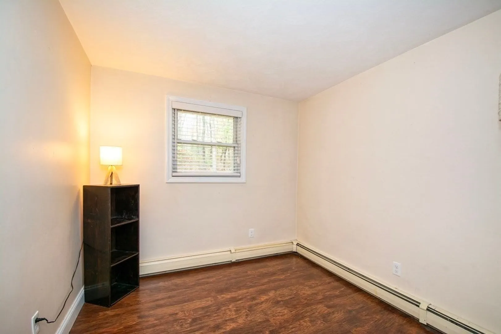
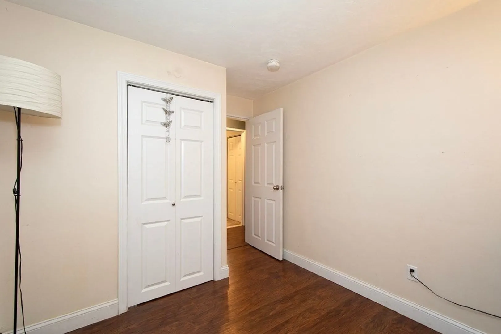
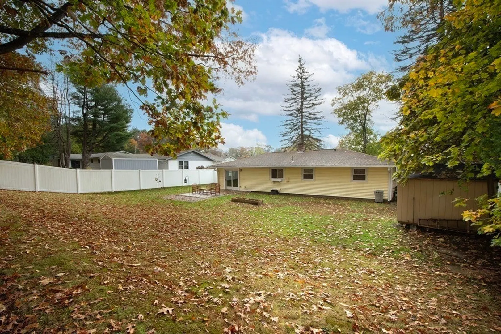
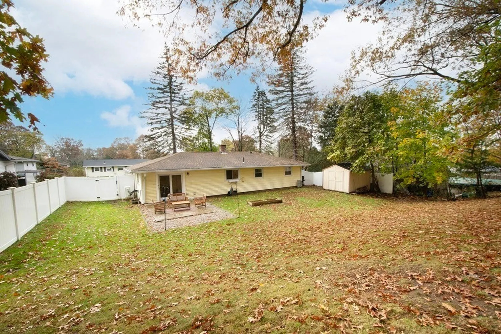
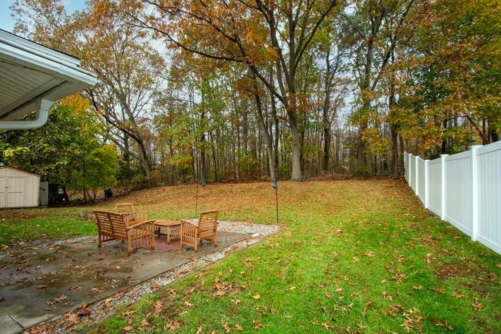
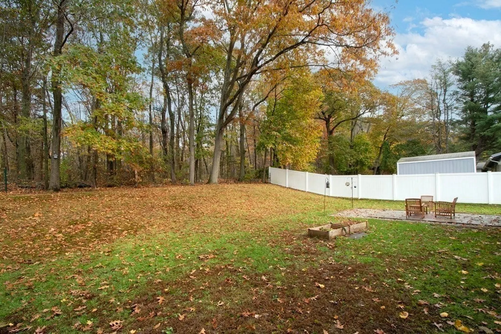
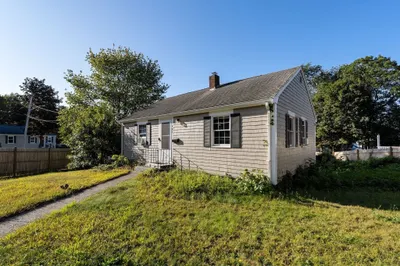
Ready to move in! Come see this 3 bedroom ranch with private fenced back yard abutting the Cardinal Spellman School property. Make yourself at home with an open floor plan and dining room/flex space that brings you to the back patio. Home features 2 mini-ductless split systems for summer cooling and secondary heat source. Home includes utility room and storage shed. Seller requests all offers, if any, by Mon 11/20 @ 4pm as buyer's highest & best. Showings start at Open House 11/18 12-2.
-
Highlights
- Cooling: Ductless
- Parking Spots: 4
- Property Type: Single Family Residence
- Total Rooms: 6
- Status: Closed
- Heating: Baseboard, Oil, Ductless
- Property Class: Residential
- Style: Ranch
- Year Built: 1958
-
Additional Details
- Appliances: Range, Dishwasher, Disposal, Microwave, Refrigerator, Washer, Dryer, Plumbed For Ice Maker, Utility Connections for Electric Range, Utility Connections for Electric Dryer
- Exclusions: Refrigerator, Washer And Dryer Are Included.
- Flooring: Tile, Laminate
- Lot Features: Level
- Roof: Shingle
- Year Built Source: Public Records
- Construction: Frame
- Exterior Features: Patio, Rain Gutters, Storage, Fenced Yard
- Foundation: Slab
- Road Frontage Type: Public
- Year Built Details: Approximate
- Zoning: R1c
-
Amenities
- Community Features: Public Transportation, Shopping, Golf, Medical Facility, Private School, Public School, T-Station
- Parking Features: Paved Drive, Paved
-
Utilities
- Sewer: Public Sewer
- Water Source: Public
-
Fees / Taxes
- Assessed Value: $329,900
- Compensation Based On: Gross/Full Sale Price
- Tax Year: 2023
- Buyer Agent Compensation: 2.5%
- Facilitator Compensation: 2.5%
- Taxes: $4,282
Similar Listings
Sold
36 Photos
Sold
28 Photos
Sold
31 Photos
Sold
42 Photos
Content © 2026 MLS Property Information Network, Inc. The information in this listing was gathered from third party resources including the seller and public records.
Listing information provided courtesy of William Raveis R.E. & Home Services.
MLS Property Information Network, Inc. and its subscribers disclaim any and all representations or warranties as to the accuracy of this information.
