
Sold!
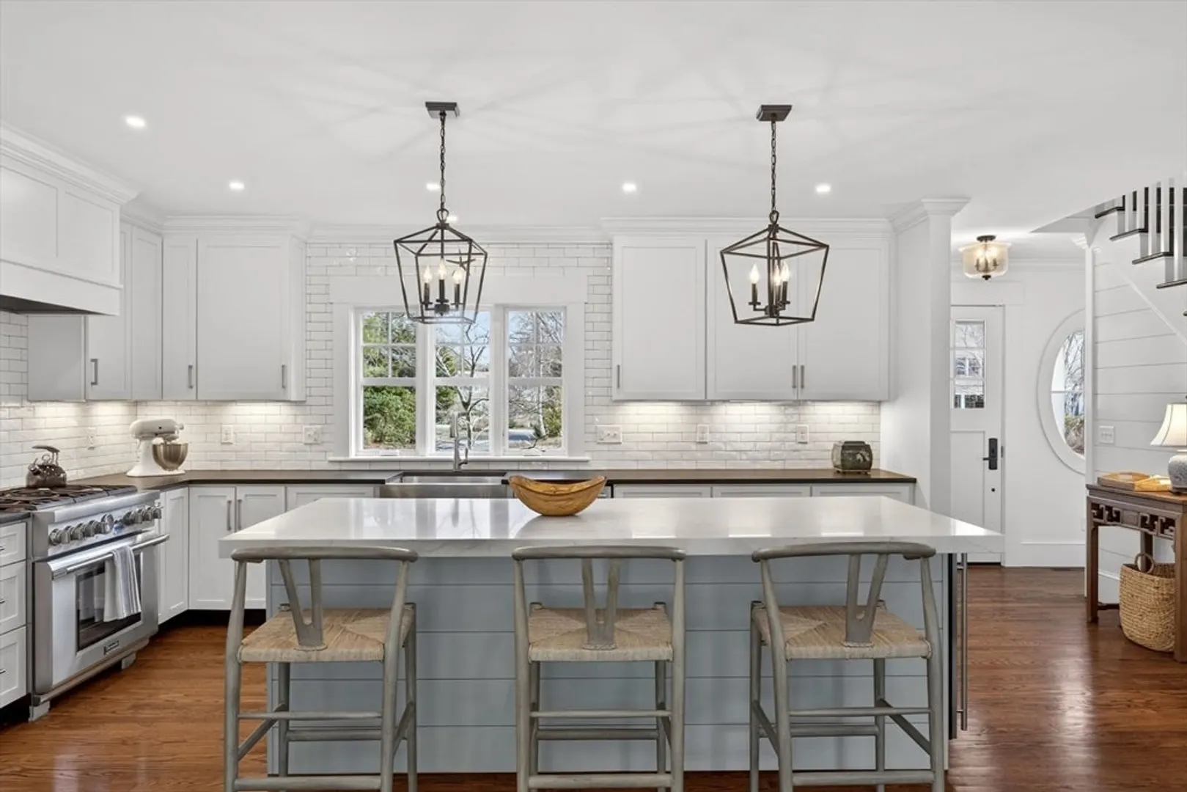
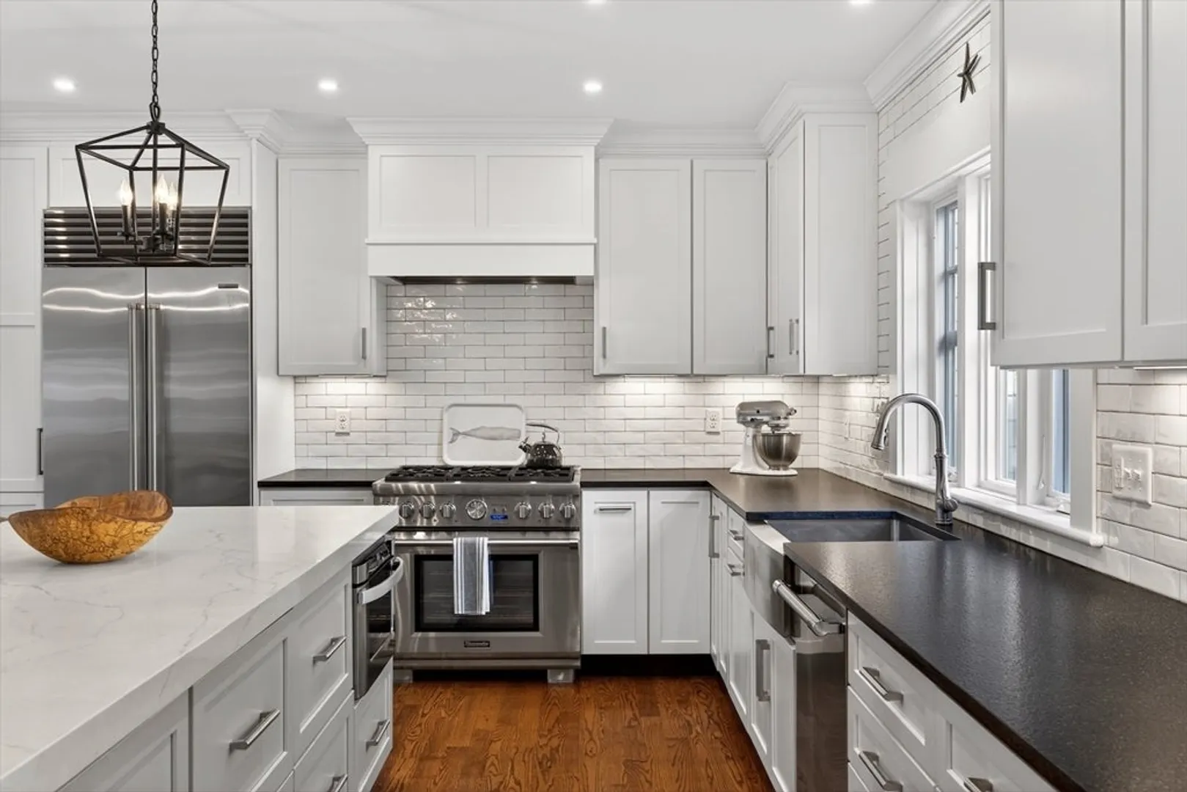
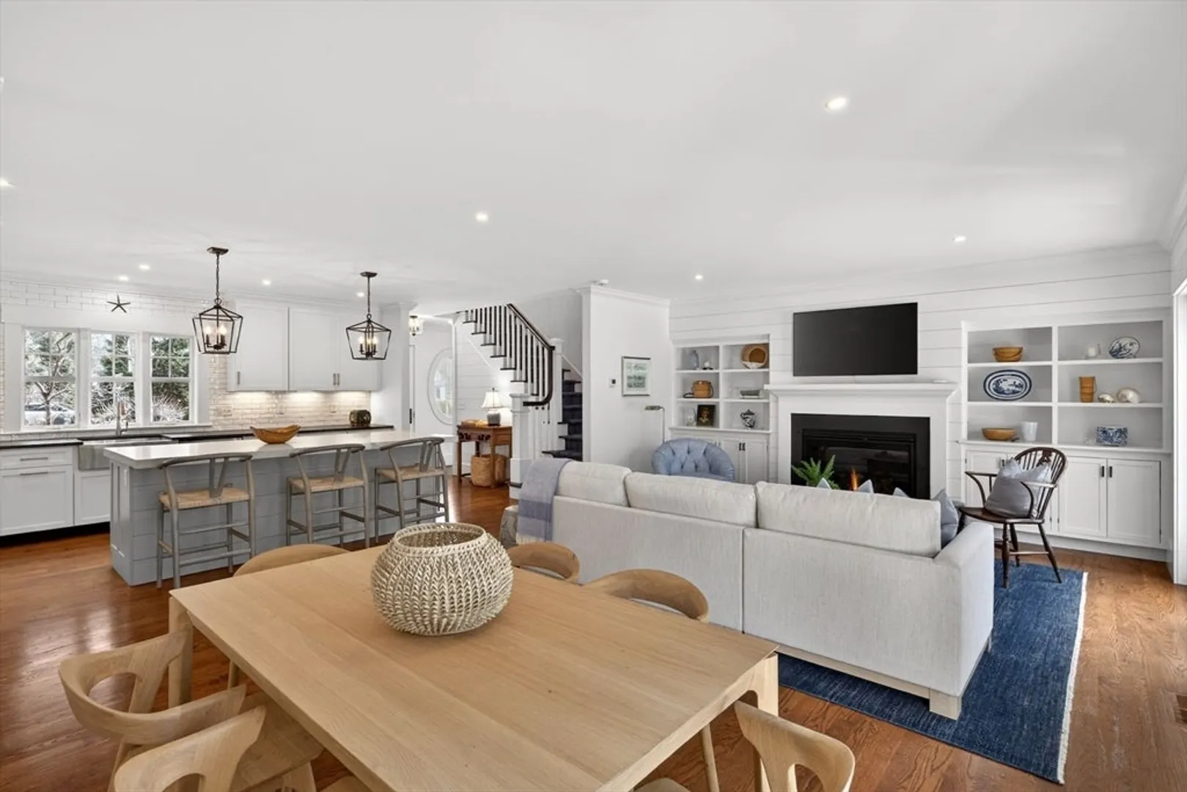
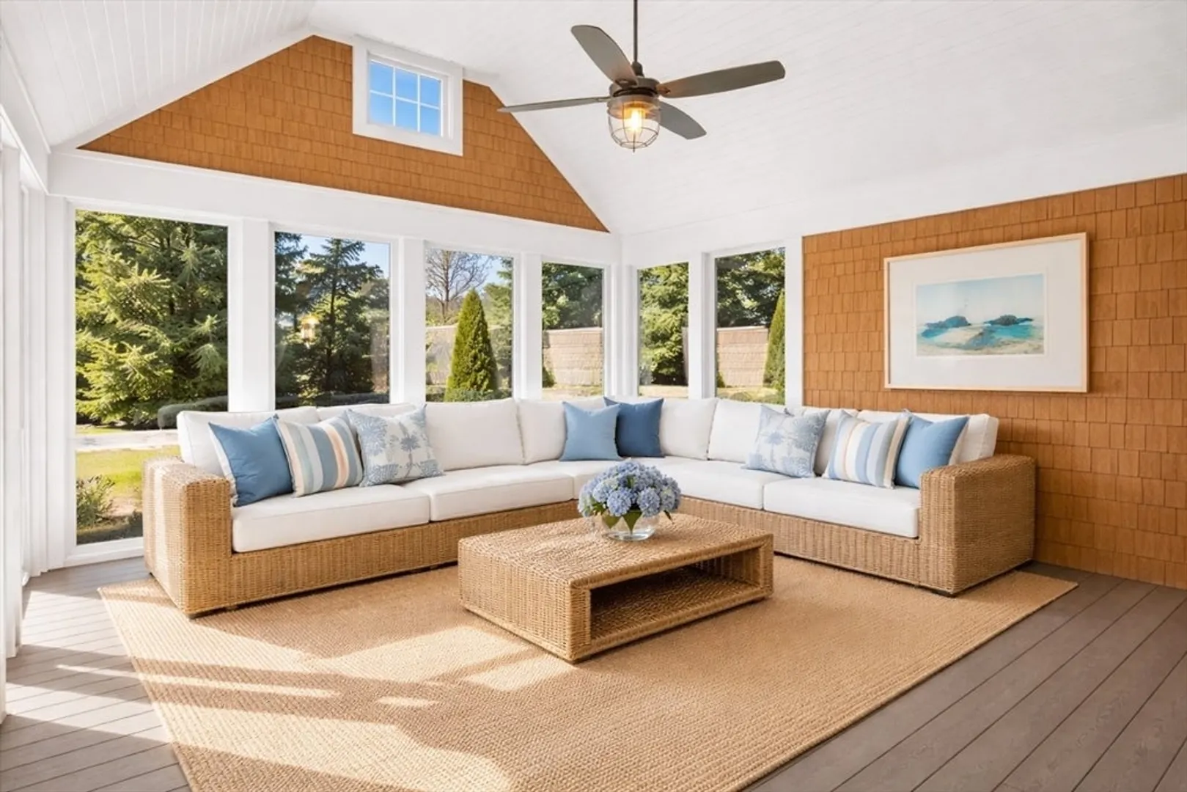
$3,200,000
4
Beds
4/1
Baths
2,752
Living Area
-
Property Description
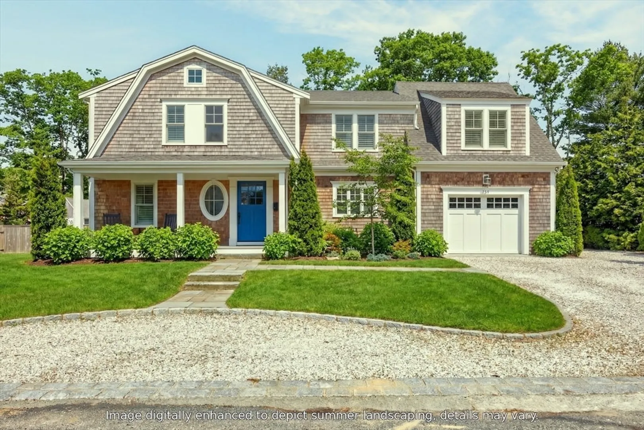
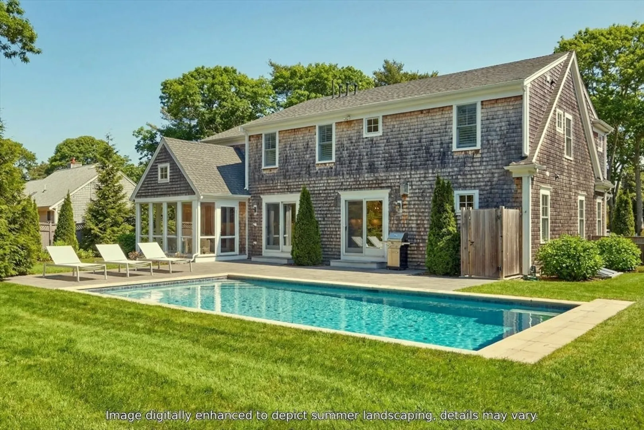
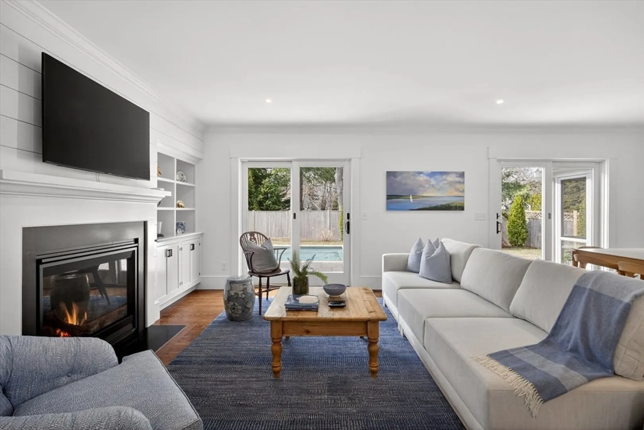
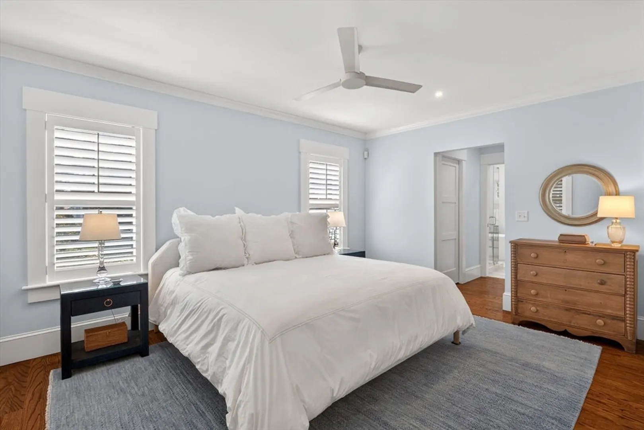
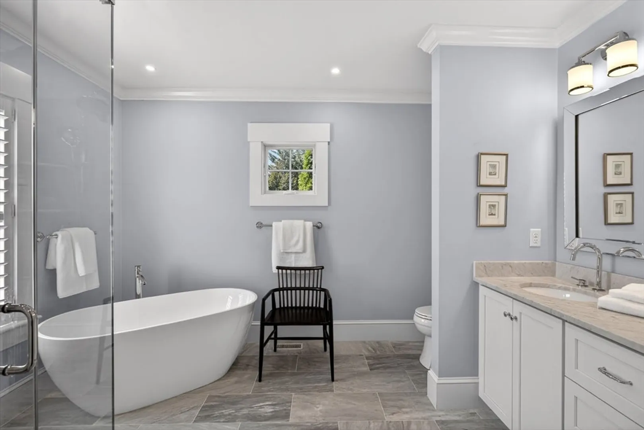
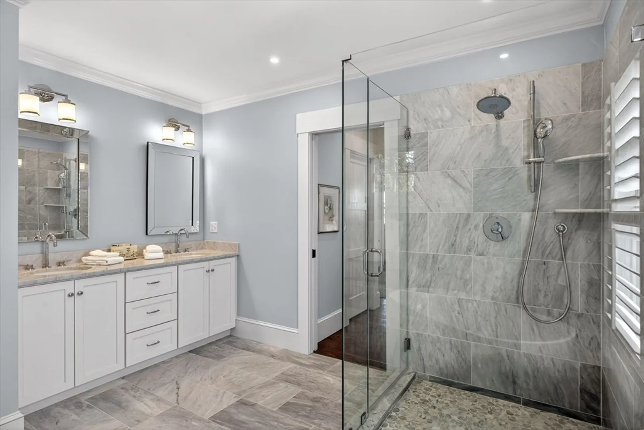
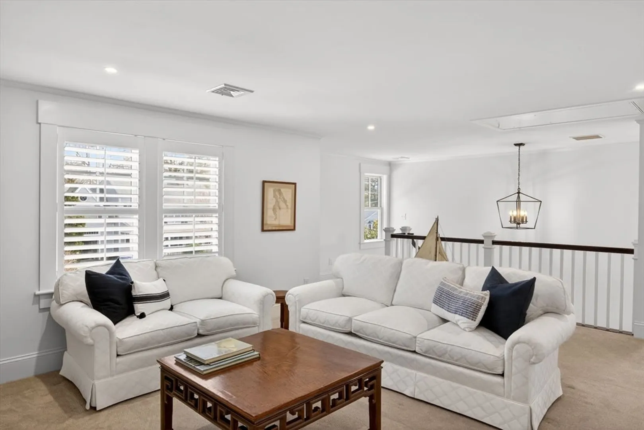
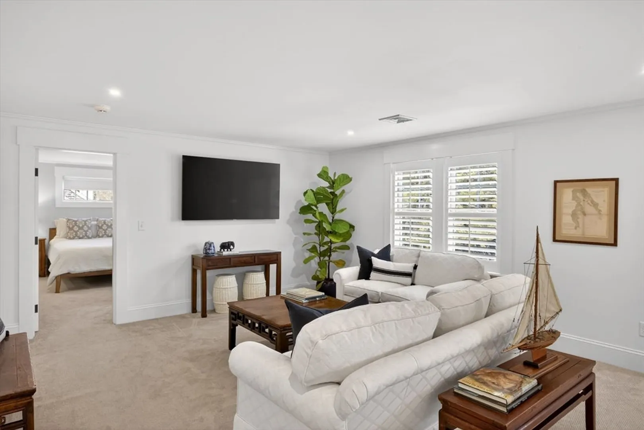
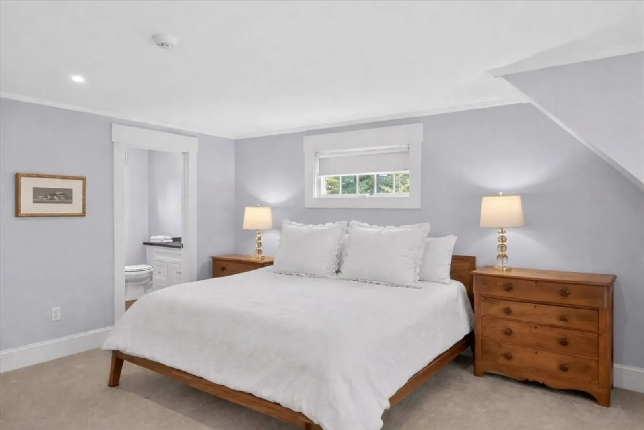
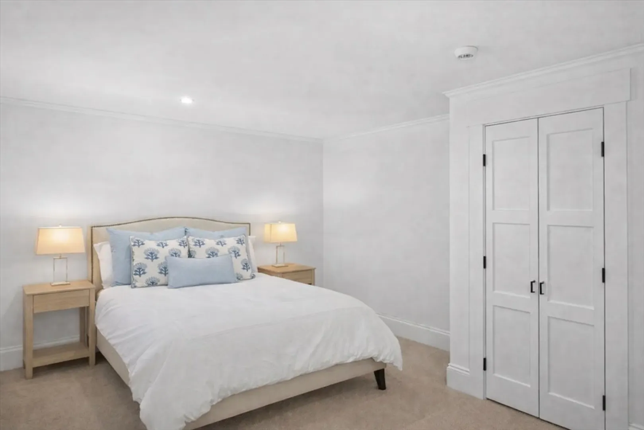
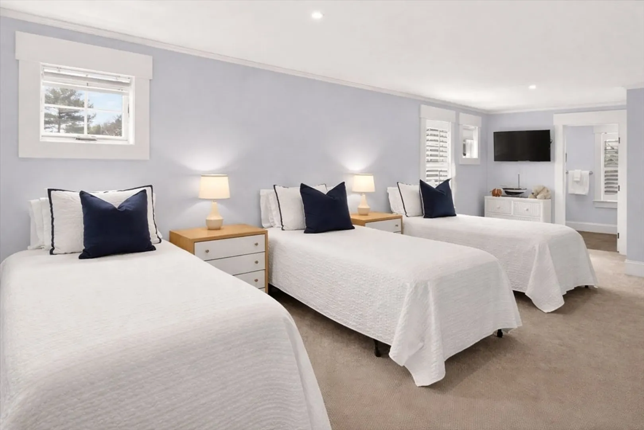
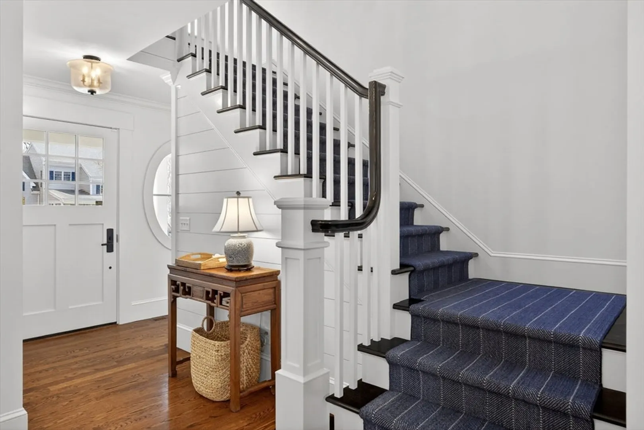
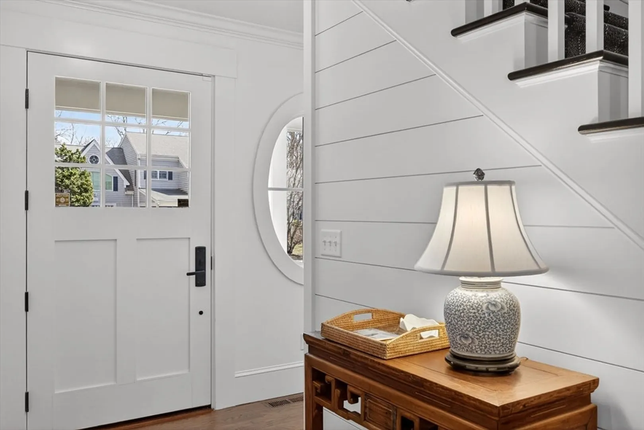
Just a mile from Dowses Beach and Osterville village center, this Cape-style home is all about effortless summer living—where days move easily from beach to backyard to evening gatherings with friends and family.A welcoming front porch leads into bright, open living spaces designed for comfort and connection. Directly off the main living and dining areas is a patio-bordered pool, creating a seamless indoor-outdoor flow that’s perfect for entertaining or simply enjoying a quiet afternoon in the sun.The first-floor primary suite offers a private retreat, tucked away yet connected to the heart of the home. Upstairs, three ensuite bedrooms provide inviting spaces, while a separate family room creates the perfect setting for movie nights or relaxed evenings in.Whether you're biking to the village for coffee, heading to the beach, or staying home by the pool, everything about this home supports a relaxed, coastal lifestyle. Buyers and agents please verify all herein.
-
Highlights
- Area: Osterville
- Heating: Forced Air
- Property Class: Residential
- Style: Shingle
- Year Built: 2019
- Cooling: Central Air
- Parking Spots: 5
- Property Type: Single Family Residence
- Total Rooms: 8
- Status: Closed
-
Additional Details
- Basement: Full, Interior Entry, Bulkhead
- Foundation: Concrete Perimeter
- SqFt Source: Public Record
- Year Built Source: Public Records
- Fireplaces: 1
- Lot Features: Level
- Year Built Details: Actual
- Zoning: Rc
-
Amenities
- Covered Parking Spaces: 1
- Waterfront Features: 1/2 to 1 Mile To Beach, Beach Ownership(Public)
- Parking Features: Attached, Garage Door Opener
-
Utilities
- Sewer: Private Sewer
- Water Source: Public
-
Fees / Taxes
- Assessed Value: $2,289,700
- Taxes: $18,670
- Tax Year: 2026
Similar Listings
Sold
24 Photos
Sold
42 Photos
Sold
40 Photos
Sold
27 Photos
Content © 2026 MLS Property Information Network, Inc. The information in this listing was gathered from third party resources including the seller and public records.
Listing information provided courtesy of Frank Sullivan Real Estate, LLC.
MLS Property Information Network, Inc. and its subscribers disclaim any and all representations or warranties as to the accuracy of this information.
