
Sold!
$1,810,000
4
Beds
6
Baths
3,403
Living Area
-
Property Description
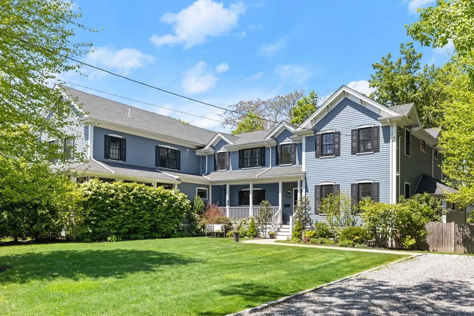
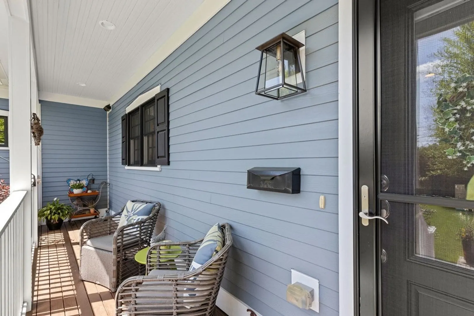
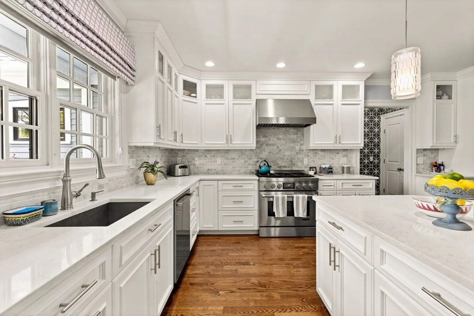
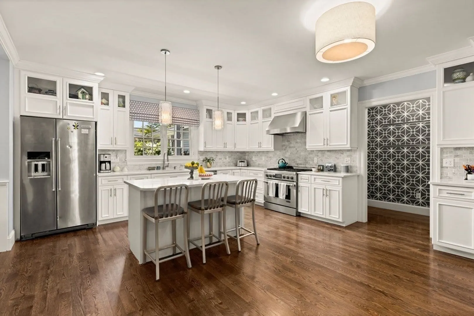
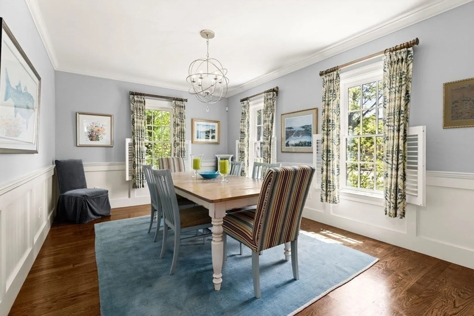
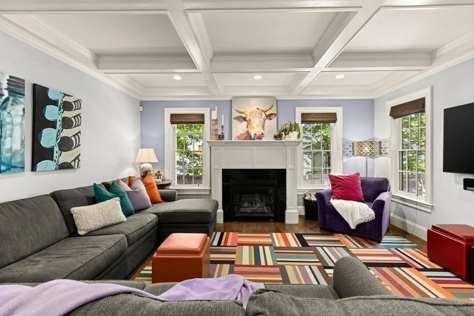
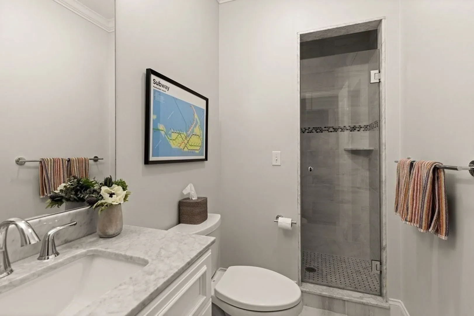
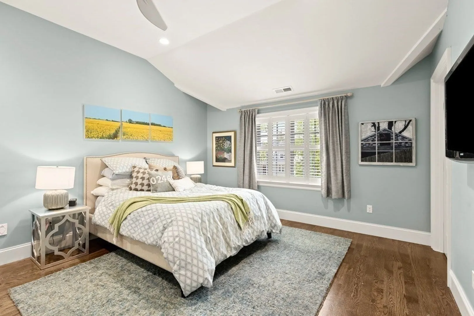
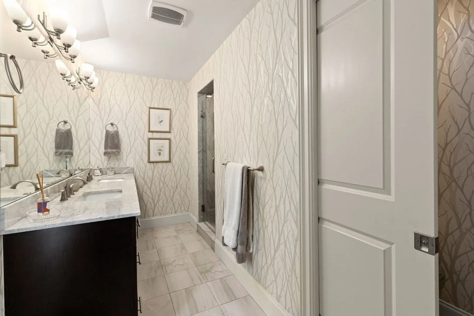
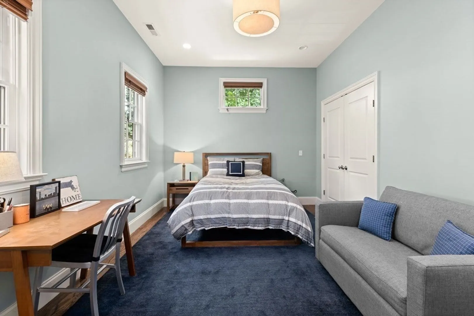
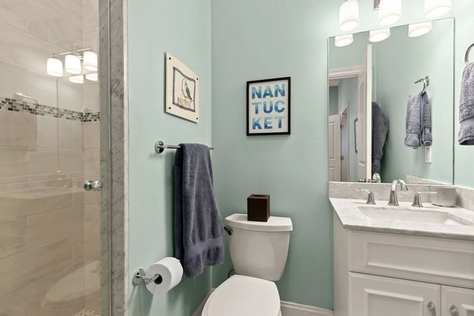
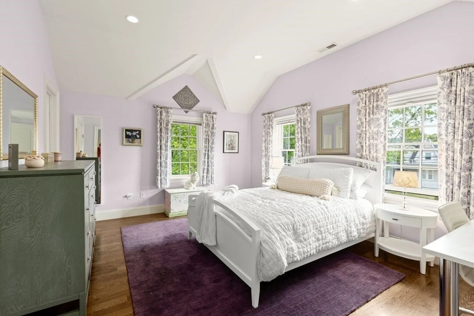
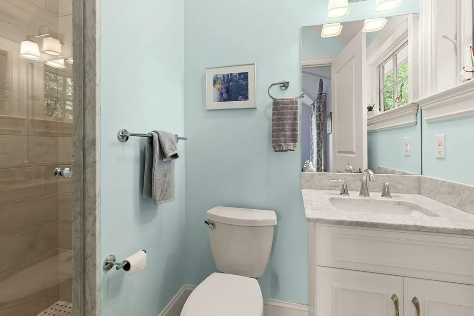
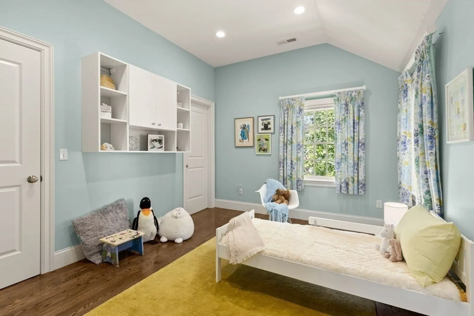
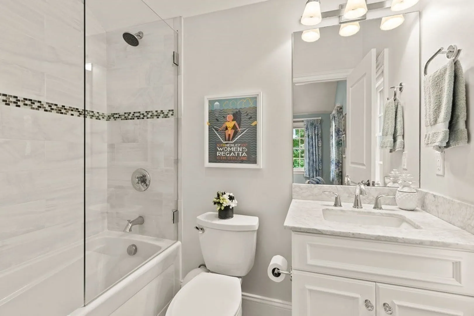
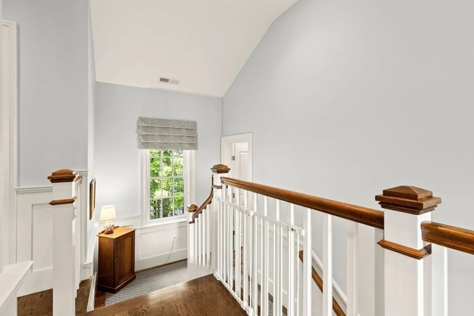
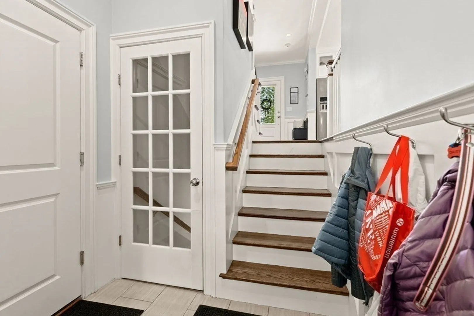
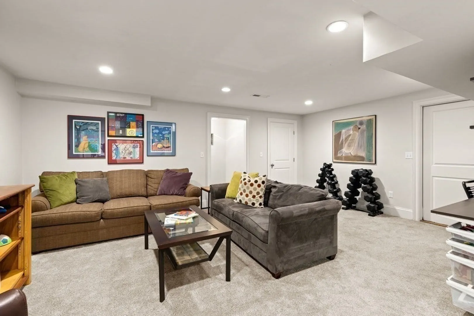
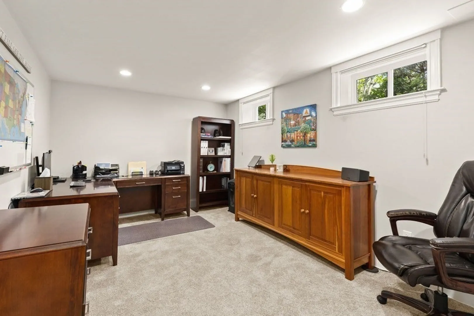
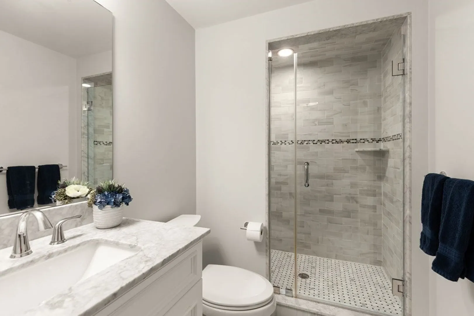
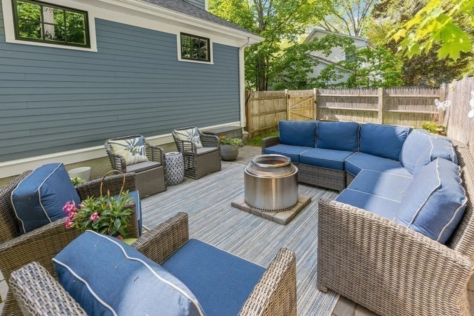
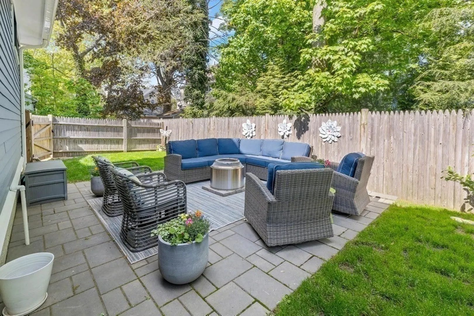
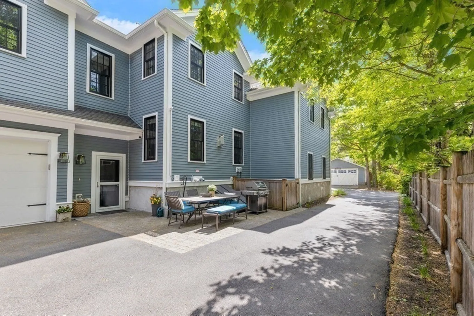
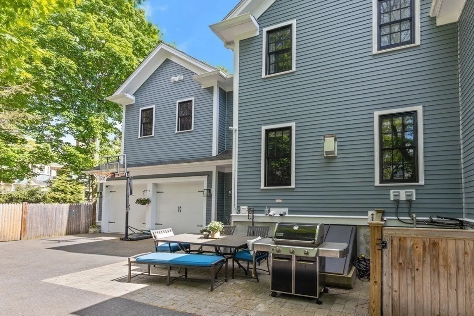
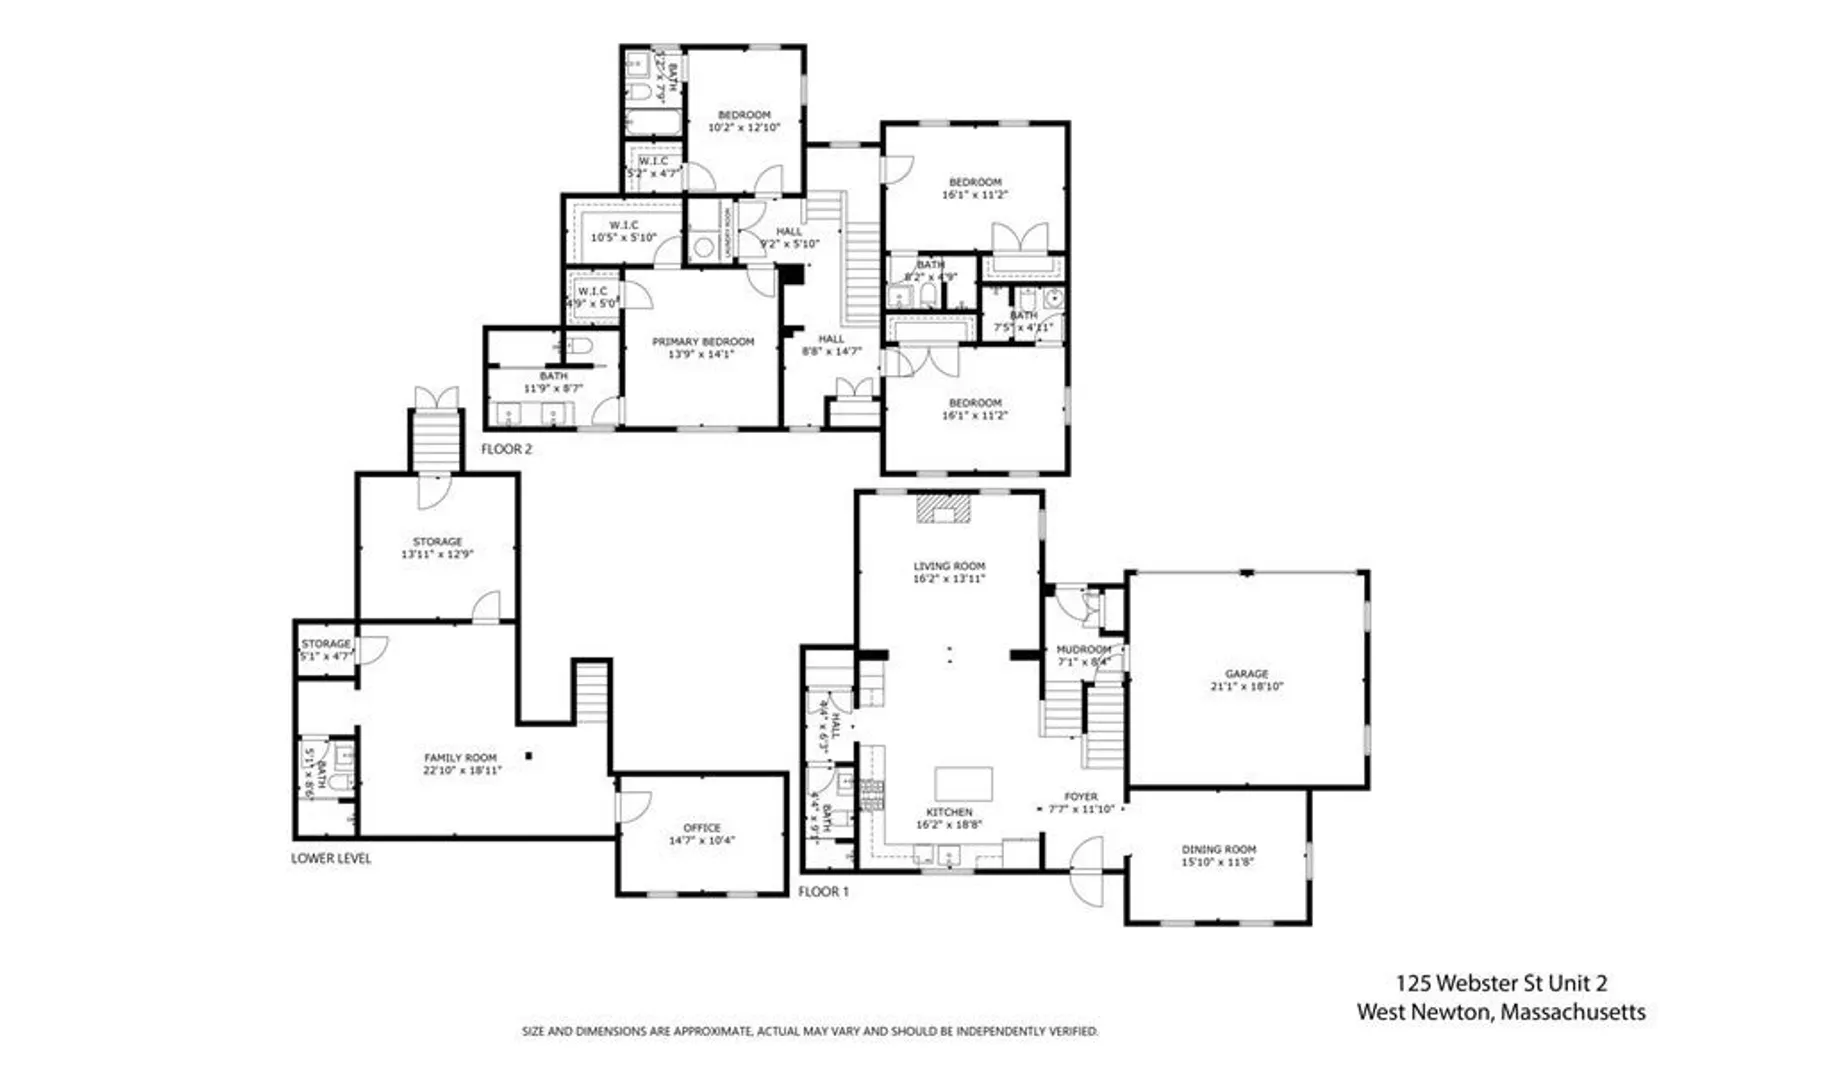
A unique opportunity to live in W.Newton, in a stunning 8-room, 6-bath, well-designed 2015 townhome privately set on a lush corner lot. From the veranda, enter a sun-splashed foyer & admire the balance of open & formal spaces. The well appointed DR is framed w/wainscot paneling, crown molding & plantation shutters. Take in the large gourmet eat-in kitchen w/Jenn-Air appliances, island, custom cabinets & quartz counter tops. Relax in the FR w/coffered ceilings & cozy gas FP. Unwind upstairs in the primary suite w/luxurious ensuite bath & double walk-in closets. 3 more bedrooms complete this floor, each w/a full bath & ample closet space. A finished LL includes 2 versatile spaces for an office, in-law apt. or playroom & full bath. Access the mudroom from an oversized 2-car garage & enjoy plenty of off-street parking.Lounge outdoors on the private fenced-in patio. Conveniently close to shops, restaurants w/easy access to major routes & public transportation. Townhome meets single family!
-
Highlights
- Area: West Newton
- Heating: Forced Air, Natural Gas
- Property Class: Residential
- Total Rooms: 8
- Year Built: 2015
- Cooling: Central Air
- Parking Spots: 7
- Property Type: Condominium
- Unit Number: B
- Status: Closed
-
Additional Details
- Appliances: Range, Dishwasher, Disposal, Microwave, Refrigerator, Washer, Dryer, Vacuum System, Range Hood, Plumbed For Ice Maker, Utility Connections for Gas Range, Utility Connections for Gas Oven, Utility Connections for Electric Dryer
- Construction: Frame
- Exterior Features: Porch, Deck - Composite, Patio, Decorative Lighting, Fenced Yard, Rain Gutters, Professional Landscaping, Sprinkler System
- Flooring: Wood, Tile, Carpet, Flooring - Hardwood, Flooring - Stone/Ceramic Tile, Flooring - Wall to Wall Carpet
- Pets Allowed: Yes
- Total Number of Units: 2
- Year Built Source: Owner
- Basement: Y
- Exclusions: W/d, Fridge#2, Elfa Systems In Garage & Ll, Dr & Ll Hall Pendant Lights, Patio Furn, Fire Pit & Grill
- Fireplaces: 1
- Interior Features: Chair Rail, Recessed Lighting, Wainscoting, Lighting - Overhead, Crown Molding, Bathroom - Full, Bathroom - Tiled With Shower Stall, Countertops - Stone/Granite/Solid, Lighting - Sconce, Closet - Walk-in, Closet/Cabinets - Custom Built, Entrance Foyer, Bathroom, Home Office, Mud Room, Central Vacuum, Internet Available - Unknown
- Roof: Shingle
- Year Built Details: Approximate
- Zoning: Mr1
-
Amenities
- Community Features: Public Transportation, Shopping, Park, Highway Access, Private School, Public School, T-Station
- Parking Features: Attached, Under, Garage Door Opener, Storage, Off Street, Stone/Gravel, Paved
- Covered Parking Spaces: 2
-
Utilities
- Sewer: Public Sewer
- Water Source: Public
-
Fees / Taxes
- Assessed Value: $1,568,000
- Compensation Based On: Gross/Full Sale Price
- Tax Year: 2023
- Buyer Agent Compensation: 2.5%
- Facilitator Compensation: 1%
- Taxes: $15,962
Similar Listings

Sold
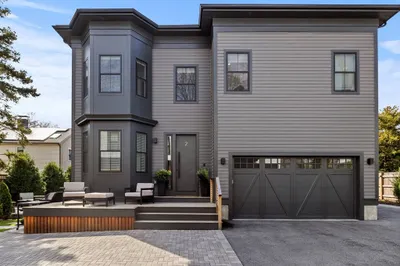
25 Photos
Sold
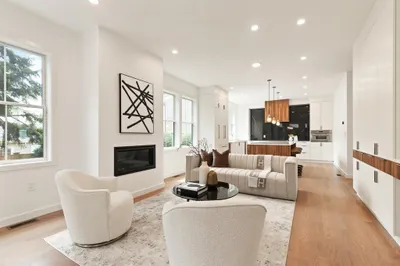
54 Photos
Sold
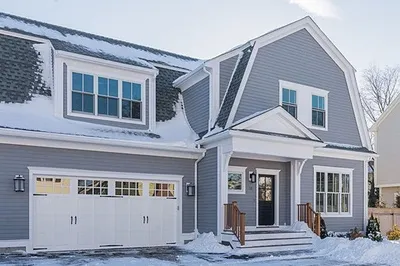
50 Photos
Sold
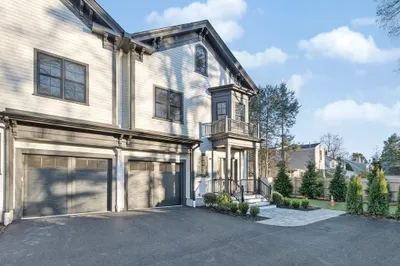
36 Photos
Content © 2026 MLS Property Information Network, Inc. The information in this listing was gathered from third party resources including the seller and public records.
Listing information provided courtesy of Thread Real Estate, LLC.
MLS Property Information Network, Inc. and its subscribers disclaim any and all representations or warranties as to the accuracy of this information.
