
Sold!
$1,110,000
4
Beds
2
Baths
2,000
Living Area
-
Property Description
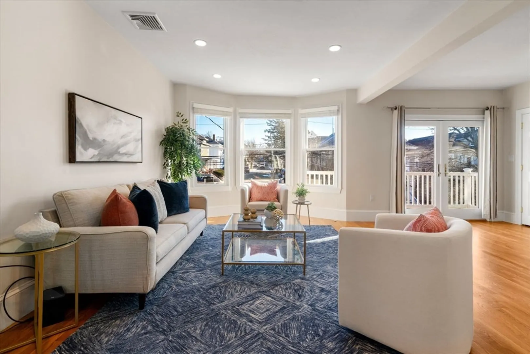
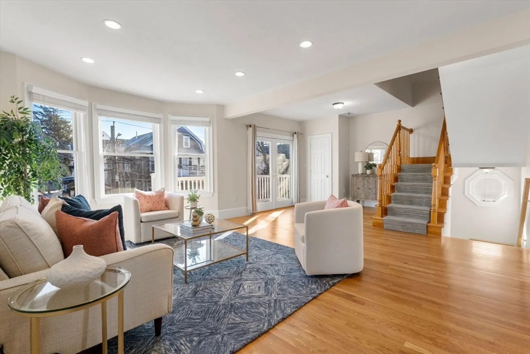
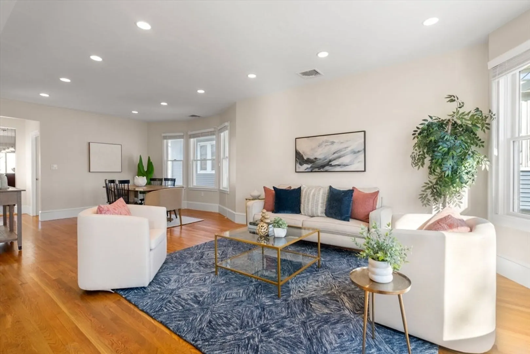
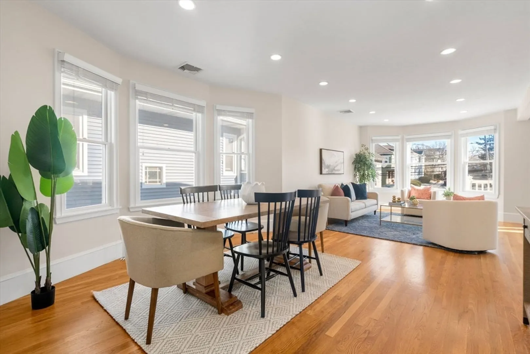
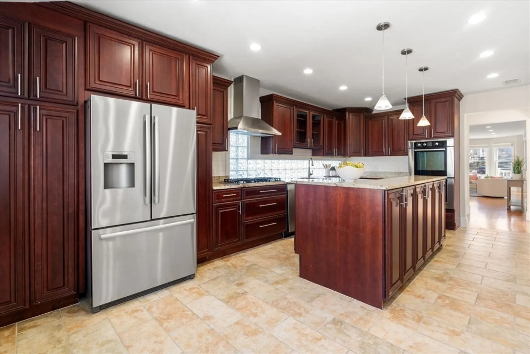
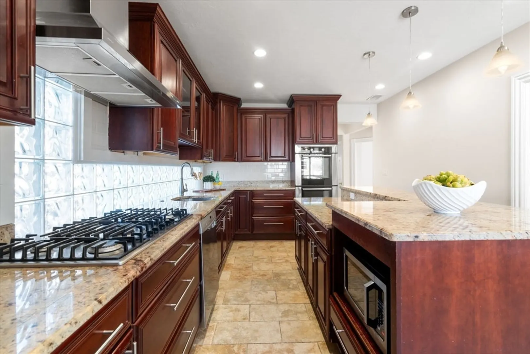
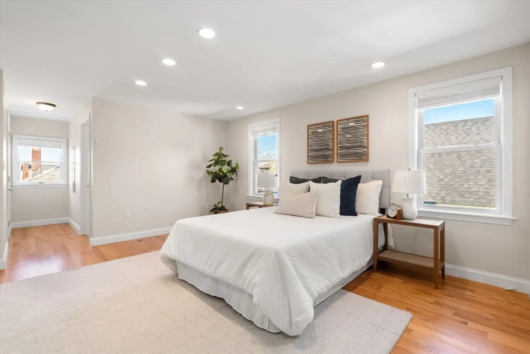
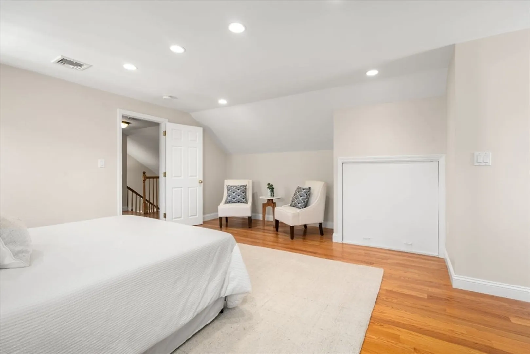
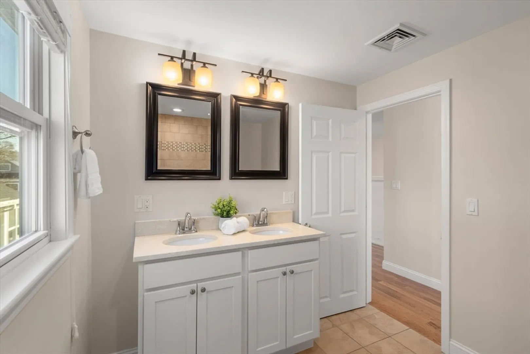
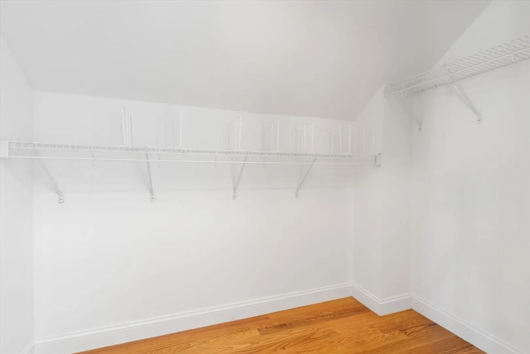
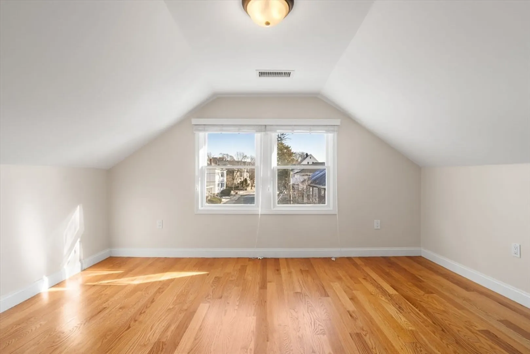
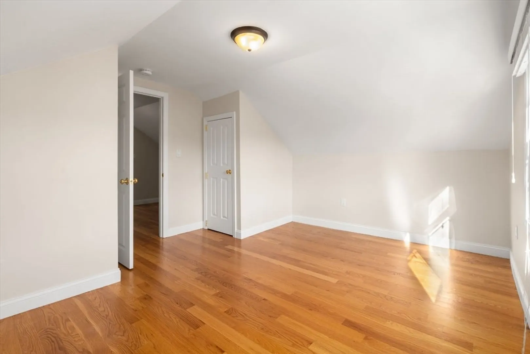
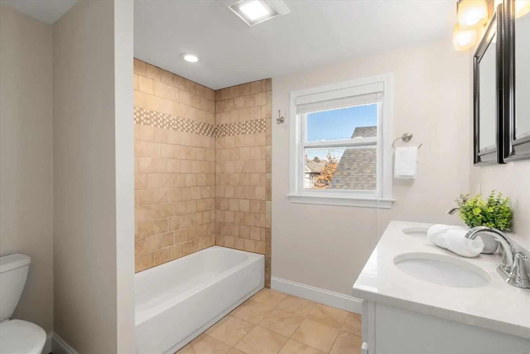
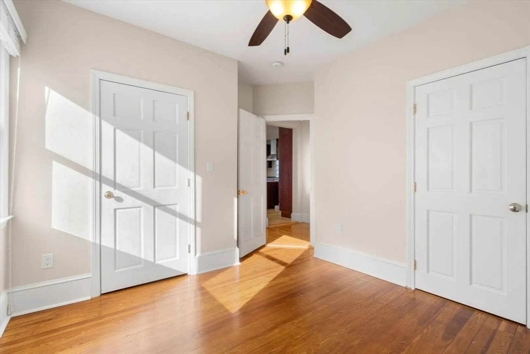
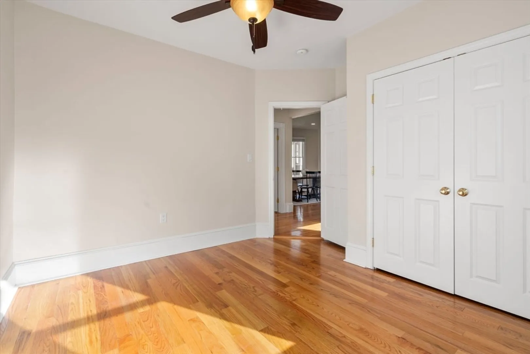
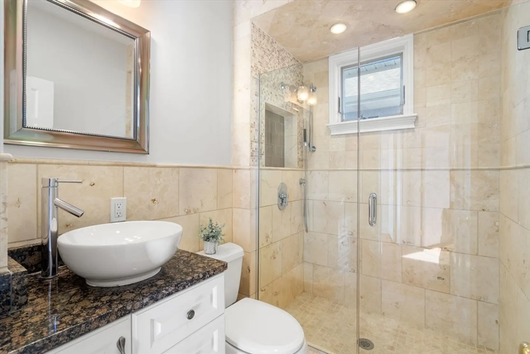
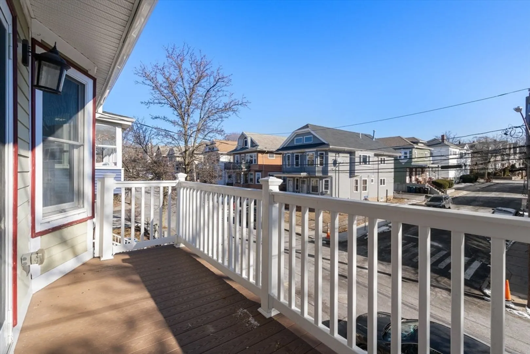
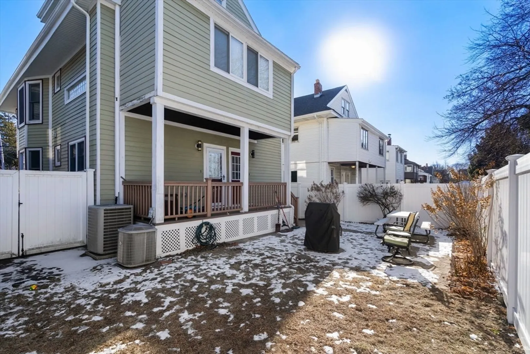
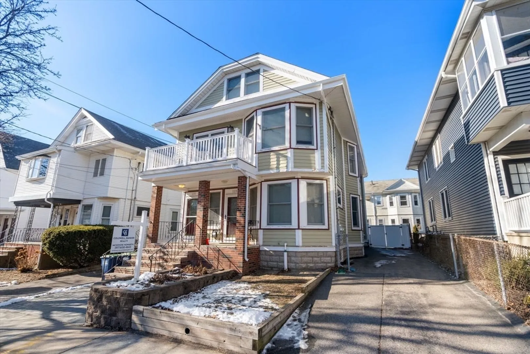
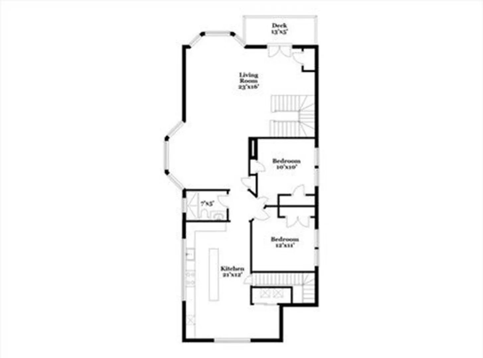
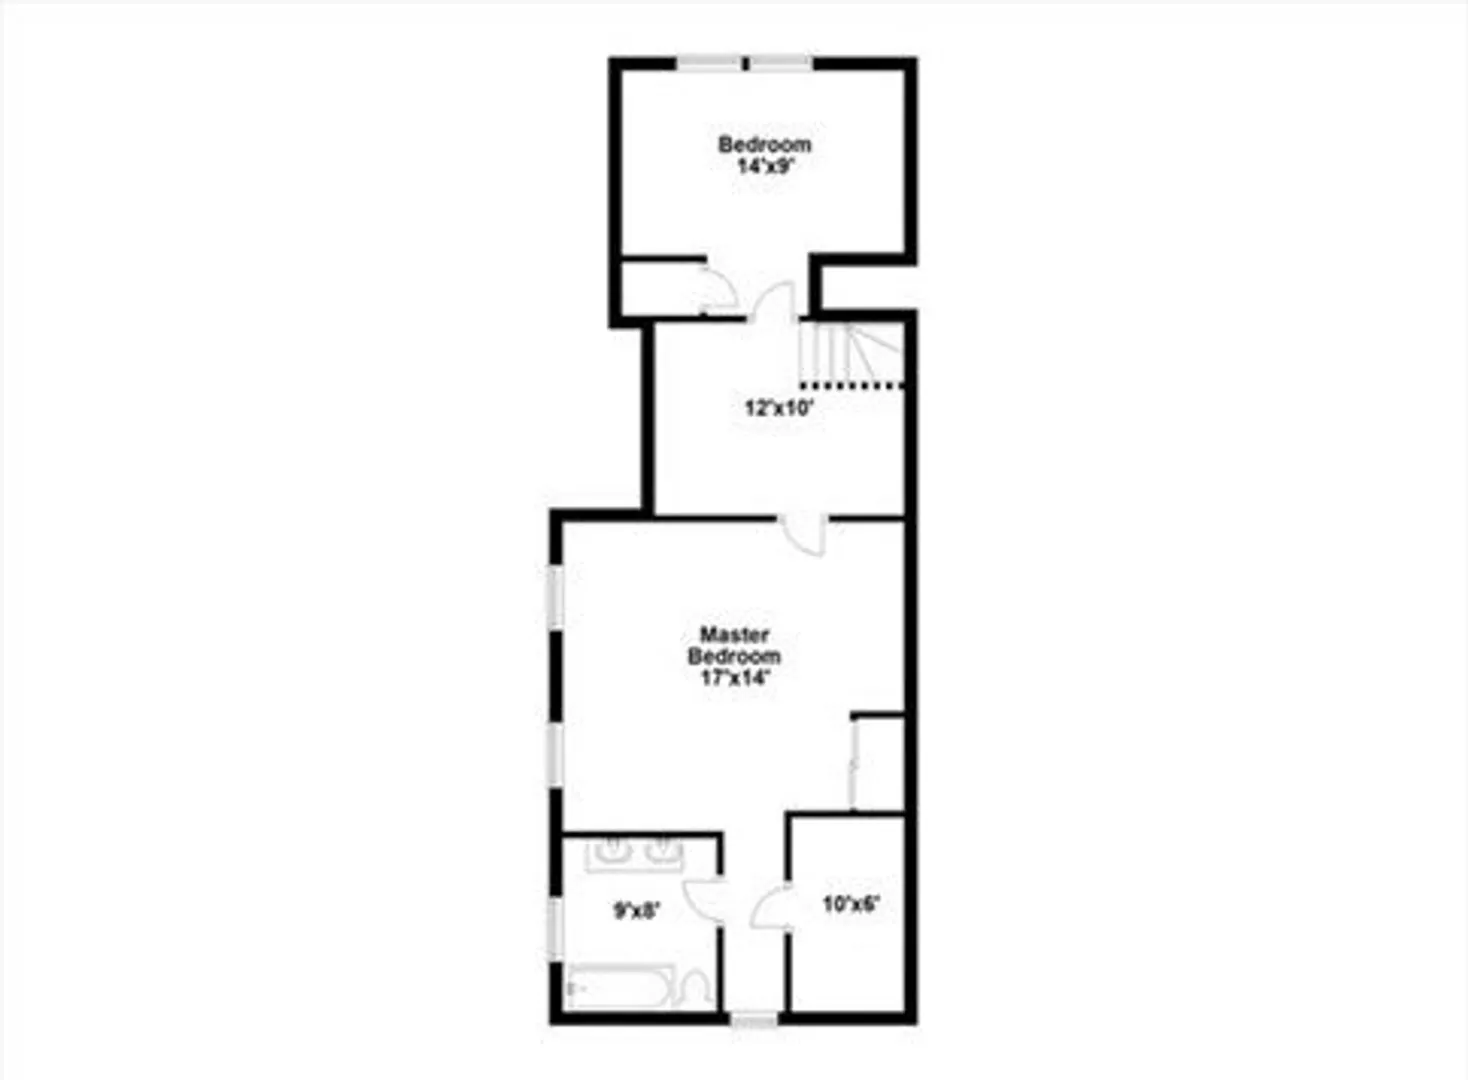
This sun-drenched, spacious 4-bedroom, 2-bath duplex condo blends modern updates with timeless charm. Renovated in 2014, it features gleaming hardwood floors throughout and a spacious eat-in kitchen with ample cabinetry, granite countertops, and premium appliances, including a Bosch 5-burner gas stove and double ovens. The open-concept living and dining area offers room for entertaining, with space for a home office. French doors lead to a private front deck. The main level includes two bright bedrooms and a full bath, while the upper level boasts a cozy den/office, a primary suite with a walk-in closet, and another generously sized bedroom. Additional features include central heating and cooling, shared basement storage, fenced patio/yard, and exclusive use of the 3-car driveway. Located near the Green Line, Whole Foods, and Tufts University, this home offers space, style, and unbeatable convenience.
-
Highlights
- Cooling: Central Air
- HOA Fee: $1,306
- Property Class: Residential
- Stories: 2
- Unit Number: 125
- Status: Closed
- Heating: Forced Air, Natural Gas
- Parking Spots: 3
- Property Type: Condominium
- Total Rooms: 8
- Year Built: 1918
-
Additional Details
- Appliances: Range, Oven, Dishwasher, Refrigerator, Washer, Dryer
- Exterior Features: Porch, Deck, Fenced Yard
- Pets Allowed: Yes
- SqFt Source: Master Deed
- Year Built Details: Actual, Renovated Since
- Zoning: res
- Basement: Y
- Flooring: Wood
- Roof: Shingle
- Total Number of Units: 2
- Year Built Source: Public Records
-
Amenities
- Parking Features: Off Street, Deeded, Paved
-
Utilities
- Sewer: Public Sewer
- Water Source: Public
-
Fees / Taxes
- Assessed Value: $898,600
- HOA Fee Includes: Insurance
- Taxes: $9,453
- HOA Fee Frequency: Annually
- Tax Year: 2024
Similar Listings
Sold

52 Photos
Sold

56 Photos
Sold

16 Photos
Sold
38 Photos
Content © 2026 MLS Property Information Network, Inc. The information in this listing was gathered from third party resources including the seller and public records.
Listing information provided courtesy of Senne.
MLS Property Information Network, Inc. and its subscribers disclaim any and all representations or warranties as to the accuracy of this information.
