
Sold!
$765,020
3
Beds
1/2
Bath
2,651
Living Area
-
Property Description
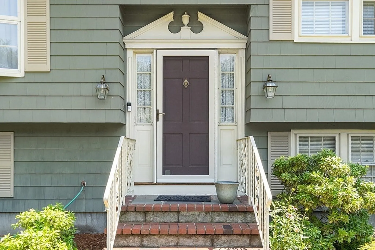
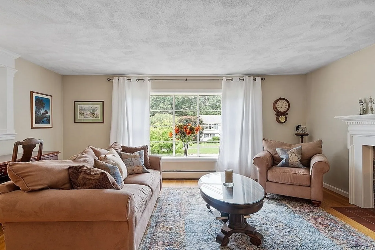
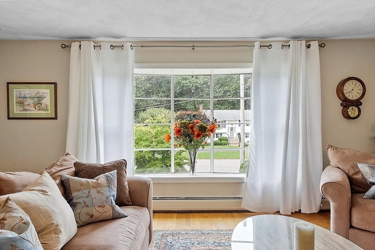
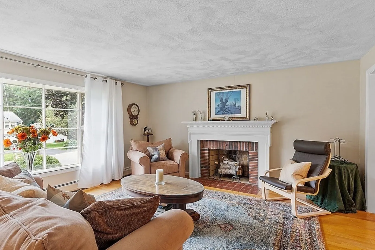
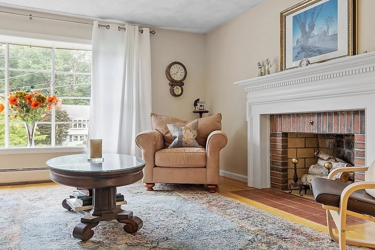
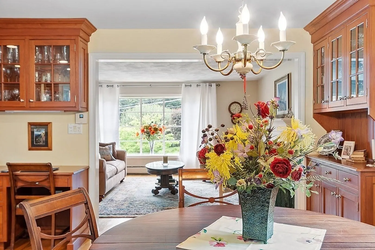
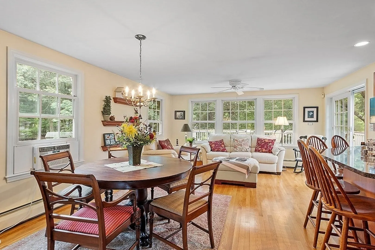
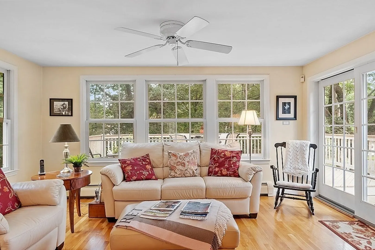
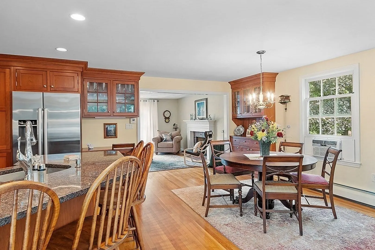
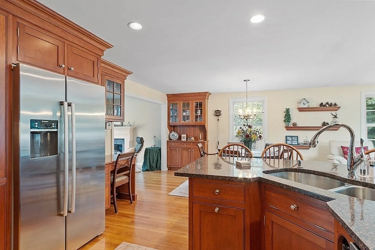
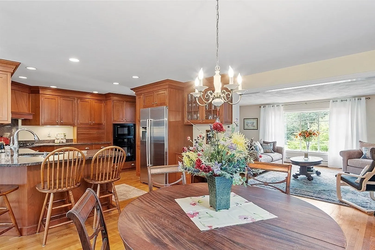
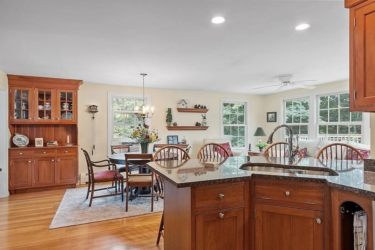
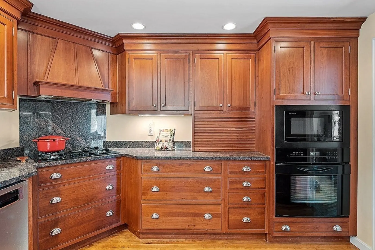
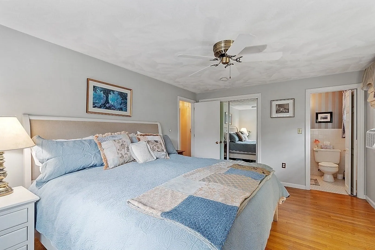
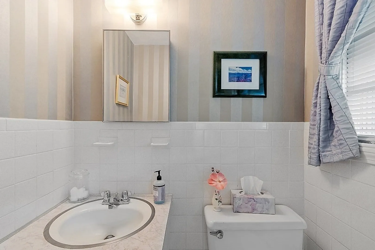
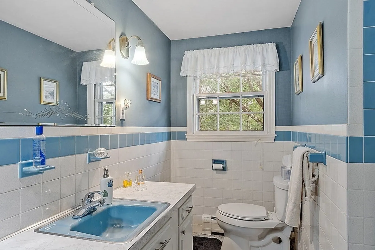
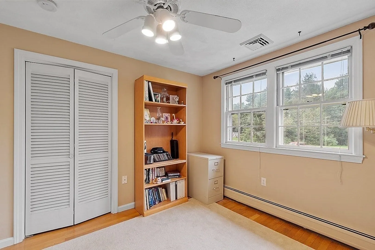
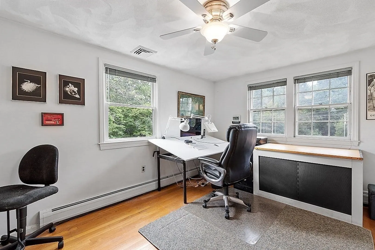
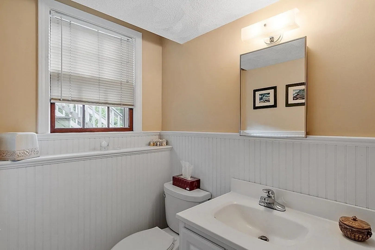
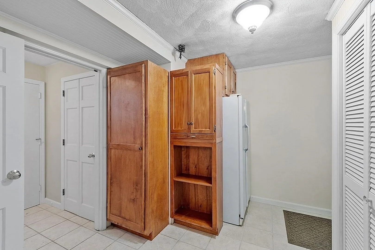
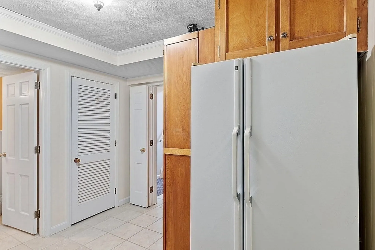
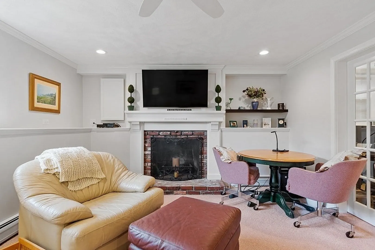
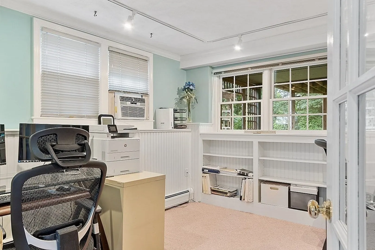
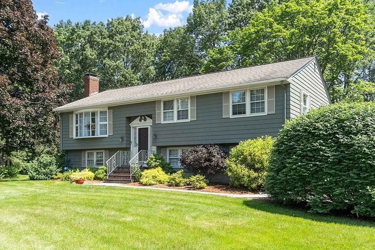
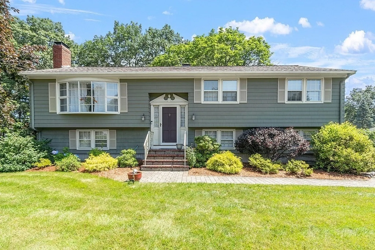
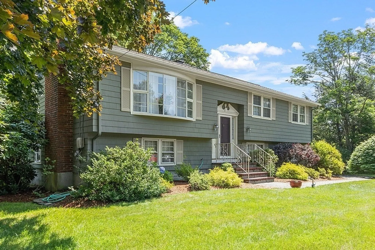
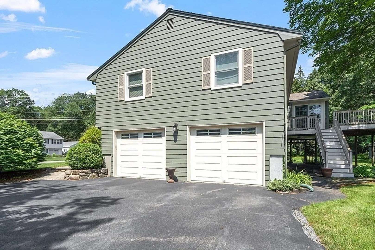
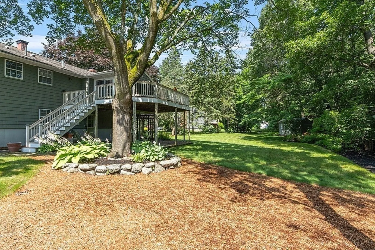
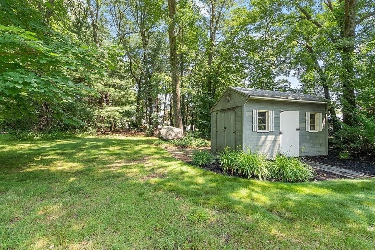
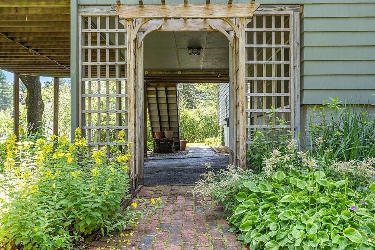
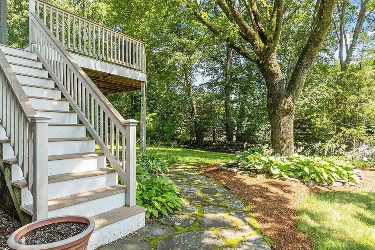
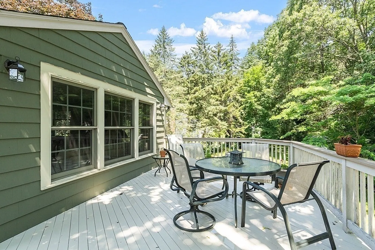
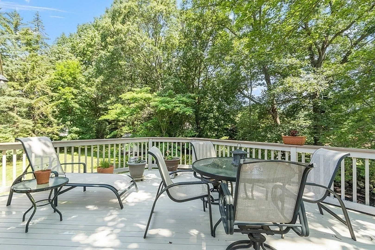
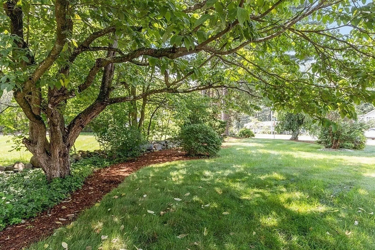
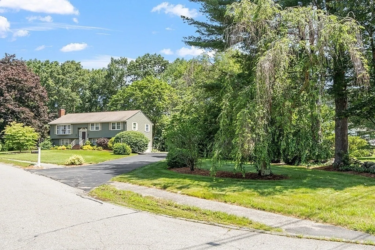
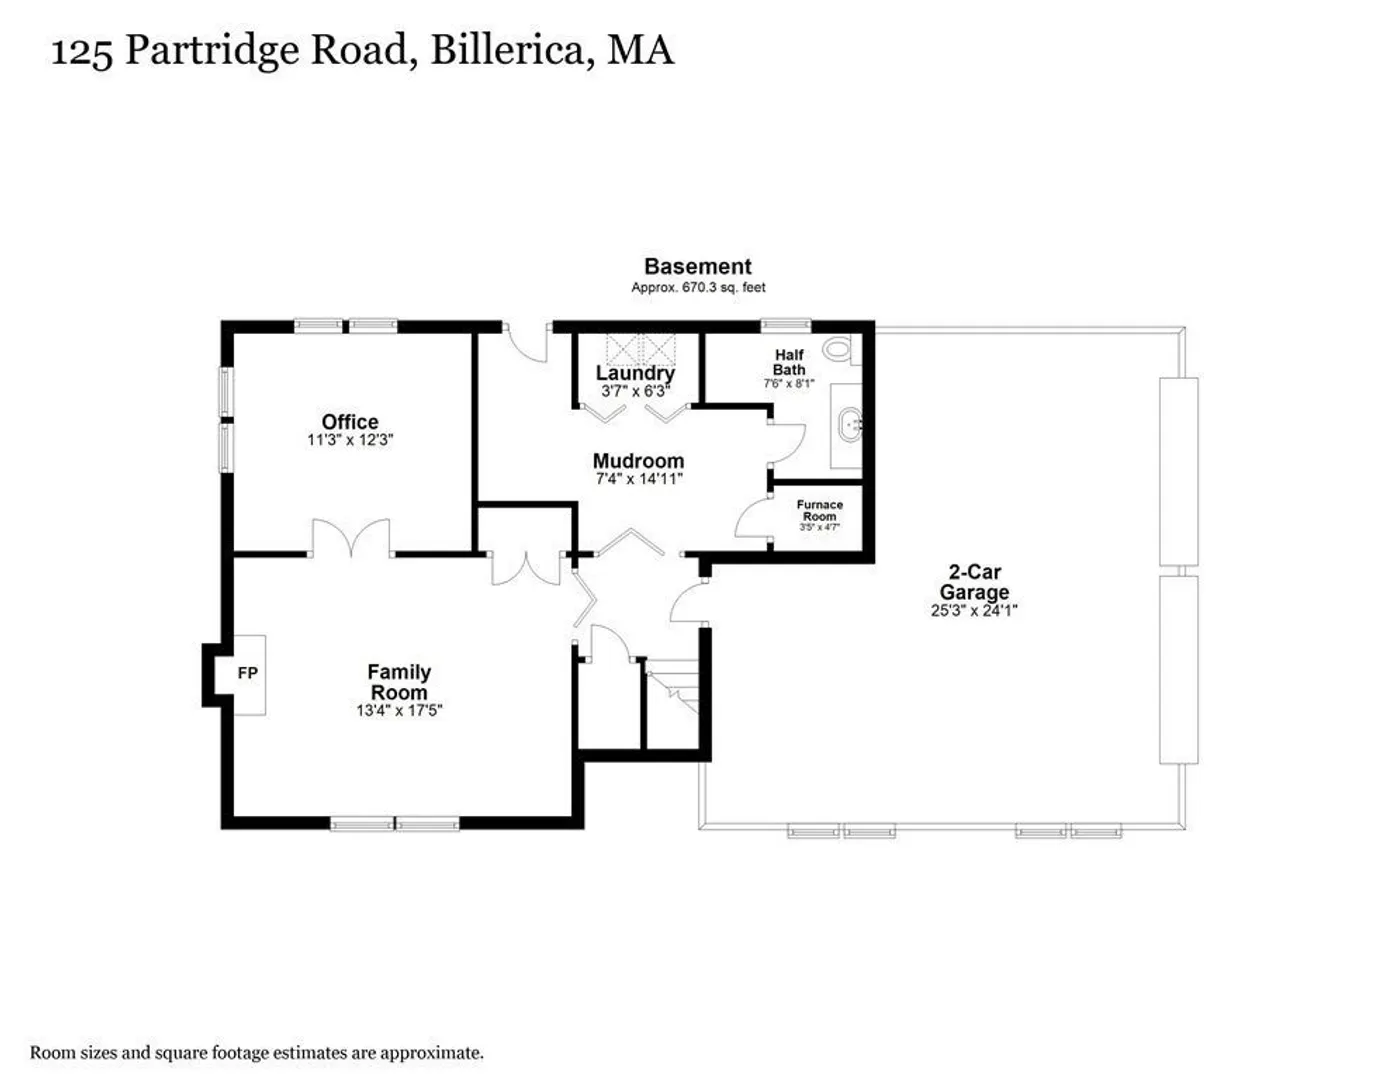
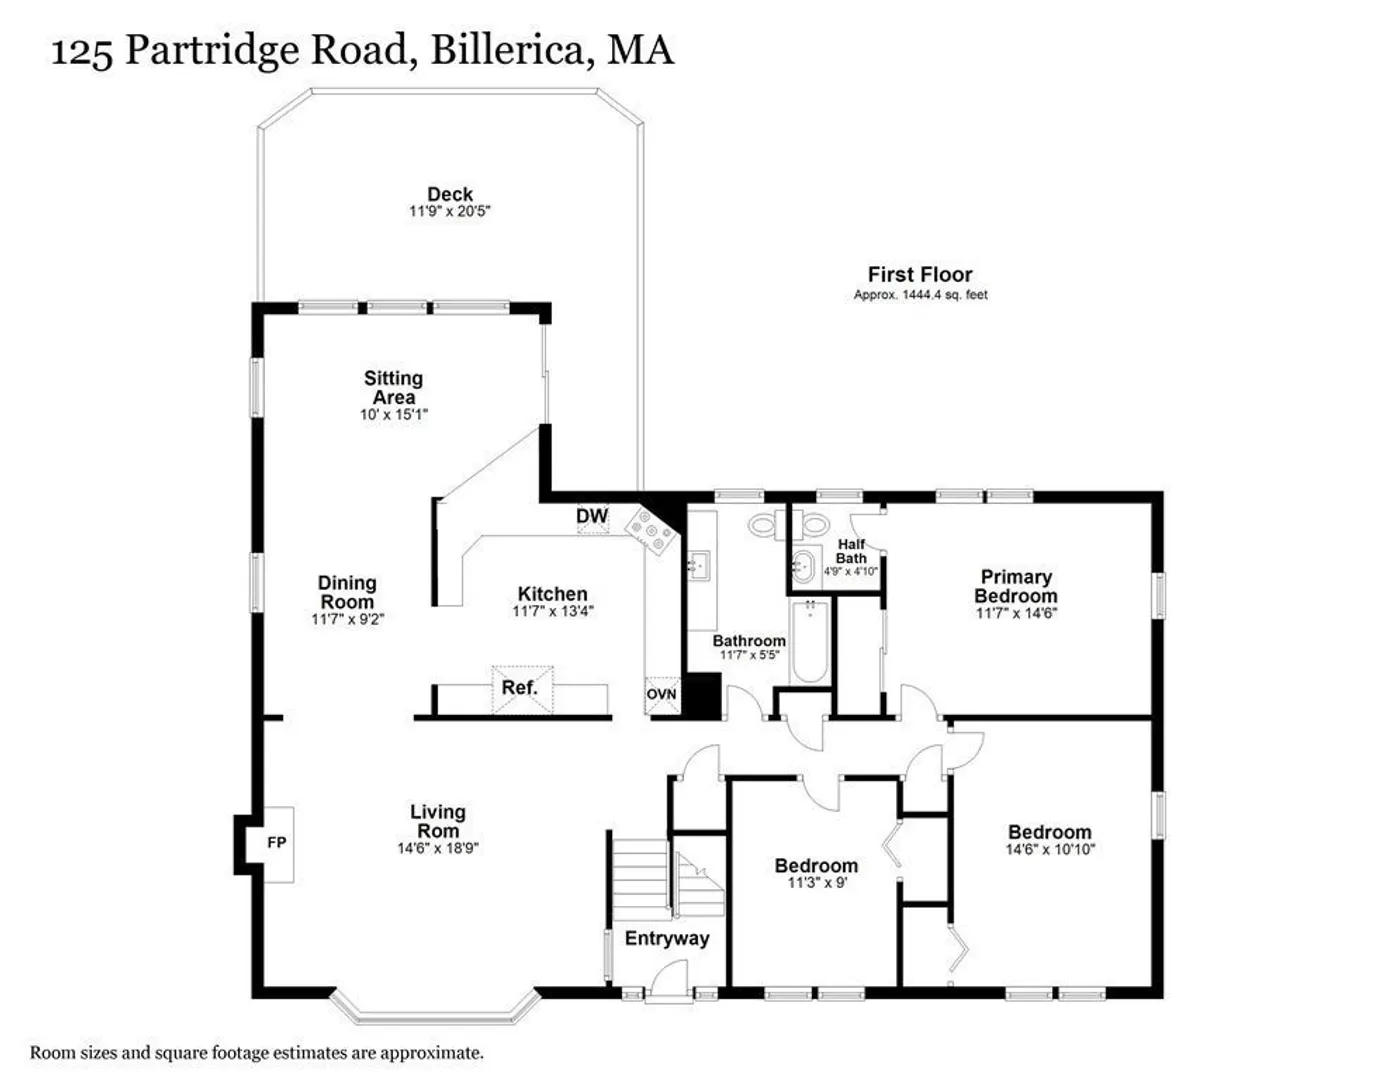
Your dream home! A split-level ranch with many custom features, exceptional craftsmanship throughout including open concept, custom designed Chef’s kitchen; cherry cabinets, granite countertops, backsplash and Bosch and KitchenAid appliances; dining area with built in cherry hutch and lighted glass upper cabinets; sitting area that leads out to the large deck overlooking the park like yard. In addition to these distinctive features, the upper level offers a spacious living room with fireplace, full bath and three bedrooms including the main bedroom with half bath. The customization continues on the lower level with a family room and its distinctive architectural features including a second fireplace, a uniquely designed mantle, crown moldings, custom built in cabinets and shelving; French doors lead into a spacious office with beadboard and built-ins. Mudroom entrance from yard has cabinets for storage and access to laundry room and utilities. Open Houses: Sat 8/26 11-2, Sun 8/27 12-3
-
Highlights
- Cooling: Window Unit(s)
- Parking Spots: 4
- Property Type: Single Family Residence
- Year Built: 1967
- Heating: Baseboard, Natural Gas
- Property Class: Residential
- Total Rooms: 8
- Status: Closed
-
Additional Details
- Appliances: Range, Oven, Dishwasher, Disposal, Microwave, Freezer, Washer, Dryer, ENERGY STAR Qualified Refrigerator, Range Hood, Utility Connections for Electric Range, Utility Connections for Electric Oven, Utility Connections for Electric Dryer
- Construction: Frame
- Fireplaces: 2
- Foundation: Concrete Perimeter
- Lot Features: Cleared, Level
- Roof: Shingle
- Year Built Source: Public Records
- Basement: Full, Finished
- Exterior Features: Deck, Rain Gutters, Storage, Garden, Stone Wall
- Flooring: Tile, Carpet, Hardwood, Flooring - Hardwood, Flooring - Wall to Wall Carpet, Flooring - Stone/Ceramic Tile
- Interior Features: Ceiling Fan(s), Closet/Cabinets - Custom Built, Lighting - Overhead, Beadboard, Closet, Recessed Lighting, Crown Molding, Sitting Room, Office, Mud Room
- Road Frontage Type: Public
- Year Built Details: Actual
- Zoning: Zone 3
-
Amenities
- Community Features: Public Transportation, Shopping, Pool, Medical Facility, Highway Access, House of Worship
- Parking Features: Under, Paved Drive, Off Street
- Covered Parking Spaces: 2
- Security Features: Security System
-
Utilities
- Electric: 100 Amp Service
- Water Source: Public
- Sewer: Public Sewer
-
Fees / Taxes
- Assessed Value: $539,300
- Compensation Based On: Net Sale Price
- Tax Year: 2023
- Buyer Agent Compensation: 2%
- Facilitator Compensation: 1%
- Taxes: $6,401
Similar Listings
Sold
41 Photos
Sold
29 Photos
Sold
28 Photos
Sold
NEW CONSTRUCTION
31 Photos
Content © 2026 MLS Property Information Network, Inc. The information in this listing was gathered from third party resources including the seller and public records.
Listing information provided courtesy of Fitzgerald & Associates.
MLS Property Information Network, Inc. and its subscribers disclaim any and all representations or warranties as to the accuracy of this information.
