
Sold!
$546,000
1
Bed
1
Bath
574
Living Area
-
Property Description
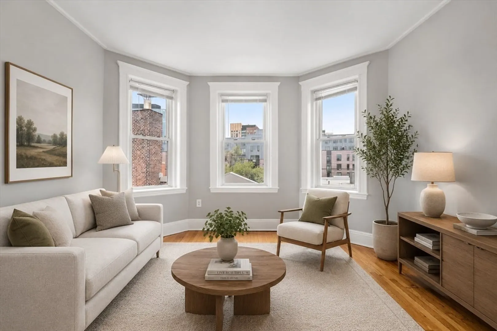
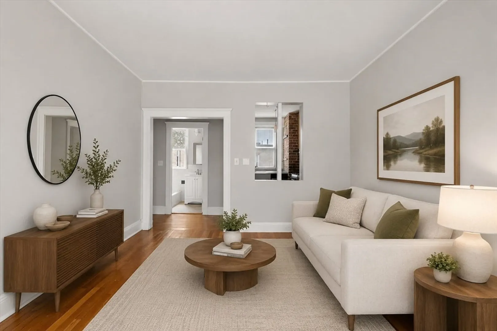
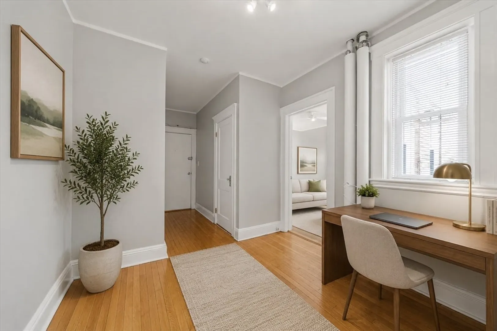
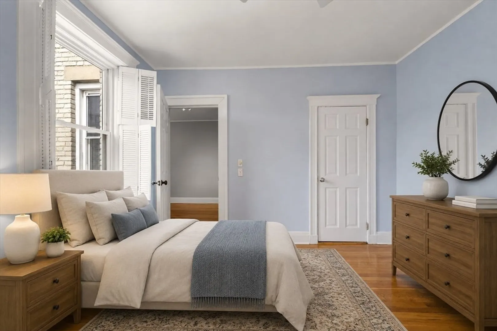
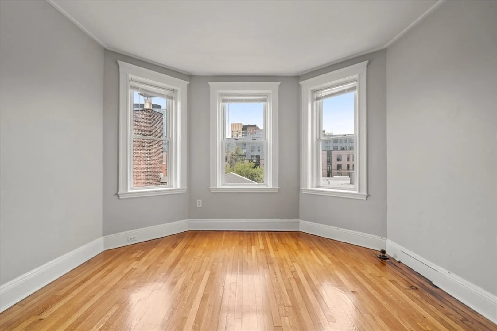
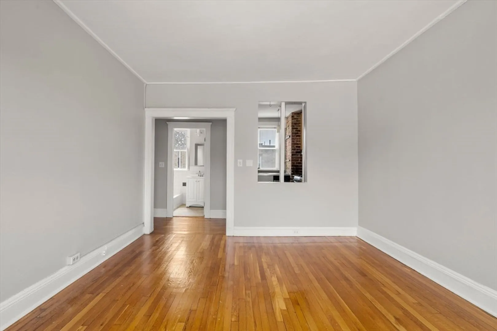
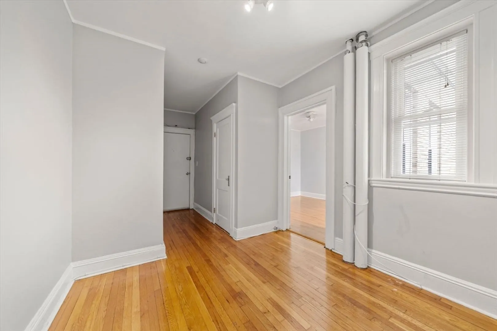
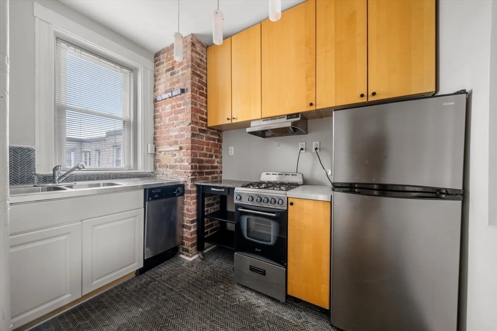
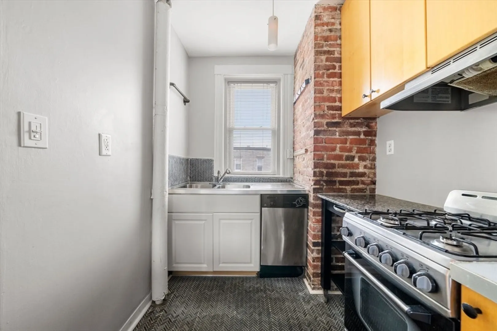
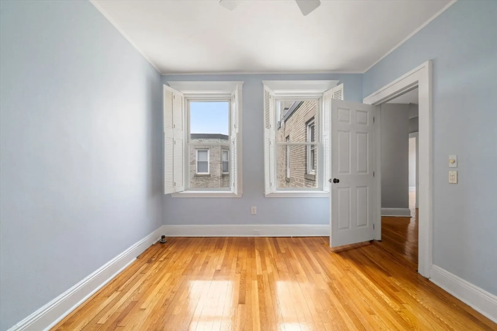
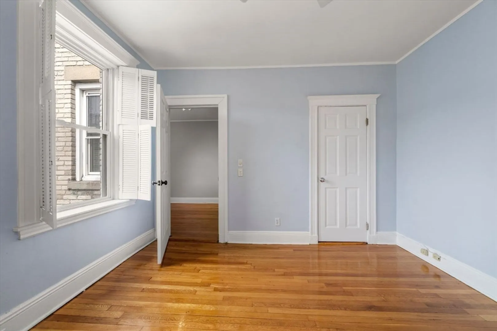
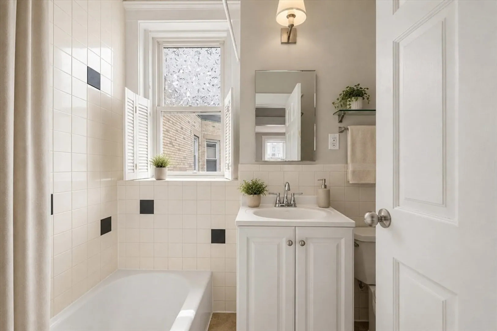
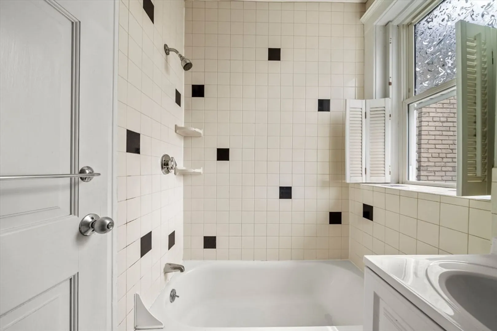
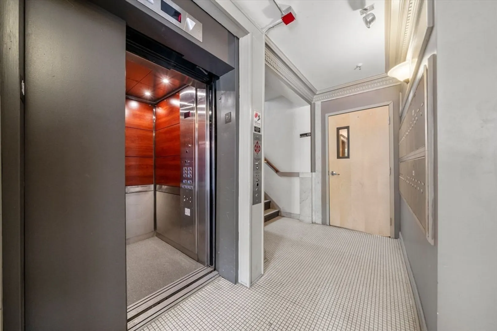
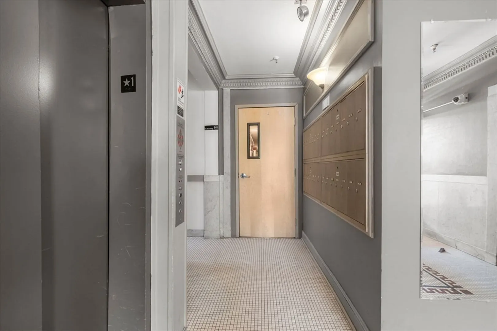
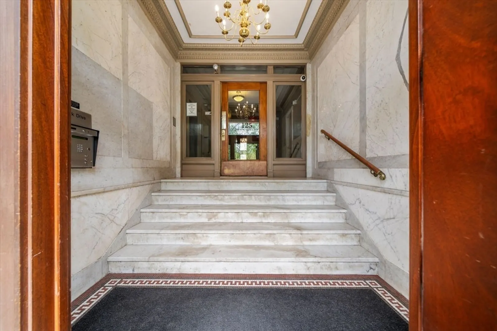
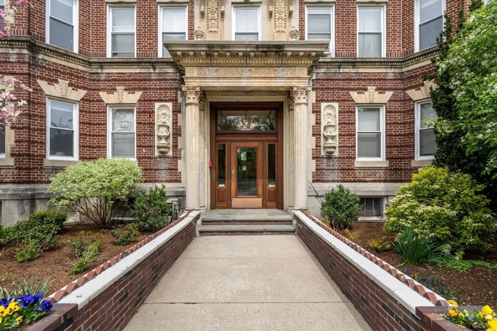
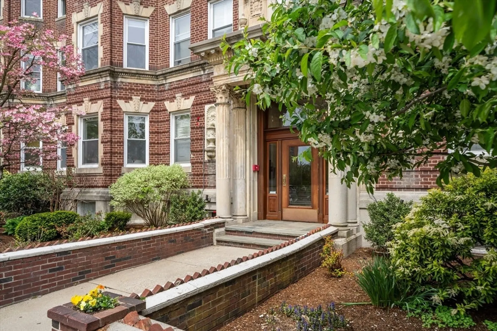
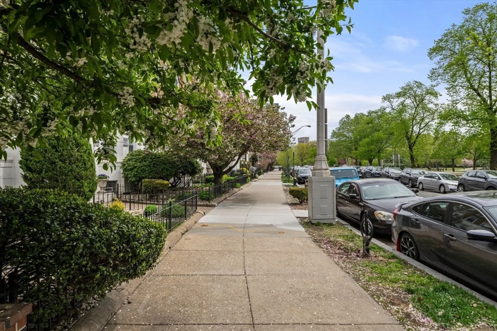
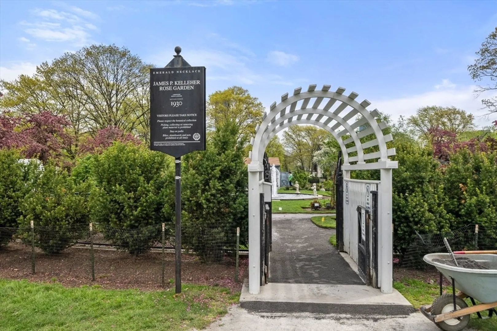
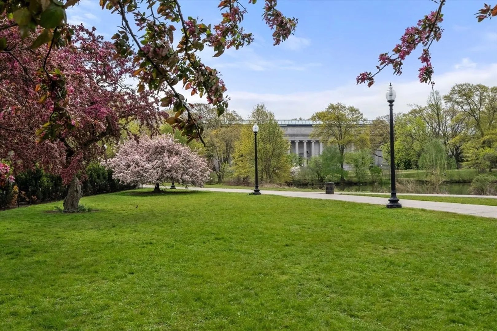
Spacious one-bedroom condominium located on scenic Park Drive in the Fenway. This top-floor residence offers a functional layout, including extra-wide hallways perfect for a home office nook or study area. The home features an updated kitchen, hardwood floors, and great natural light. Located in a professionally managed elevator building with a brand-new elevator installed in 2022, residents also enjoy the convenience of on-site laundry. Unmatched location with easy access to Fenway Colleges, Northeastern University, Berklee College of Music, Boston University, Emerson College, Simmons University, and the Longwood Medical Area. Just moments from neighborhood cafés, restaurants, shopping, Fenway Park, and Green Line access. A perfect blend of comfort, convenience, and vibrant city living. Some photos have been virtually staged.
-
Highlights
- Area: The Fenway
- HOA Fee: $393
- Property Type: Condominium
- Total Rooms: 4
- Year Built: 1910
- Heating: Baseboard
- Property Class: Residential
- Stories: 5
- Unit Number: 41
- Status: Closed
-
Additional Details
- Appliances: Oven, Dishwasher, Refrigerator
- Construction: Brick
- SqFt Source: Appraiser
- Year Built Details: Approximate
- Zoning: 0102
- Basement: Y
- Flooring: Wood
- Total Number of Units: 45
- Year Built Source: Appraiser
-
Amenities
- Community Features: Public Transportation, Shopping, Park, Walk/Jog Trails, Medical Facility, Highway Access, Public School, T-Station, University
- Parking Features: On Street
-
Utilities
- Sewer: Public Sewer
- Water Source: Public
-
Fees / Taxes
- Assessed Value: $4,814,000
- HOA Fee Includes: Heat, Gas, Water, Sewer, Insurance, Maintenance Structure, Maintenance Grounds, Snow Removal
- Taxes: $5,969
- HOA Fee Frequency: Monthly
- Tax Year: 2026
Similar Listings
Sold
18 Photos
Sold

29 Photos
Sold

8 Photos
Sold

16 Photos
Content © 2026 MLS Property Information Network, Inc. The information in this listing was gathered from third party resources including the seller and public records.
Listing information provided courtesy of Shangri-La Boston Realty, LLC.
MLS Property Information Network, Inc. and its subscribers disclaim any and all representations or warranties as to the accuracy of this information.
