
Sold!
$401,500
3
Beds
1
Bath
1,092
Living Area
-
Property Description
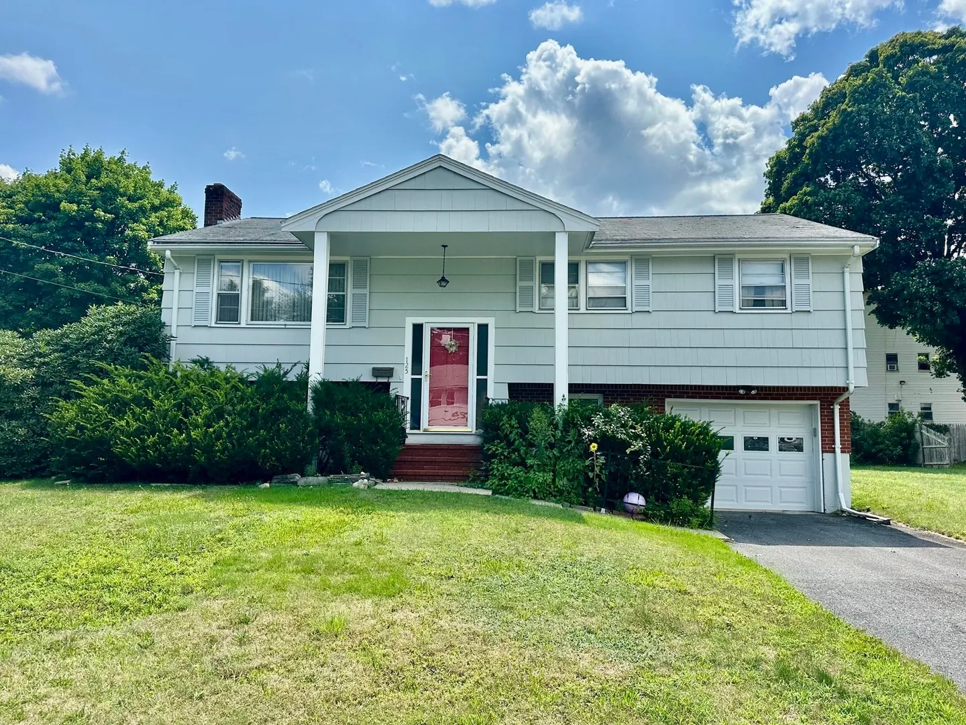
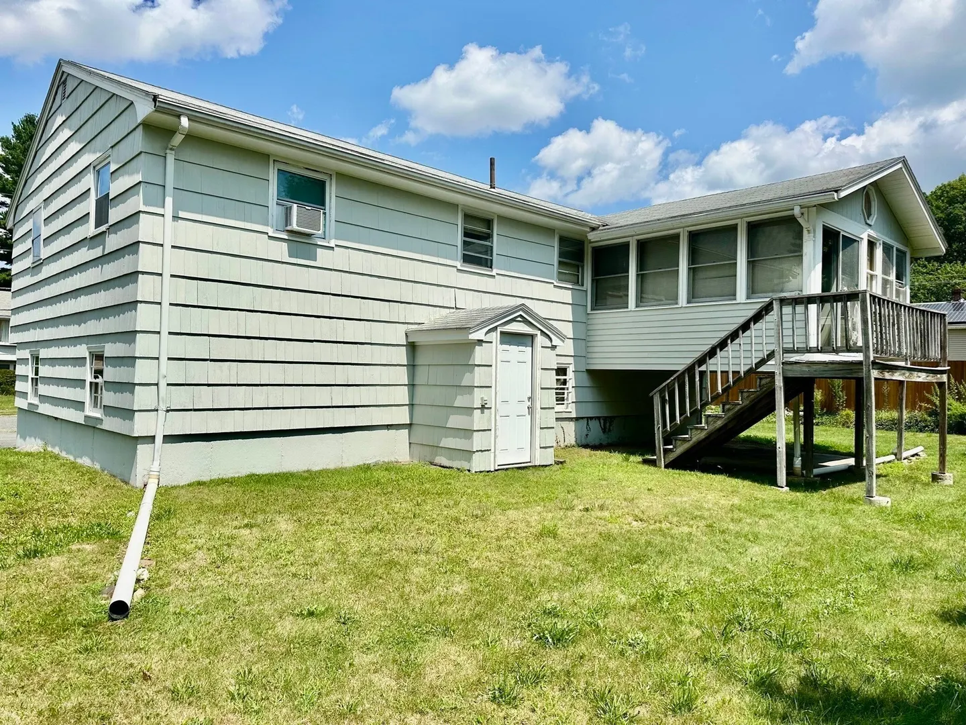
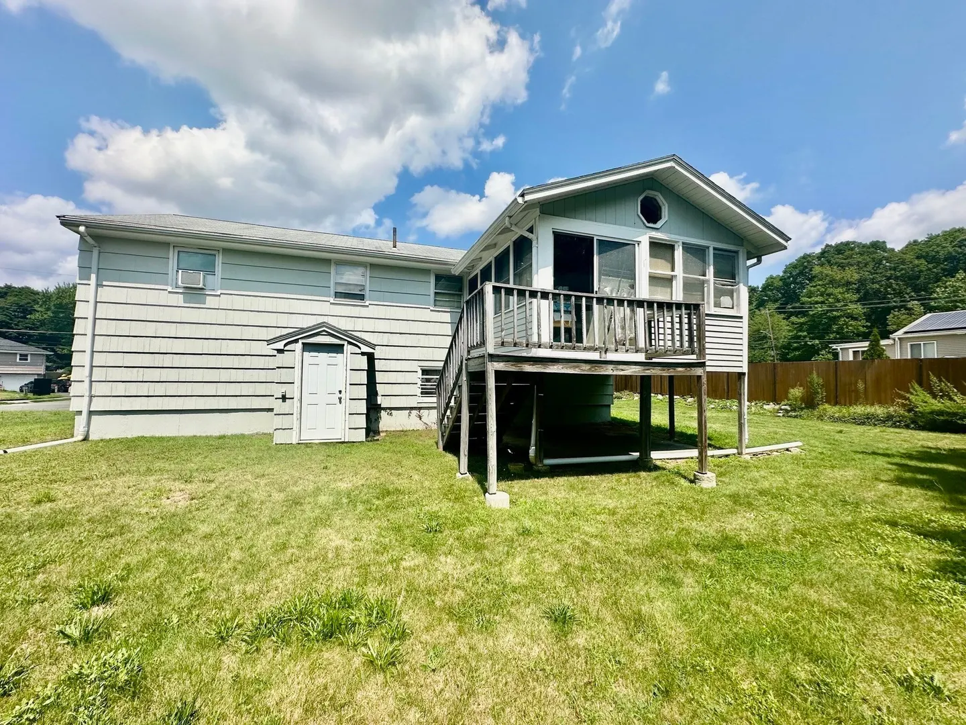
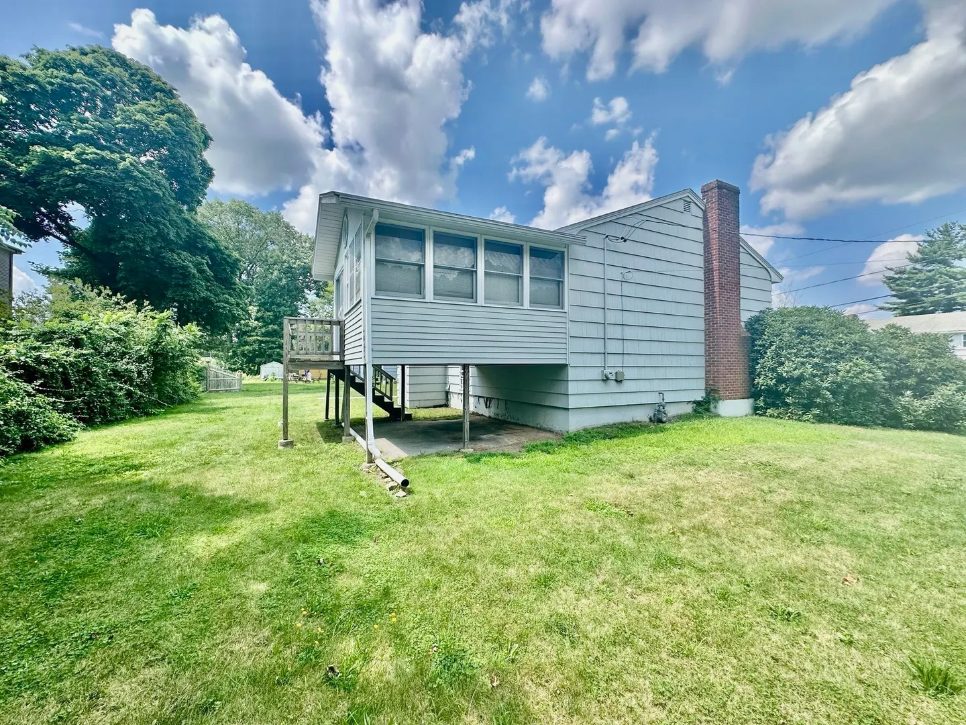
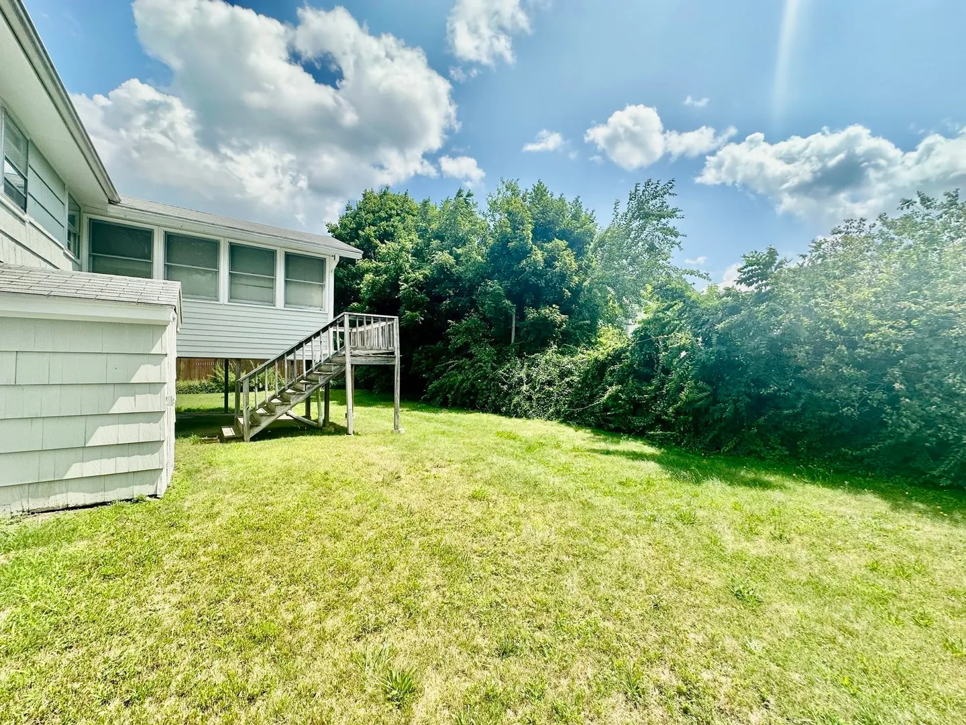
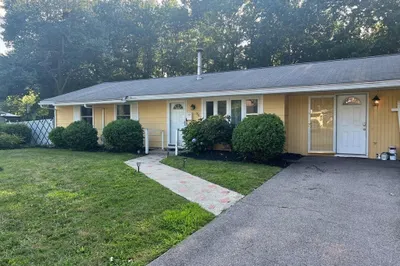
**Fantastic opportunity for the experienced contractor** Stately raised ranch located in a neighborhood setting, awaits the renovations needed for modern aesthetics upgrades. This home features three bedrooms, one bath, hardwood floors, sunlit living room, kitchen open to dining room and enclosed sunroom. Spacious unfinished basement with fireplace attached one car garage. This home is being sold As Is buyer will be responsible for the removal of any and all personal property and debris in the home. Buyer is responsible for Fire department certificate, cash or renovation loans, will not qualify for FHA or VA loans. This is an amazing equity project for the right buyer.
-
Highlights
- Cooling: Window Unit(s)
- Parking Spots: 3
- Property Type: Single Family Residence
- Total Rooms: 6
- Status: Closed
- Heating: Baseboard
- Property Class: Residential
- Style: Raised Ranch
- Year Built: 1968
-
Additional Details
- Appliances: Gas Water Heater, Range, Refrigerator
- Construction: Frame
- Exterior Features: Porch - Enclosed, Patio, Rain Gutters
- Flooring: Tile, Vinyl, Hardwood, Flooring - Hardwood
- Foundation Area: 1008
- Lot Features: Cul-De-Sac, Level
- Roof: Shingle
- Year Built Details: Actual
- Zoning: Res
- Basement: Full, Walk-Out Access, Interior Entry, Concrete
- Exclusions: Personal Property
- Fireplaces: 1
- Foundation: Concrete Perimeter
- Interior Features: Closet, Center Hall, Sun Room
- Road Frontage Type: Public
- SqFt Source: Public Record
- Year Built Source: Public Records
-
Amenities
- Community Features: Public Transportation, Shopping, House of Worship, Public School
- Parking Features: Under, Paved Drive, Off Street
- Covered Parking Spaces: 1
-
Utilities
- Electric: Fuses
- Water Source: Public
- Sewer: Public Sewer
-
Fees / Taxes
- Assessed Value: $475,200
- Taxes: $5,755
- Tax Year: 2025
Similar Listings
Sold
22 Photos
Sold
34 Photos
Sold
25 Photos
Sold
29 Photos
Content © 2026 MLS Property Information Network, Inc. The information in this listing was gathered from third party resources including the seller and public records.
Listing information provided courtesy of Conway - Hingham.
MLS Property Information Network, Inc. and its subscribers disclaim any and all representations or warranties as to the accuracy of this information.
