
125 Jaffrey St
$799,000
3
Beds
2
Baths
2,577
Sqft
- Request Info
- Call
- Save
-
More
- Mortgage Calculator

Property Tools
$799,000
3
Beds
2
Baths
2,577
Living Area
-
Property Description
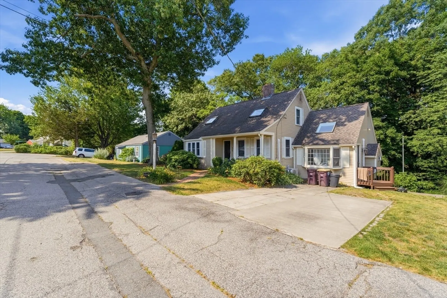
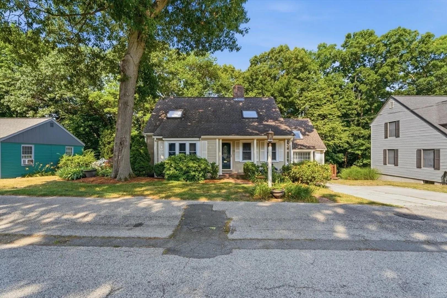
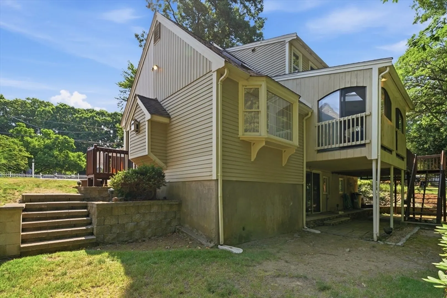
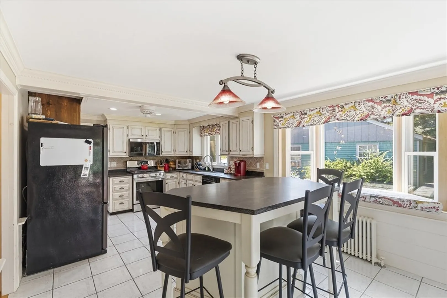
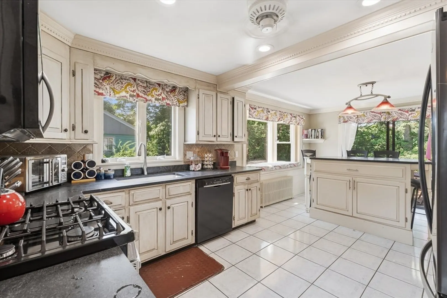
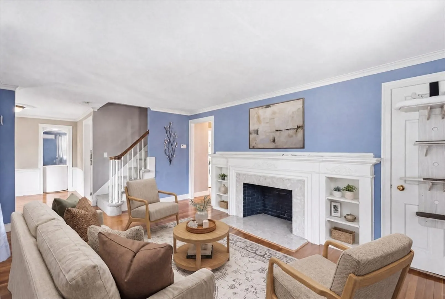
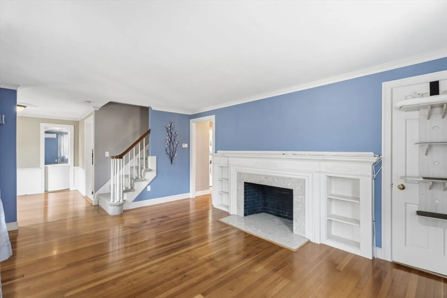
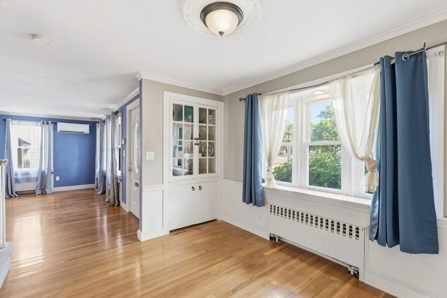
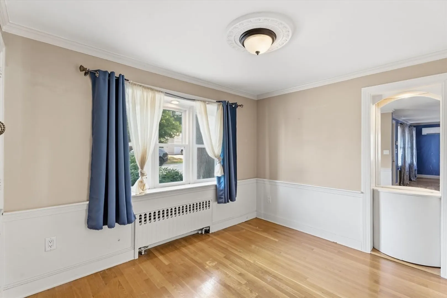
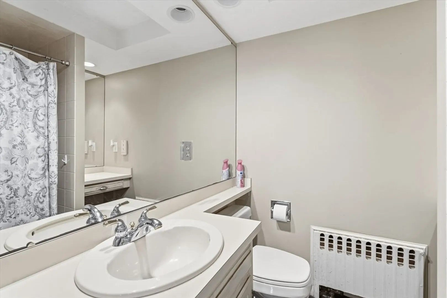
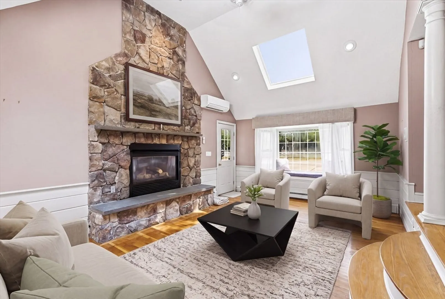
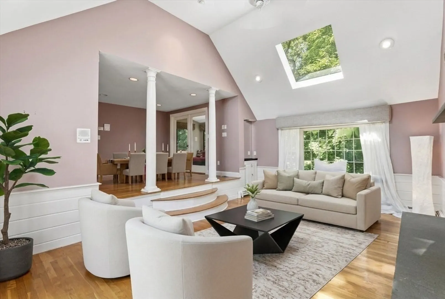
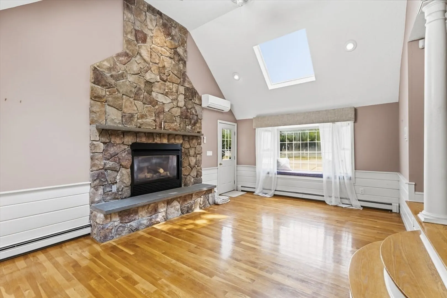
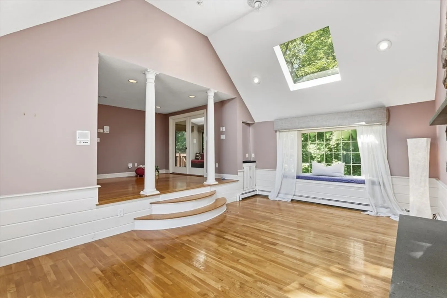
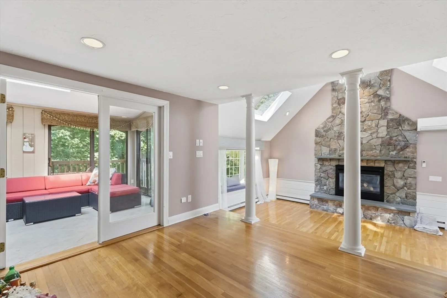
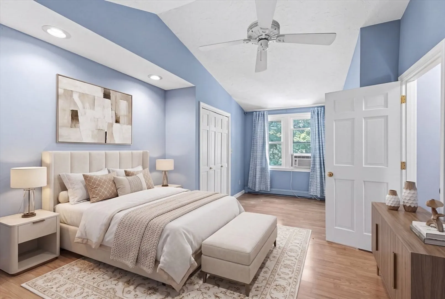
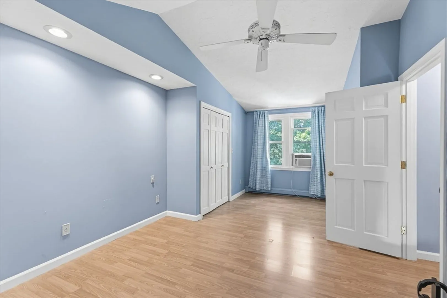
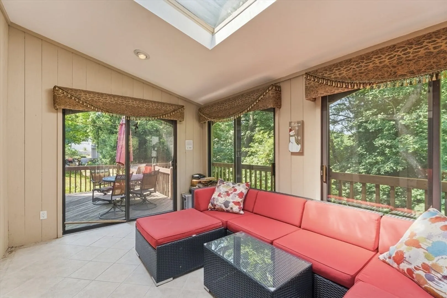
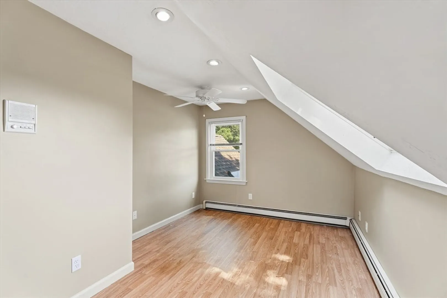
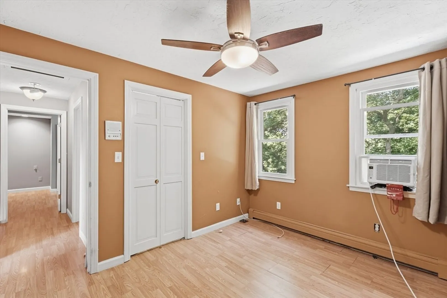
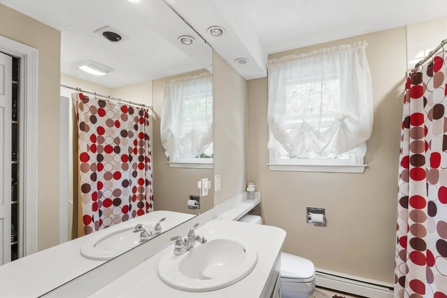
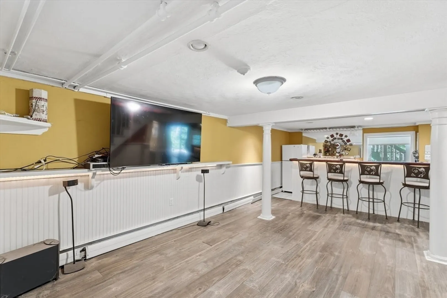
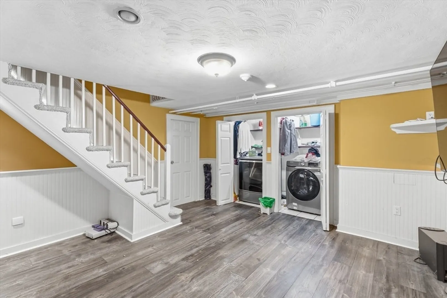
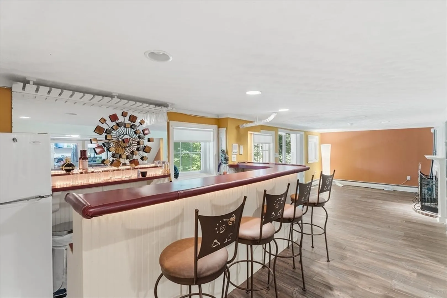
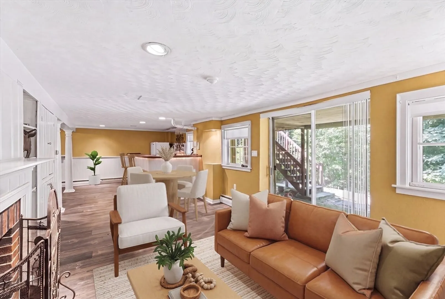
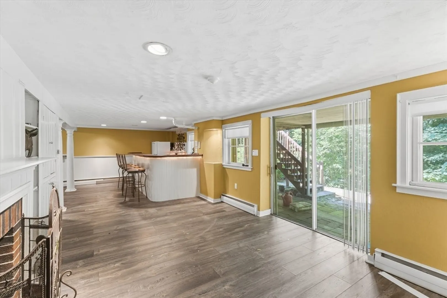
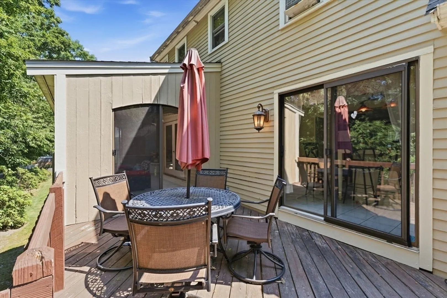
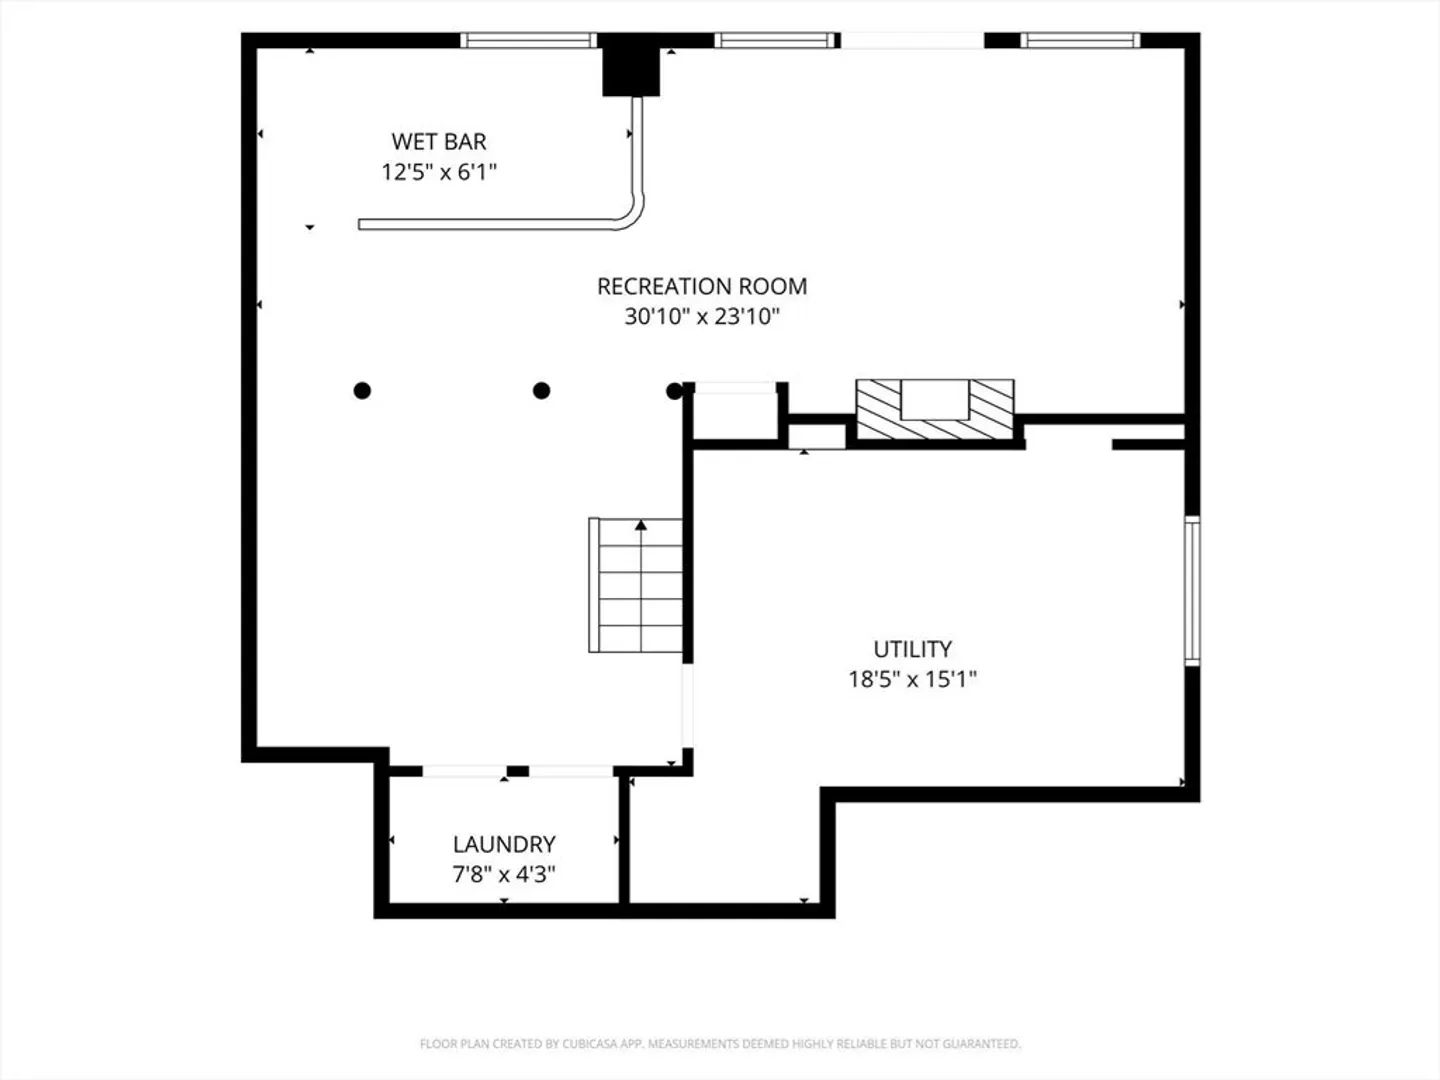
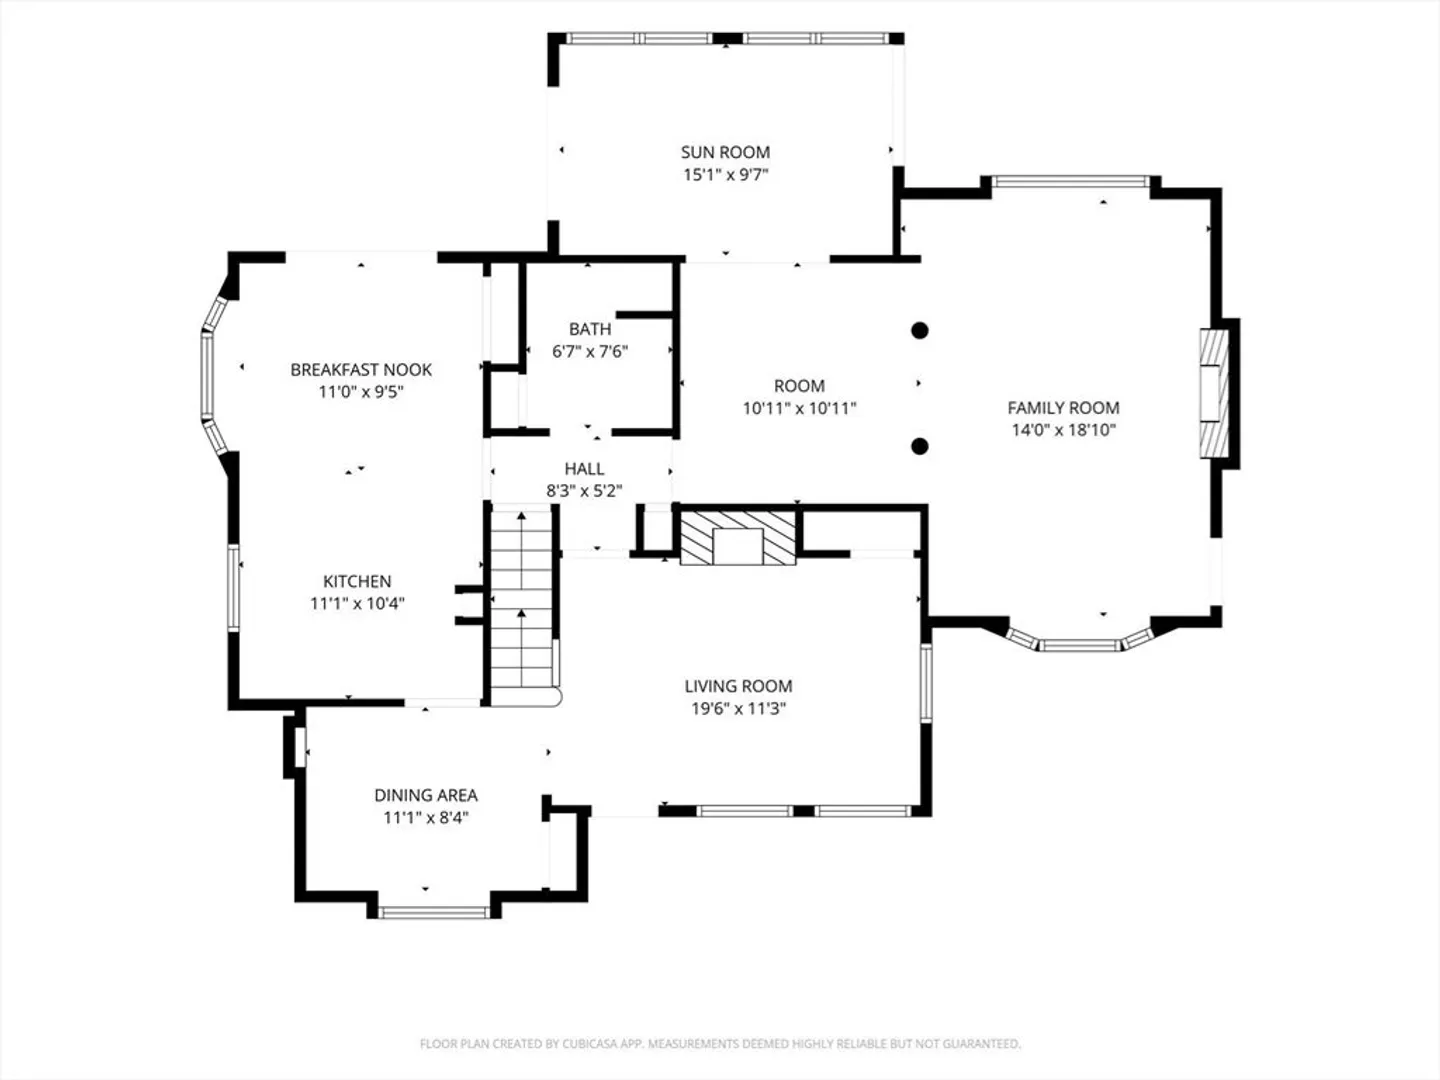
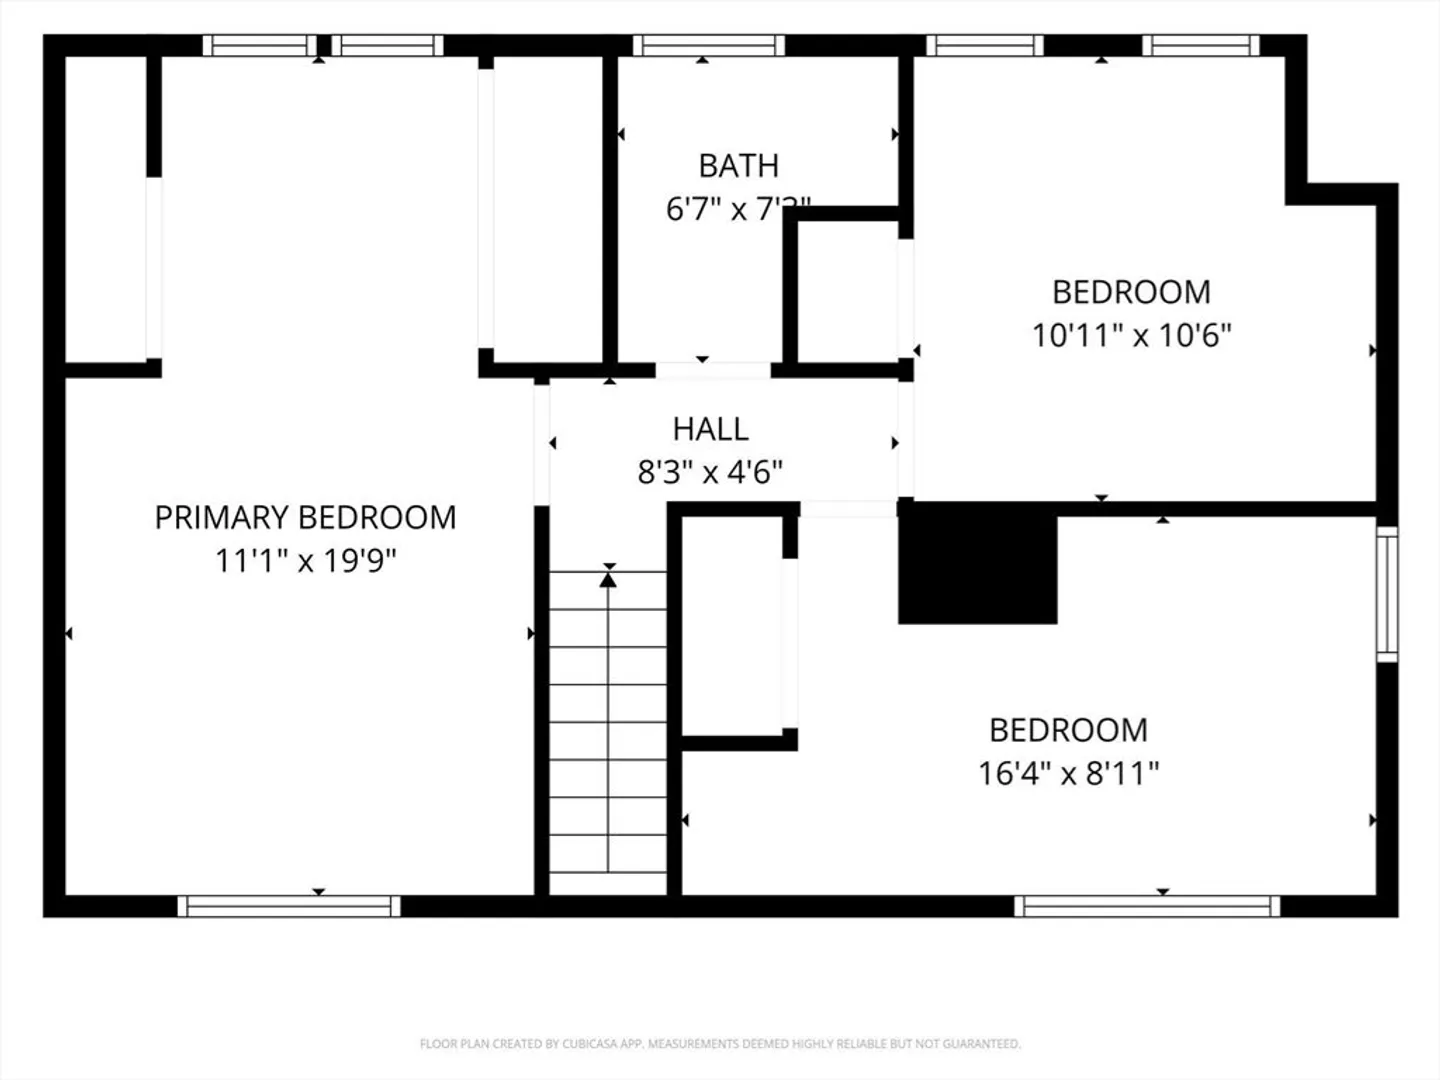
Welcome to this charming 3-bedroom, 2-bathroom single-family home tucked away on a quiet street. Flooded with natural light from multiple skylights and elegant bay windows, the main floor features an incredible family room that transitions seamlessly into a peaceful sunroom. The modern kitchen, equipped with sliding patio doors, makes indoor-outdoor living effortless.Downstairs, a finished basement bonus room with a wet bar and its own sliding doors offers the ultimate setup for hosting game days or movie nights. Modern comfort is guaranteed with recent HVAC upgrades, including two newly installed mini-splits in the living areas.Outside, enjoy a paved two-car driveway plus ample off-street parking. Located just minutes from the highway, MBTA commuter rail, local shops, Legion Memorial Park, and Academy Avenue Primary School, this home perfectly balances suburban tranquility with commuter convenience.Open House: 7/11/26 12:00-1:30PM
-
Highlights
- Cooling: Window Unit(s), Heat Pump, Whole House Fan
- Parking Spots: 2
- Property Type: Single Family Residence
- Total Rooms: 9
- Status: Active
- Heating: Heat Pump, Natural Gas, Fireplace(s)
- Property Class: Residential
- Style: Cape
- Year Built: 1942
-
Additional Details
- Appliances: Gas Water Heater, Range, Dishwasher, Disposal, Microwave, Refrigerator, Freezer, Washer, Dryer
- Construction: Frame
- Fireplaces: 3
- Foundation: Concrete Perimeter
- Lot Features: Wooded
- Roof: Shingle
- Year Built Details: Actual
- Zoning: R-3
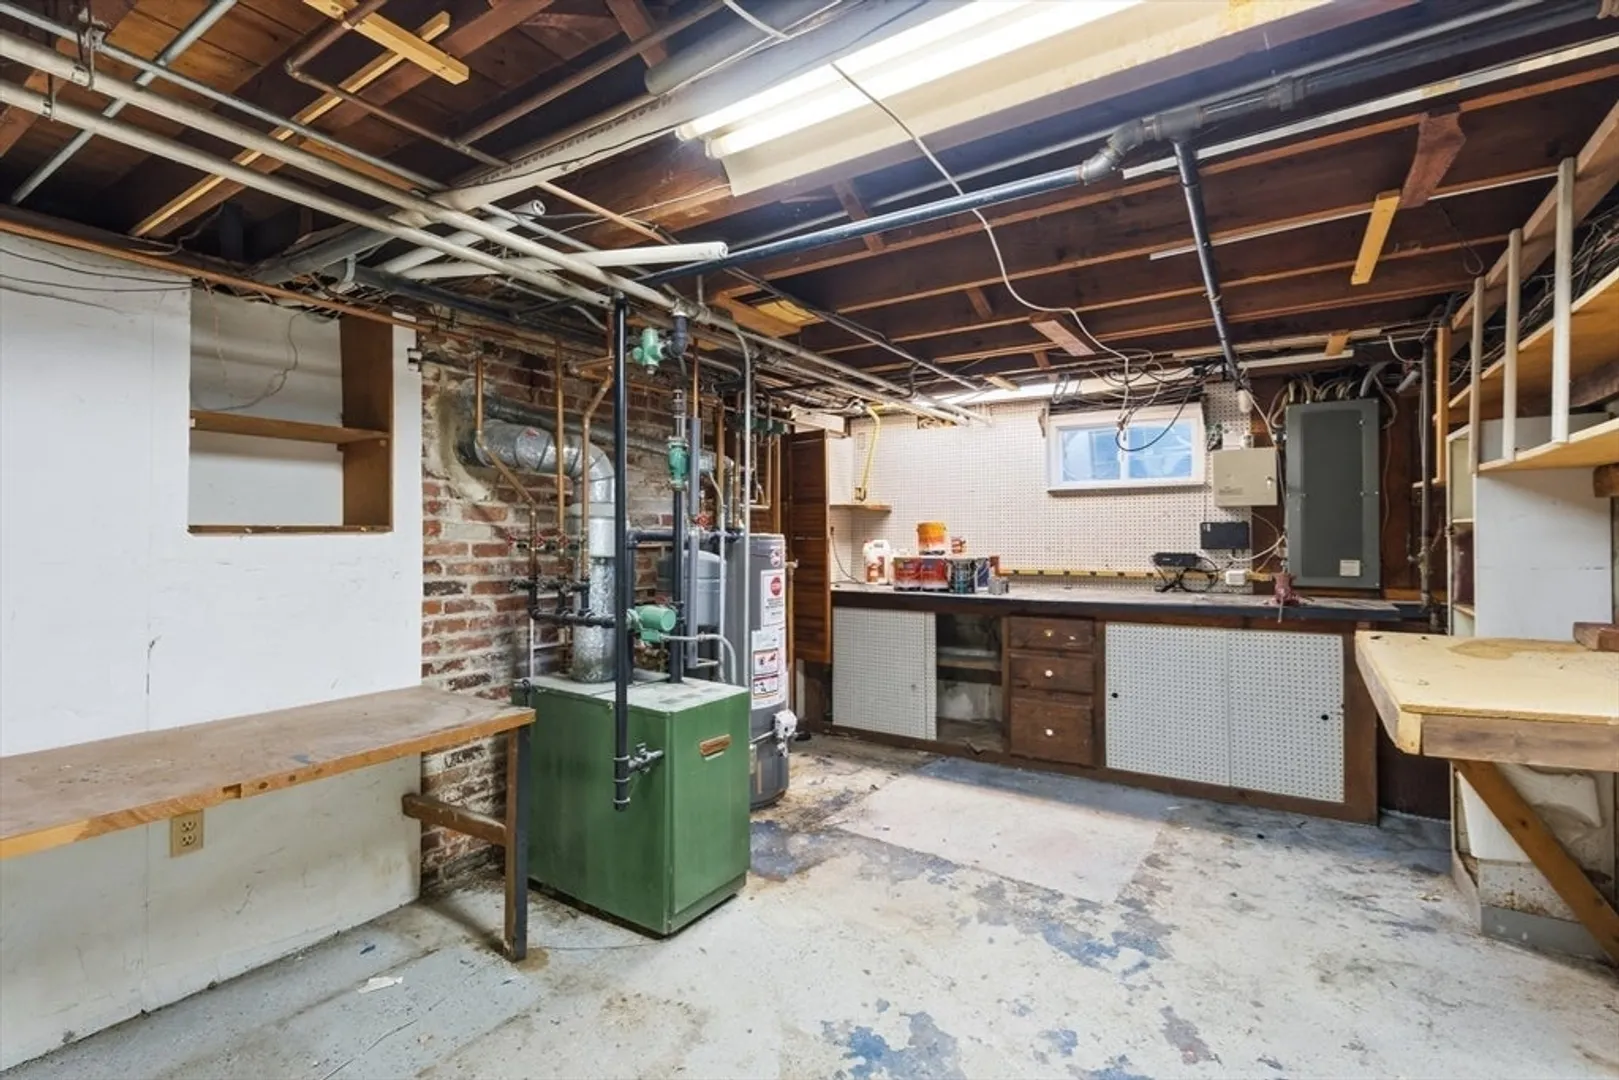
- Basement: Full, Finished
- Exterior Features: Deck - Wood, Rain Gutters
- Flooring: Tile, Hardwood
- Interior Features: Closet/Cabinets - Custom Built, Wet bar, Bonus Room, Wet Bar, Other
- Road Frontage Type: Public
- SqFt Source: Other
- Year Built Source: Public Records
-
Amenities
- Community Features: Public Transportation, Shopping, Pool, Park, Walk/Jog Trails, Highway Access, House of Worship, Private School, Public School, T-Station
- Parking Features: Paved Drive, Paved
-
Utilities
- Electric: 220 Volts
- Water Source: Public
- Sewer: Public Sewer
-
Fees / Taxes
- Assessed Value: $664,300
- Taxes: $6,709
- Tax Year: 2025
Similar Listings
Content © 2026 MLS Property Information Network, Inc. The information in this listing was gathered from third party resources including the seller and public records.
Listing information provided courtesy of Chinatti Realty Group, Inc..
MLS Property Information Network, Inc. and its subscribers disclaim any and all representations or warranties as to the accuracy of this information.