
Sold!
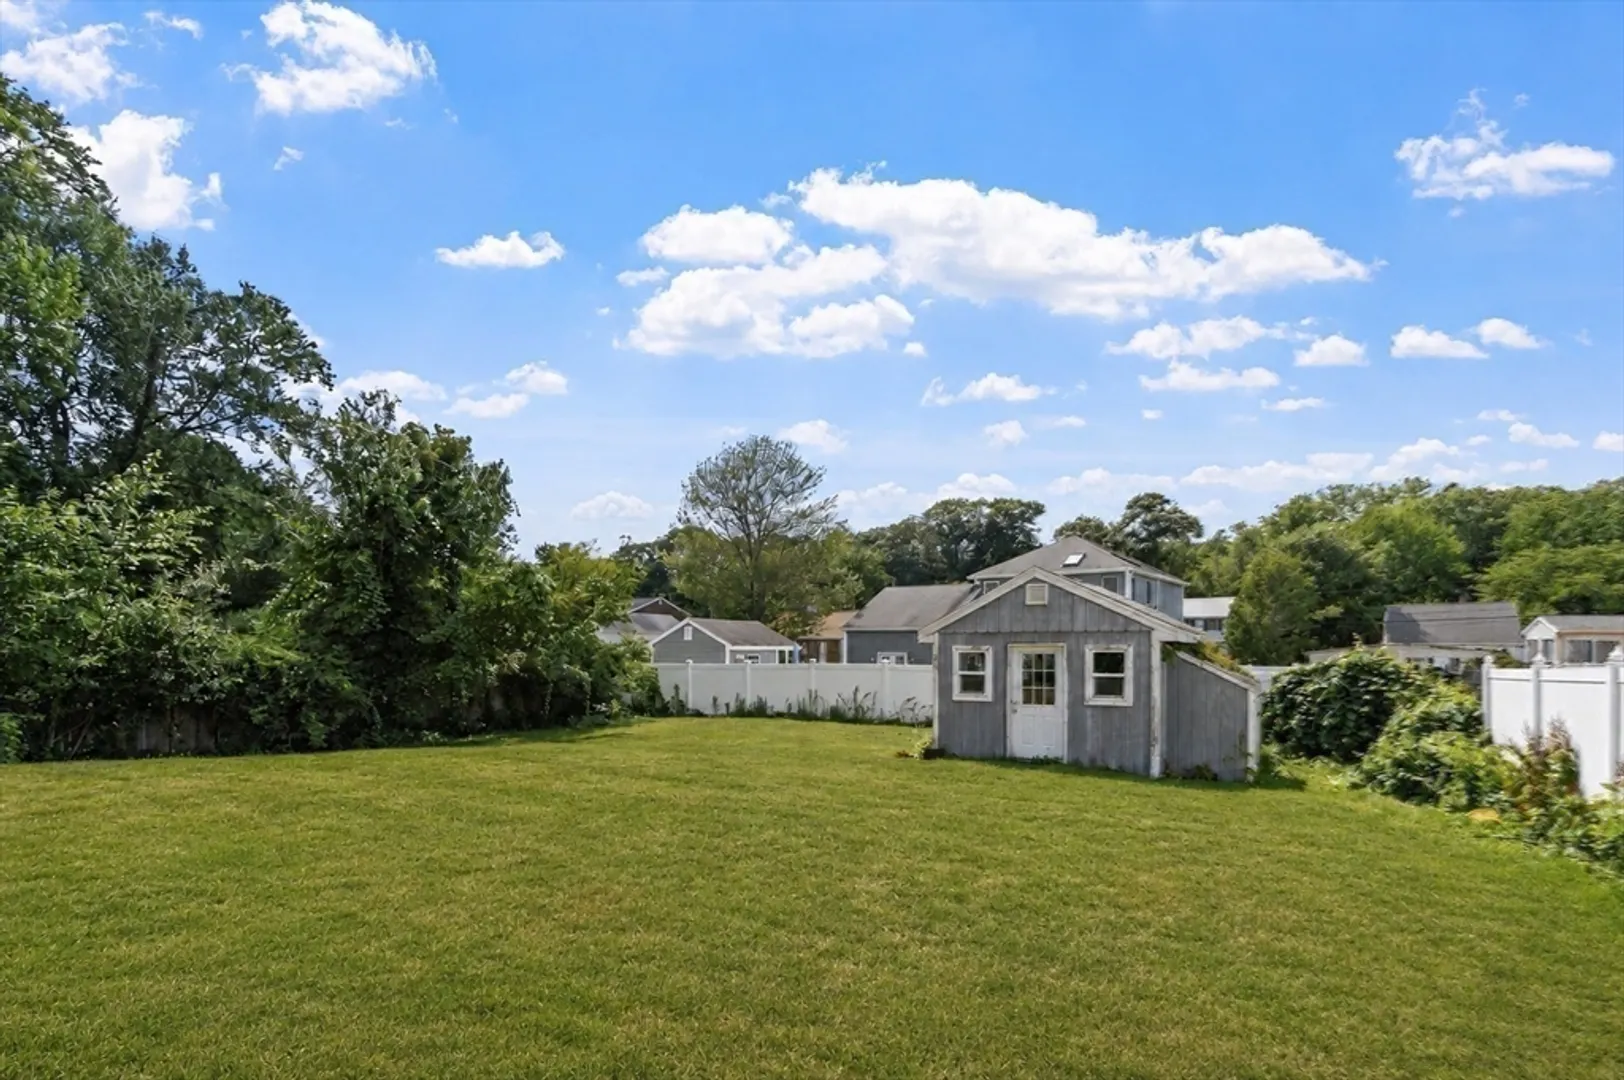
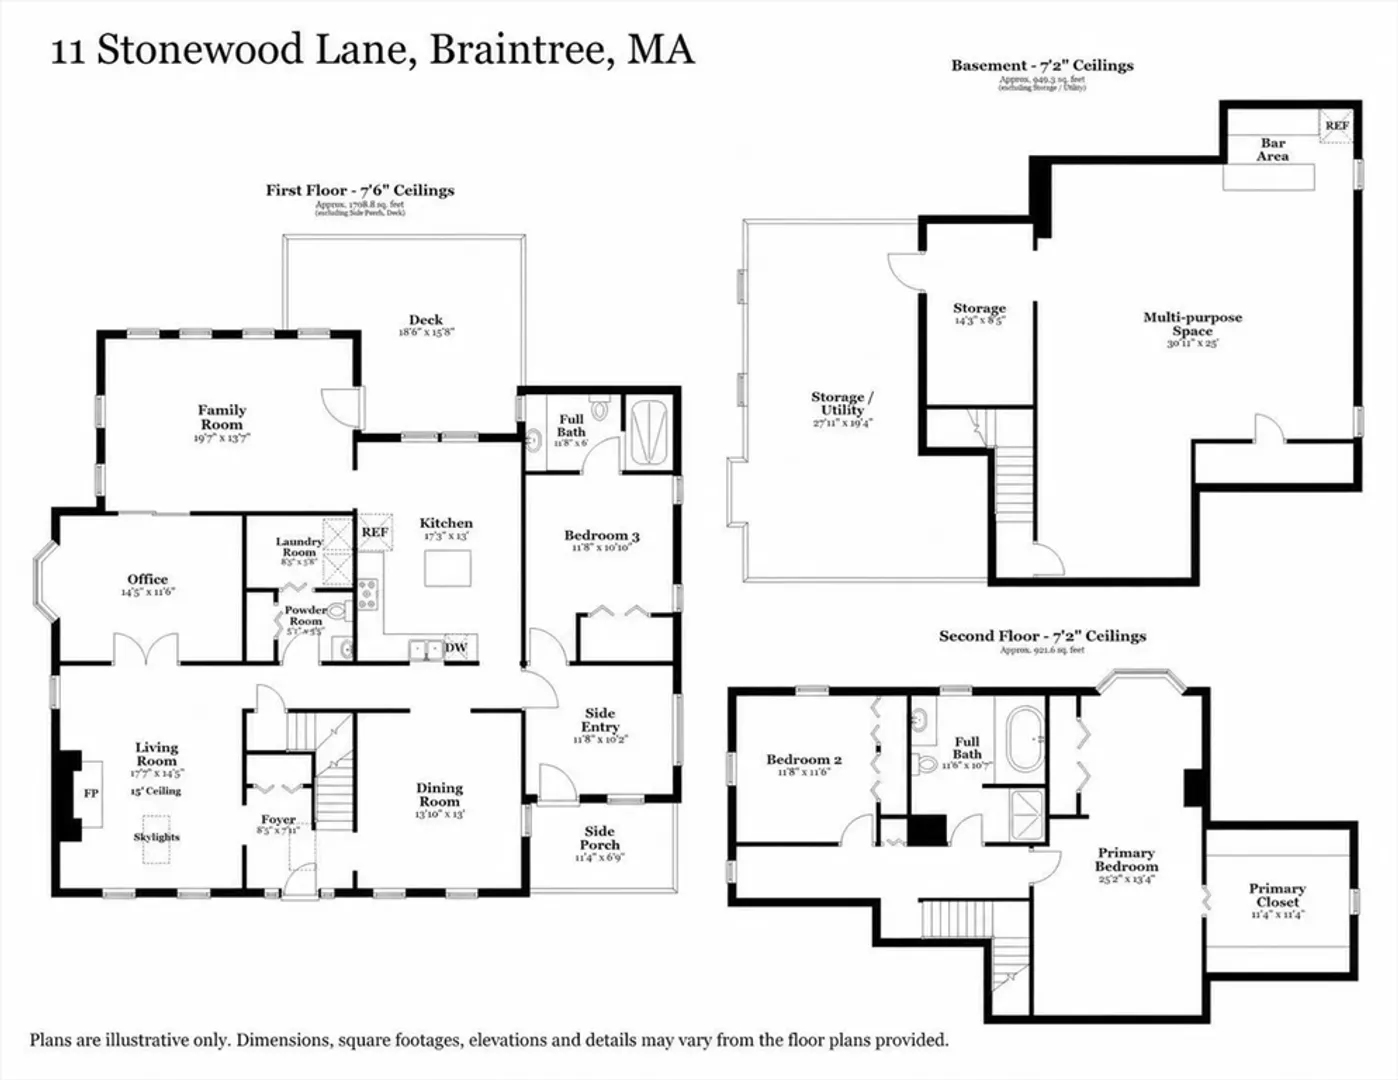
$890,000
3
Beds
2/1
Baths
2,720
Living Area
-
Property Description
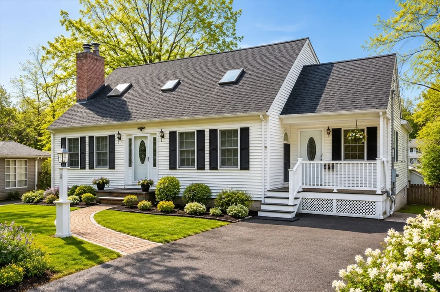
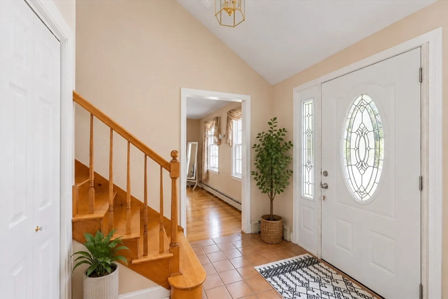
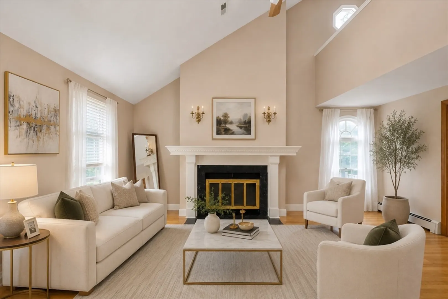
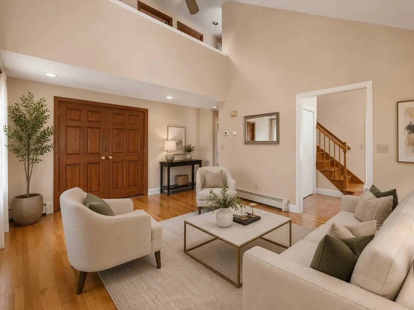
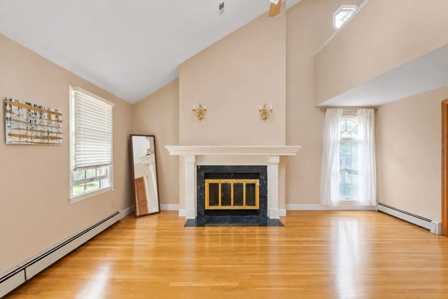
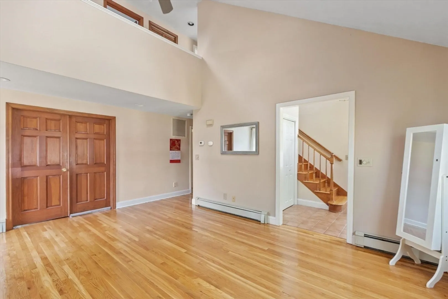
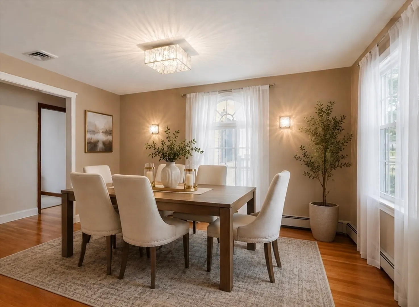
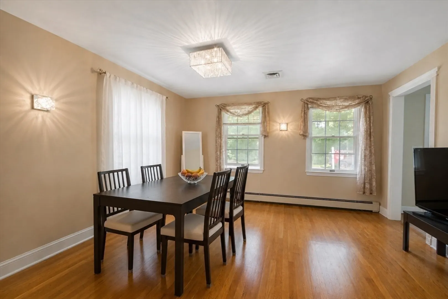
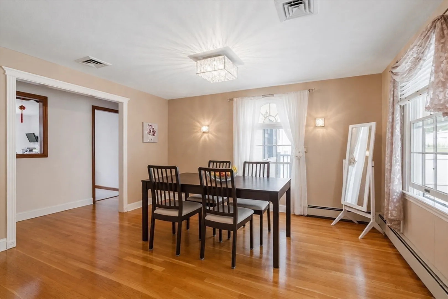
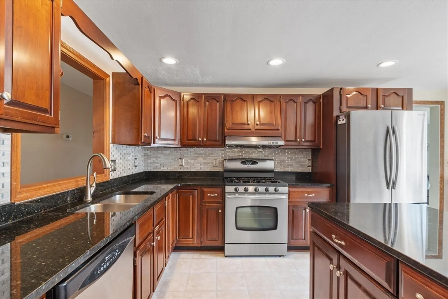
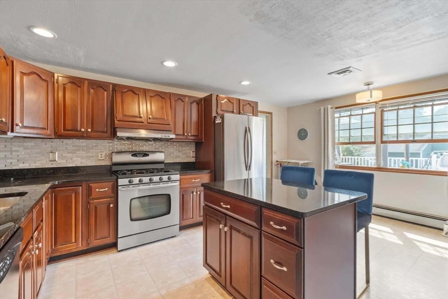
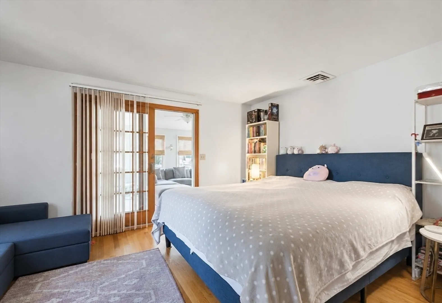
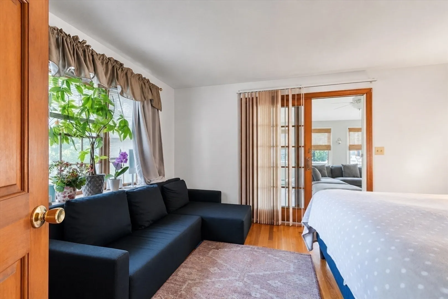
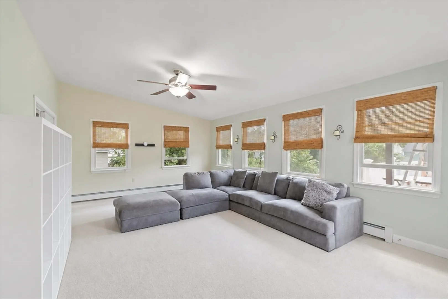
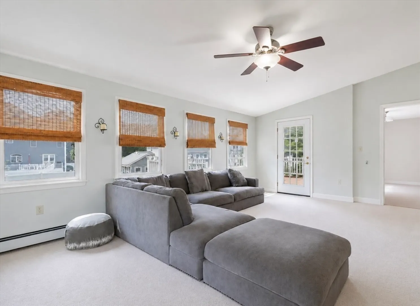
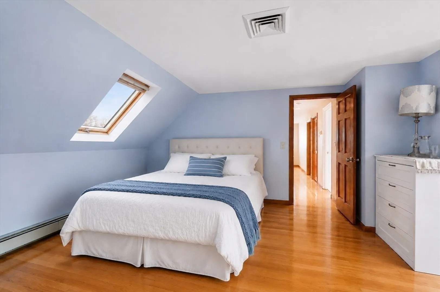
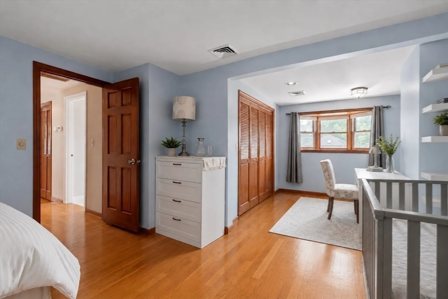
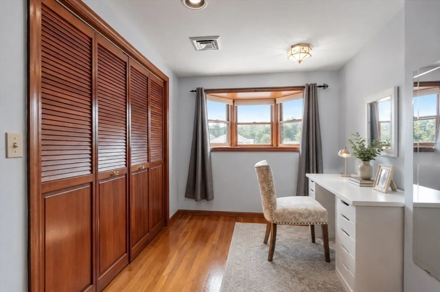
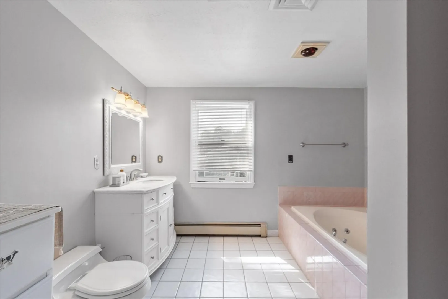
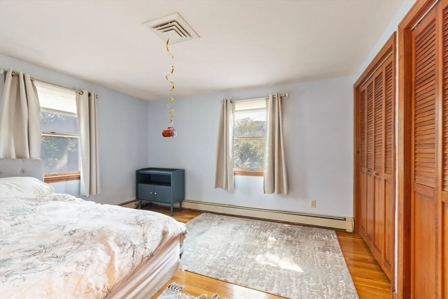
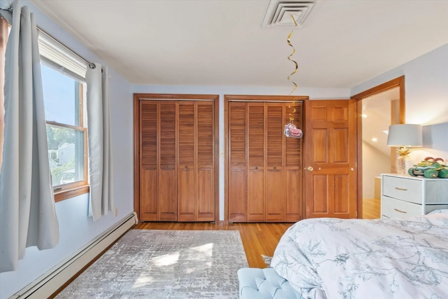
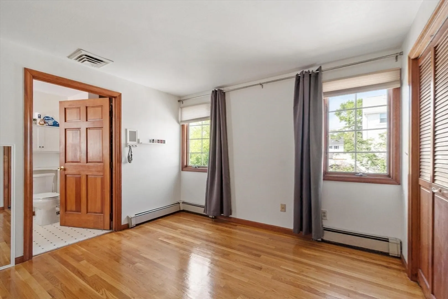
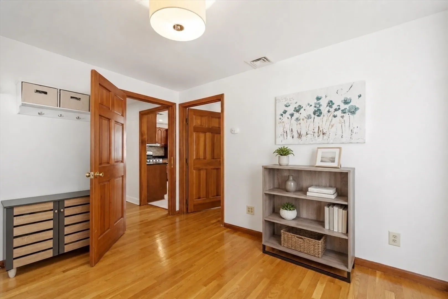
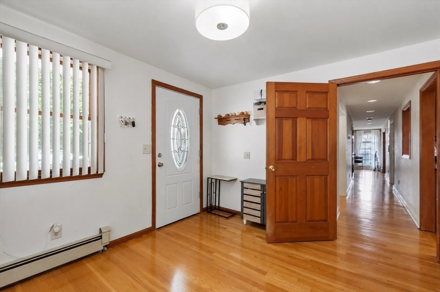
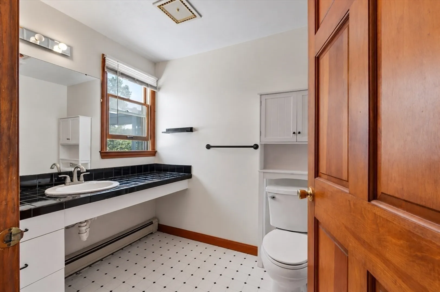
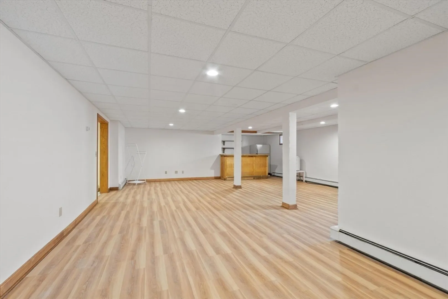
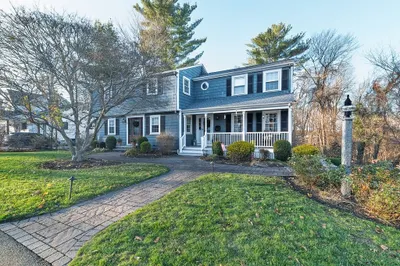
New Price! Tucked away in one of Braintree’s most desirable neighborhoods, this exceptional home offers a rare combination of space, flexibility, and convenience. The thoughtfully designed floor plan features generous living and dining areas, a bright living room, and an updated kitchen with granite countertops, stainless steel appliances, and a center island. A first-floor bedroom with a separate entrance and an additional bonus room provide outstanding flexibility for guests, multi-generational living, or a home office. Upstairs features newer hardwood flooring, while the finished lower level with a bar area adds excellent space for entertaining, recreation, or everyday living. Beyond the reported living area, the family room and finished lower level offer substantial additional usable space, enhancing both comfort and functionality. A rare opportunity in one of Braintree’s most sought-after neighborhoods.
-
Highlights
- Cooling: Central Air
- Parking Spots: 4
- Property Type: Single Family Residence
- Total Rooms: 11
- Status: Closed
- Heating: Baseboard, Natural Gas
- Property Class: Residential
- Style: Cape
- Year Built: 1988
-
Additional Details
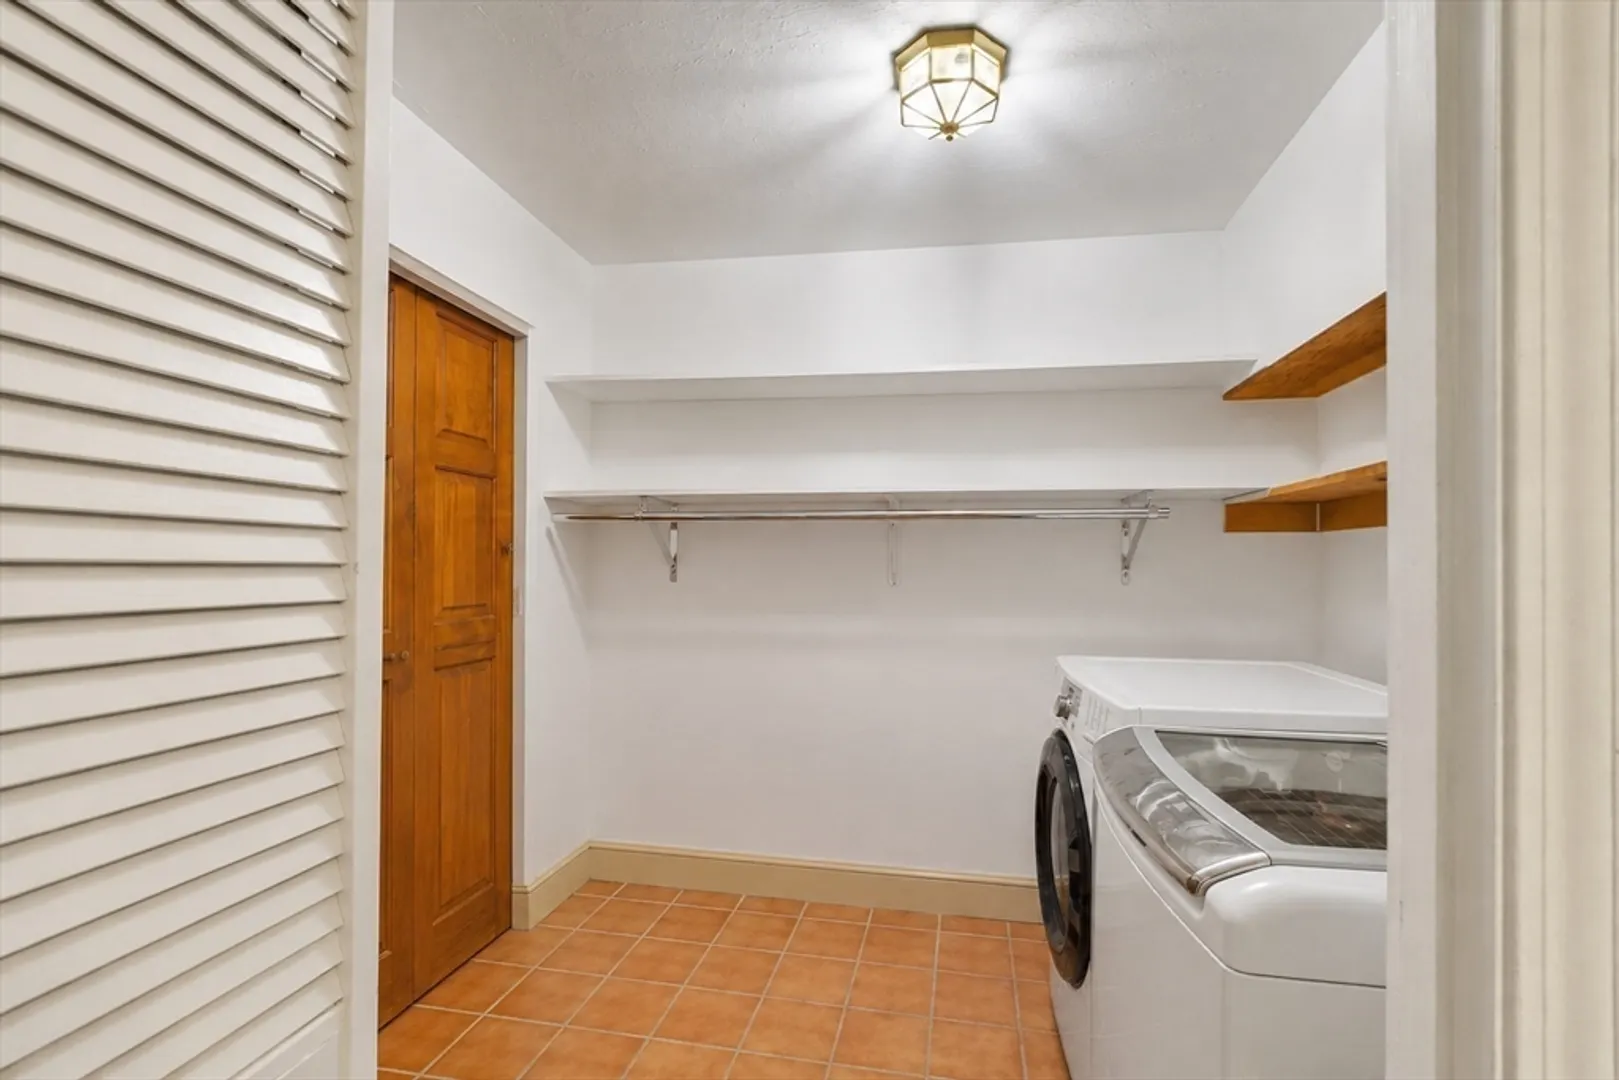
- Appliances: Range, Dishwasher, Disposal, Microwave, Refrigerator, Washer, Dryer
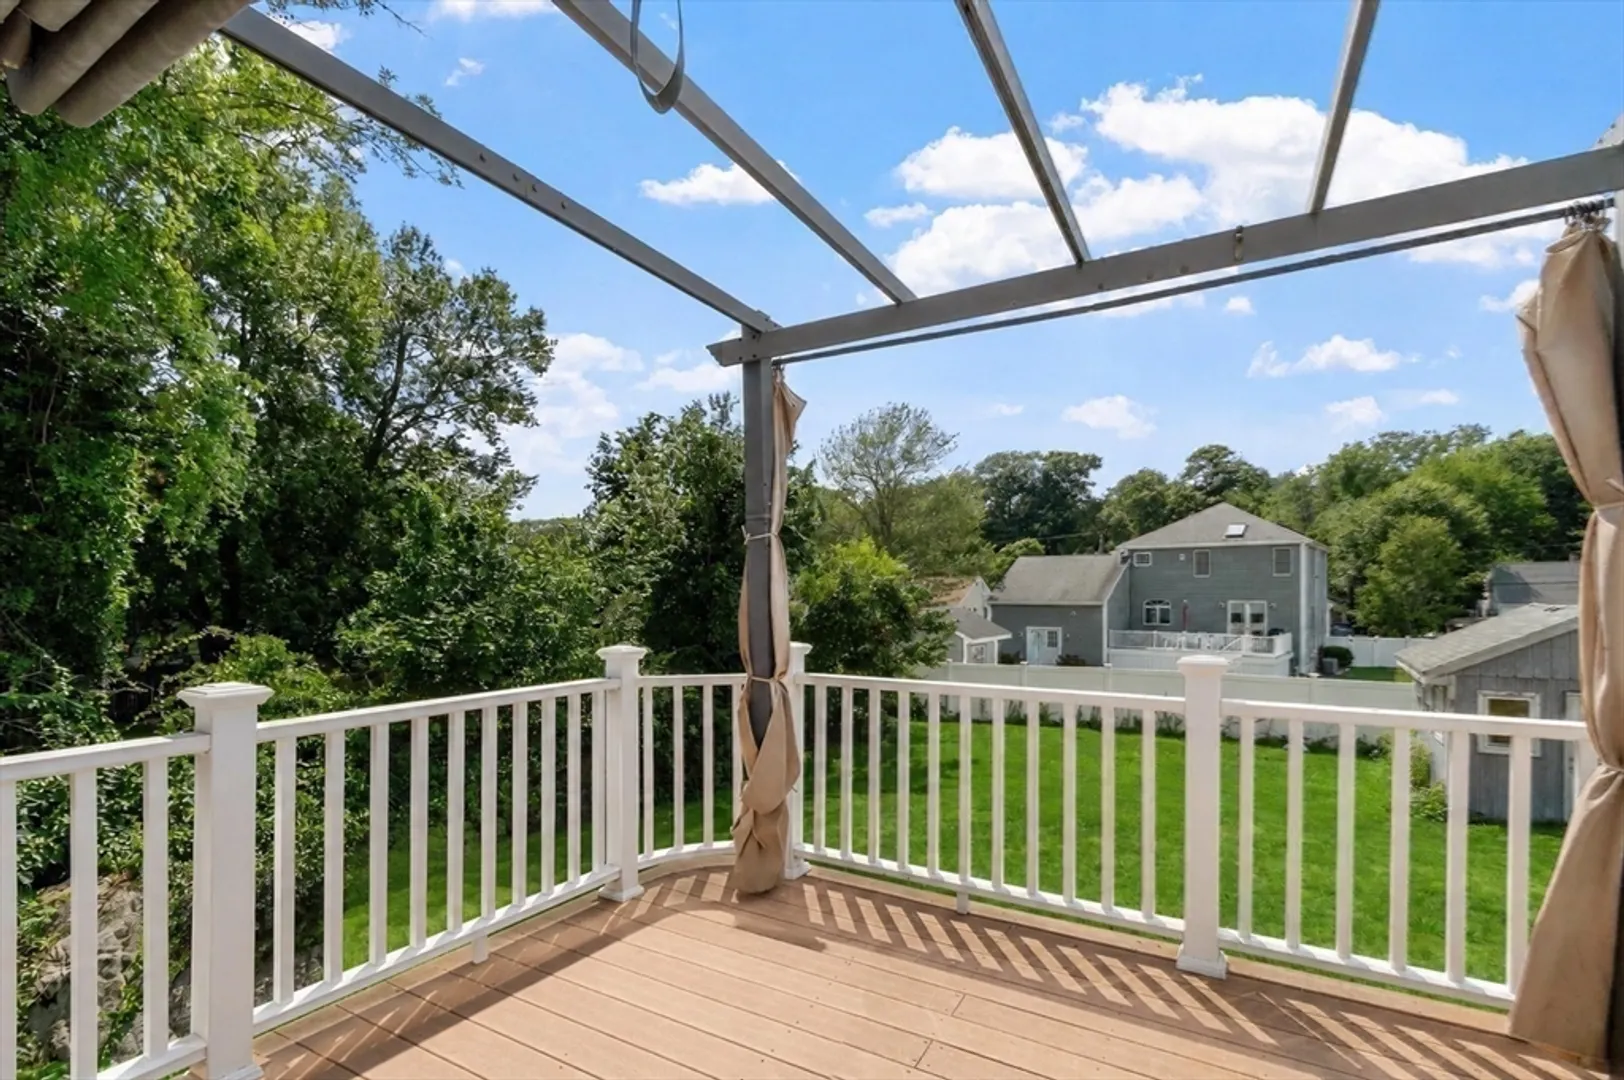
- Exterior Features: Porch, Deck, Storage, Fenced Yard
- Flooring: Hardwood
- Interior Features: Den, Office, Bathroom
- SqFt Source: Measured
- Year Built Source: Public Records
- Basement: Partially Finished
- Fireplaces: 1
- Foundation: Concrete Perimeter
- Roof: Shingle
- Year Built Details: Actual
- Zoning: A
-
Amenities
- Community Features: Public Transportation, Shopping, Park, Public School, T-Station
- Parking Features: Paved Drive, Off Street, Paved
-
Utilities
- Electric: 200+ Amp Service
- Water Source: Public
- Sewer: Public Sewer
-
Fees / Taxes
- Assessed Value: $769,800
- Taxes: $7,744
- Tax Year: 2026
Similar Listings
Sold

80 Photos
Sold
39 Photos
Sold
42 Photos
Sold
41 Photos
Content © 2026 MLS Property Information Network, Inc. The information in this listing was gathered from third party resources including the seller and public records.
Listing information provided courtesy of Keller Williams Realty.
MLS Property Information Network, Inc. and its subscribers disclaim any and all representations or warranties as to the accuracy of this information.
