
Sold!
$450,000
3
Beds
1
Bath
864
Living Area
-
Property Description
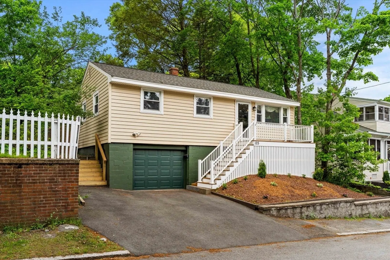
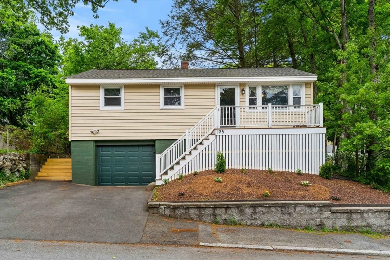
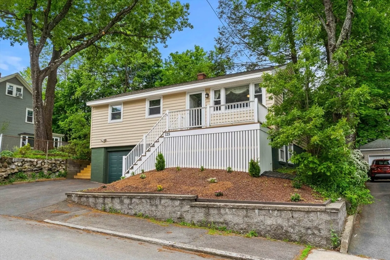
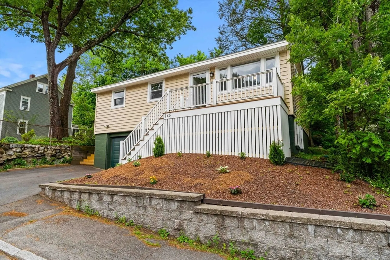
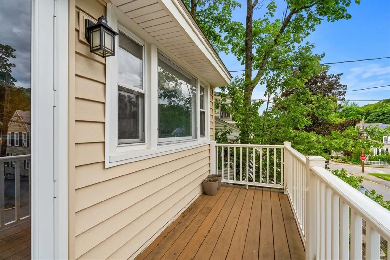
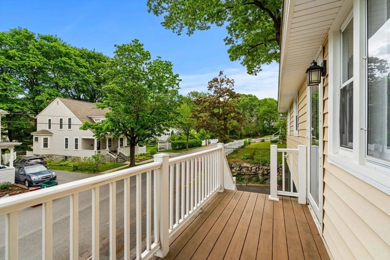
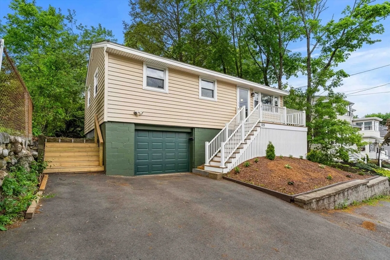
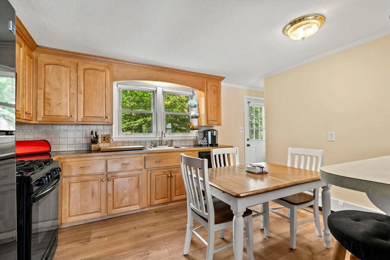
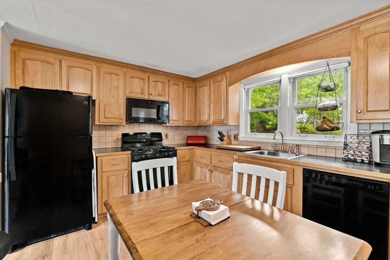
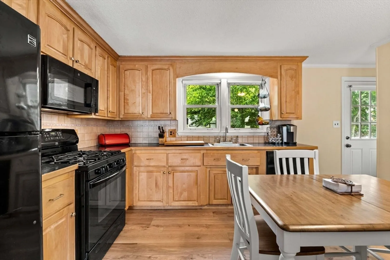
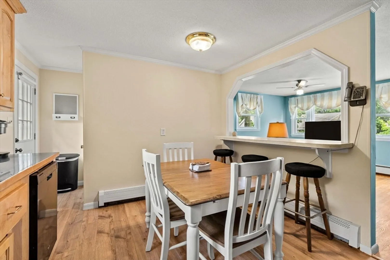
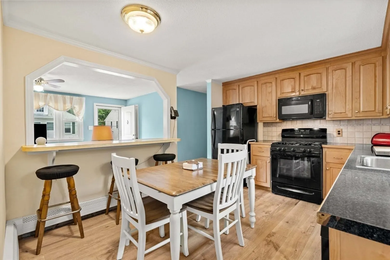
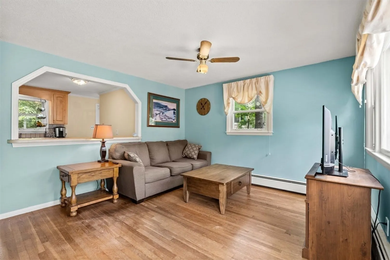
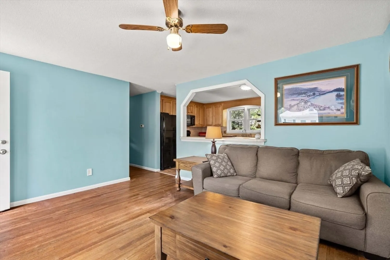
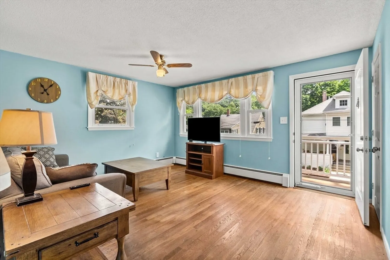
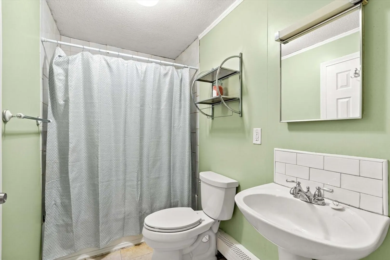
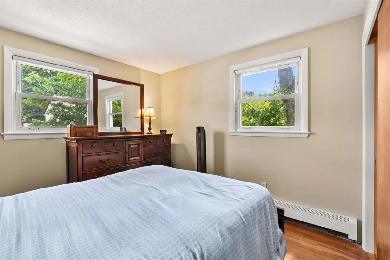
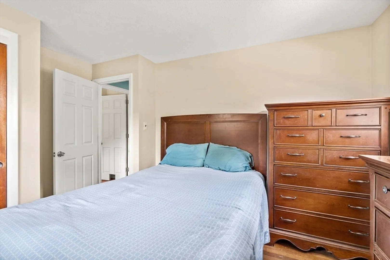
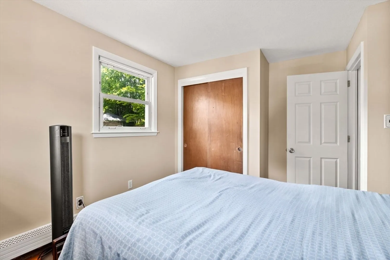
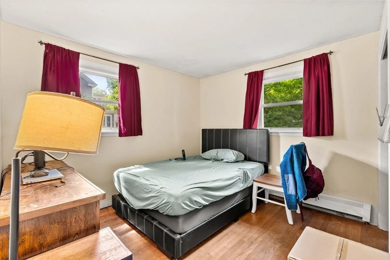
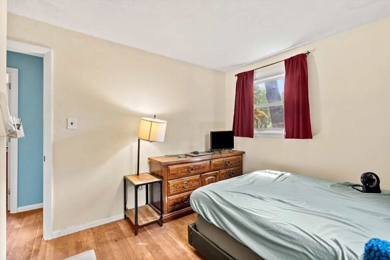
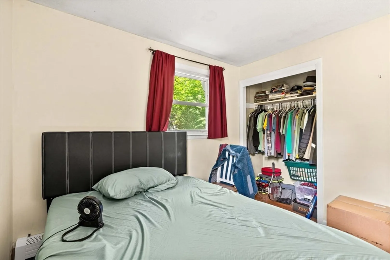
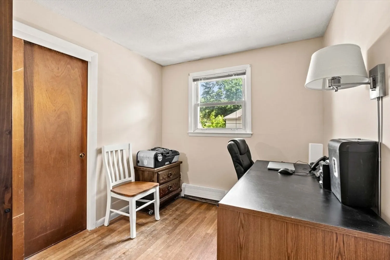
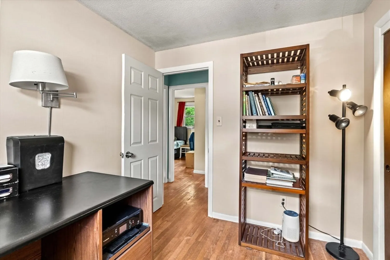
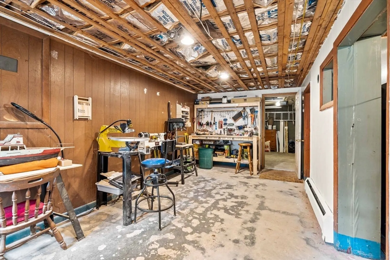
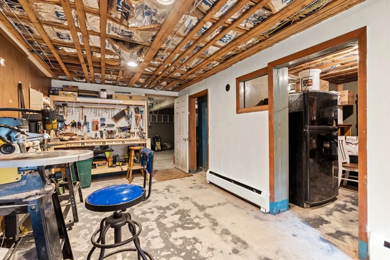
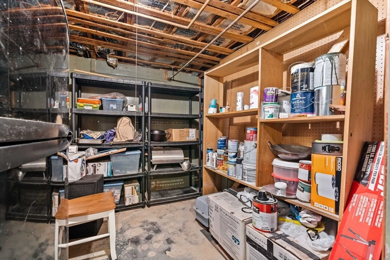
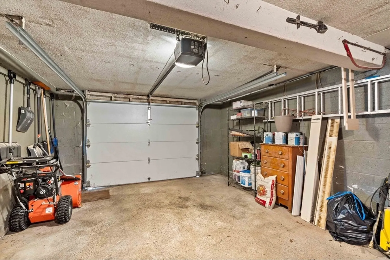
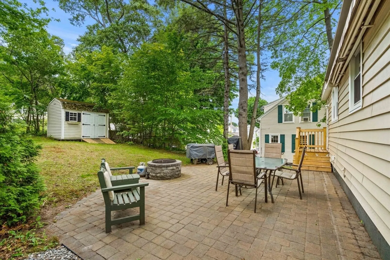
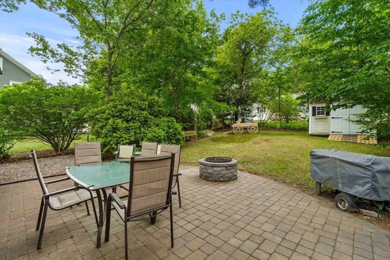
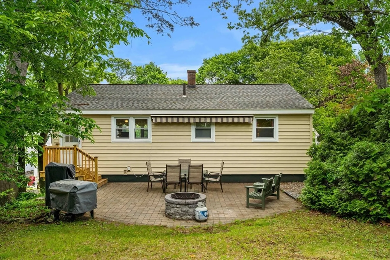
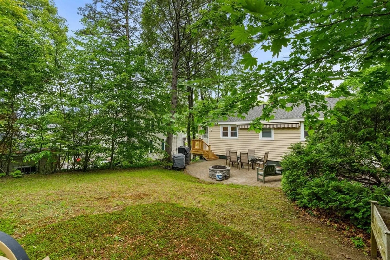
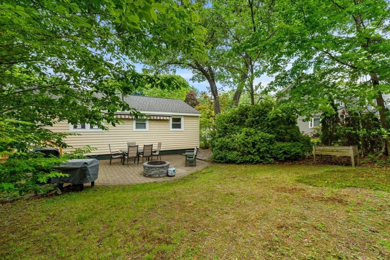
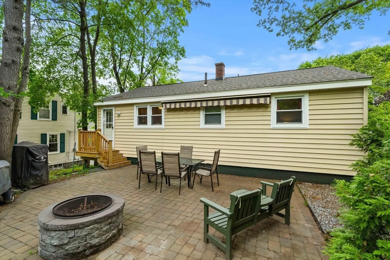
Opportunity awaits at 125 Hoyt Avenue! Lovingly maintained by the same family for many years, this home offers a functional layout, abundant natural light, an attached garage, and a spacious yard with room to garden, play, or entertain.The lower level provides excellent storage and dedicated workshop space, perfect for hobbyists, DIY enthusiasts, or anyone needing extra room for projects. While some cosmetic updates may be desired, the home presents a fantastic opportunity to build equity and create a space that reflects your own style and vision.Ideally located near Shedd Park, shopping, restaurants, schools, and major commuter routes, this property combines convenience, value, and potential. Whether you're a first-time buyer, downsizer, or someone looking for a home you can truly make your own, 125 Hoyt Avenue is ready for its next chapter.Offer deadline, highest and best due on Monday 6/14 at 2PM
-
Highlights
- Heating: Baseboard, Natural Gas
- Property Class: Residential
- Style: Ranch
- Year Built: 1950
- Parking Spots: 3
- Property Type: Single Family Residence
- Total Rooms: 5
- Status: Closed
-
Additional Details
- Appliances: Gas Water Heater, Range, Microwave, Refrigerator, Dryer
- Construction: Frame
- Exterior Features: Porch, Covered Patio/Deck, Storage
- Road Frontage Type: Public
- SqFt Source: Public Record
- Year Built Source: Public Records
- Basement: Full, Garage Access
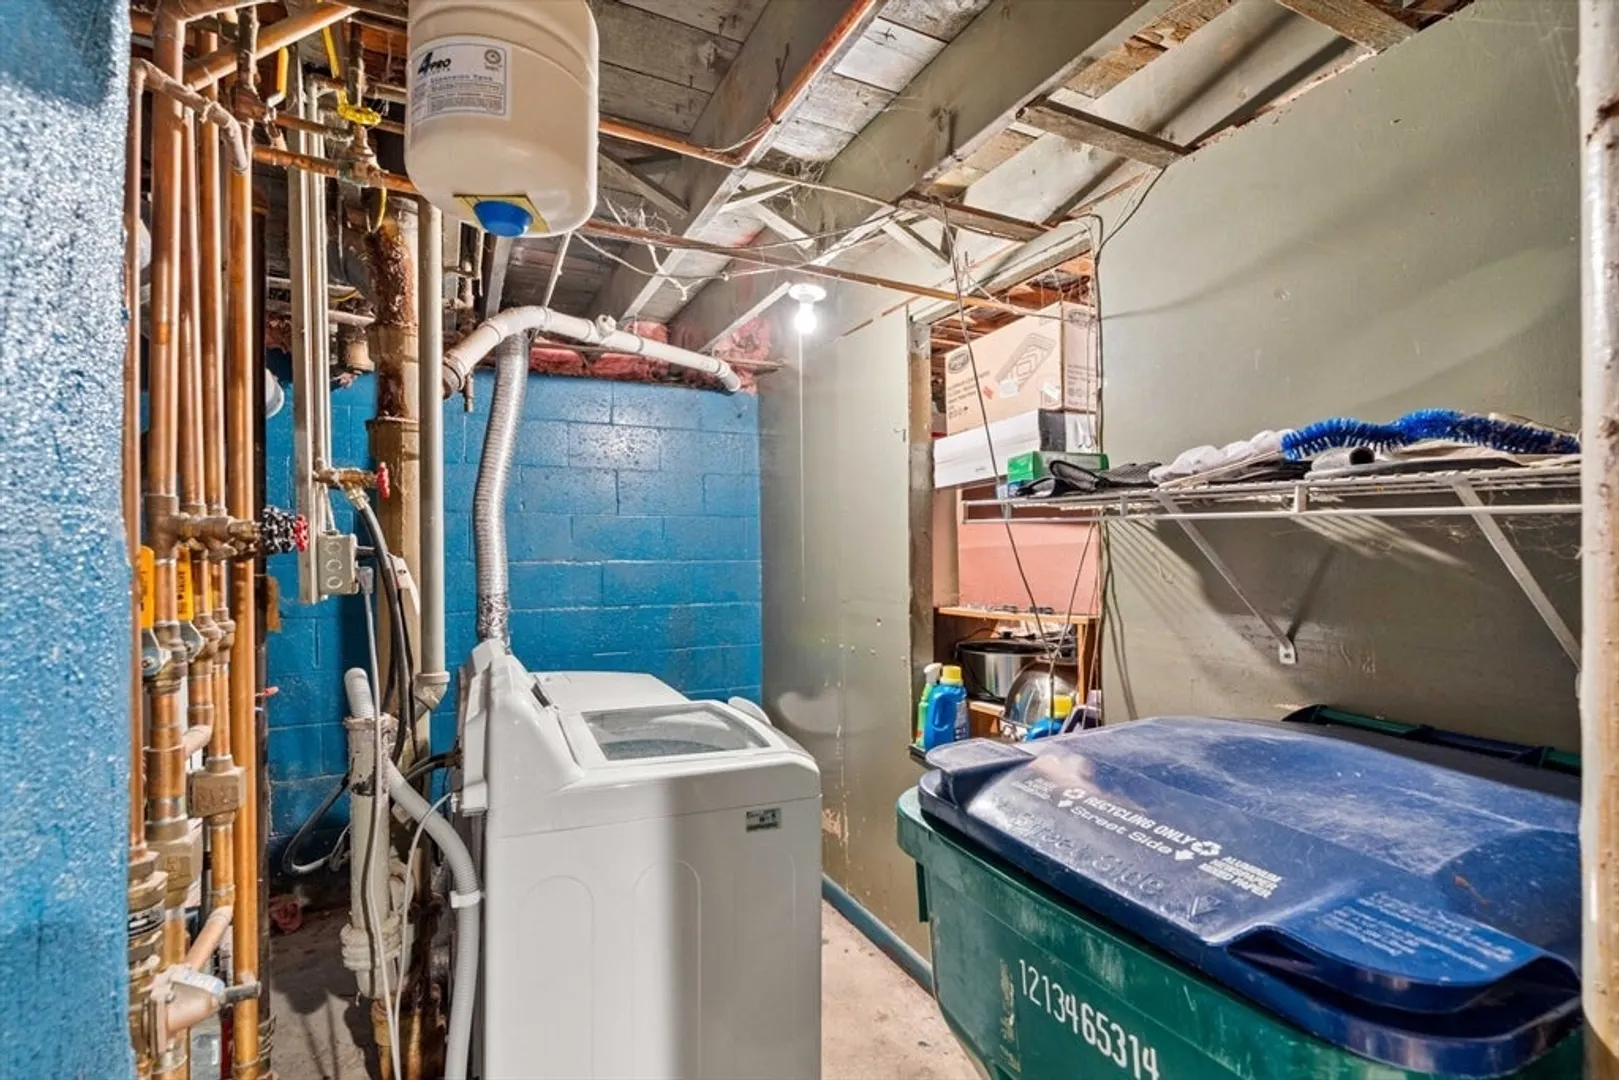
- Exclusions: Washer, Basement Refrigerator And Basement Freezer.
- Foundation: Block
- Roof: Shingle
- Year Built Details: Actual
- Zoning: Tsf
-
Amenities
- Community Features: Public Transportation, Shopping, Park, Medical Facility, Highway Access, Public School
- Parking Features: Attached, Paved Drive, Off Street
- Covered Parking Spaces: 1
-
Utilities
- Electric: Circuit Breakers
- Water Source: Public
- Sewer: Public Sewer
-
Fees / Taxes
- Assessed Value: $349,000
- Taxes: $4,007
- Tax Year: 2025
Similar Listings
Sold
27 Photos
Sold
41 Photos
Sold
22 Photos
Sold
18 Photos
Content © 2026 MLS Property Information Network, Inc. The information in this listing was gathered from third party resources including the seller and public records.
Listing information provided courtesy of Lamacchia Realty, Inc..
MLS Property Information Network, Inc. and its subscribers disclaim any and all representations or warranties as to the accuracy of this information.
