
Sold!
$590,000
3
Beds
2
Baths
1,440
Living Area
-
Property Description
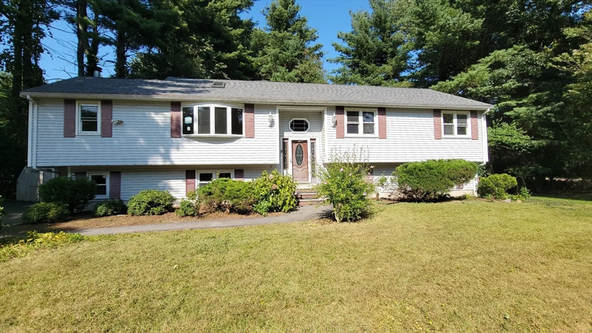
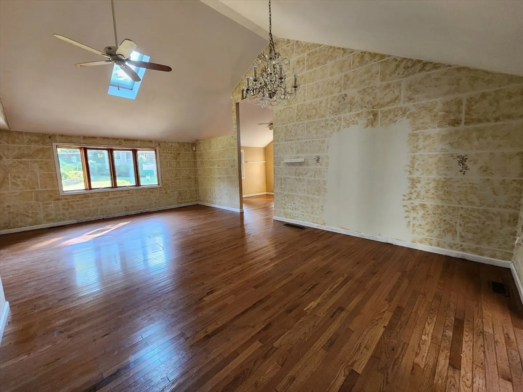
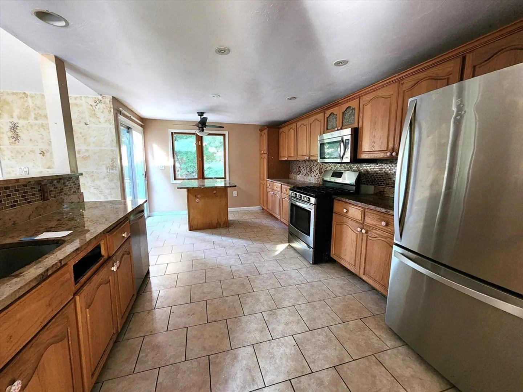
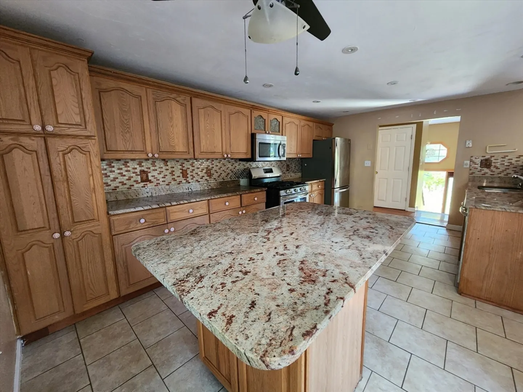
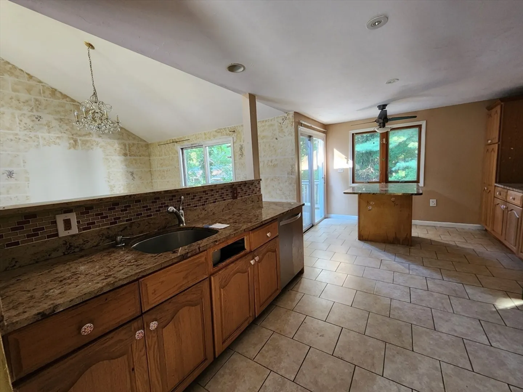
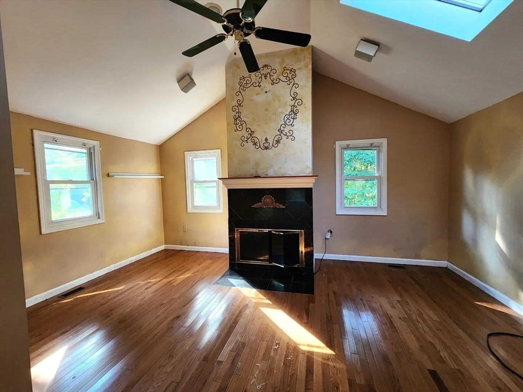
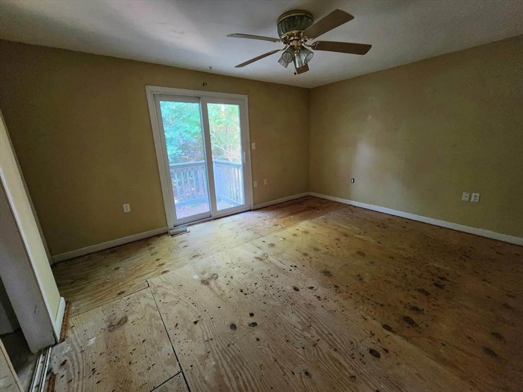
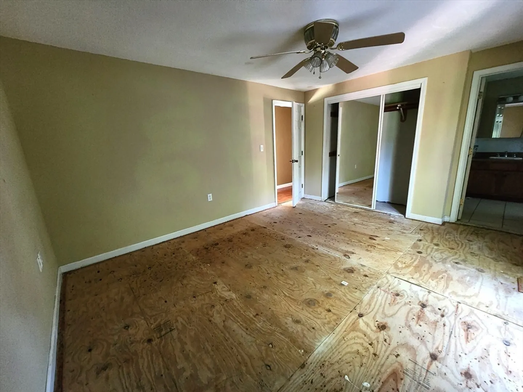
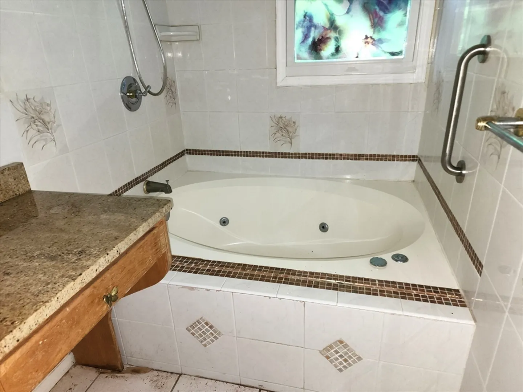
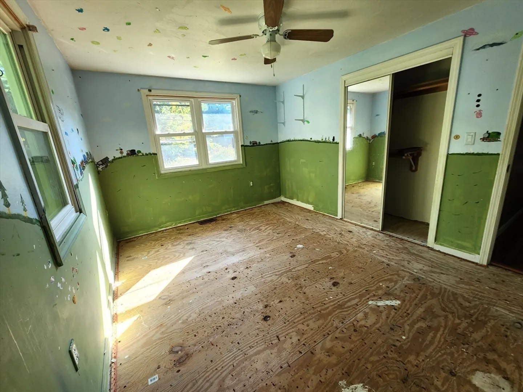
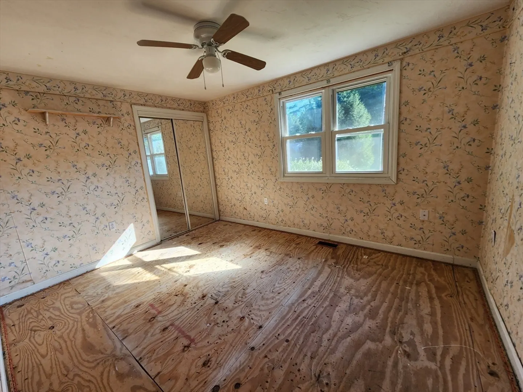
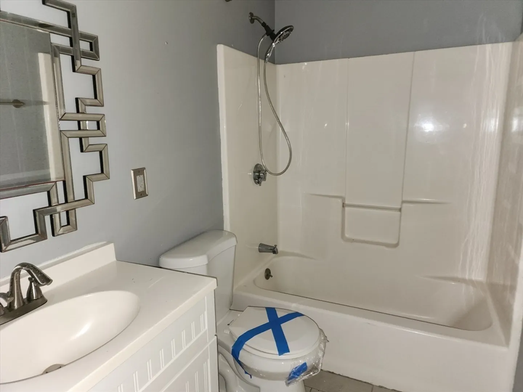
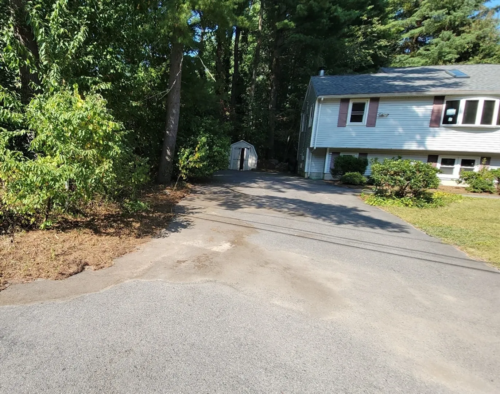
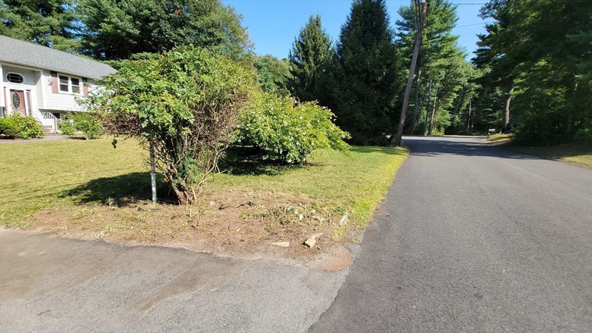
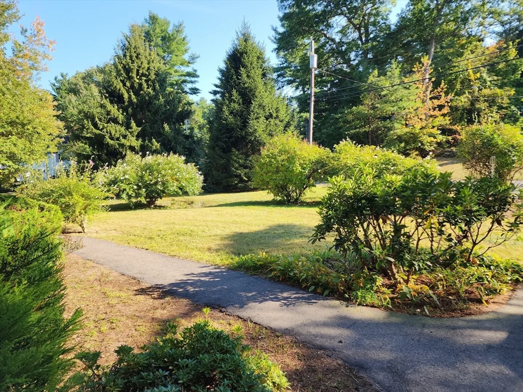
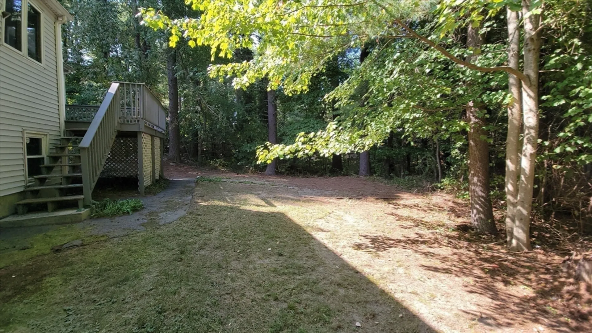
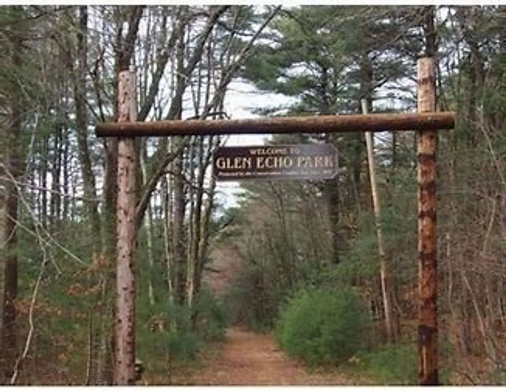
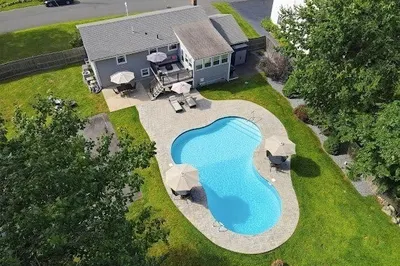
Revitalize this home that boasts potential for expansion! Enjoy an open floor plan featuring a spacious living room that extends from front to back and a large kitchen with access to the rear deck. Off the living room, find a dining room or den complete with a fireplace. Main bedroom with its' own full bathroom and balcony. Consider expanding into the unfinished lower level, which previously served as an in-law apartment. Situated in the tranquil Glen Echo Park neighborhood, enjoy the peaceful park with its hiking trails, picnic areas, kayaking, yoga, and cross-country skiing. This property will be sold in "as is" condition.
-
Highlights
- Area: North Stoughton
- Parking Spots: 4
- Property Type: Single Family Residence
- Total Rooms: 6
- Status: Closed
- Heating: Forced Air, Natural Gas
- Property Class: Residential
- Style: Raised Ranch
- Year Built: 1996
-
Additional Details
- Appliances: Water Heater, Range, Dishwasher, Microwave, Refrigerator
- Construction: Frame
- Fireplaces: 1
- Foundation: Concrete Perimeter
- Road Frontage Type: Public
- Year Built Details: Actual
- Zoning: Rc
- Basement: Full, Walk-Out Access, Unfinished
- Exterior Features: Deck - Wood, Balcony
- Flooring: Wood, Tile
- Lot Features: Corner Lot
- Roof: Shingle
- Year Built Source: Public Records
-
Amenities
- Community Features: Public Transportation, Shopping, Park, Walk/Jog Trails, Golf, Highway Access, House of Worship, Private School, Public School, T-Station
- Waterfront Features: Beach Front, Lake/Pond, 3/10 to 1/2 Mile To Beach, Beach Ownership(Public)
- Parking Features: Off Street, Paved
-
Utilities
- Electric: Circuit Breakers, 200+ Amp Service
- Water Source: Public
- Sewer: Public Sewer
-
Fees / Taxes
- Assessed Value: $681,800
- Compensation Based On: Gross/Full Sale Price
- Taxes: $8,679
- Buyer Agent Compensation: 2.5%
- Tax Year: 2024
Similar Listings
Sold
42 Photos
Sold
23 Photos
Sold
37 Photos
Sold
42 Photos
Content © 2026 MLS Property Information Network, Inc. The information in this listing was gathered from third party resources including the seller and public records.
Listing information provided courtesy of Cameron Prestige, LLC.
MLS Property Information Network, Inc. and its subscribers disclaim any and all representations or warranties as to the accuracy of this information.
