
Sold!
$550,000
4
Beds
3
Baths
2,295
Living Area
-
Property Description
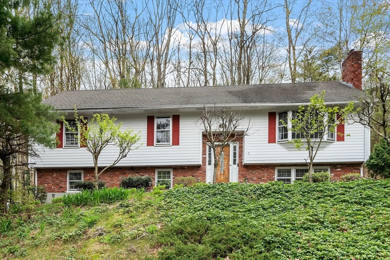
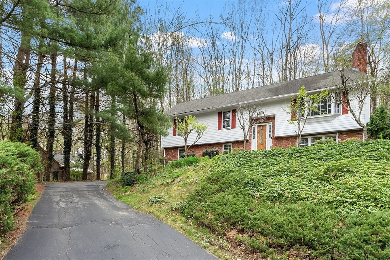
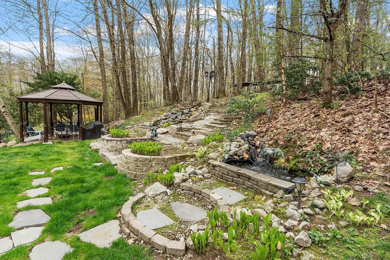
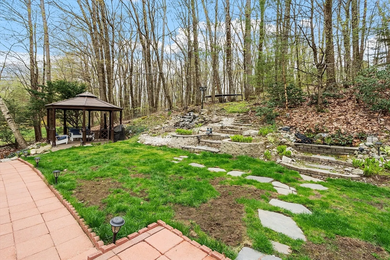
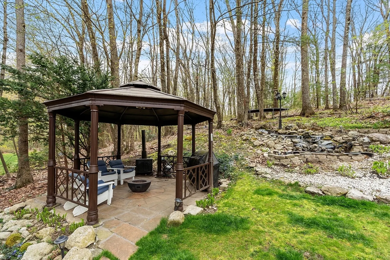
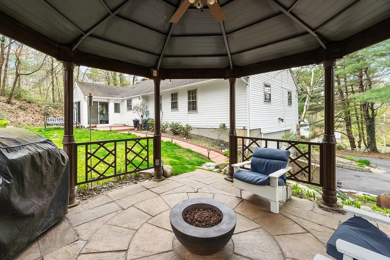
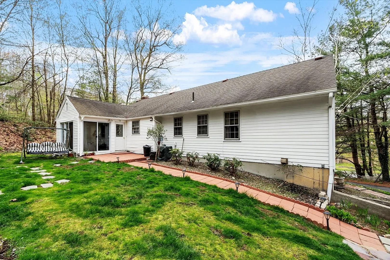
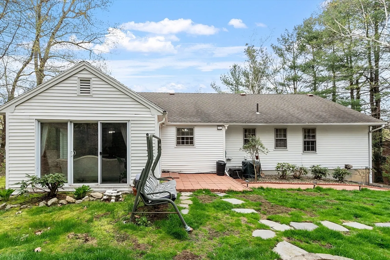
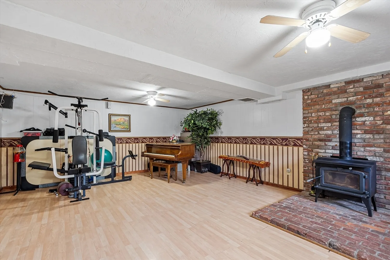
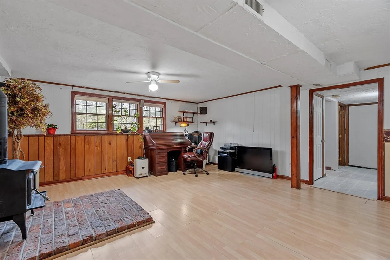
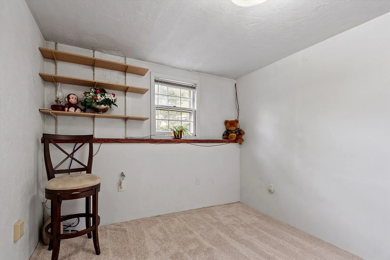
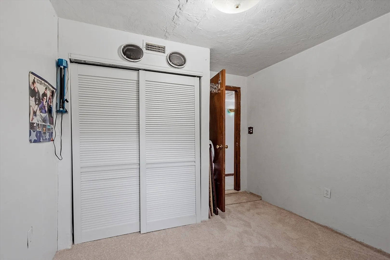
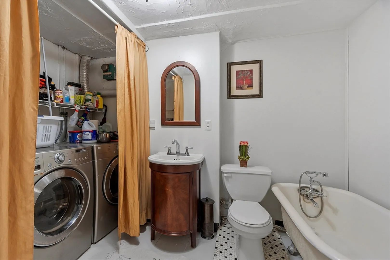
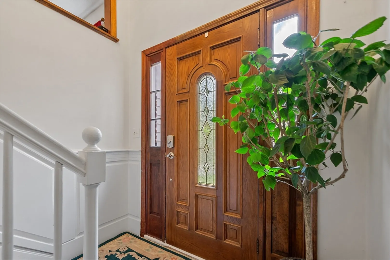
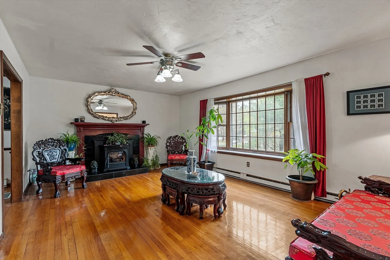
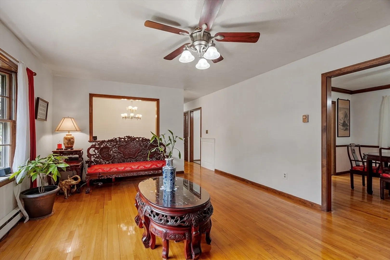
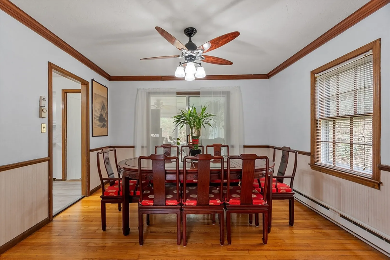
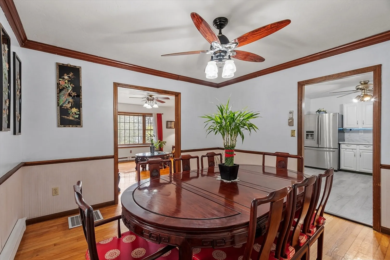
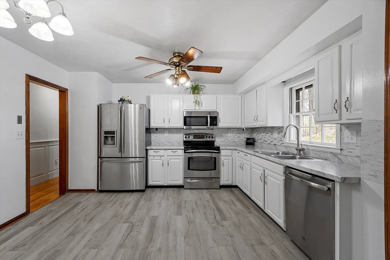
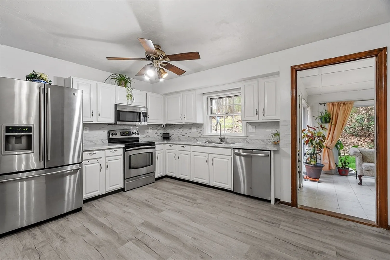
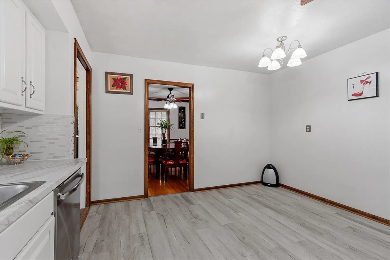
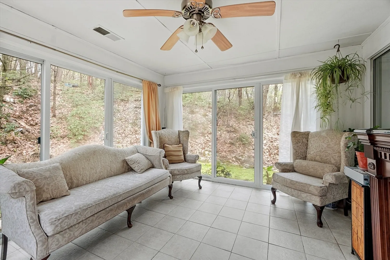
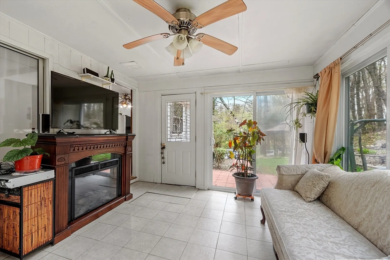
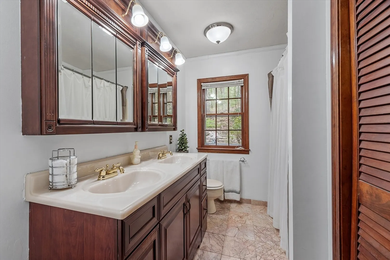
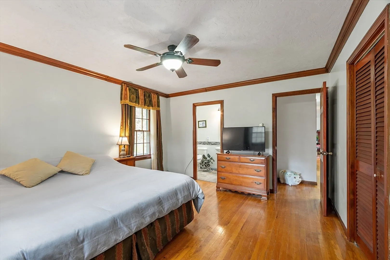
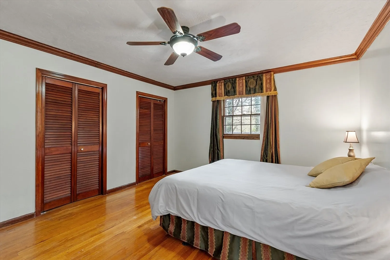
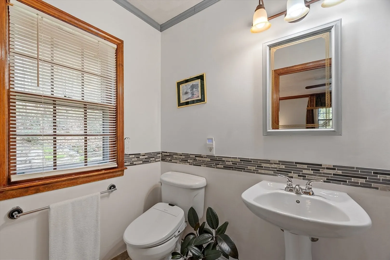
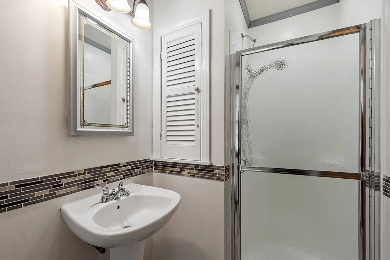
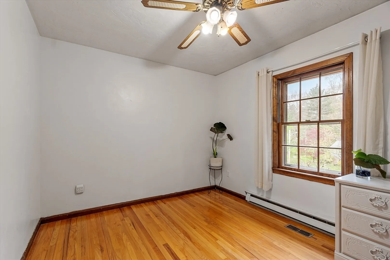
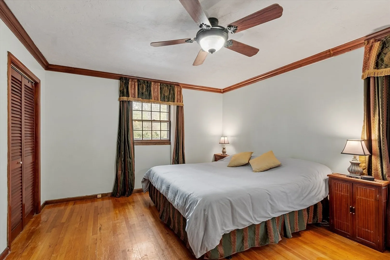
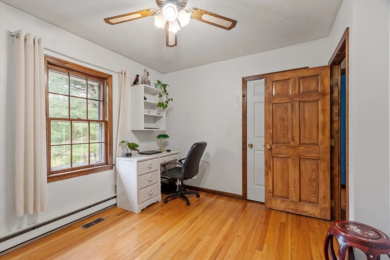
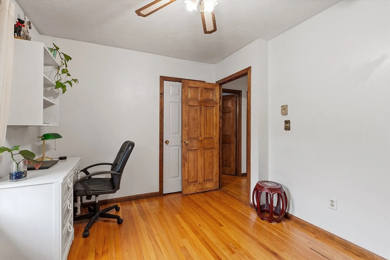
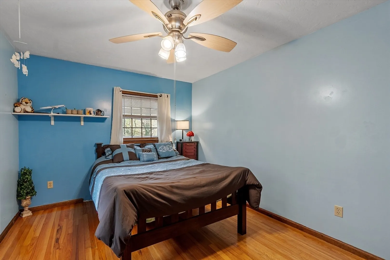
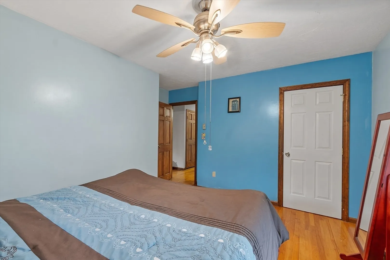
Solid traditional split level home in desirable Holden location. Lovely formal living room with wood floors and fireplace (pellet stove insert) adjacent to sizable traditional dining room, perfect for entertaining! Enjoy meals in the eat-in kitchen and sip morning coffee on the four season enclosed porch overlooking two patios and a babbling waterfall feature. The primary bedroom boasts hardwood floors and an updated ensuite 3/4 bath. Two additional bedrooms with hardwood floors and an updated full bath finish of the first level. There's plenty of room for family or guests in the lower level with the possible 4th bedroom, full bath with laundry and a large rec. room with wood stove for those chilly nights! Exceptional opportunity to build equity with some updating. First showings at the Open House on 5/11 12-2.
-
Highlights
- Cooling: Central Air
- Parking Spots: 2
- Property Type: Single Family Residence
- Total Rooms: 8
- Status: Closed
- Heating: Central, Forced Air, Oil, Pellet Stove, Wood Stove
- Property Class: Residential
- Style: Raised Ranch, Split Entry
- Year Built: 1980
-
Additional Details
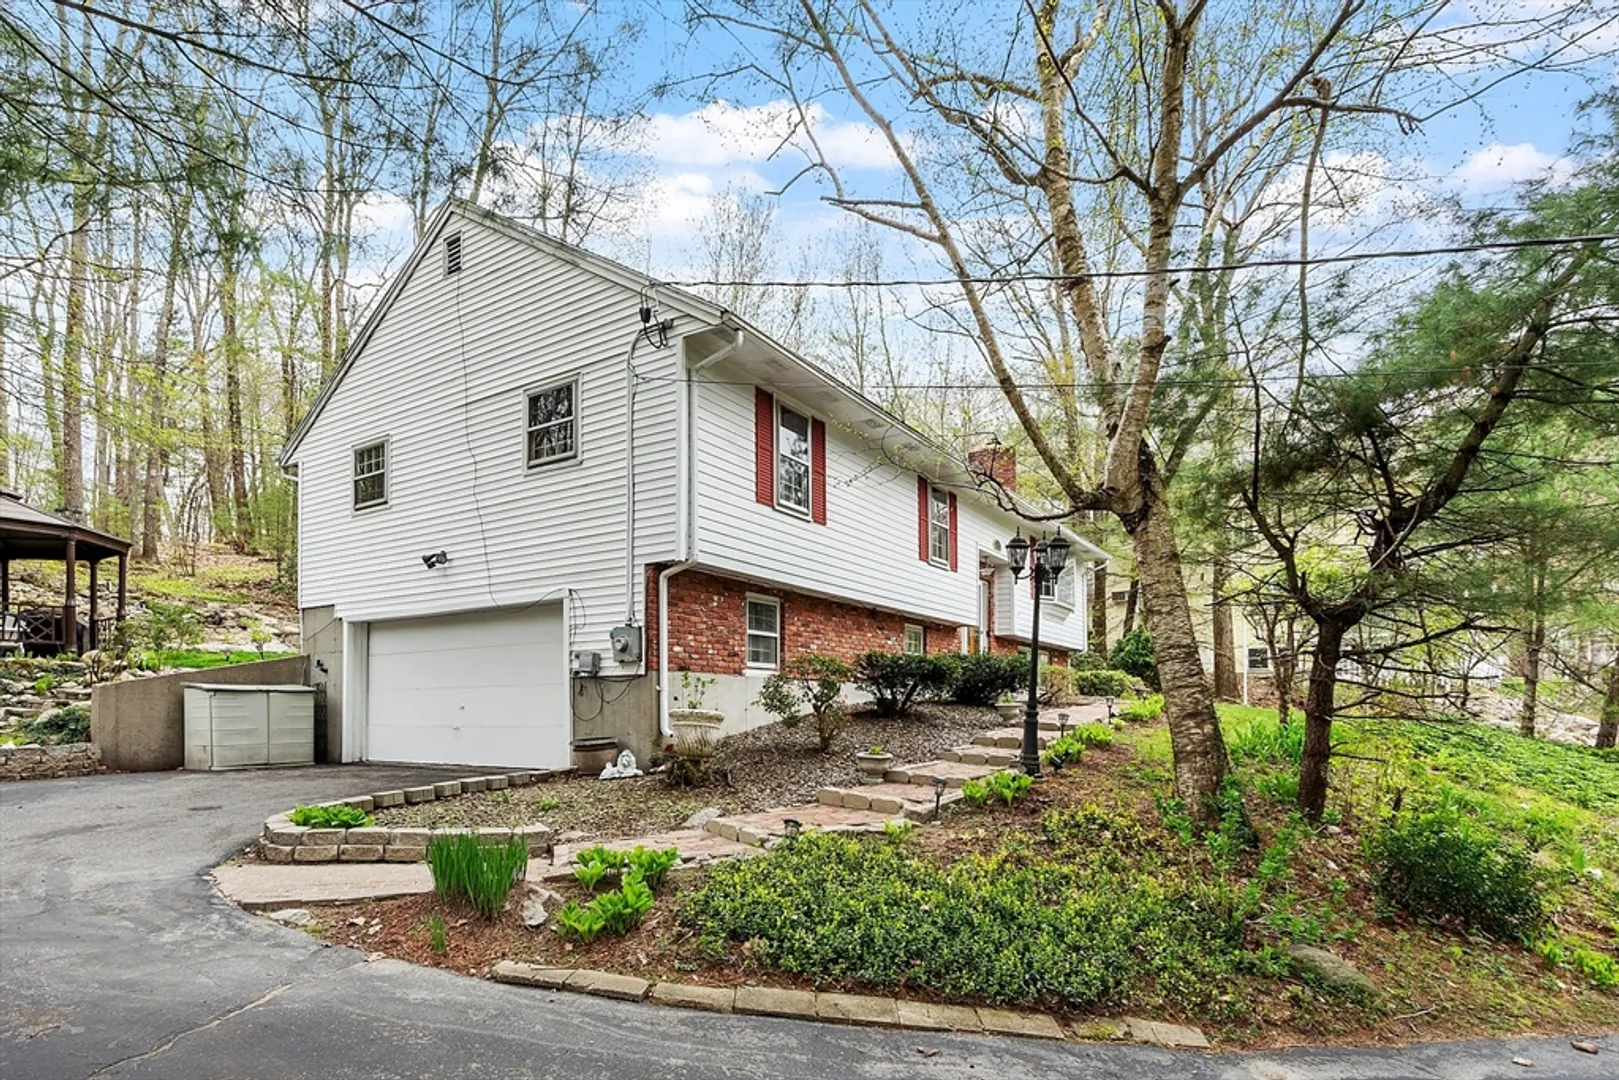
- Basement: Full, Partially Finished, Walk-Out Access, Garage Access
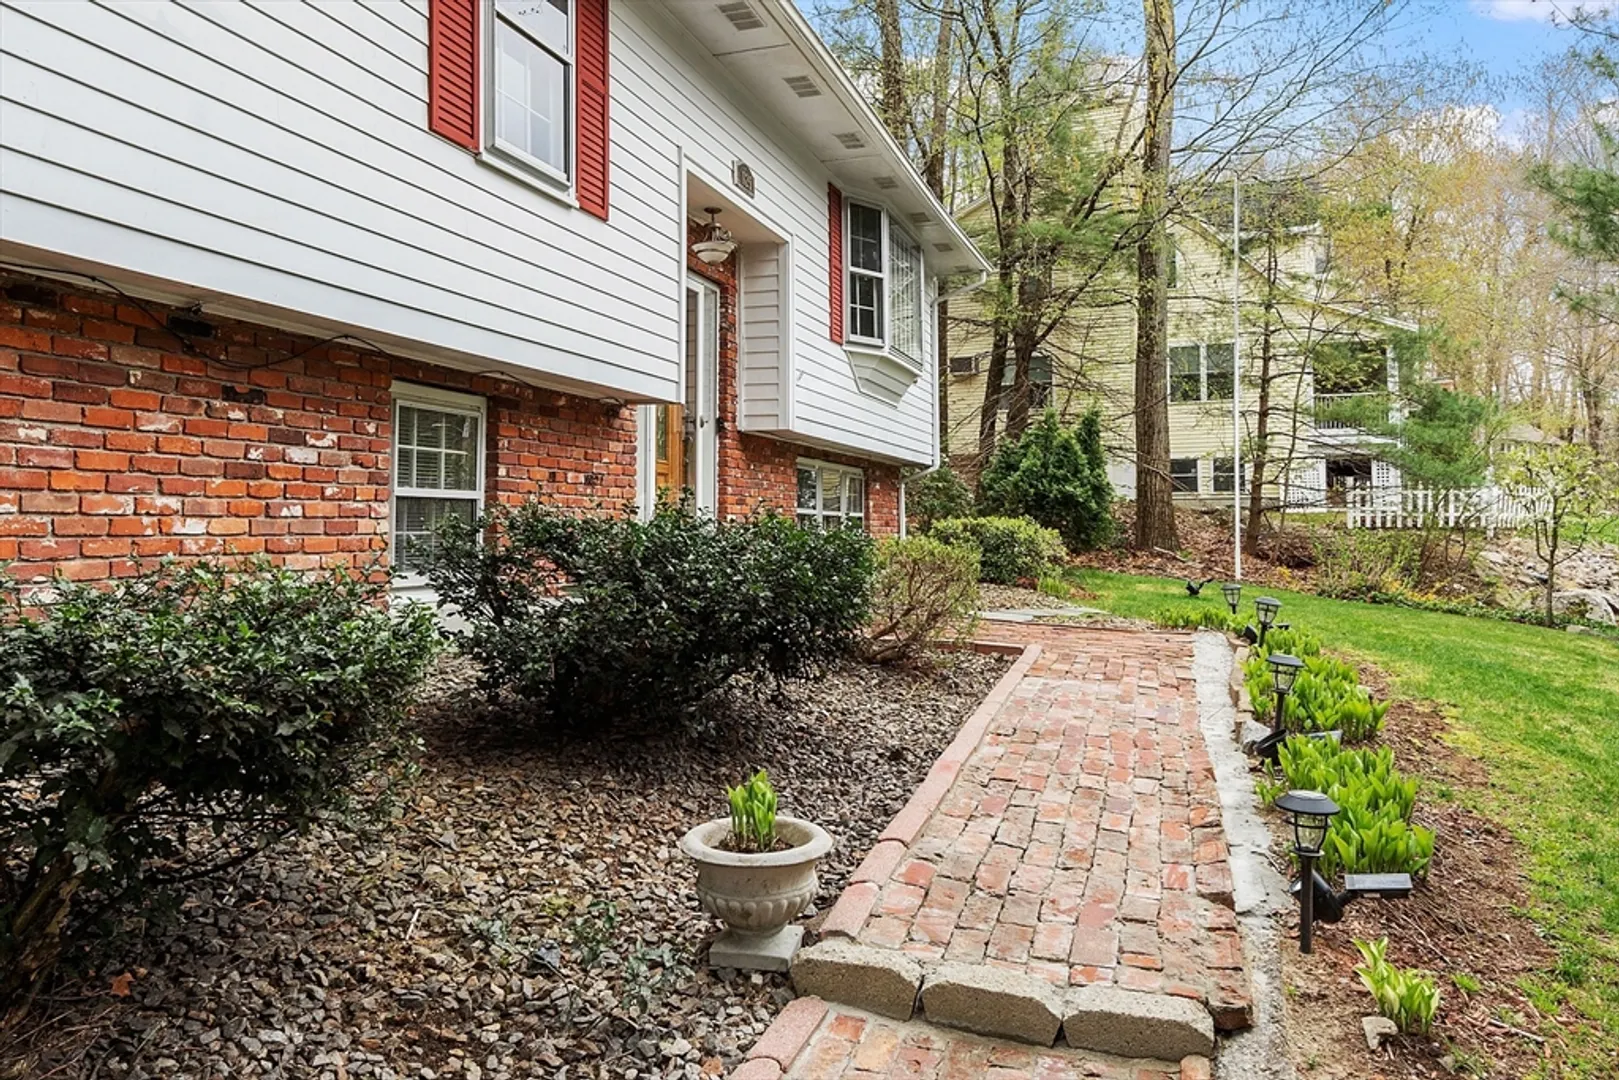
- Exterior Features: Patio, Covered Patio/Deck
- Flooring: Wood
- Lot Features: Wooded, Sloped
- Roof: Shingle
- Year Built Source: Public Records
- Construction: Frame
- Fireplaces: 2
- Foundation: Concrete Perimeter
- Road Frontage Type: Public
- Year Built Details: Actual
- Zoning: R2
-
Amenities
- Community Features: Public Transportation, Shopping, Golf, Conservation Area, Public School
- Parking Features: Under, Paved Drive, Off Street
- Covered Parking Spaces: 2
-
Utilities
- Sewer: Public Sewer
- Water Source: Public
-
Fees / Taxes
- Assessed Value: $449,900
- Compensation Based On: Net Sale Price
- Tax Year: 2024
- Buyer Agent Compensation: 2%
- Facilitator Compensation: 1%
- Taxes: $6,367
Similar Listings
Sold
34 Photos
Sold
41 Photos
Sold
41 Photos
Sold
35 Photos
Content © 2026 MLS Property Information Network, Inc. The information in this listing was gathered from third party resources including the seller and public records.
Listing information provided courtesy of Mathieu Newton Sotheby's International Realty.
MLS Property Information Network, Inc. and its subscribers disclaim any and all representations or warranties as to the accuracy of this information.
