
Sold!
$400,000
4
Beds
2
Baths
2,473
Living Area
-
Property Description
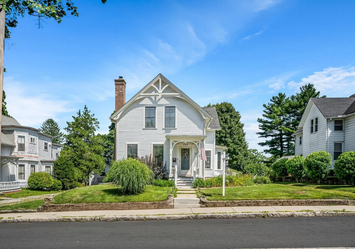
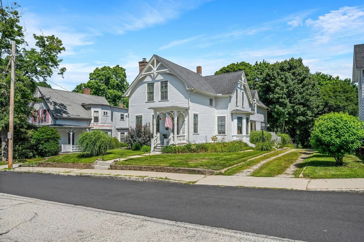
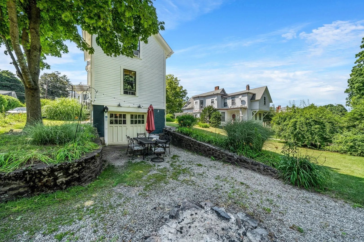
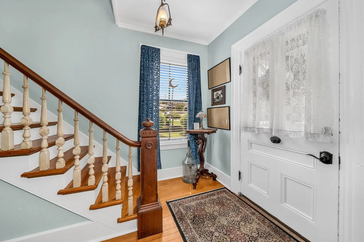
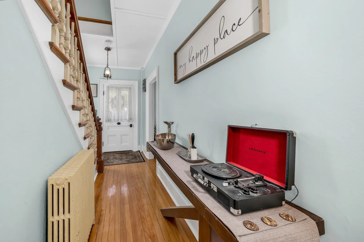
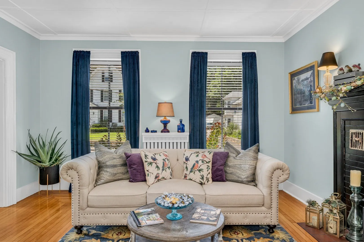
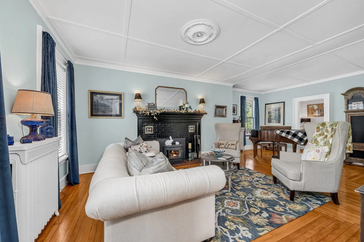
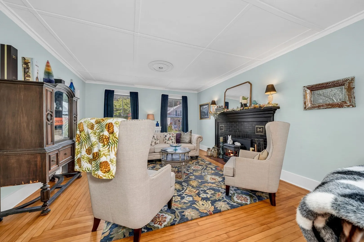
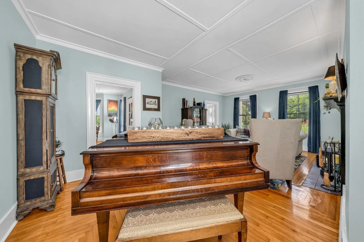
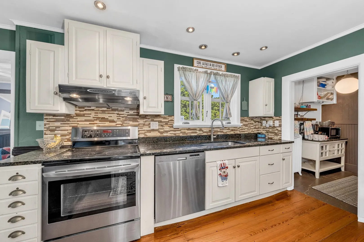
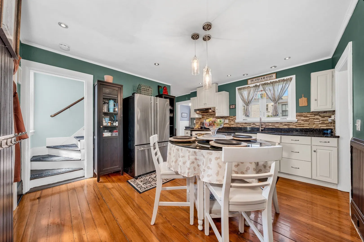
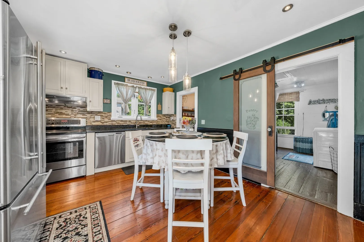
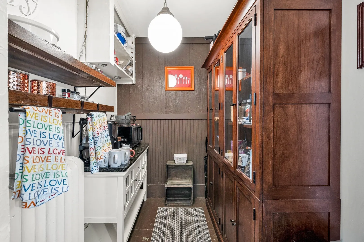
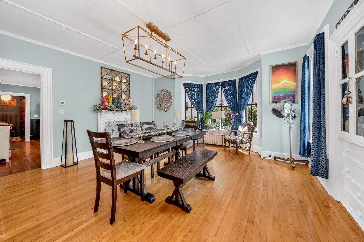
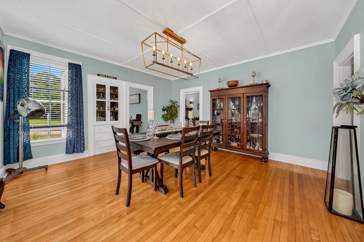
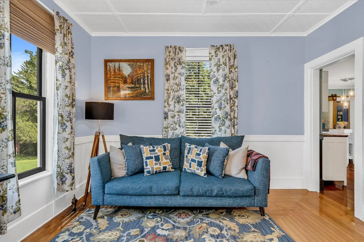
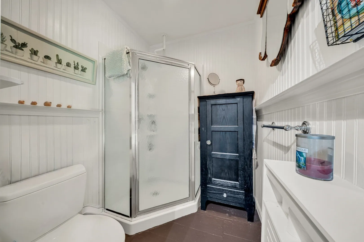
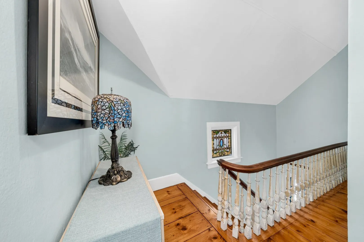
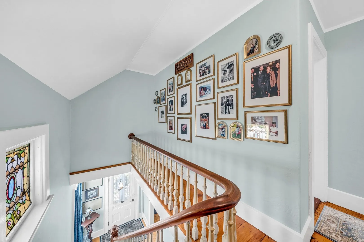
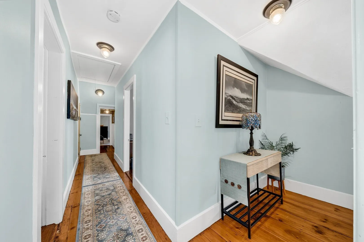
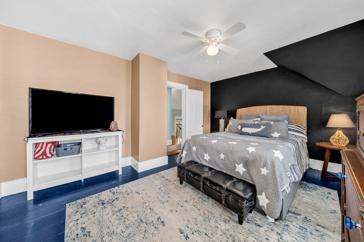
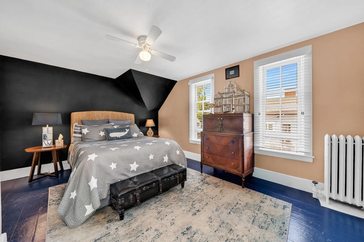
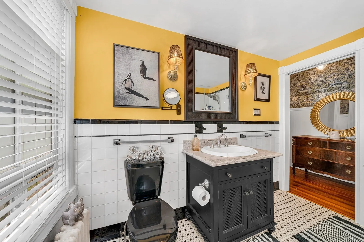
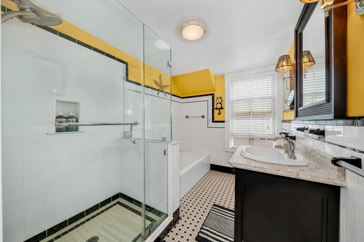
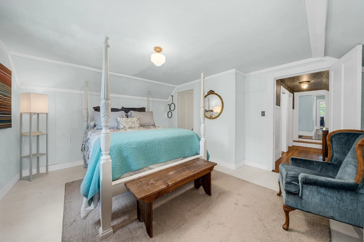
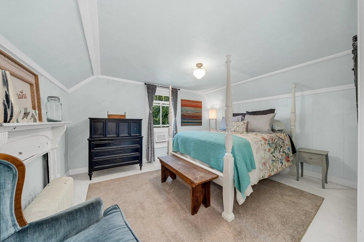
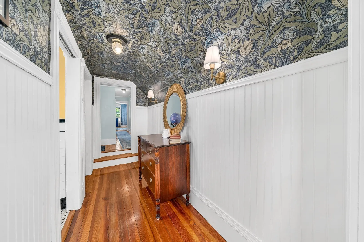
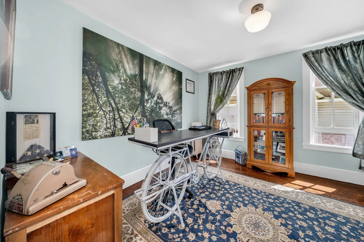
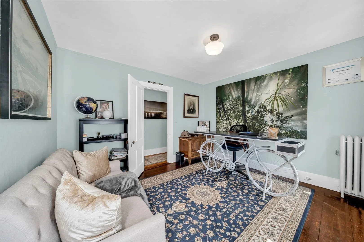
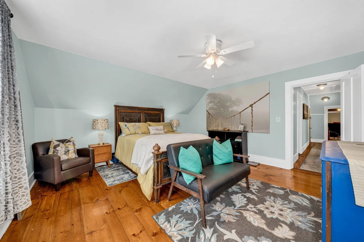
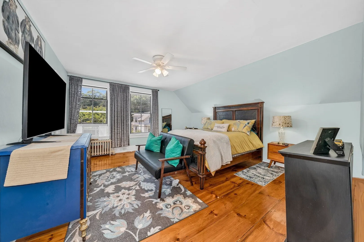
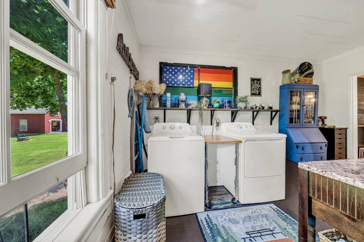
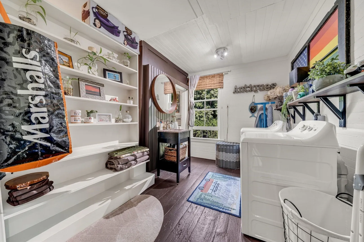
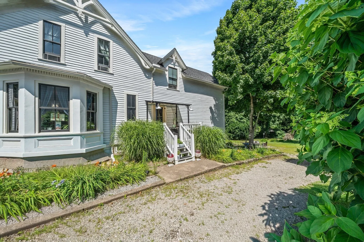
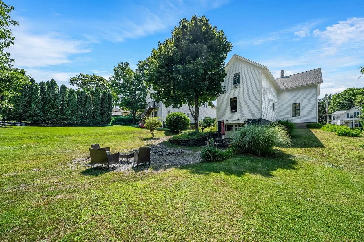
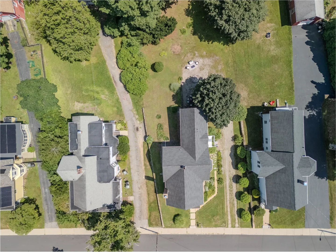
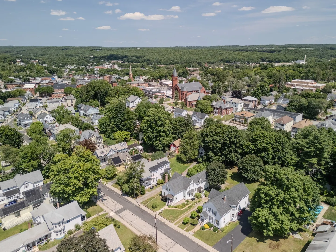
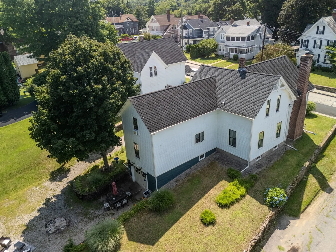
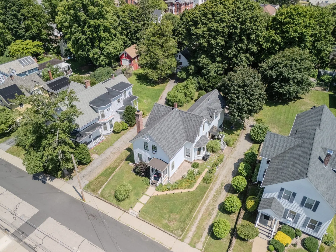
Step into this well-maintained Victorian home offering 4 bedrooms, 2 full bathrooms, and just under 2,500 sq. ft. of inviting living space. Filled with timeless character & historic charm, the home features original hardwood floors, built-in cabinetry, a spacious pantry, and classic architectural details, complemented by fresh paint throughout. The first floor boasts high ceilings and spacious living and dining areas, creating an open, welcoming feel. Upstairs, you'll find four generously sized bedrooms, ample storage, and a primary bedroom with a walk-in closet. Outside, enjoy a private backyard perfect for relaxing or entertaining. Conveniently located on a quiet street just minutes from downtown Southbridge, you'll have easy access to restaurants, shops, parks, schools, and the public library. Open House: Saturday & Sunday, 11:00 AM–1:00 PM. Schedule your private showing today!
-
Highlights
- Heating: Steam, Oil
- Property Class: Residential
- Style: Victorian
- Year Built: 1880
- Parking Spots: 5
- Property Type: Single Family Residence
- Total Rooms: 8
- Status: Closed
-
Additional Details
- Appliances: Water Heater, Range, Dishwasher, Refrigerator, Washer, Dryer
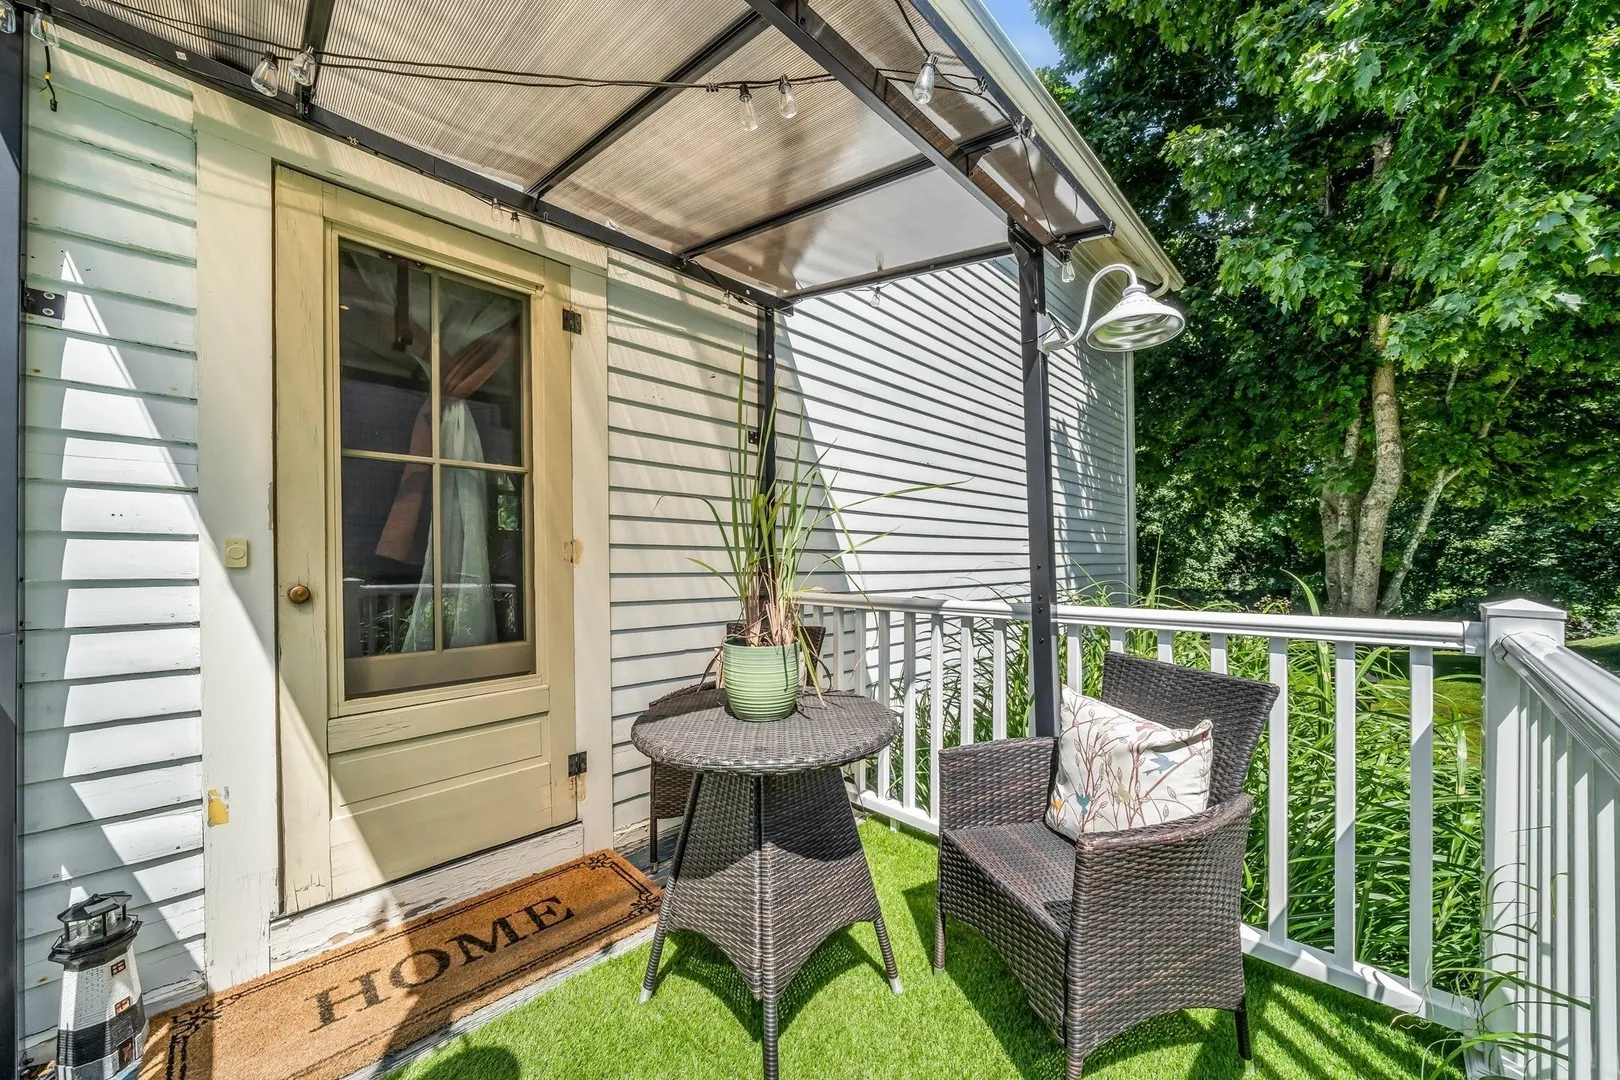
- Exterior Features: Patio, Rain Gutters, Screens
- Flooring: Tile, Hardwood
- Interior Features: Walk-up Attic
- Road Frontage Type: Public
- SqFt Source: Public Record
- Year Built Source: Public Records
- Basement: Partial, Garage Access
- Fireplaces: 1
- Foundation: Stone
- Lot Features: Level
- Roof: Shingle
- Year Built Details: Approximate
- Zoning: R2
-
Amenities
- Community Features: Public Transportation, Shopping, Park, Walk/Jog Trails, Golf, Medical Facility, Laundromat, Highway Access, House of Worship, Public School
- Parking Features: Attached, Off Street
- Covered Parking Spaces: 1
-
Utilities
- Sewer: Public Sewer
- Water Source: Public
-
Fees / Taxes
- Assessed Value: $348,600
- Taxes: $5,110
- Tax Year: 2025
Similar Listings
Sold
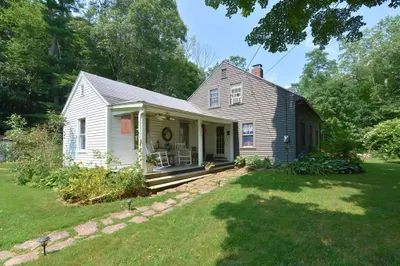
33 Photos
Sold
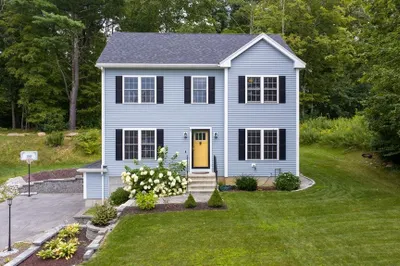
42 Photos
Sold
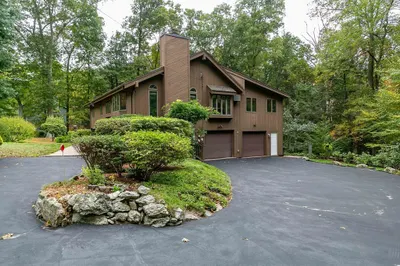
42 Photos
Sold
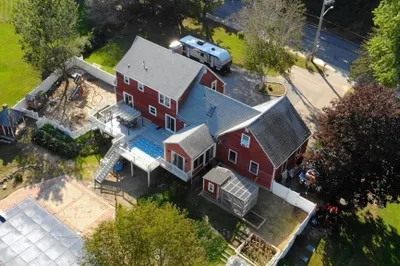
42 Photos
Content © 2026 MLS Property Information Network, Inc. The information in this listing was gathered from third party resources including the seller and public records.
Listing information provided courtesy of LAER Realty Partners.
MLS Property Information Network, Inc. and its subscribers disclaim any and all representations or warranties as to the accuracy of this information.
