
Sold!
$625,000
6
Beds
2
Baths
3,600
Living Area
-
Property Description
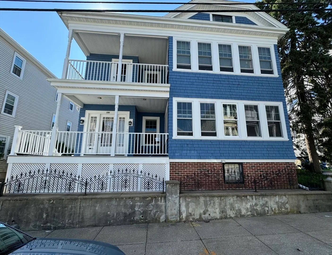
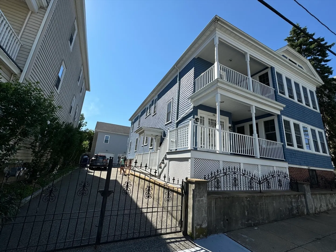
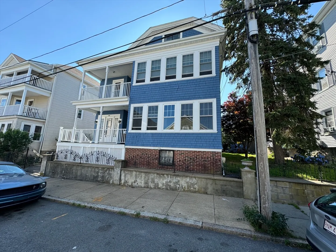
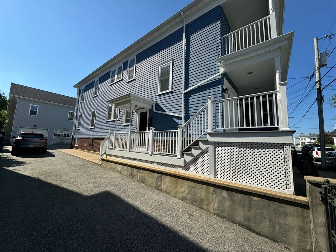
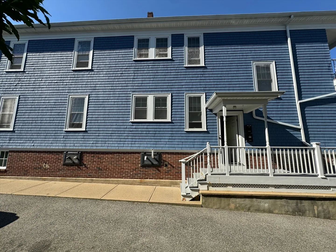
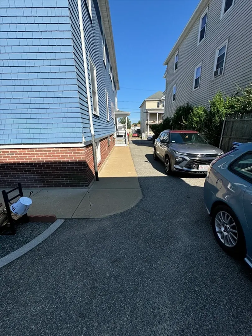
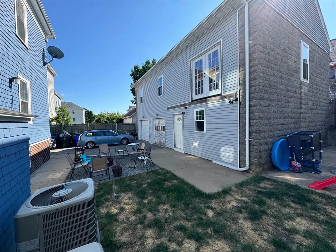
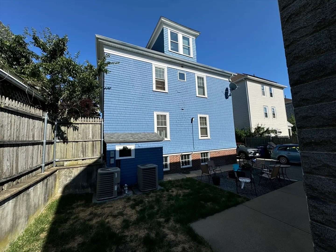
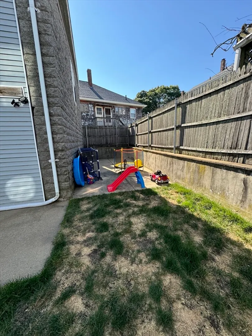
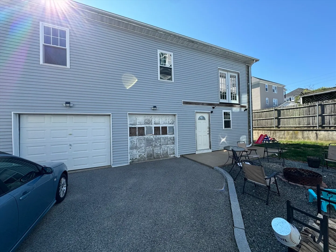
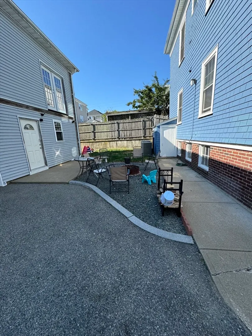
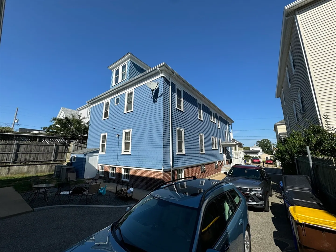
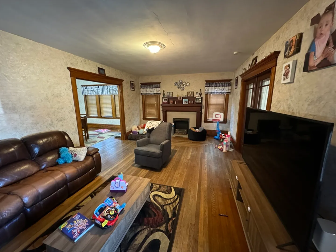
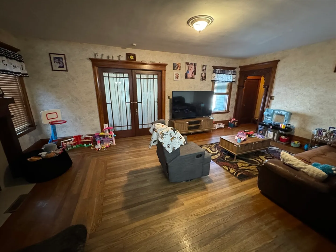
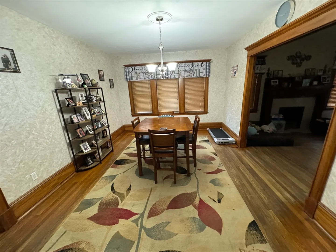
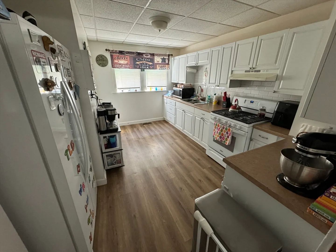
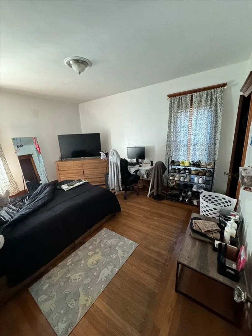
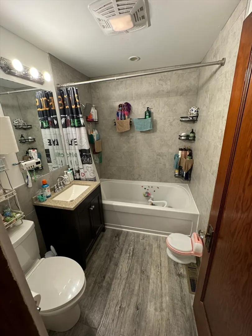
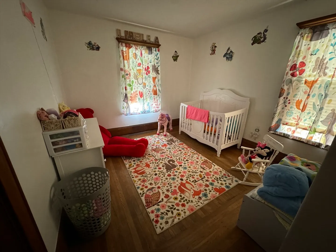
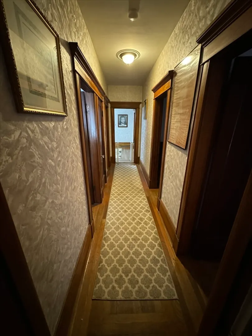
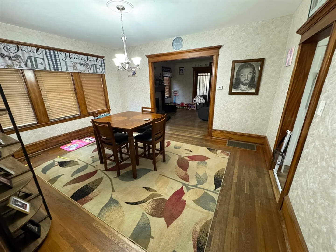
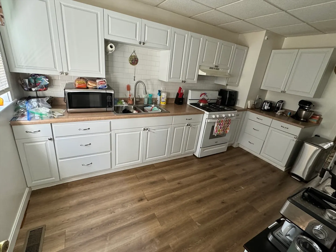
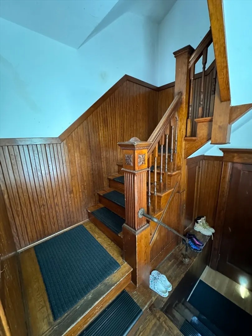
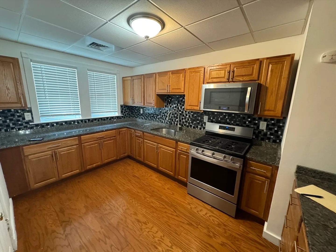
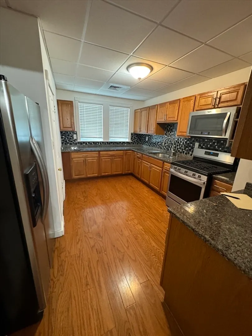
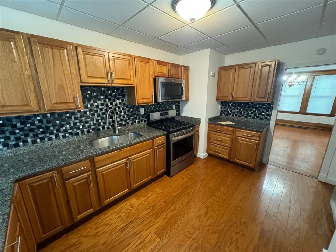
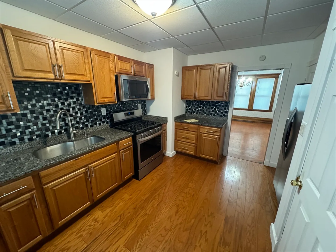
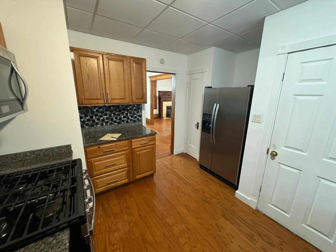
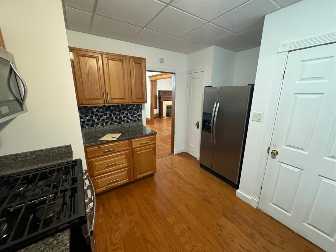
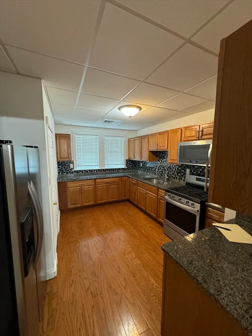
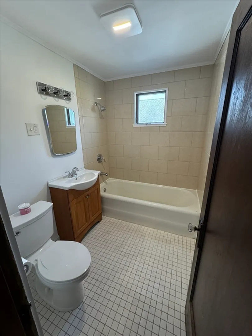
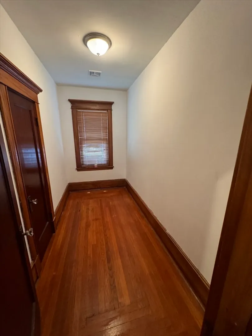
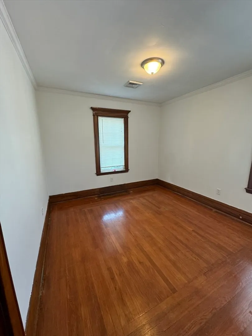
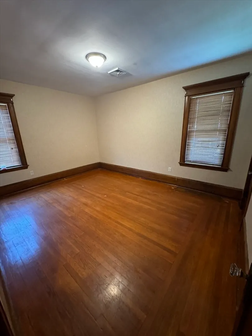
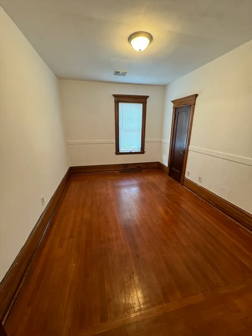
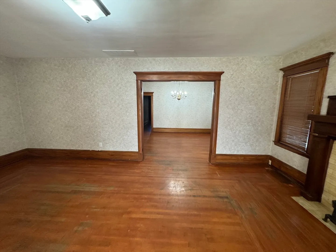
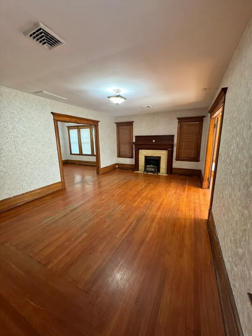
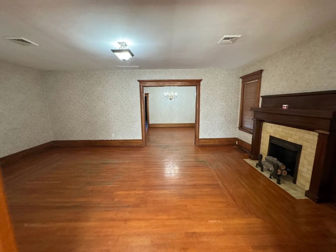
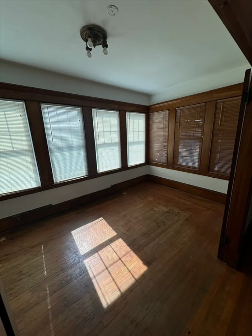
Massive two unit home featuring large three bedroom units. This home has original woodwork in the entryways and units. The home boasts hardwood flooring throughout each unit featuring . Forced hot air and rare central air in both units. The kitchens and baths, windows and electric have been updated in the past. There is a large unfinished basement and walk up attic for future potential. The exterior features wrap around porches on both floors for relaxation. The large driveway is wrought iron gated and yard fenced in with just enough room for a cookout and entertaining area. The property also offers a massive 2-4 car garage with potential for office or rec room above.
-
Highlights
- Cooling: Central Air
- Parking Spots: 6
- Property Type: Multi Family
- Year Built: 1900
- Heating: Forced Air, Natural Gas
- Property Class: Residential Income
- Total Rooms: 16
- Status: Closed
-
Additional Details
- Appliances: Washer, Dryer, None, Range, Microwave, Refrigerator
- Construction: Frame
- Fireplaces: 2
- Foundation: Concrete Perimeter
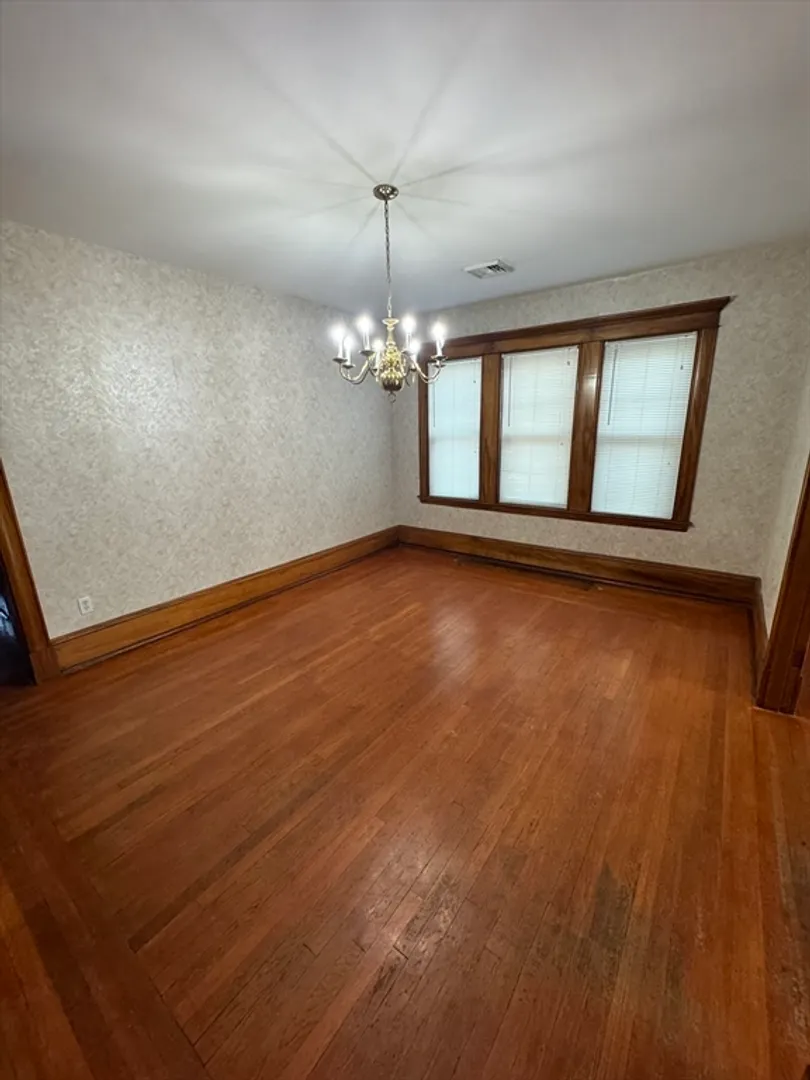
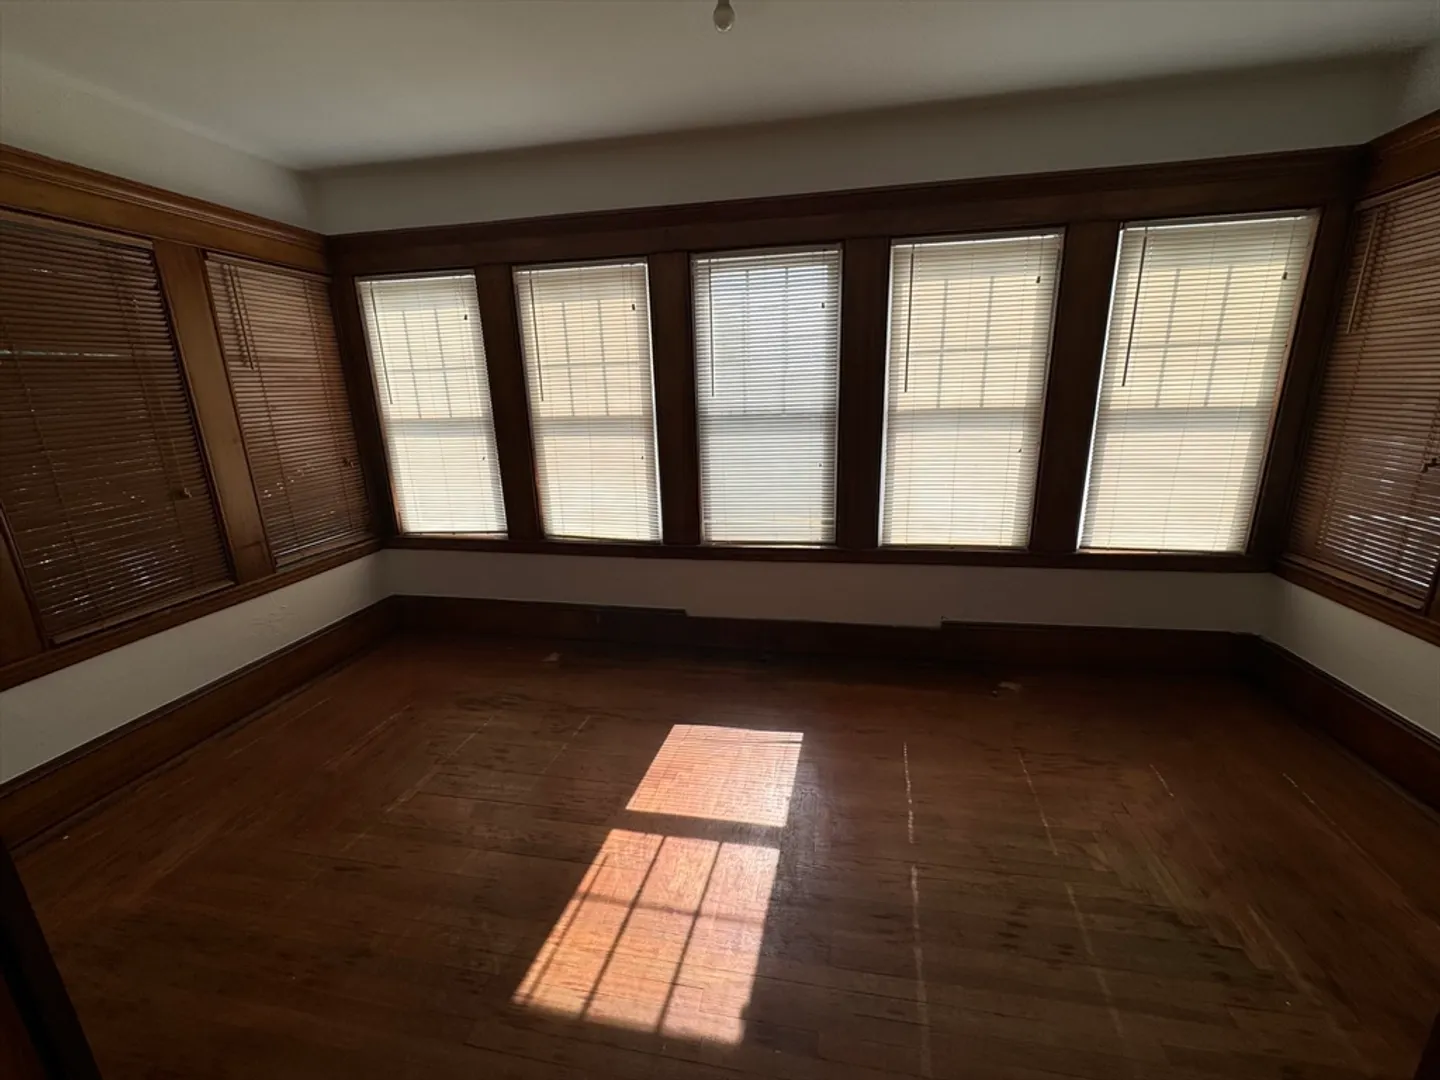
- Interior Features: Bathroom With Tub & Shower, Walk-Up Attic, Living Room, Dining Room, Kitchen, Office/Den, Sunroom
- Roof: Shingle
- Year Built Details: Approximate
- Zoning: G
- Basement: Full, Walk-Out Access, Interior Entry, Concrete, Unfinished
- Exterior Features: Balcony/Deck, Balcony
- Flooring: Hardwood
- Foundation Area: 1860
- Road Frontage Type: Public
- Total Number of Units: 2
- Year Built Source: Public Records
-
Amenities
- Community Features: Public Transportation, Shopping, Pool, Park, Medical Facility, Highway Access, House of Worship, Private School, Public School
- Parking Features: Paved Drive, Off Street
- Covered Parking Spaces: 2
-
Utilities
- Electric: Circuit Breakers
- Water Source: Public
- Sewer: Public Sewer
-
Fees / Taxes
- Assessed Value: $517,900
- Taxes: $5,951
- Tax Year: 2024
Similar Listings
Sold
37 Photos
Sold
13 Photos
Sold
6 Photos
Sold
33 Photos
Content © 2026 MLS Property Information Network, Inc. The information in this listing was gathered from third party resources including the seller and public records.
Listing information provided courtesy of RE/MAX Vantage.
MLS Property Information Network, Inc. and its subscribers disclaim any and all representations or warranties as to the accuracy of this information.
