
Sold!
$2,150,000
30
Beds
15
Baths
11,423
Living Area
-
Property Description
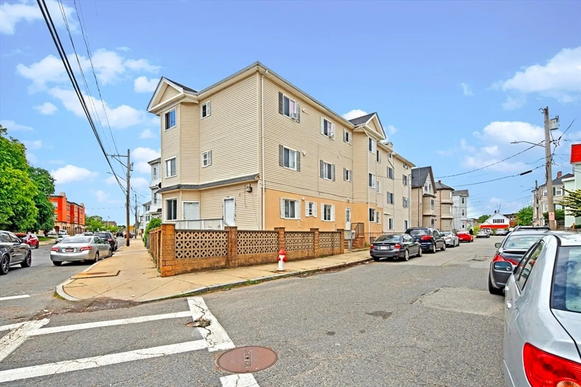
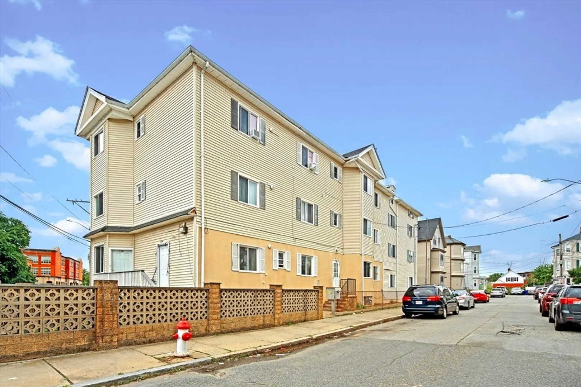
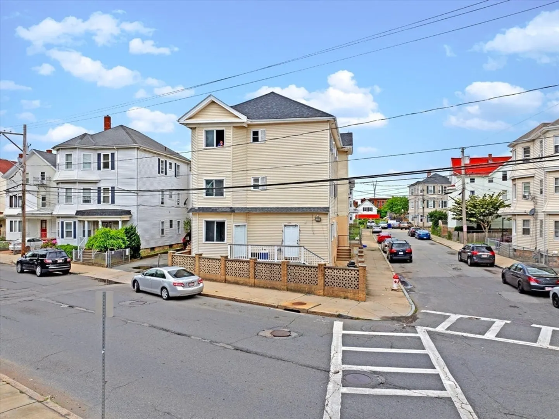
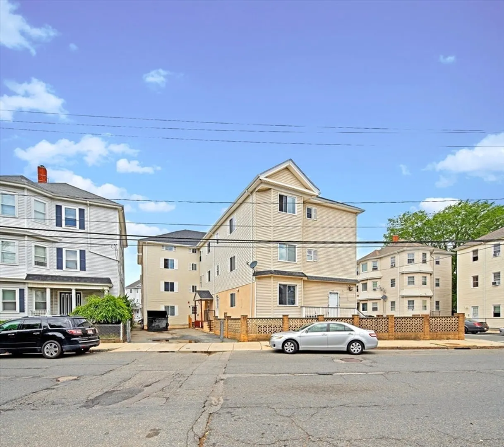
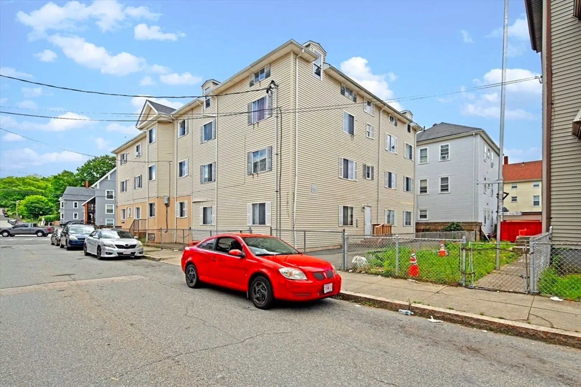
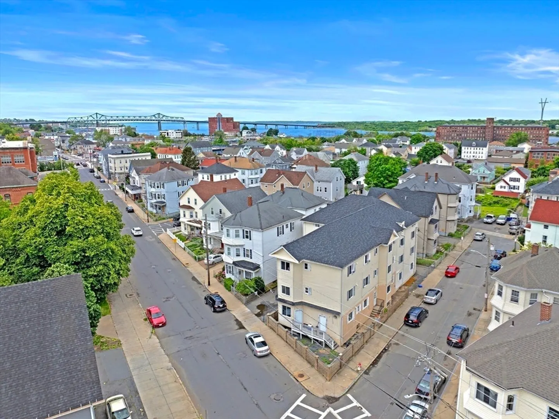
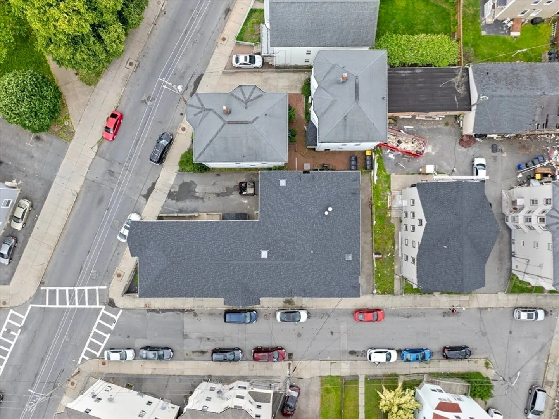
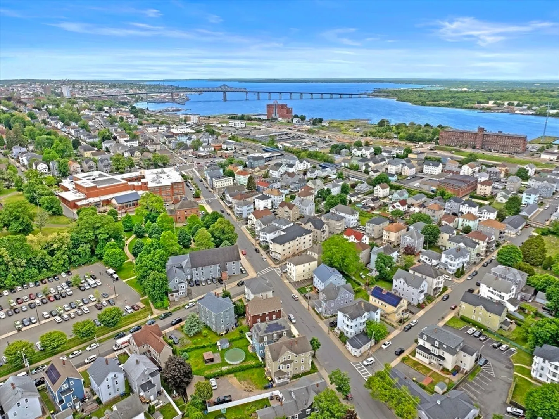
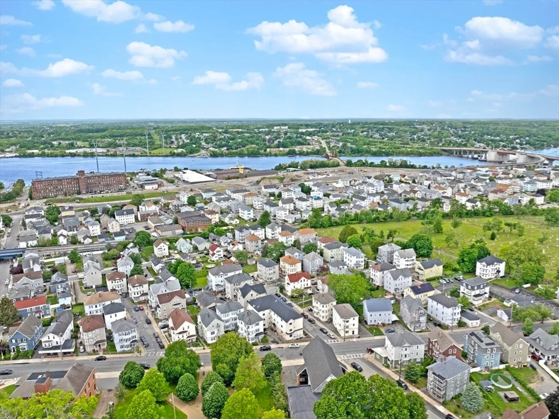
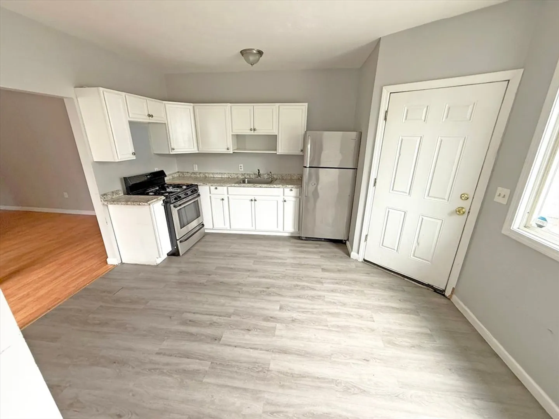
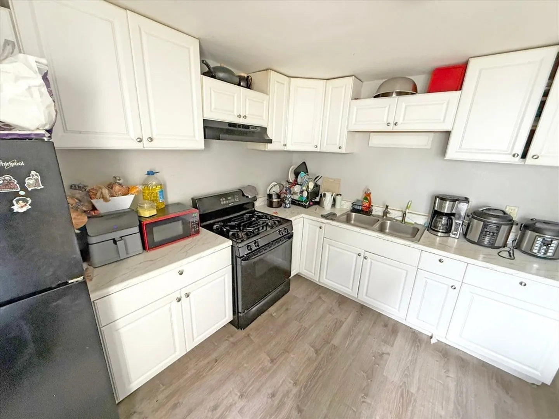
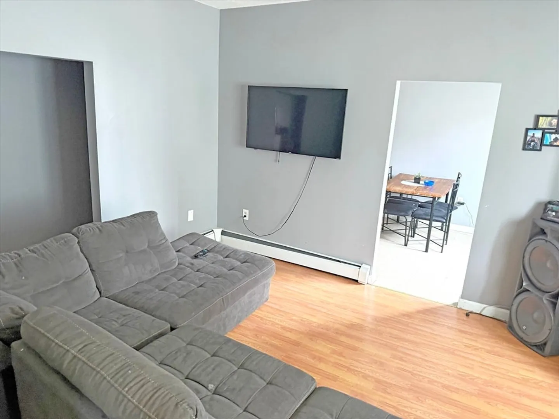
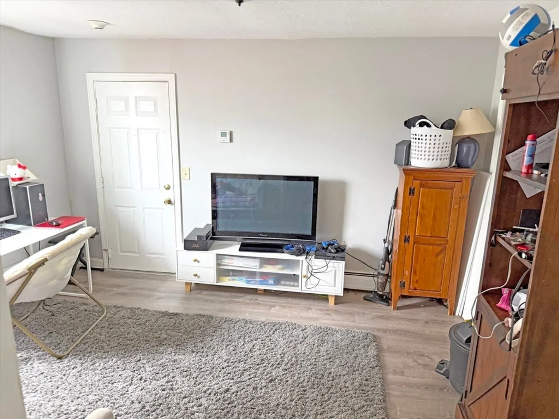
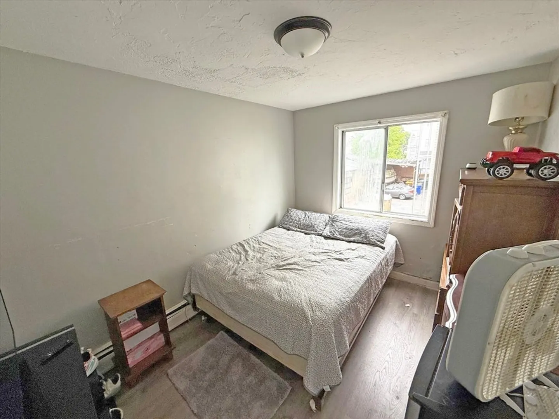
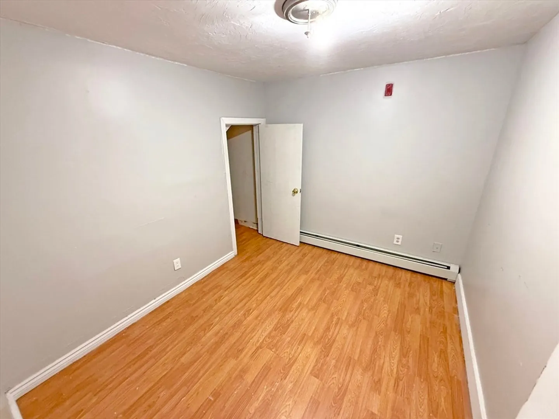
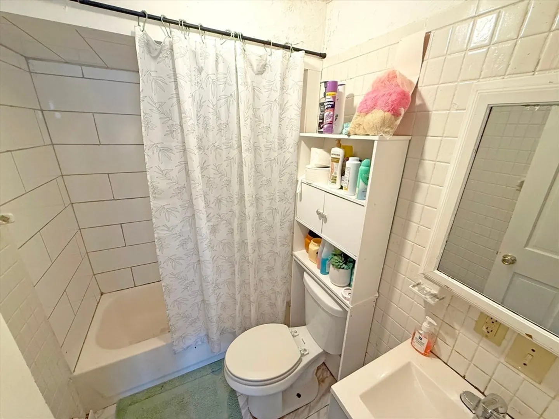
1240-1246 N Main Street consists of a three-story building, containing fifteen (15), 2-Bedroom/1 Bathroom residential units with 11,423 square feet of living area in 15,983 square feet of total gross area on a 0.16-acre corner parcel. The well-maintained Property features a new roof and offers upside potential as current occupants are tenants-at-will and in-place rents are below market rates for comparable units in the area. Each unit is separately metered for electric, gas fired heat and gas fired hot water, which the tenants pay directly. Landlord is responsible for common area electric and domestic water and sewer. The Property is well-located on the corner of Hood Street and N Main Street in Fall River’s north end, along the municipal bus-line with a stop in front of the Property, and benefits from its proximity to the Fall River Depot (the new MBTA Train Station with direct service to Boston), 0.4-miles away.
-
Highlights
- Levels: 3
- Property Class: Residential Income
- Stories: 3
- Year Built: 1900
- Parking Spots: 4
- Property Type: 5+ Family - 5+ Units Up/Down
- Total Rooms: 52
- Status: Closed
-
Additional Details
- Appliances: Washer, Dryer
- Lot Features: Corner Lot
- SqFt Source: Public Record
- Year Built Details: Approximate
- Zoning: G
- Foundation: Concrete Perimeter
- Roof: Rubber
- Total Number of Units: 15
- Year Built Source: Public Records
-
Amenities
- Community Features: Public Transportation, Shopping, Park, Walk/Jog Trails, Golf, Medical Facility, Laundromat, Highway Access, House of Worship, Marina, Public School, T-Station
- Parking Features: Paved Drive
-
Utilities
- Electric: Individually Metered
- Water Source: Public
- Sewer: Public Sewer
-
Fees / Taxes
- Assessed Value: $1,664,000
- Tax Year: 2025
- Total Rent: $21,725
- Rental Fee Includes: Unit 1(Water), Unit 2(Water)
- Taxes: $19,053
Similar Listings
Sold
8 Photos
Sold
10 Photos
Sold
41 Photos
Sold
1 Photo
Content © 2026 MLS Property Information Network, Inc. The information in this listing was gathered from third party resources including the seller and public records.
Listing information provided courtesy of Longwood Residential, LLC.
MLS Property Information Network, Inc. and its subscribers disclaim any and all representations or warranties as to the accuracy of this information.
