
Sold!
$212,000
3
Beds
1
Bath
1,374
Living Area
-
Property Description
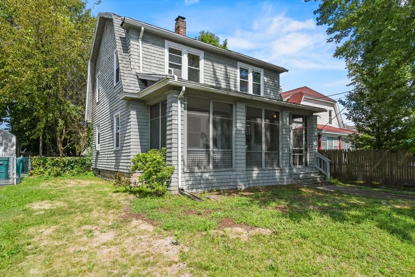
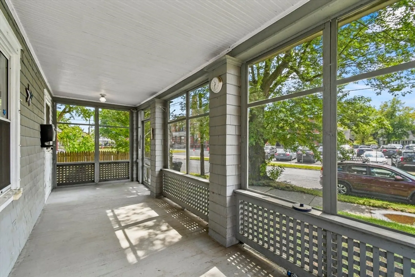
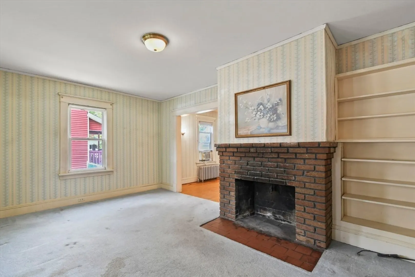
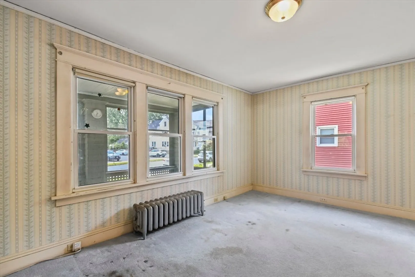
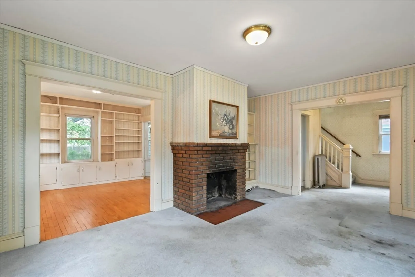
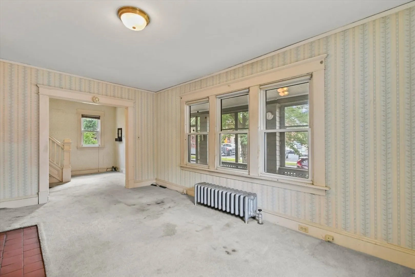
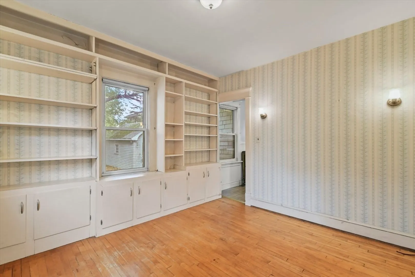
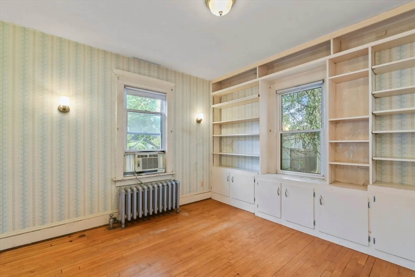
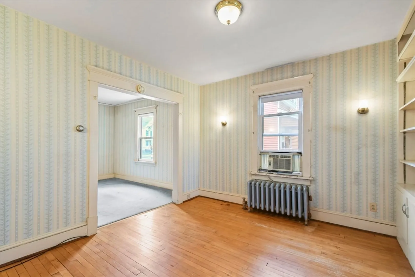
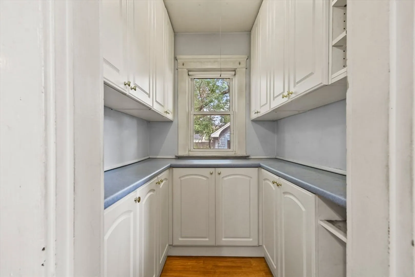
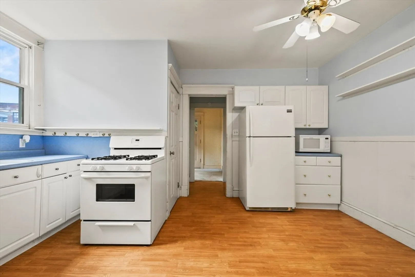
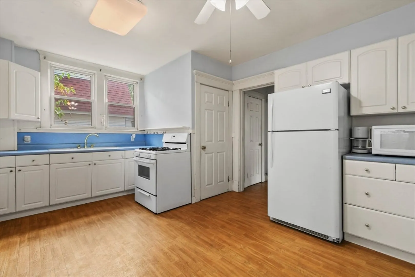
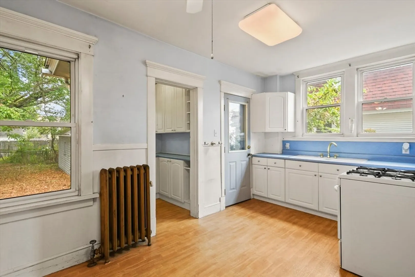
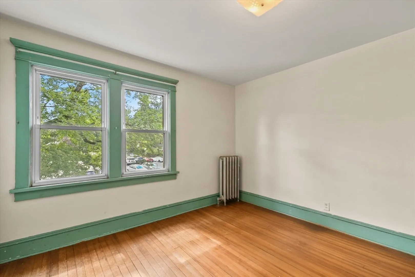
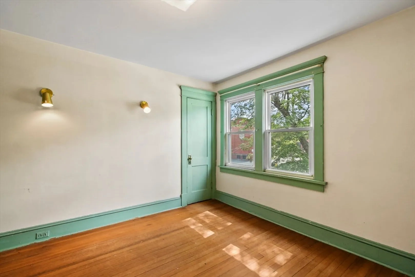
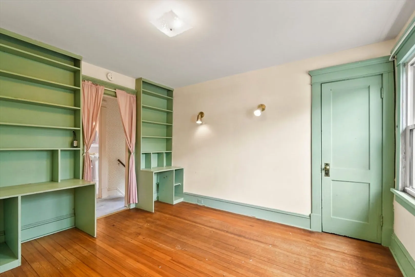
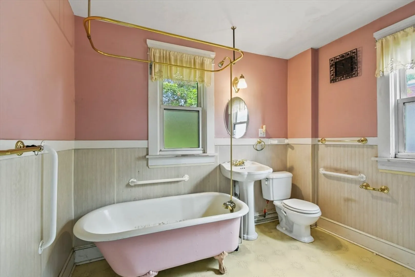
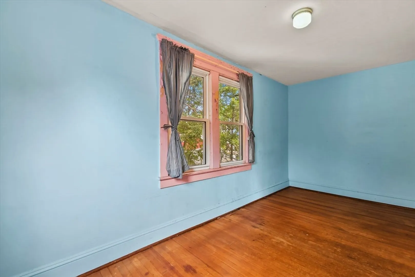
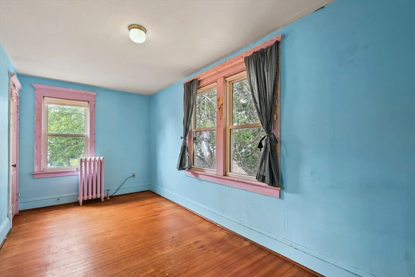
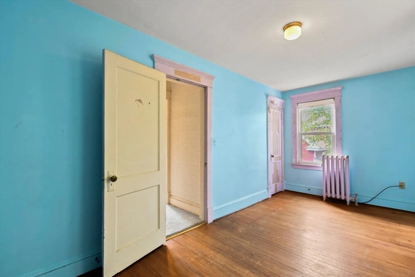
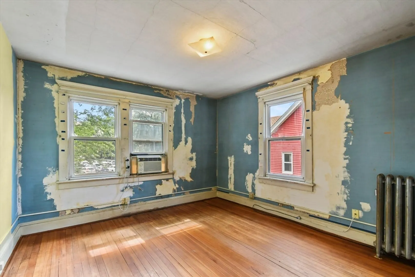
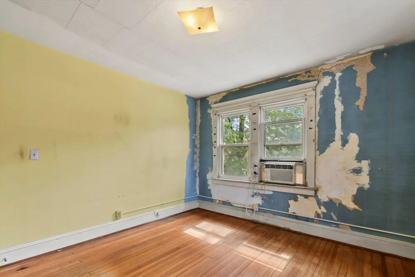
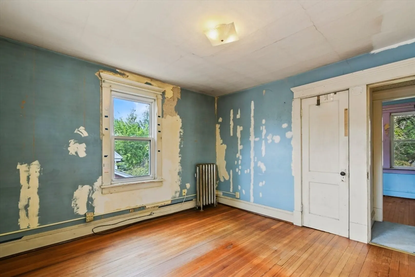
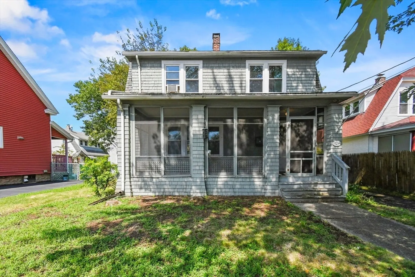
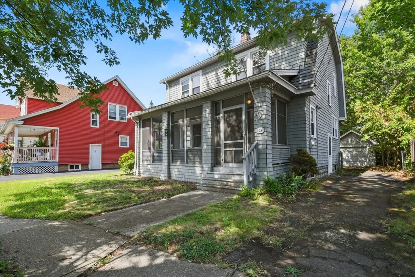
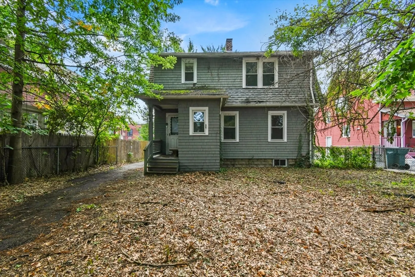
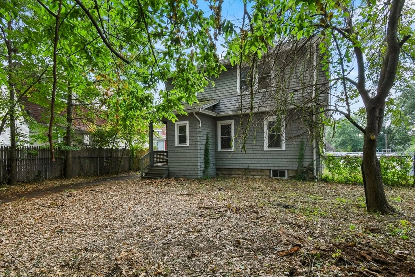
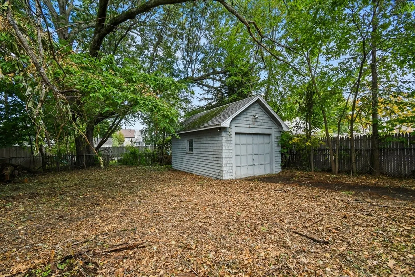
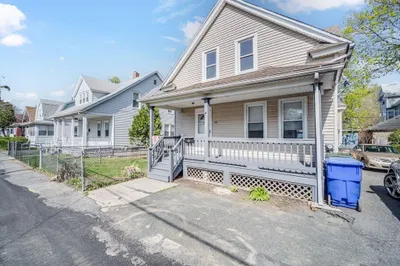
OFFER DEADLINE MONDAY 3PM. Attention investors, contractors and handy homeowners! This Springfield Colonial offers classic charm and strong potential for added value. The layout features a welcoming living room with a fireplace and built-in bookshelf, a dining room with built-ins, and a kitchen with pantry and gas stove. A three-season porch adds bonus space on the first floor. Upstairs you’ll find three generously sized bedrooms, all with hardwood floors, and a full bath. Outside, enjoy a fenced, level yard with plenty of off-street parking and a detached garage. Conveniently located with easy access to the highway, shopping, restaurants, and more. Sold AS IS, this home is ready for your vision and finishing touches.
-
Highlights
- Cooling: Window Unit(s)
- Parking Spots: 7
- Property Type: Single Family Residence
- Total Rooms: 7
- Status: Closed
- Heating: Steam, Natural Gas
- Property Class: Residential
- Style: Colonial
- Year Built: 1919
-
Additional Details
- Appliances: Gas Water Heater, Water Heater, Range, Microwave, Refrigerator, Washer, Dryer
- Construction: Frame
- Fireplaces: 1
- Foundation: Block
- Lot Features: Level
- Roof: Shingle
- Year Built Details: Actual
- Zoning: R1
- Basement: Full, Walk-Out Access, Interior Entry, Concrete, Unfinished
- Exterior Features: Porch - Screened, Rain Gutters, Fenced Yard
- Flooring: Wood, Carpet, Laminate, Wood Laminate, Flooring - Wood
- Interior Features: Sun Room
- Road Frontage Type: Public
- SqFt Source: Public Record
- Year Built Source: Public Records
-
Amenities
- Community Features: Public Transportation, Shopping, Park, Walk/Jog Trails, Highway Access, Public School, Sidewalks
- Parking Features: Detached, Paved Drive, Off Street, Paved
- Covered Parking Spaces: 1
-
Utilities
- Electric: Circuit Breakers, 100 Amp Service
- Water Source: Public
- Sewer: Public Sewer
-
Fees / Taxes
- Assessed Value: $227,800
- Taxes: $3,572
- Tax Year: 2025
Similar Listings
Sold
21 Photos
Sold
23 Photos
Sold
40 Photos
Sold
26 Photos
Content © 2026 MLS Property Information Network, Inc. The information in this listing was gathered from third party resources including the seller and public records.
Listing information provided courtesy of Benton Real Estate Company.
MLS Property Information Network, Inc. and its subscribers disclaim any and all representations or warranties as to the accuracy of this information.
