
Sold!
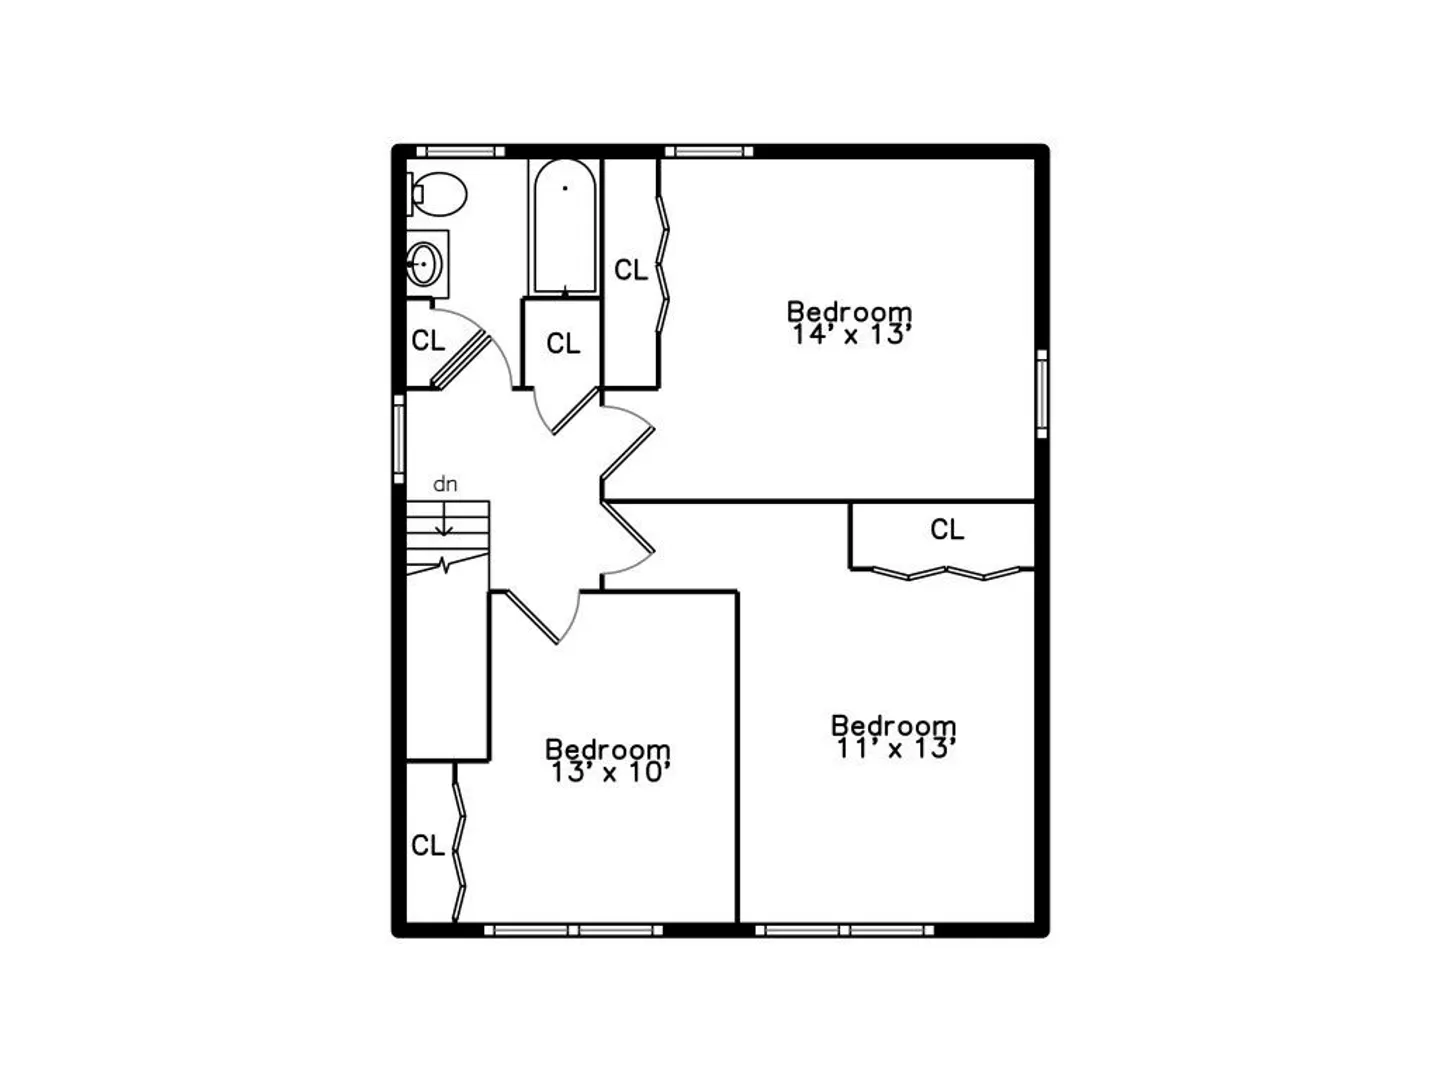
$715,000
3
Beds
1/1
Bath
2,047
Living Area
-
Property Description
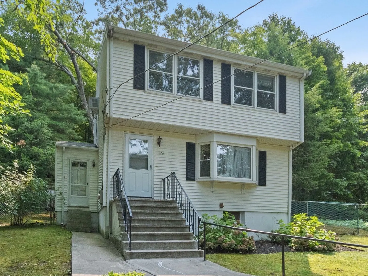
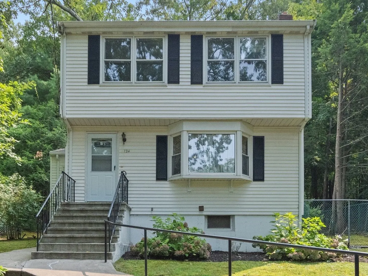
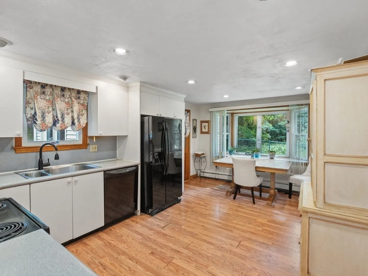
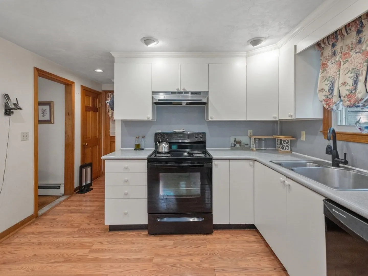
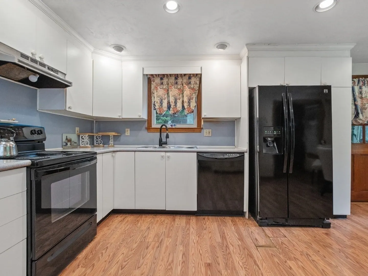
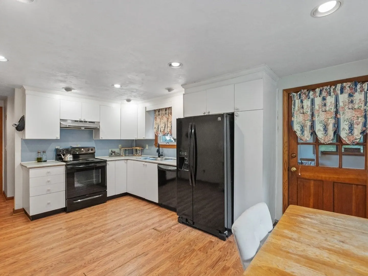
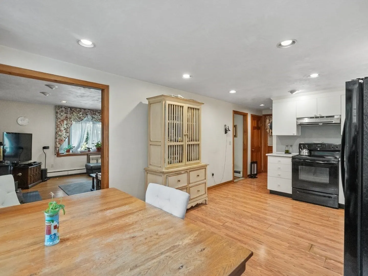
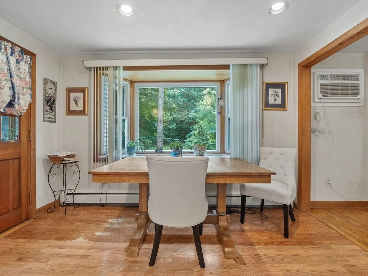
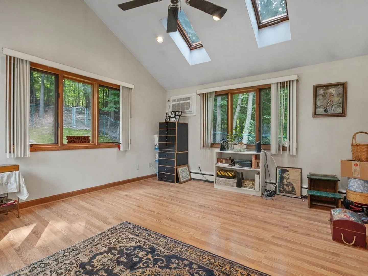
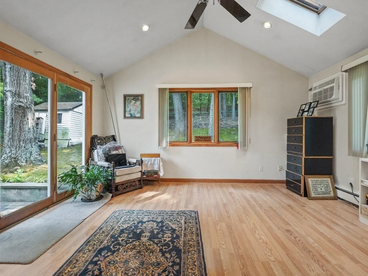
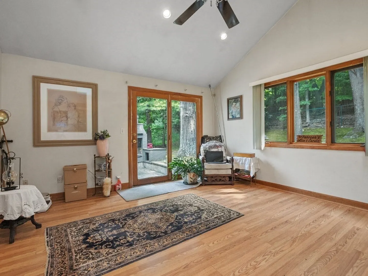
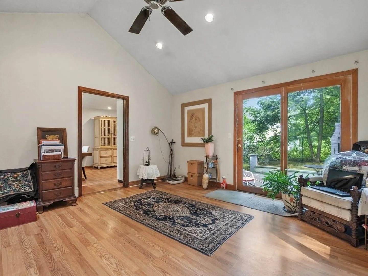
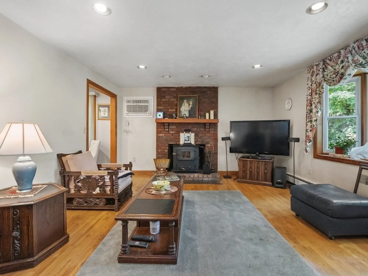
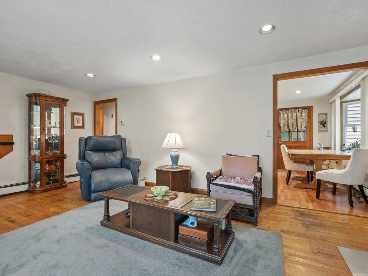
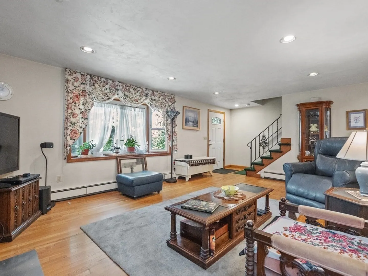
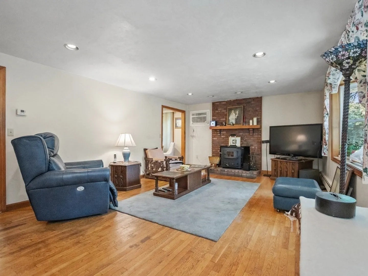
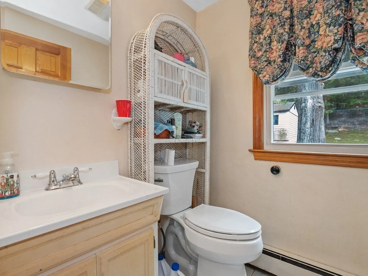
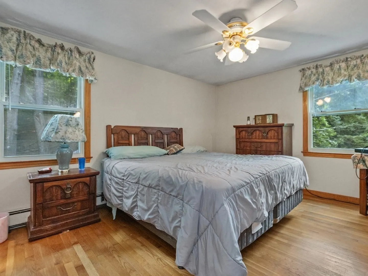
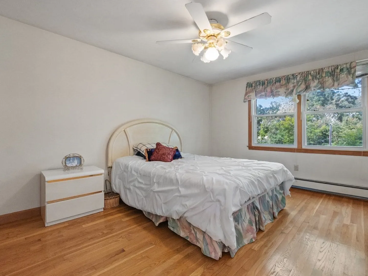
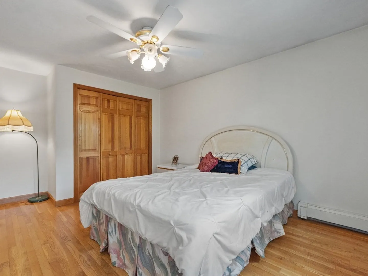
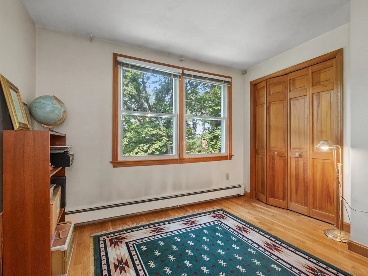
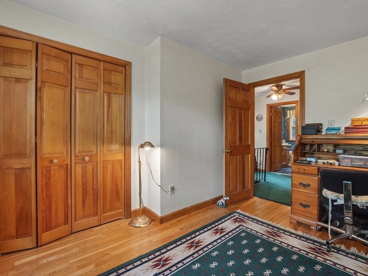
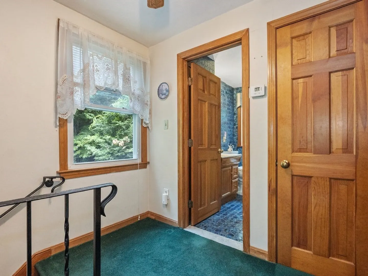
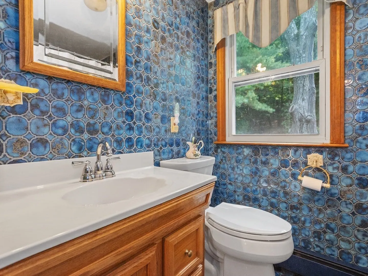
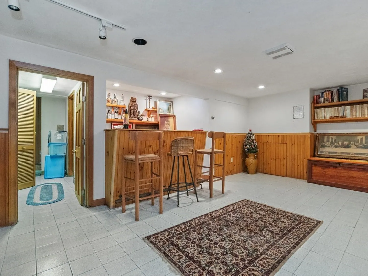
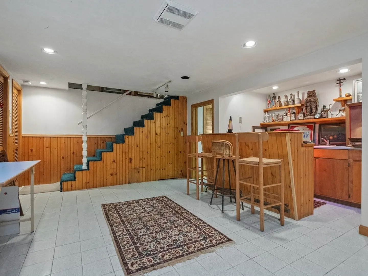
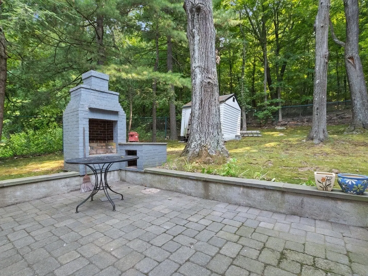
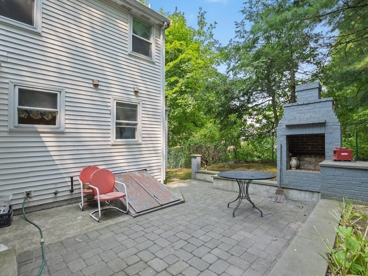
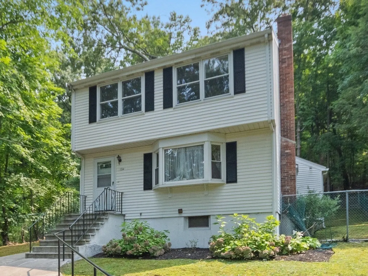
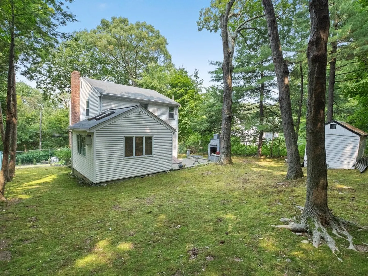
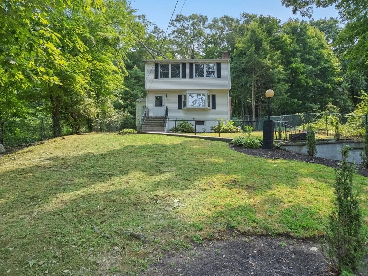
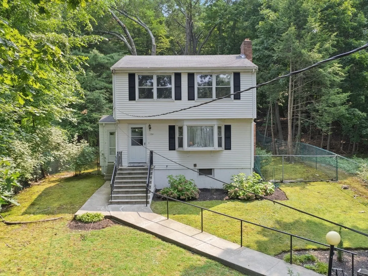
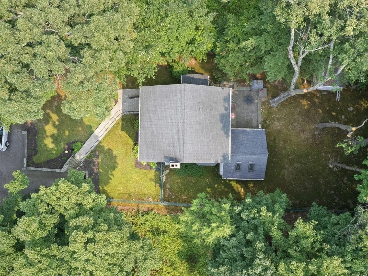
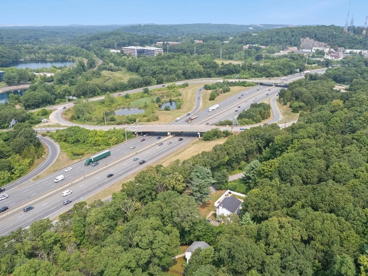
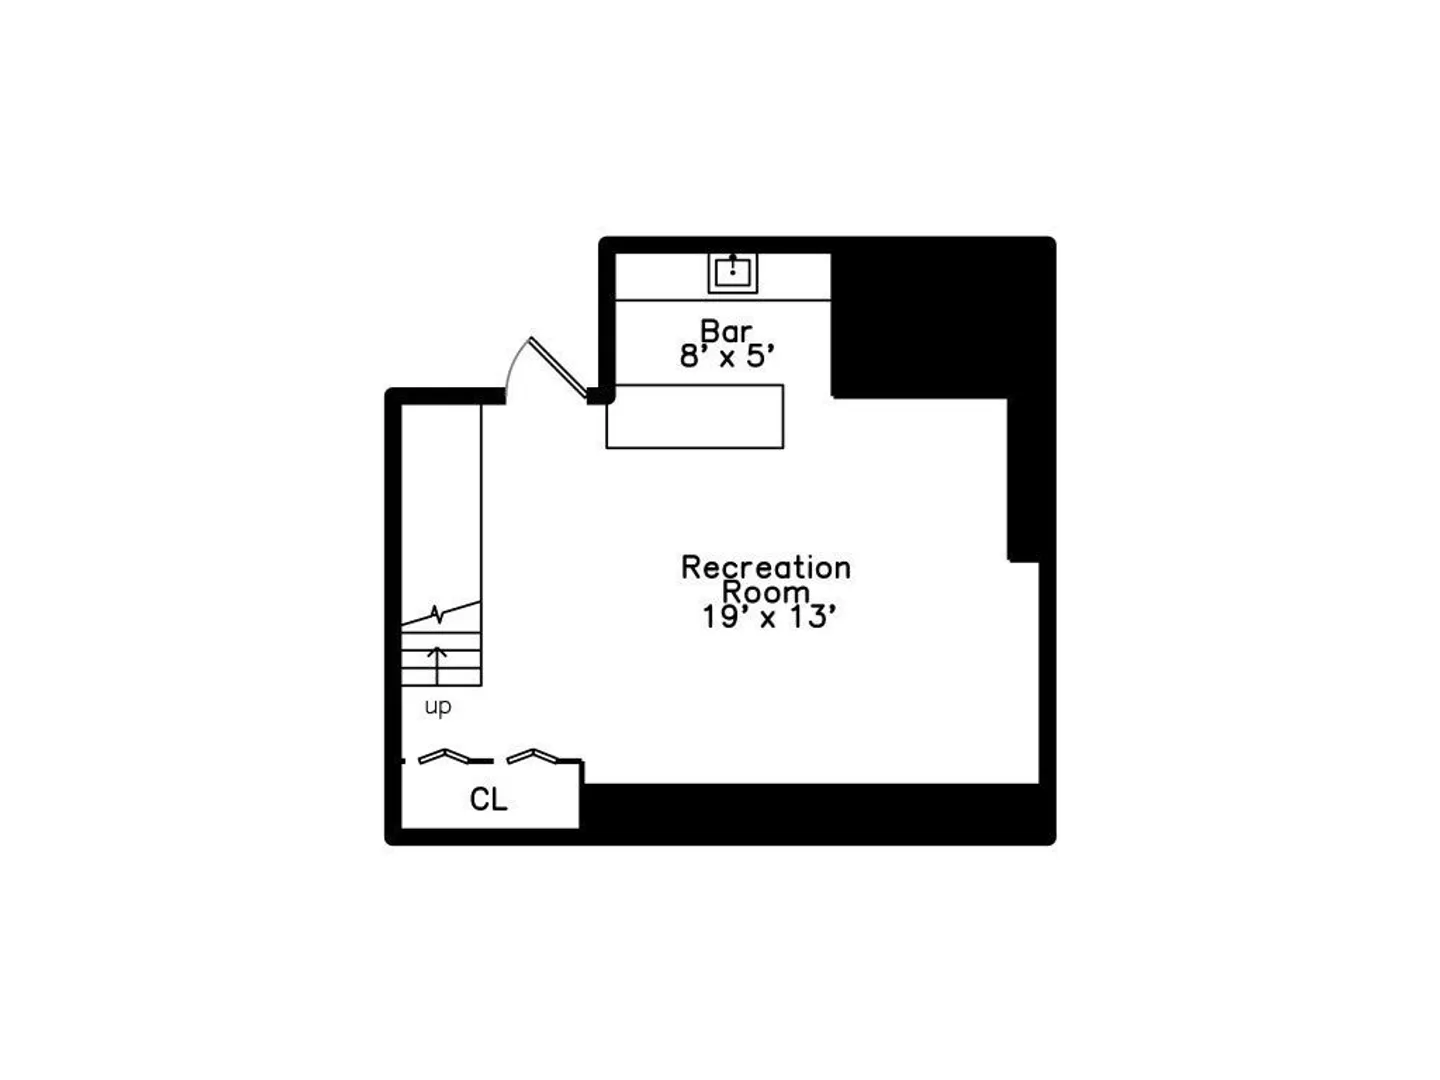
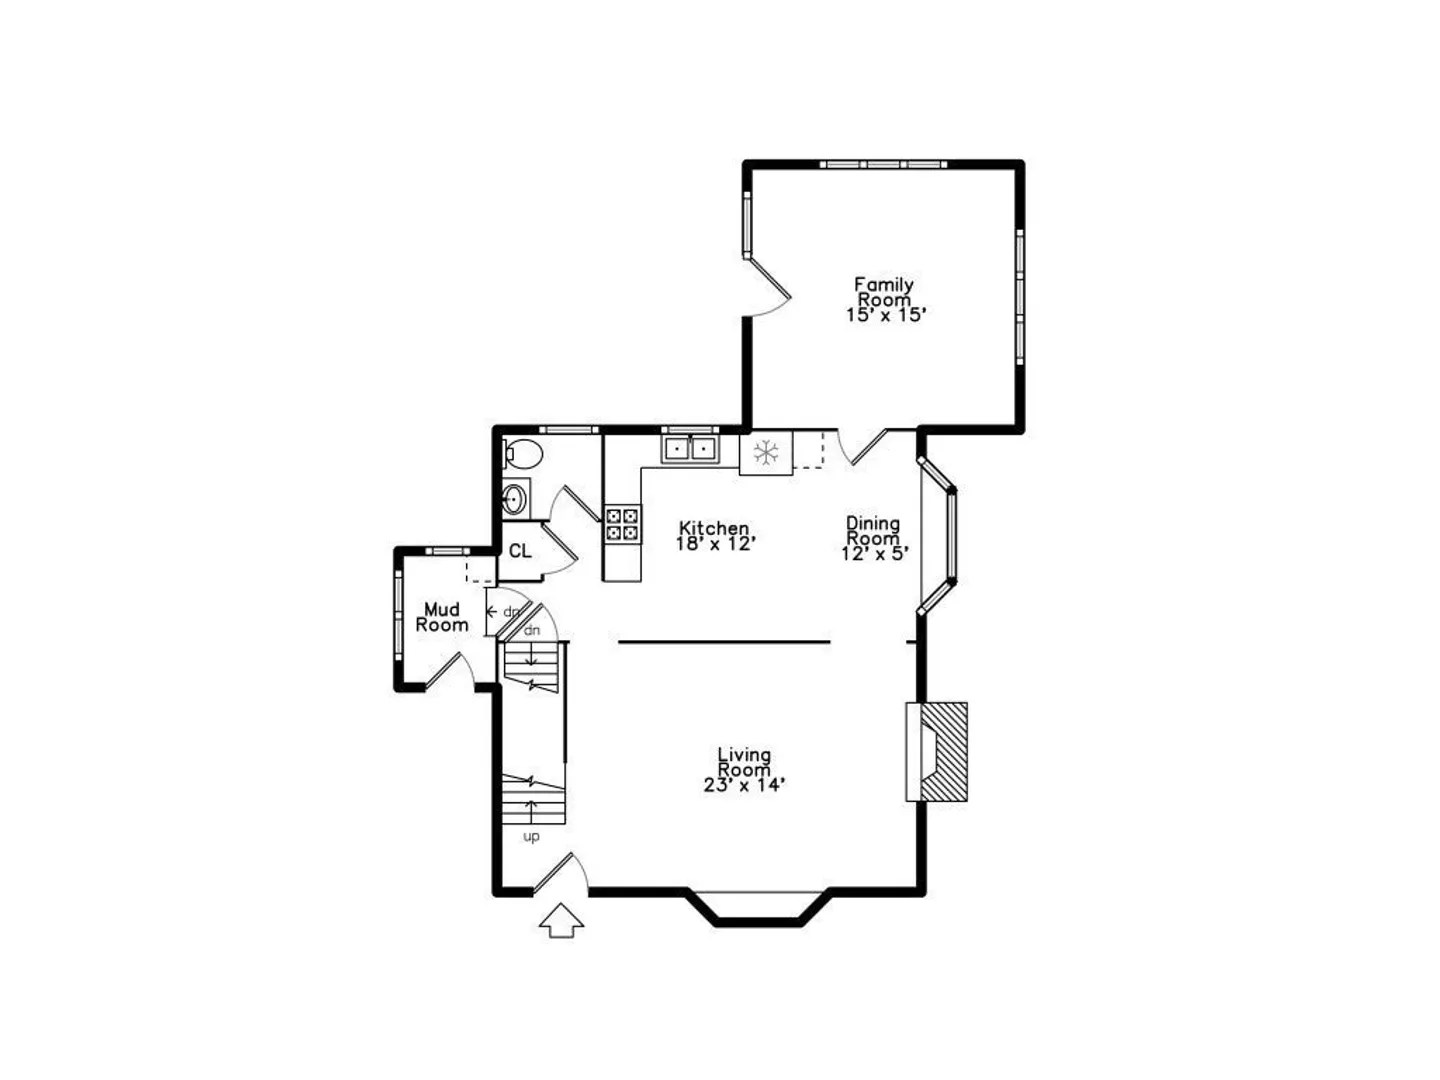
Enjoy Nature & Privacy at Home! Experience the charm of watching deer and wild turkey from the window of this bright garrison colonial. This home features a 1st-floor family room addition with a skylit cathedral ceiling, a modern Corian kitchen, and a spacious living room with a fireplace and wood stove. Hardwood floors, recessed lighting, and newer windows add to its appeal. Enjoy the finished basement den with a wet bar, a private fenced yard with a patio, attic storage, and a younger 2003 roof. Conveniently located near public transportation, Route 128, and the Mass Pike, this home is privately nestled just outside the gates of the Cedarwood community. Don’t miss out on this serene and convenient retreat!
-
Highlights
- Cooling: Wall Unit(s)
- Parking Spots: 3
- Property Type: Single Family Residence
- Total Rooms: 7
- Status: Closed
- Heating: Baseboard, Oil
- Property Class: Residential
- Style: Colonial, Garrison
- Year Built: 1976
-
Additional Details
- Appliances: Tankless Water Heater, Range, Dishwasher, Disposal, Refrigerator
- Construction: Frame
- Fireplaces: 1
- Foundation: Concrete Perimeter
- Lot Features: Wooded
- Roof: Shingle
- Year Built Details: Actual
- Zoning: Res
- Basement: Full, Finished
- Exterior Features: Patio, Fenced Yard
- Flooring: Wood, Tile, Flooring - Stone/Ceramic Tile
- Interior Features: Den, Mud Room, Wet Bar
- Road Frontage Type: Public
- SqFt Source: Public Record
- Year Built Source: Public Records
-
Amenities
- Parking Features: Attached, Off Street
-
Utilities
- Electric: Circuit Breakers, 200+ Amp Service
- Water Source: Public
- Sewer: Private Sewer
-
Fees / Taxes
- Assessed Value: $659,900
- Taxes: $3,622
- Tax Year: 2024
Similar Listings

Sold
39 Photos
Sold
36 Photos
Sold
30 Photos
Sold
39 Photos
Content © 2026 MLS Property Information Network, Inc. The information in this listing was gathered from third party resources including the seller and public records.
Listing information provided courtesy of Century 21 North East Homes.
MLS Property Information Network, Inc. and its subscribers disclaim any and all representations or warranties as to the accuracy of this information.
