
Sold!
$895,000
5
Beds
2
Baths
2,500
Living Area
-
Property Description
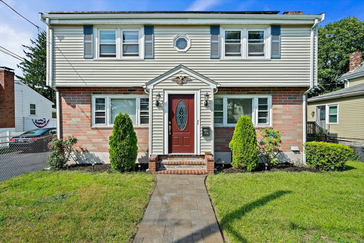
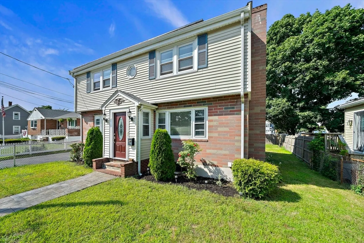
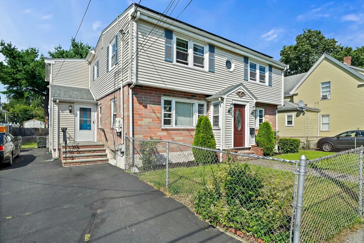
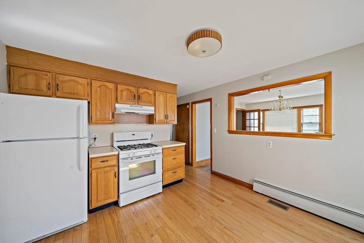
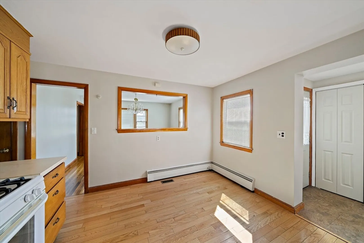
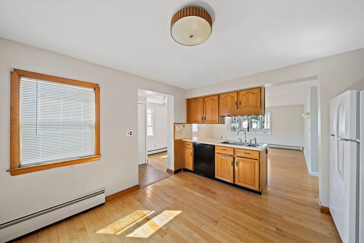
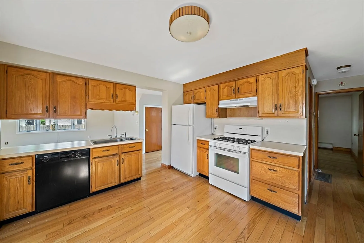
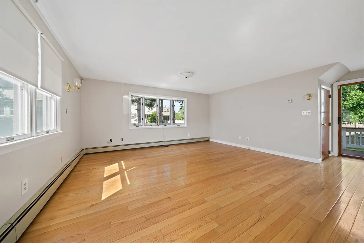
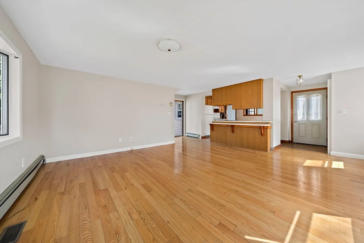
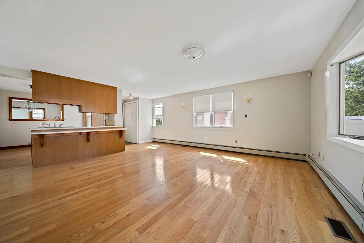
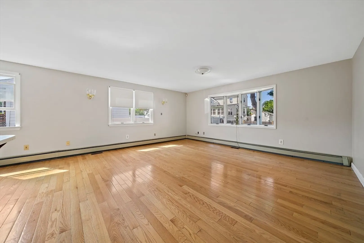
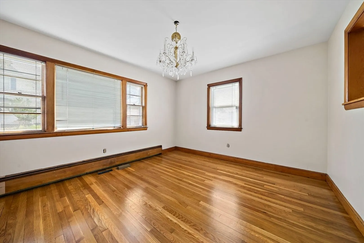
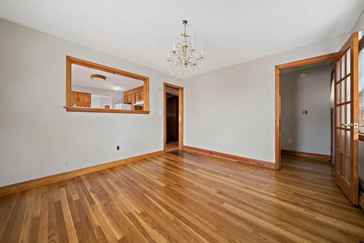
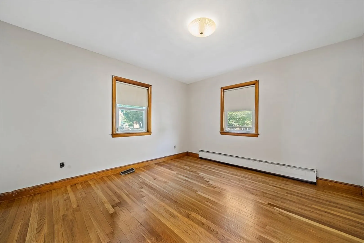
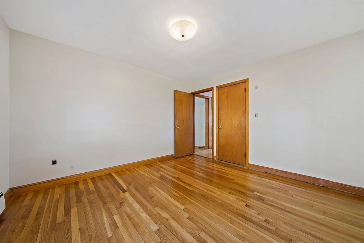
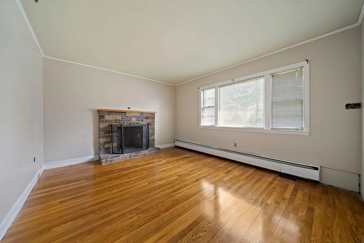
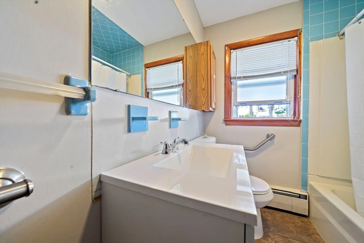
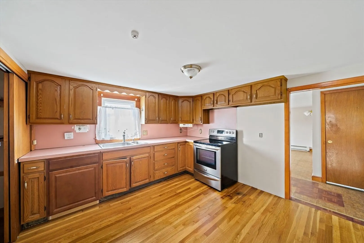
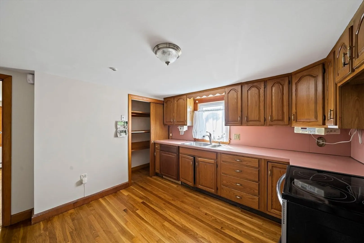
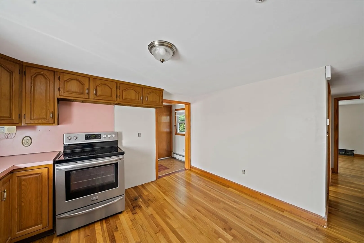
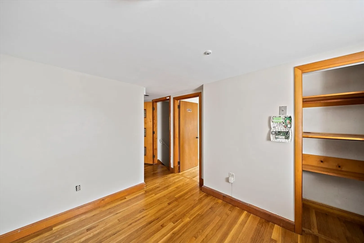
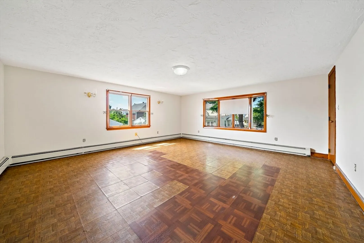
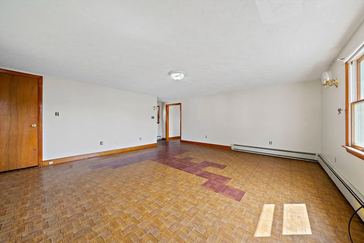
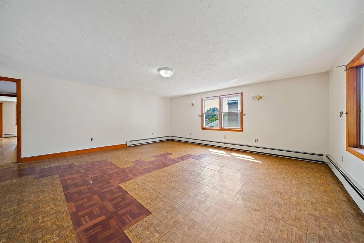
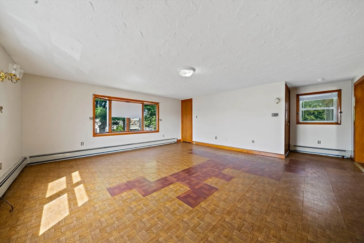
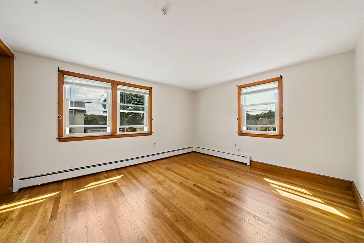
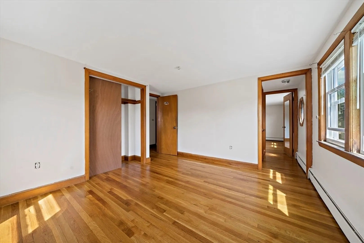
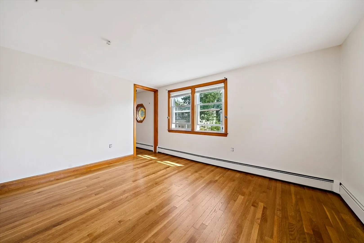
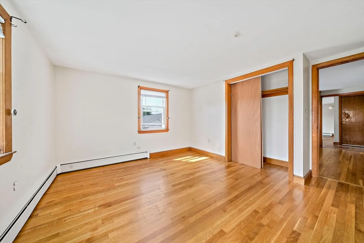
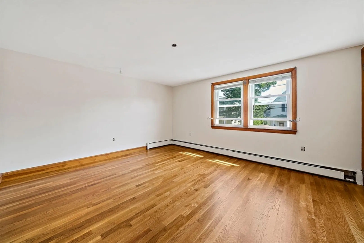
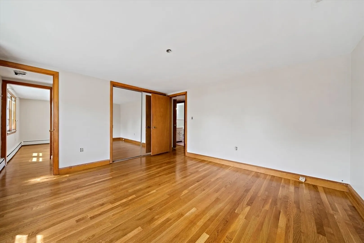
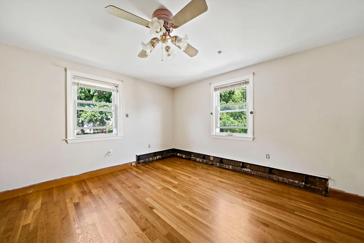
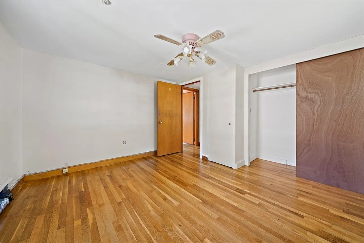
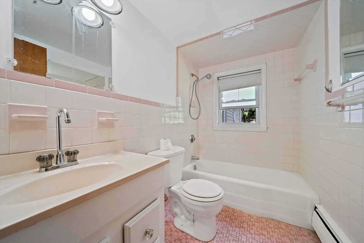
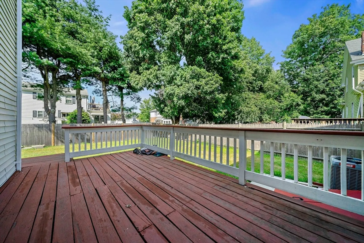
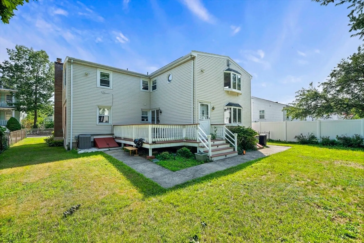
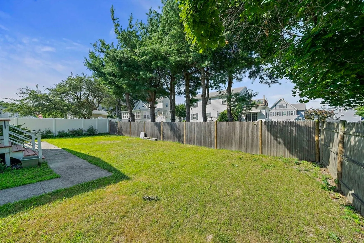
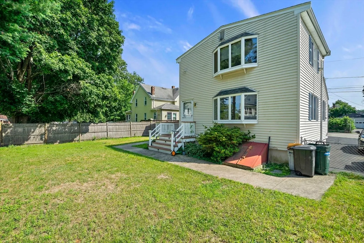
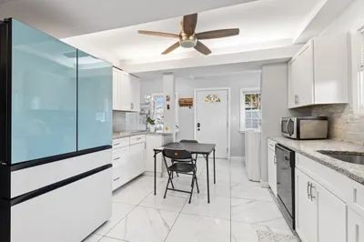
Welcome to 124 S. Walnut Street—a well-maintained two-family home offering generous living space, modern updates, and unbeatable convenience. Each unit features sun-drenched rooms, gleaming hardwood floors, and a thoughtful layout, including an oversized family room addition perfect for relaxing or entertaining. The freshly painted first-floor unit includes central air conditioning installed in 2024, along with convenient in-unit laundry hookups. Both units offer spacious living areas, and the flexible floor plans provide comfort and functionality for a variety of living arrangements Step outside and enjoy the private, fenced-in backyard—a rare find that offers the perfect setting for gardening, outdoor dining, or simply enjoying a peaceful retreat. Ideal for both tenants and owners, also take advantage of the energy saving solar panels. All of this centrally located to Quincy center.
-
Highlights
- Levels: 2
- Property Class: Residential Income
- Stories: 2
- Year Built: 1959
- Parking Spots: 3
- Property Type: Multi Family
- Total Rooms: 10
- Status: Closed
-
Additional Details
- Basement: Full
- Fireplaces: 1
- Foundation: Concrete Perimeter
- Roof: Shingle
- Total Number of Units: 2
- Year Built Source: Public Records
- Construction: Frame
- Flooring: Wood
- Road Frontage Type: Public
- SqFt Source: Public Record
- Year Built Details: Approximate
- Zoning: res
-
Amenities
- Community Features: Public Transportation
- Parking Features: Paved Drive, Off Street
-
Utilities
- Electric: Circuit Breakers
- Water Source: Public
- Sewer: Public Sewer
-
Fees / Taxes
- Assessed Value: $760,800
- Taxes: $8,772
- Tax Year: 2025
Similar Listings
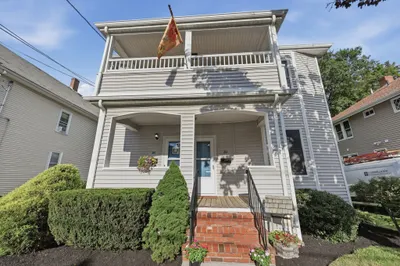
Sold
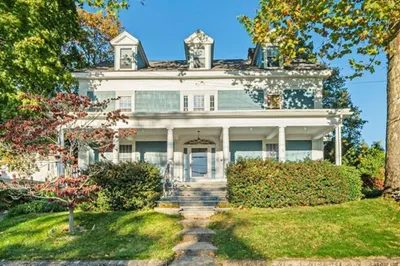
42 Photos
Sold
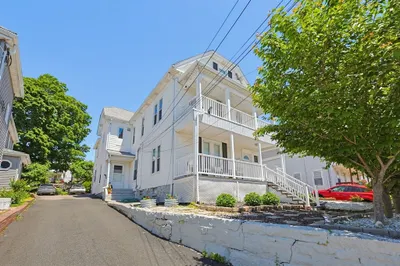
42 Photos
Sold
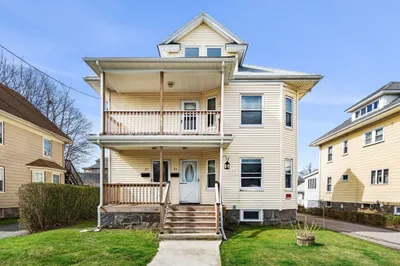
42 Photos
Sold
33 Photos
Content © 2026 MLS Property Information Network, Inc. The information in this listing was gathered from third party resources including the seller and public records.
Listing information provided courtesy of Keller Williams Realty.
MLS Property Information Network, Inc. and its subscribers disclaim any and all representations or warranties as to the accuracy of this information.
