
Sold!
$1,005,000
3
Beds
1/1
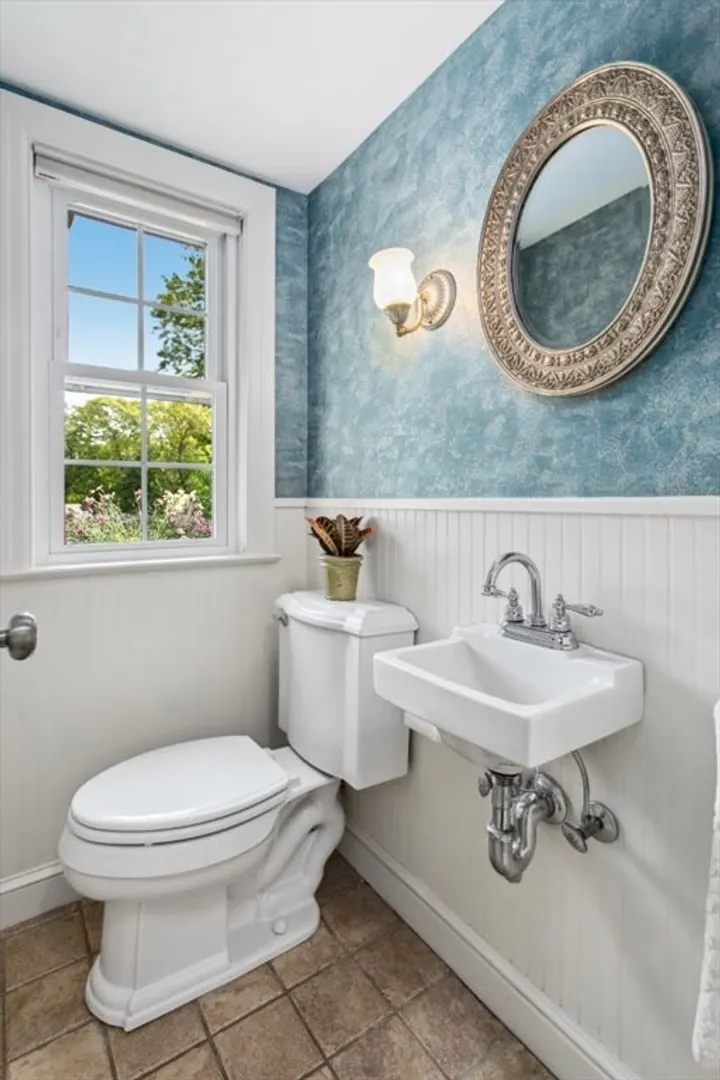
Bath
2,080
Living Area
-
Property Description
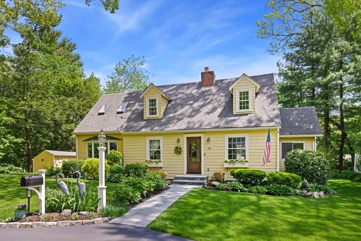
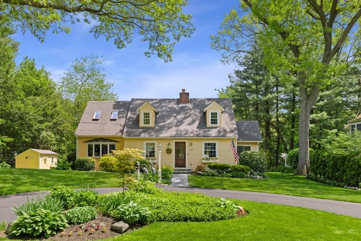
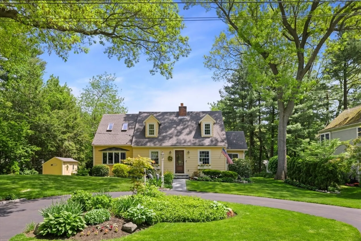
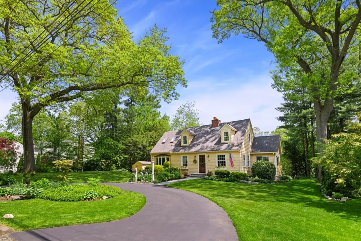
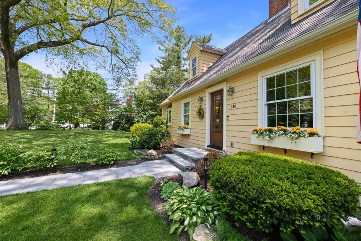
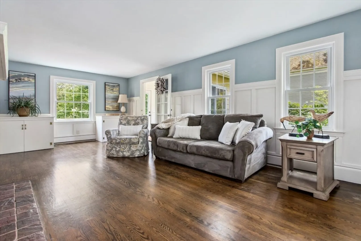
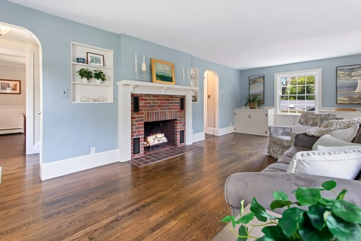
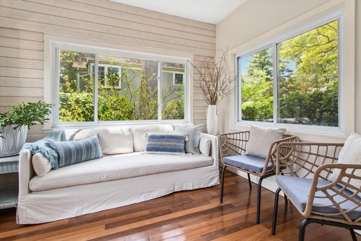
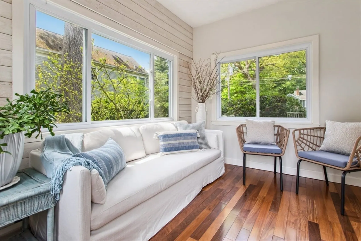
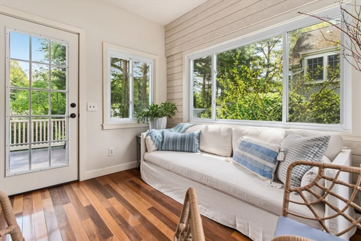
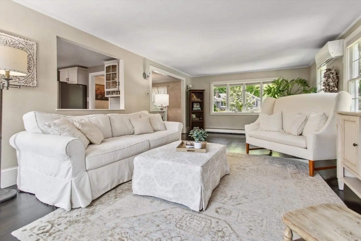
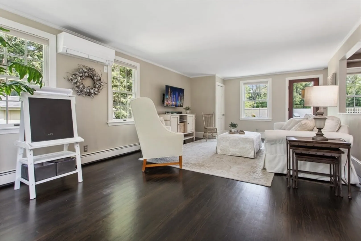
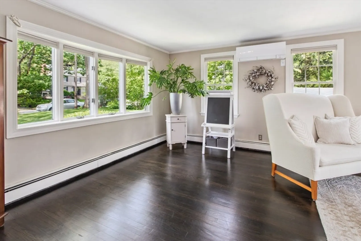
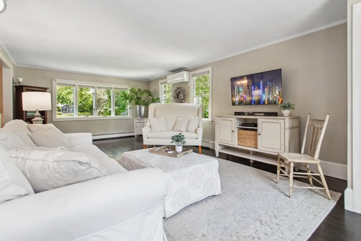
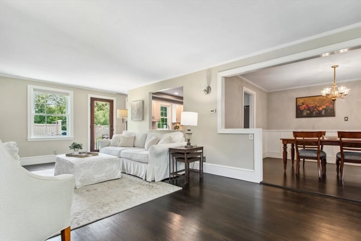
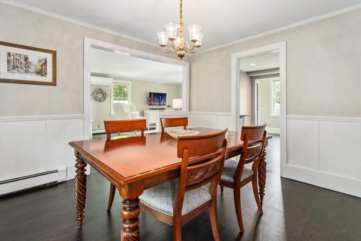
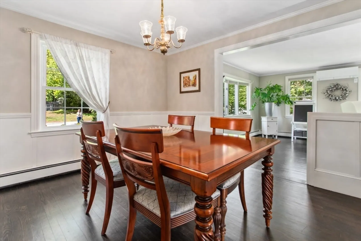
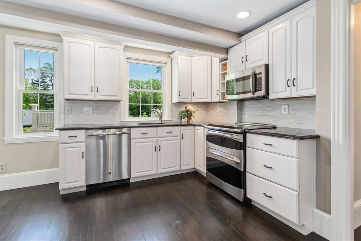
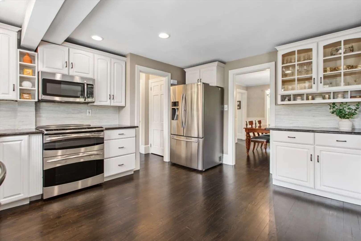
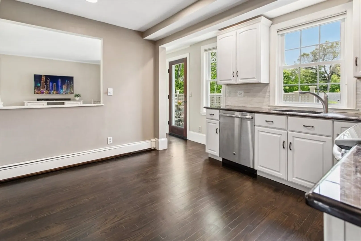
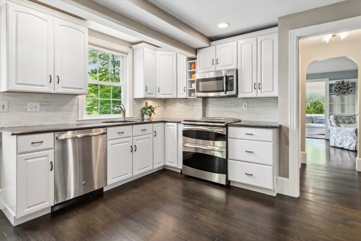
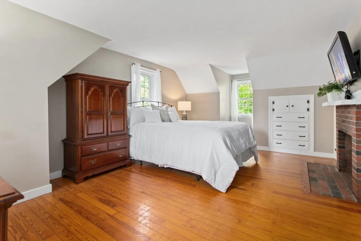
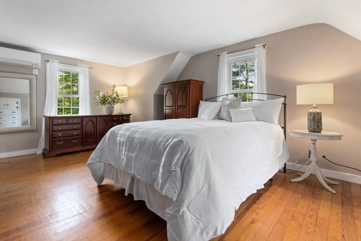
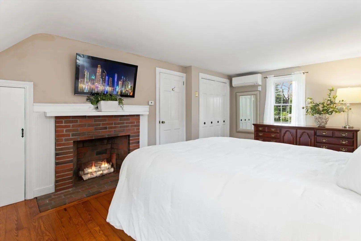
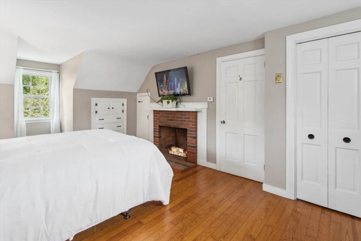
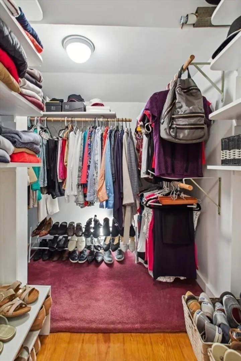
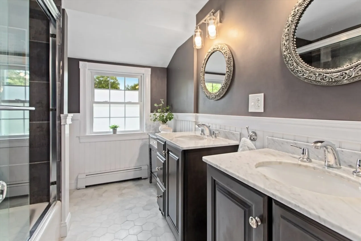
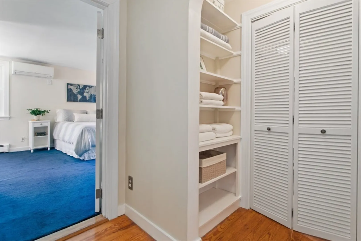
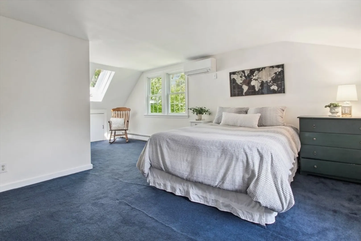
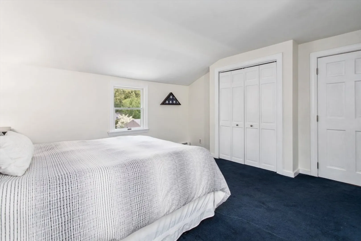
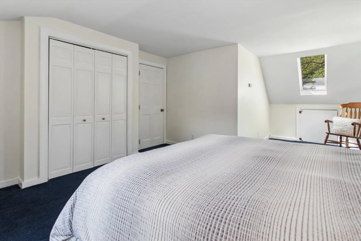
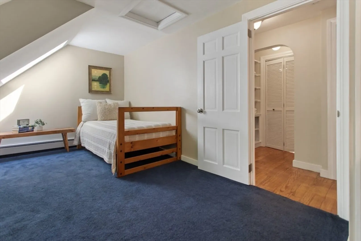
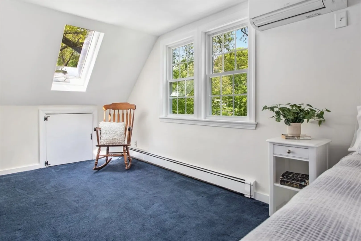
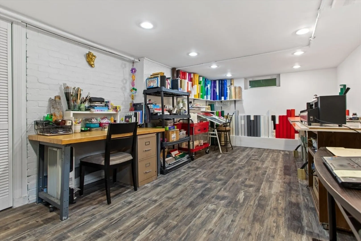
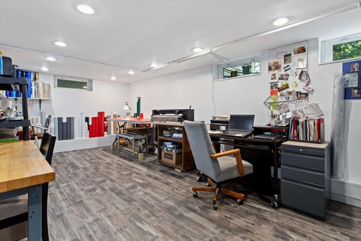
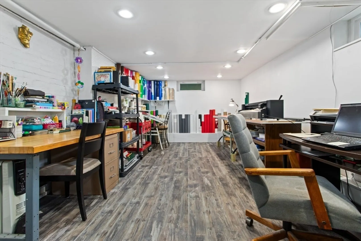
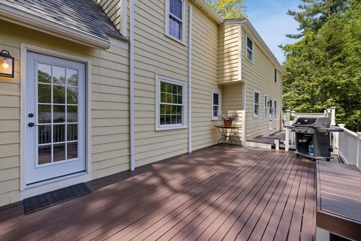
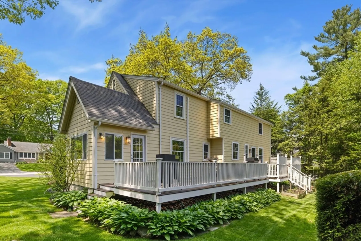
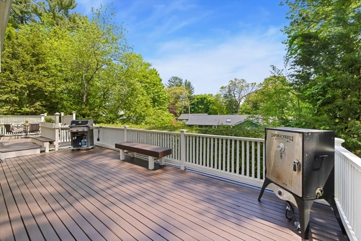
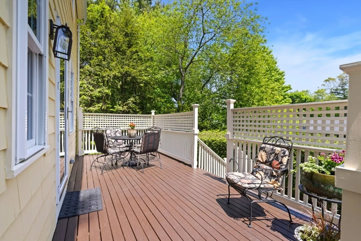
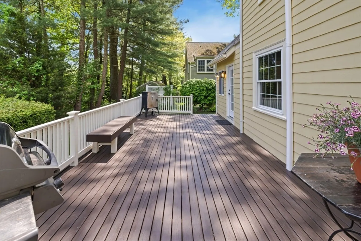
Don't miss this BEAUTIFUL 3-BEDROOM EXPANDED CAPE located in READING'S most sought after neighborhood. The FRONT-TO-BACK FIREPLACED living room features BUILT INS and beautiful HARDWOOD FLOORS. The SUNROOM/PLAYROOM/OFFICE leads to the picture perfect outdoor space. The OVERSIZED DECK over looks the PERFECTLY MANICURED LAWN and FABULOUS GARDENS. The FORMAL DINING ROOM, SUNNY and BRIGHT FAMILY ROOM and RENOVATED KITCHEN are all CONNECTED AND OPEN, perfect for FAMILY LIFE. The SECOND FLOOR features 3 SPACIOUS BEDROOMS, a FULLY RENOVATED BATH and tons of STORAGE. The LOWER LEVEL, currently being used for a HOME OFFICE, has endless possibilities. Close to MAJOR HIGHWAYS, PARKS, SCHOOLS & all the best READING has to offer!
-
Highlights
- Cooling: Other
- Parking Spots: 4
- Property Type: Single Family Residence
- Total Rooms: 8
- Status: Closed
- Heating: Baseboard, Oil
- Property Class: Residential
- Style: Cape
- Year Built: 1949
-
Additional Details
- Appliances: Range, Dishwasher, Refrigerator, Washer, Dryer
- Construction: Frame
- Fireplaces: 2
- Foundation: Block
- Road Frontage Type: Public
- Year Built Details: Approximate
- Zoning: S15
- Basement: Full
- Exterior Features: Porch - Screened, Deck - Wood, Rain Gutters, Storage, Screens
- Flooring: Carpet, Hardwood, Flooring - Hardwood
- Interior Features: Sun Room
- Roof: Shingle
- Year Built Source: Public Records
-
Amenities
- Community Features: Public Transportation, Shopping, Tennis Court(s), Park, Golf, Highway Access, Private School, Public School, T-Station
- Parking Features: Paved Drive, Off Street
-
Utilities
- Electric: 200+ Amp Service
- Water Source: Public
- Sewer: Public Sewer
-
Fees / Taxes
- Assessed Value: $896,200
- Compensation Based On: Net Sale Price
- Taxes: $10,503
- Buyer Agent Compensation: 2%
- Tax Year: 2024
Similar Listings
Sold
41 Photos
Sold
40 Photos
Sold
41 Photos
Sold
33 Photos
Content © 2026 MLS Property Information Network, Inc. The information in this listing was gathered from third party resources including the seller and public records.
Listing information provided courtesy of William Raveis R.E. & Home Services.
MLS Property Information Network, Inc. and its subscribers disclaim any and all representations or warranties as to the accuracy of this information.
