
2 O'connor Lane
$1,249,900
4
Beds
3
Baths
2,352
Sqft
- Request Info
- Call
- Save
-
More
- Mortgage Calculator

Property Tools
$1,249,900
4
Beds
3
Baths
2,352
Living Area
-
Property Description
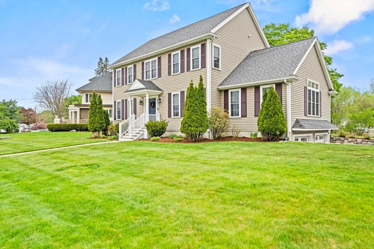
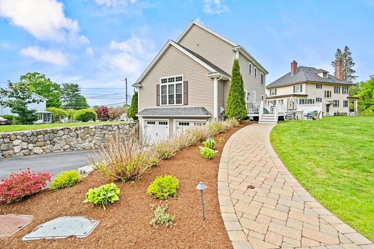
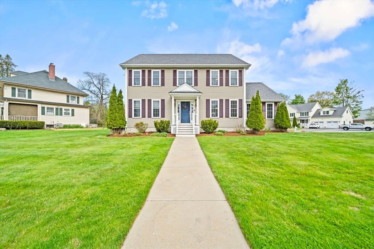
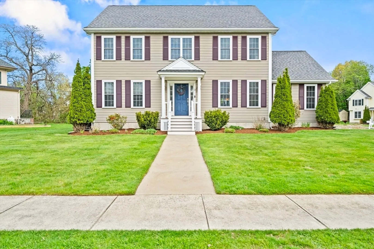
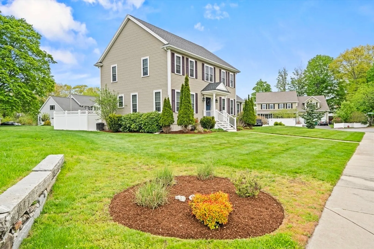
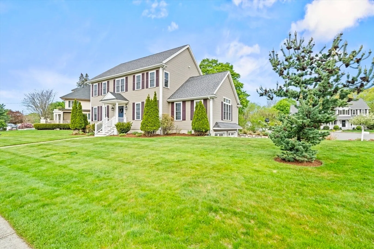
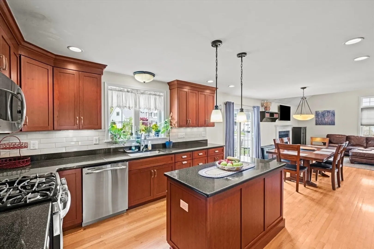
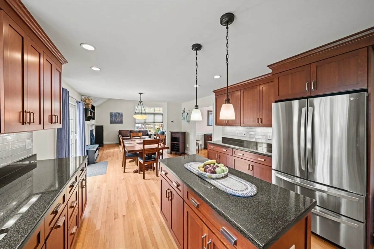
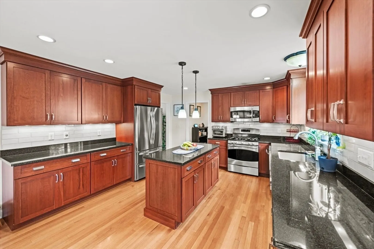
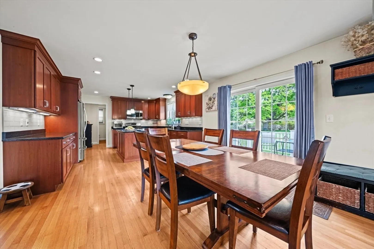
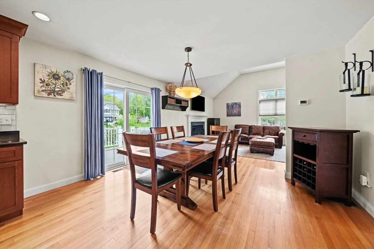
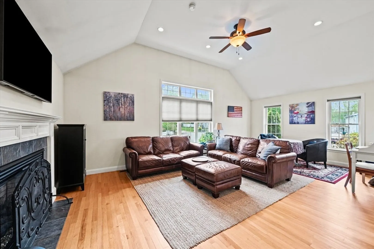
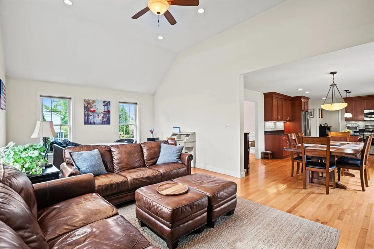
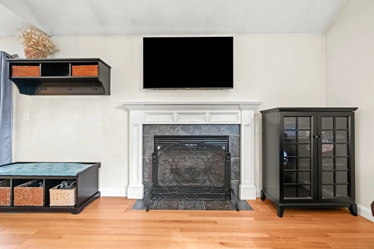
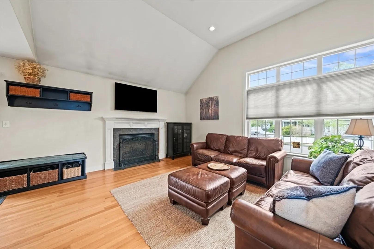
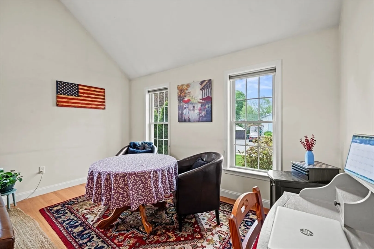
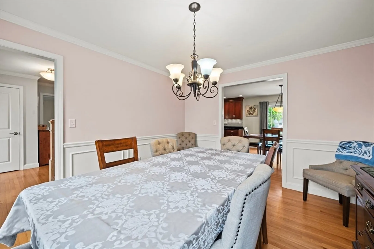
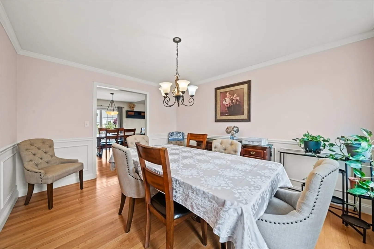
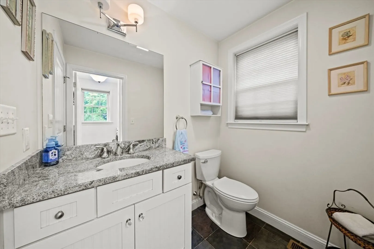
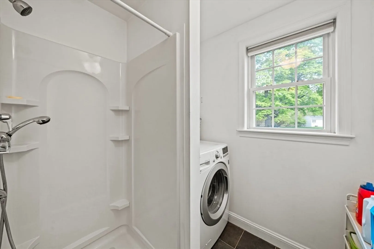
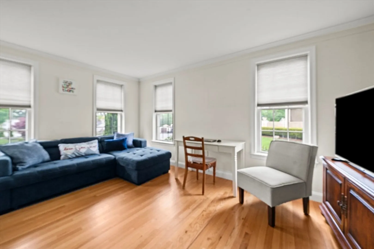
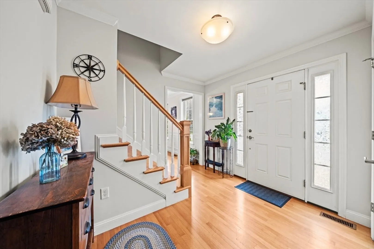
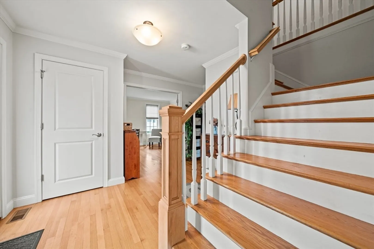
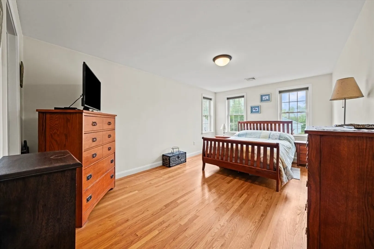
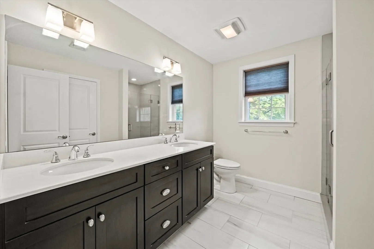
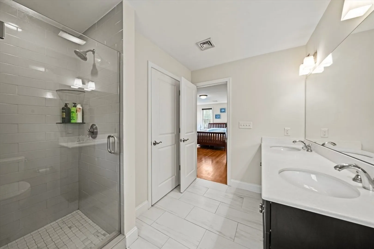
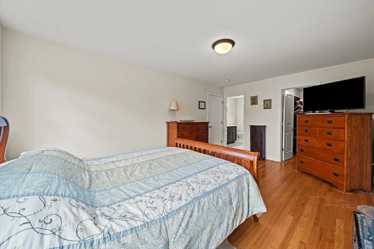
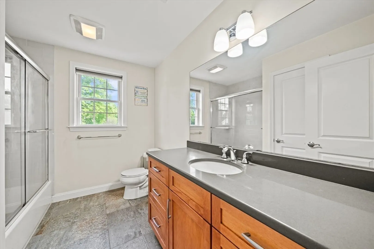
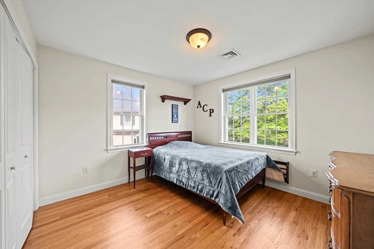
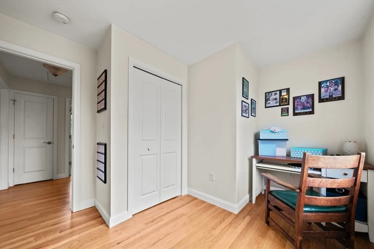
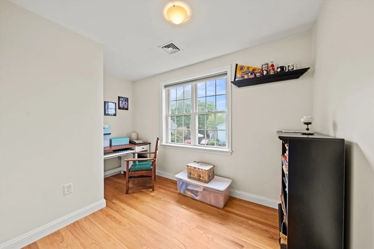
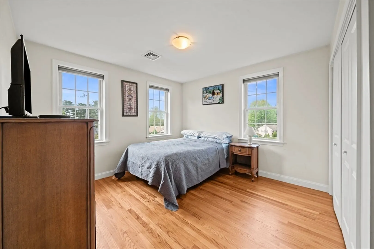
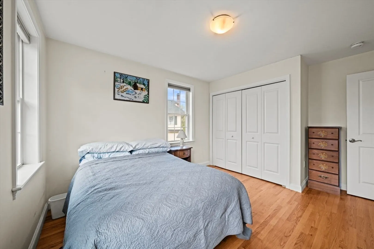
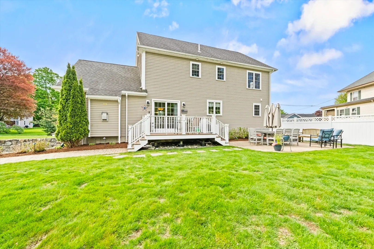
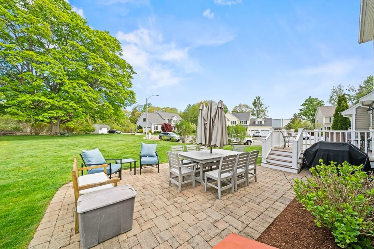
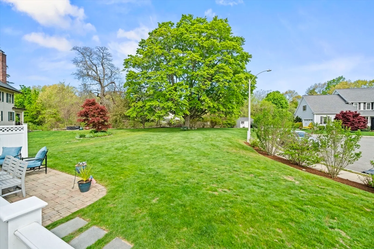
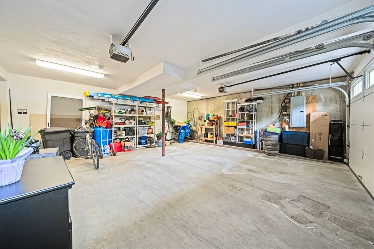
Exemplifying sophisticated suburban living, 2 O'Connor Lane in Woburn, MA, presents a distinguished single-family residence constructed in 2012 in a well-established Cul-de-sac neighborhood. Spanning 2,352 square feet this property is meticulously designed for comfort and contemporary lifestyle, offering a unique blend of privacy and accessibility. In addition to the 4 bedrooms, this home provides a stunning 27' x 14' kitchen with high quality cherry cabinets and a large family room with cathedral ceilings and a gas fireplace. Complementing these are three bathrooms, designed with modern fixtures and finishes to accommodate both daily routines and guest convenience. The property also includes a two-car garage, providing parking and additional storage solutions. With a generous lot size of 15,957 square feet, professionally and beautifully landscaped, this property offers considerable outdoor space for recreation and relaxation.
-
Highlights
- Cooling: Central Air
- Parking Spots: 6
- Property Type: Single Family Residence
- Total Rooms: 8
- Status: Active
- Heating: Central, Forced Air, Natural Gas
- Property Class: Residential
- Style: Colonial
- Year Built: 2012
-
Additional Details
- Appliances: Range, Disposal, Microwave, Washer, Dryer
- Construction: Frame
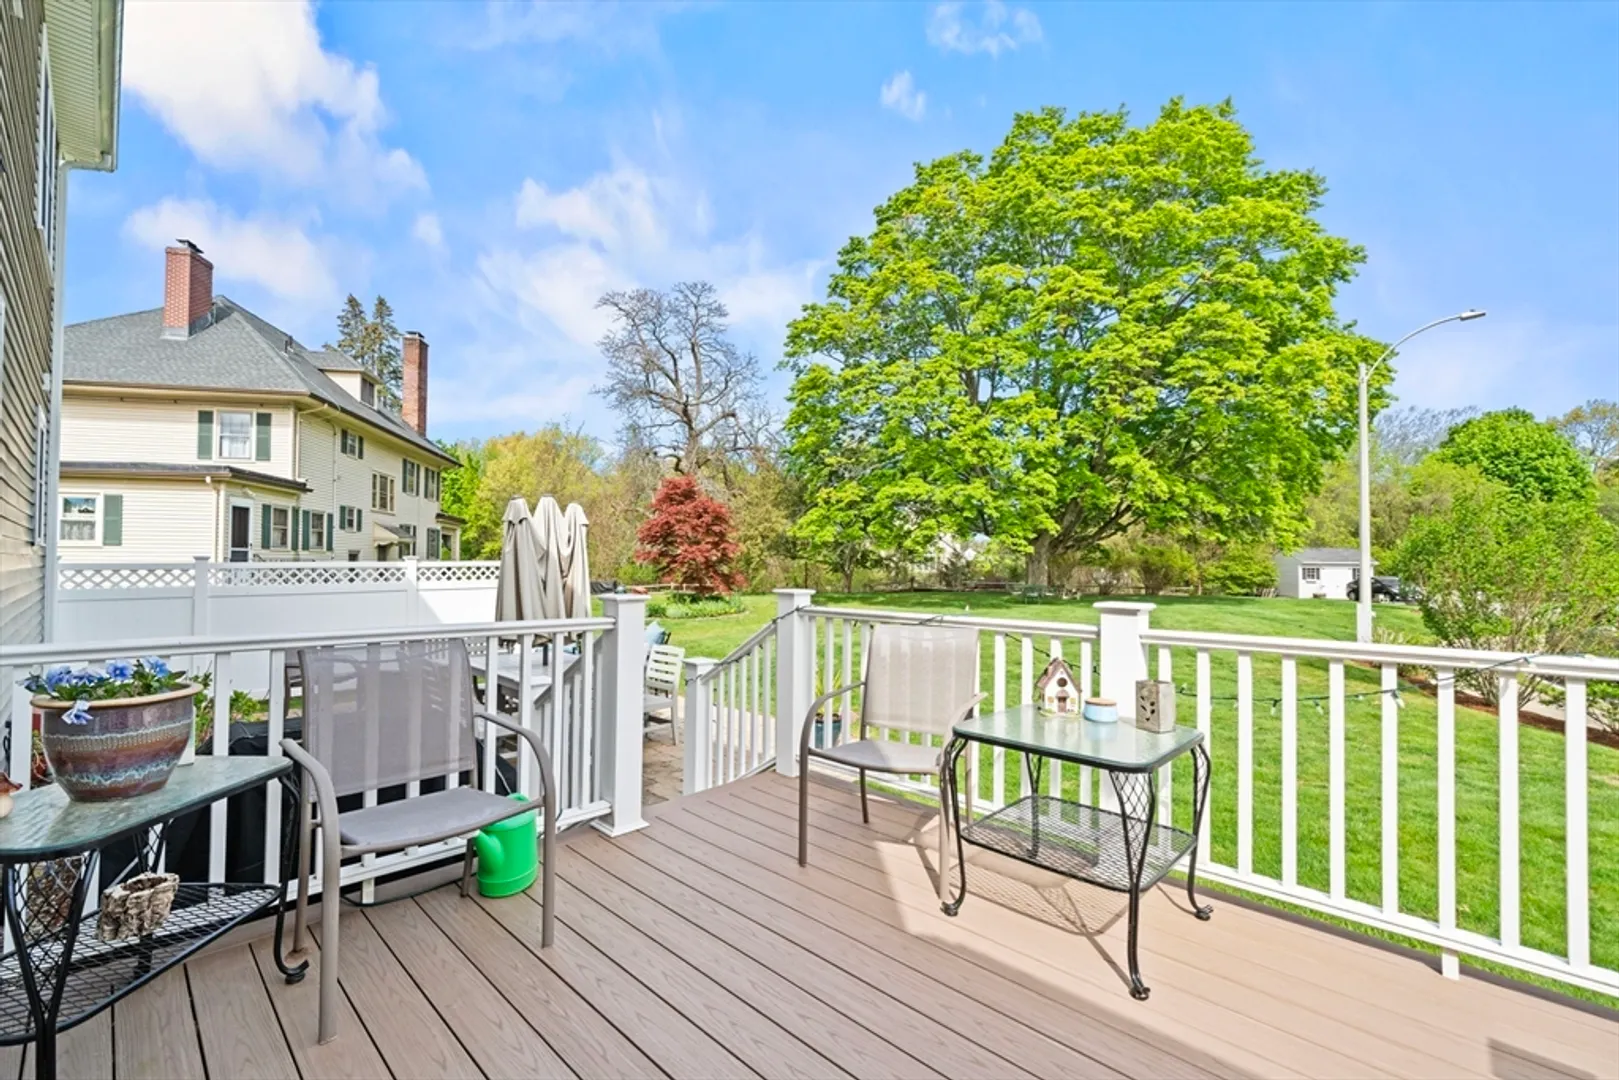
- Exterior Features: Deck, Sprinkler System
- Flooring: Tile, Hardwood, Flooring - Hardwood
- Interior Features: Closet, Entrance Foyer
- Road Frontage Type: Public
- SqFt Source: Public Record
- Year Built Source: Public Records
- Basement: Full, Interior Entry, Garage Access, Bulkhead, Concrete
- Exclusions: Sellers Are Taking The Refrigerator And Freezer.
- Fireplaces: 1
- Foundation: Concrete Perimeter
- Lot Features: Cul-De-Sac, Corner Lot
- Roof: Shingle
- Year Built Details: Actual
- Zoning: R1
-
Amenities
- Community Features: Public Transportation, Shopping, Golf, Highway Access, T-Station, Sidewalks
- Parking Features: Under, Garage Door Opener, Paved Drive, Off Street
- Covered Parking Spaces: 2
-
Utilities
- Electric: Circuit Breakers, 200+ Amp Service
- Water Source: Public
- Sewer: Public Sewer
-
Fees / Taxes
- Assessed Value: $1,059,700
- Taxes: $9,696
- Tax Year: 2026
Similar Listings
Content © 2026 MLS Property Information Network, Inc. The information in this listing was gathered from third party resources including the seller and public records.
Listing information provided courtesy of J. Mulkerin Realty.
MLS Property Information Network, Inc. and its subscribers disclaim any and all representations or warranties as to the accuracy of this information.