
Sold!
$1,475,000
4
Beds
4/1
Baths
5,163
Living Area
-
Property Description
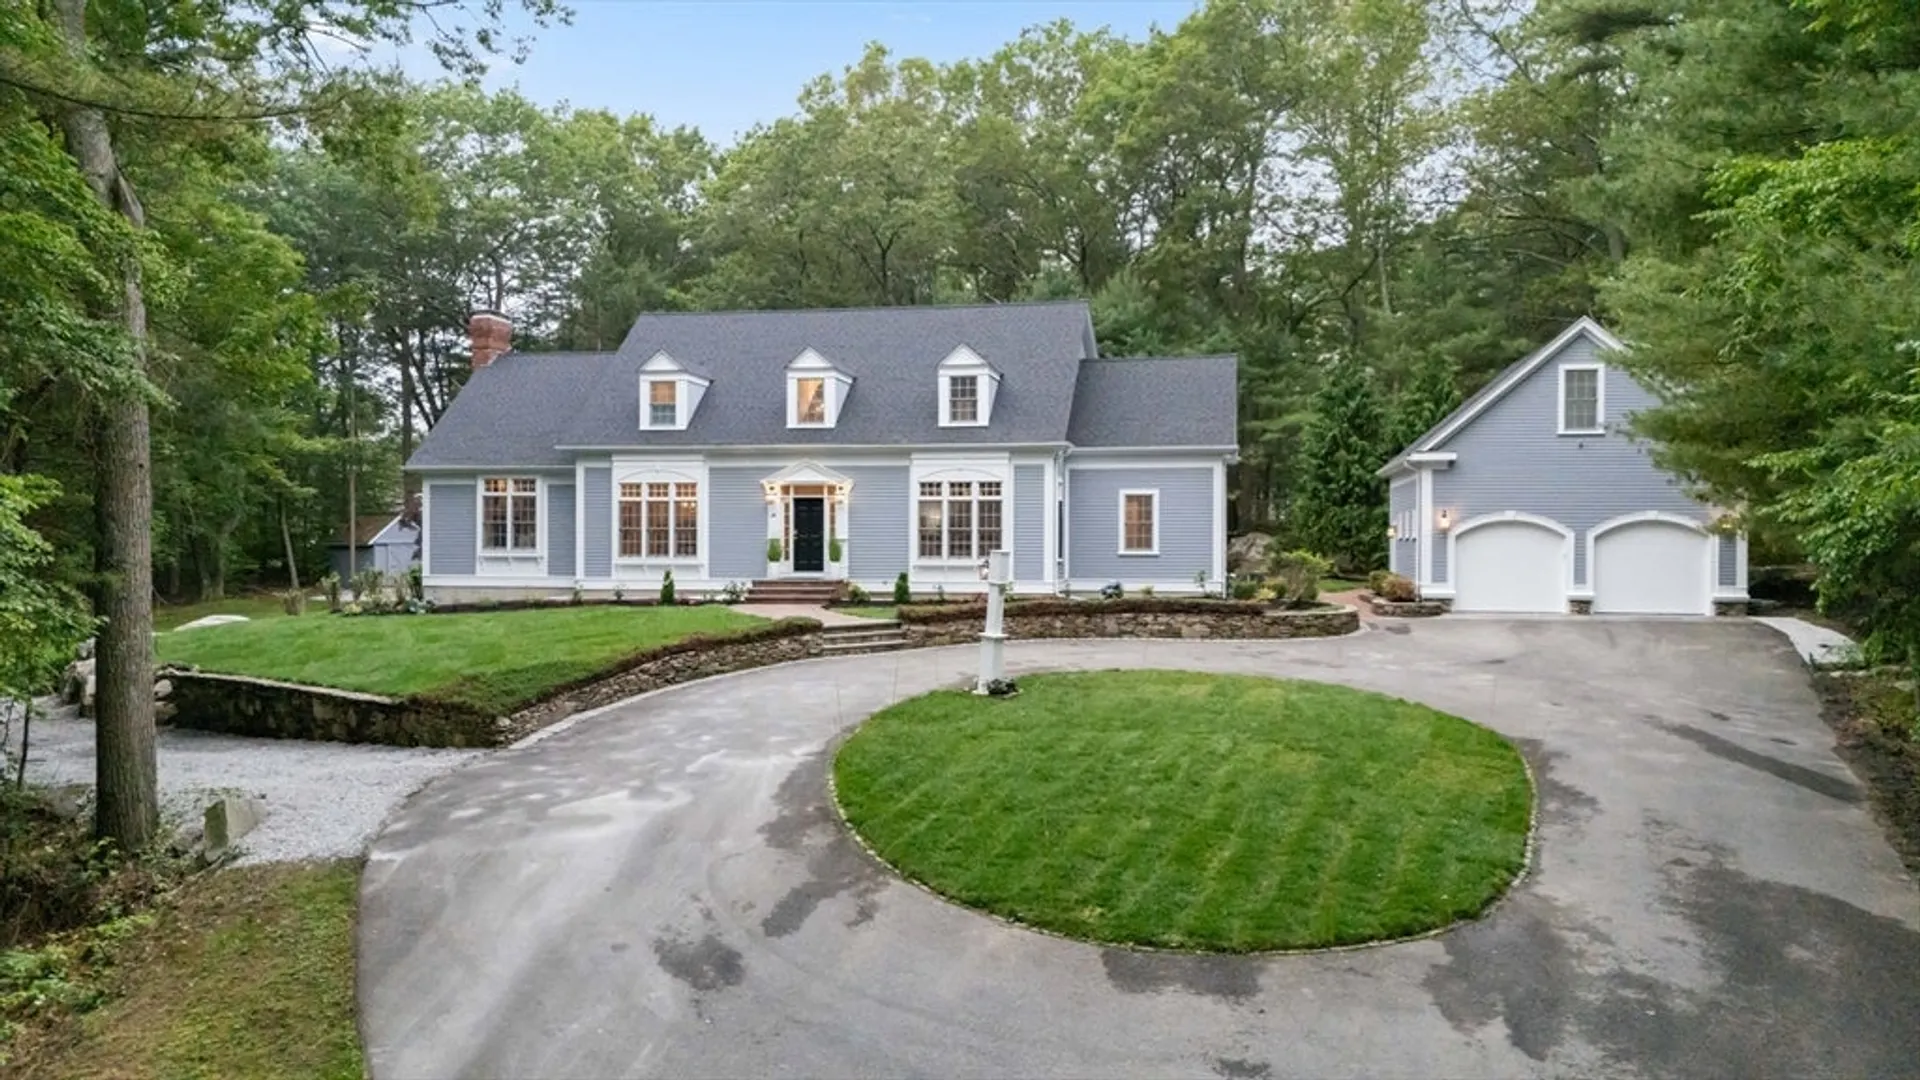
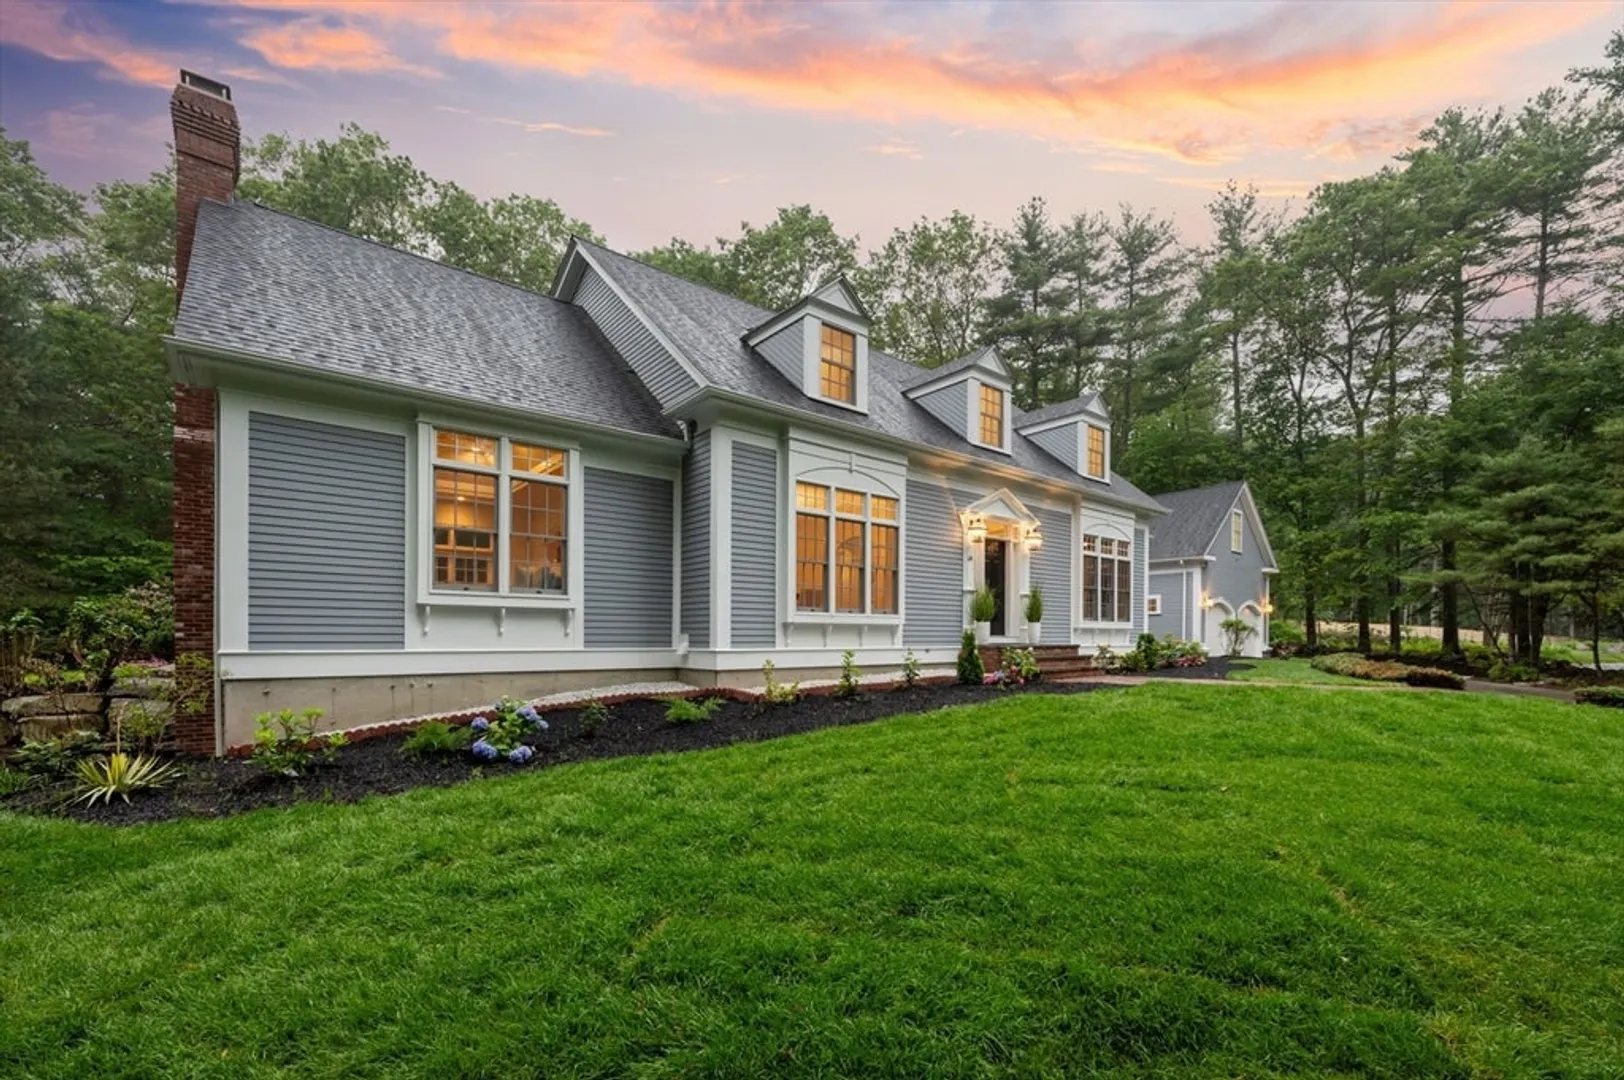
Discover the estate at 124 Newton Rd: a superb custom Cape Cod home offering character and privacy. A massive 5000 sqft house features 4 beds, 5 baths, and a 1st-floor en-suite, plus approximately 1,500 sqft of unfinished basement space. This property boasts numerous upgrades: brand new AC units/furnaces (2025), thermostats (2025), and a stunning bathroom remodel (2025). The kitchen is equipped with a Viking range/dishwasher, GE Smart Microwave, wine cooler, backsplash (2025). The master bedroom is modernized with a new closet and ceiling fans (2025). Enjoy a new roof (2025), landscaped surrounds, and an irrigation sprinkler system with updated control and heads (2025), home water system (2025), new well tank (2025), flooring upgrades in bedrooms and family room (2025), new carpet above the garage (2025), and new deck/stairs (2025). Complete interior/exterior painting (2025), window AC units above garage (2025), water tank (2023) with 400 amps of electricity. Patio redone (2025).
-
Highlights
- Acres: 2
- Cooling: Central Air, Whole House Fan
- Heating: Central, Forced Air, Natural Gas
- Property Class: Residential
- Style: Cape
- Year Built: 1998
- Area: North Acton
- Has View: Yes
- Parking Spots: 12
- Property Type: Single Family Residence
- Total Rooms: 10
- Status: Closed
-
Additional Details
- Appliances: Gas Water Heater, Range, Dishwasher, Microwave, Refrigerator, Water Treatment, Wine Refrigerator, Range Hood, Water Softener
- Construction: Frame
- Exterior Features: Porch, Deck - Vinyl, Deck - Composite, Patio, Rain Gutters, Storage, Professional Landscaping, Sprinkler System, Decorative Lighting, Screens, Garden, Stone Wall
- Flooring: Tile, Carpet, Marble, Hardwood, Flooring - Wall to Wall Carpet
- Interior Features: Bathroom - Full, Recessed Lighting, Closet/Cabinets - Custom Built, Bathroom, Home Office-Separate Entry, Bonus Room, Game Room, Sauna/Steam/Hot Tub, Wired for Sound
- Roof: Shingle
- View: Scenic View(s)
- Year Built Source: Public Records
- Basement: Full, Partially Finished, Walk-Out Access, Interior Entry, Concrete
- Exclusions: Washer Dryer
- Fireplaces: 2
- Foundation: Concrete Perimeter
- Road Frontage Type: Private Road
- SqFt Source: Other
- Year Built Details: Actual
- Zoning: R-2
-
Amenities
- Community Features: Shopping, Walk/Jog Trails, Golf, Conservation Area, Public School
- Parking Features: Detached, Garage Door Opener, Heated Garage, Storage, Workshop in Garage, Garage Faces Side, Insulated, Oversized, Paved Drive, Shared Driveway, Paved
- Covered Parking Spaces: 2
-
Utilities
- Sewer: Private Sewer
- Water Source: Private
-
Fees / Taxes
- Assessed Value: $1,329,100
- Taxes: $22,794
- Tax Year: 2025
Similar Listings
Sold
41 Photos
Sold
42 Photos
Sold
39 Photos
Sold
2 Photos
Content © 2026 MLS Property Information Network, Inc. The information in this listing was gathered from third party resources including the seller and public records.
Listing information provided courtesy of The Attias Group, LLC.
MLS Property Information Network, Inc. and its subscribers disclaim any and all representations or warranties as to the accuracy of this information.
