
Sold!
$320,000
2
Beds
1/1
Bath
1,712
Living Area
-
Property Description
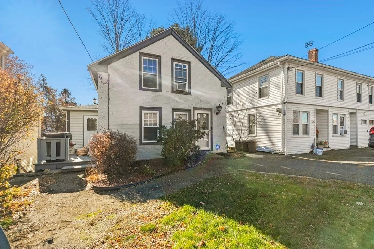
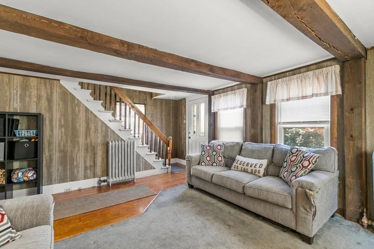
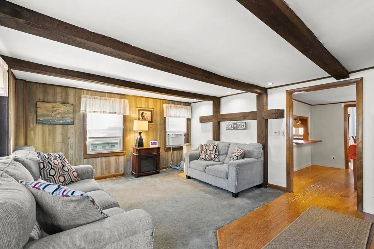
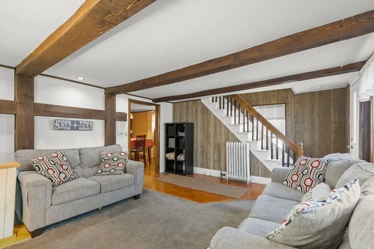
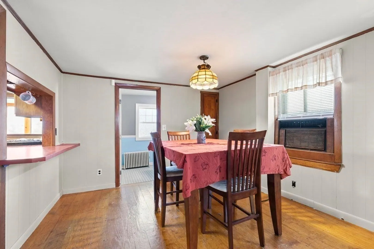
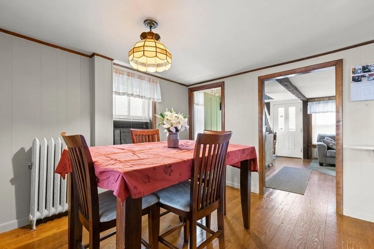
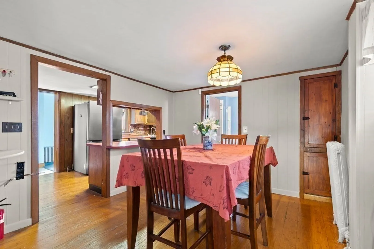
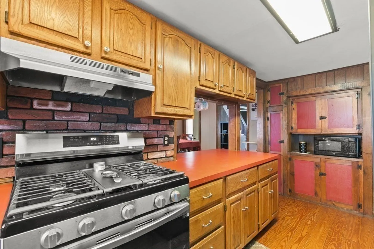
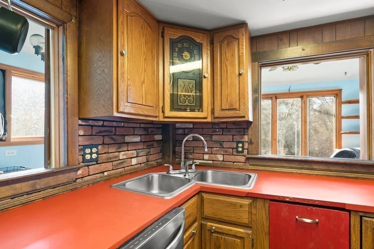
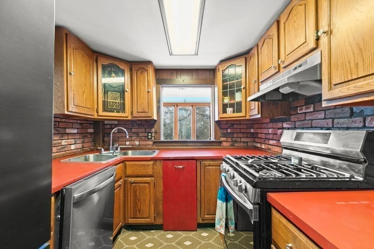
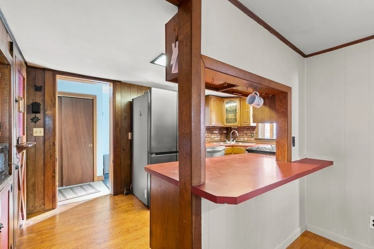
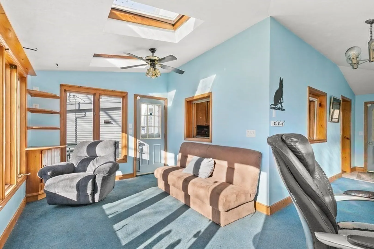
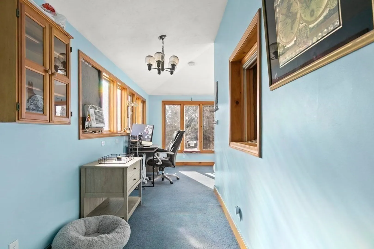
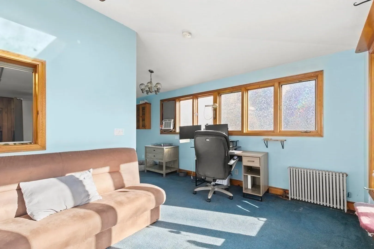
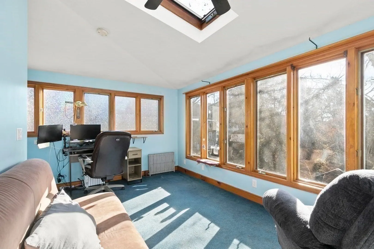
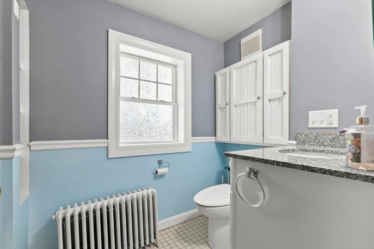
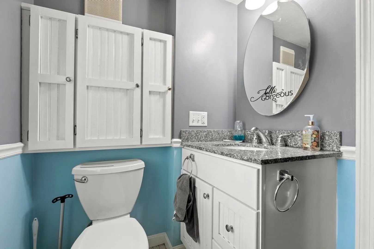
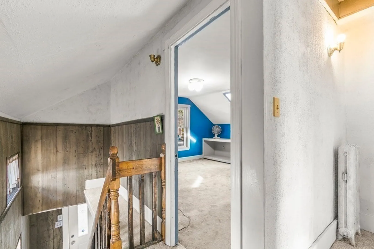
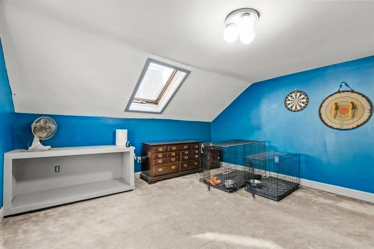
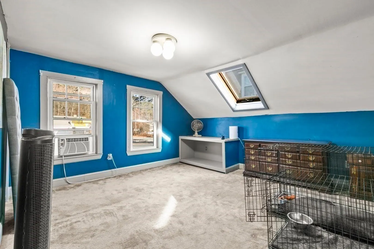
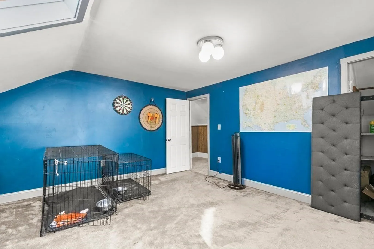
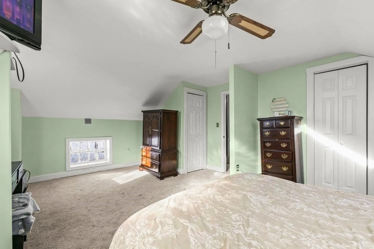
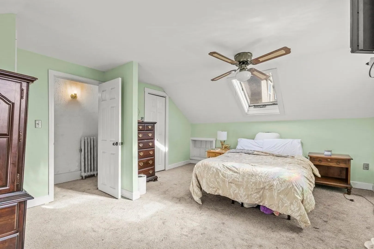
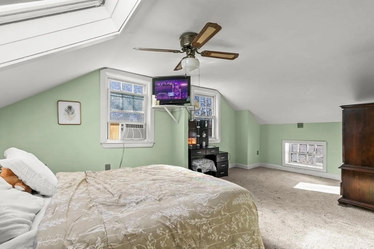
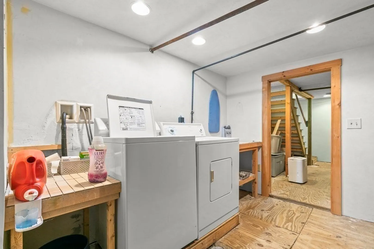
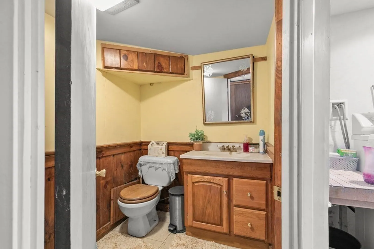
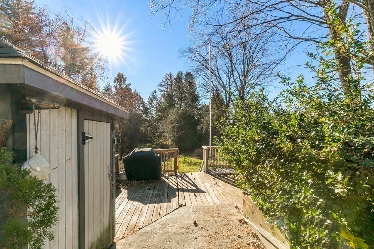
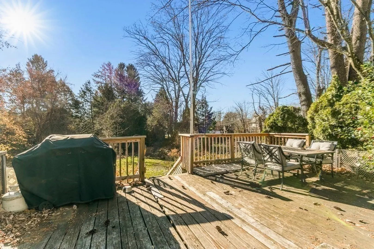
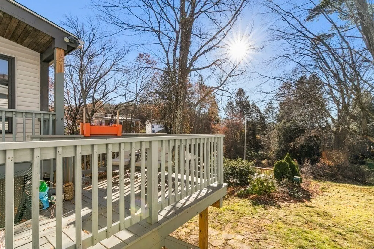
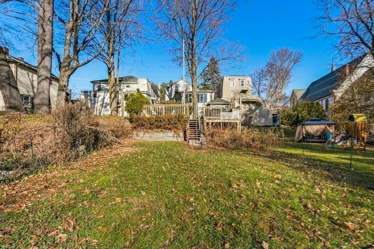
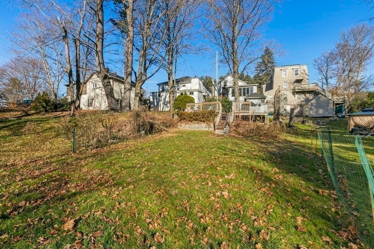
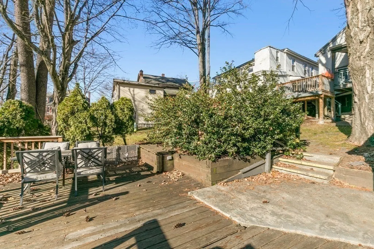
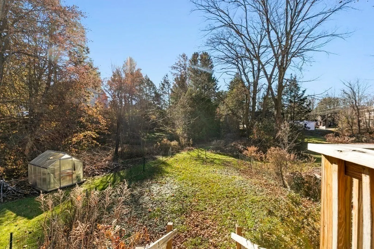
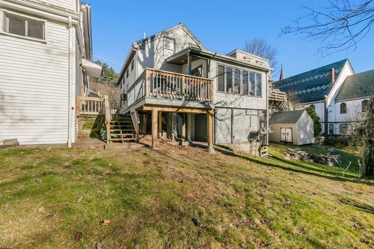
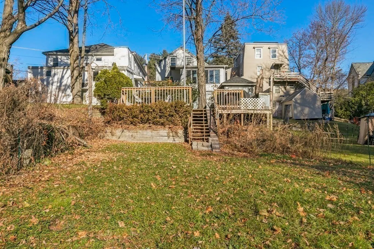
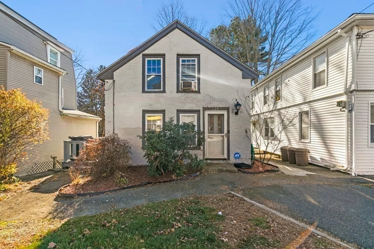
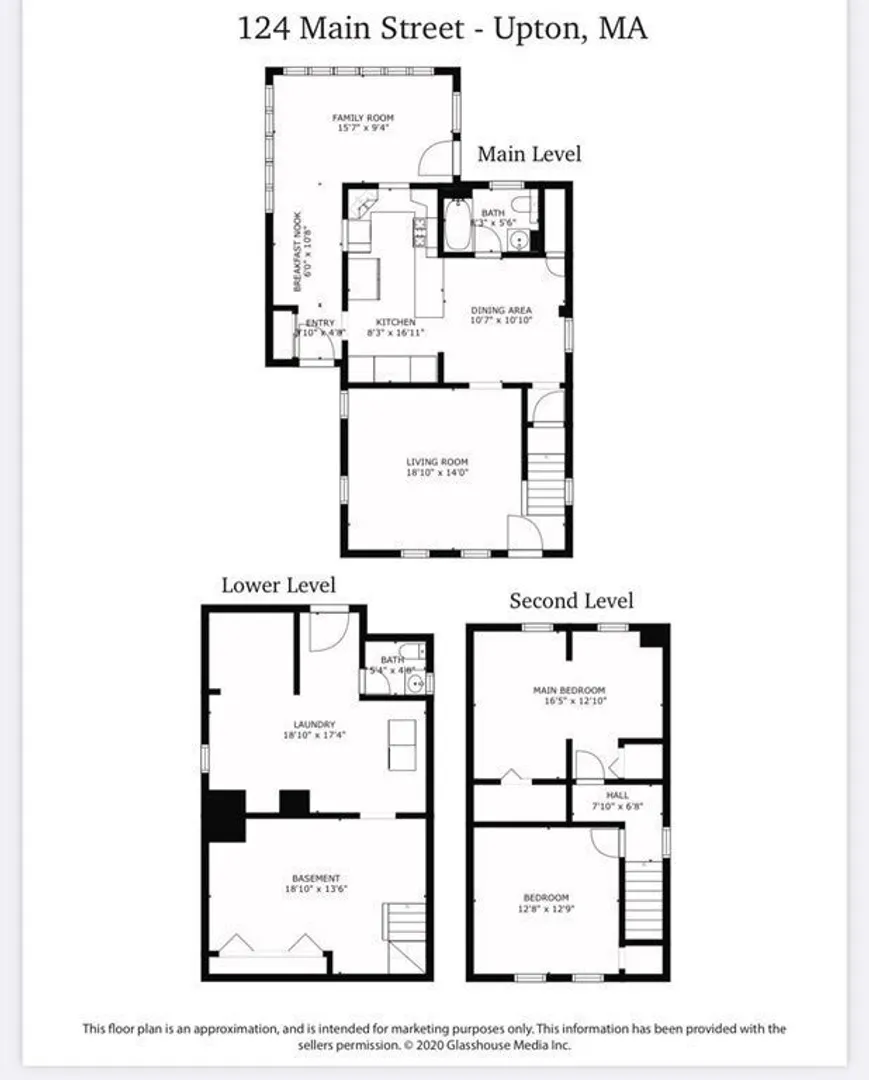
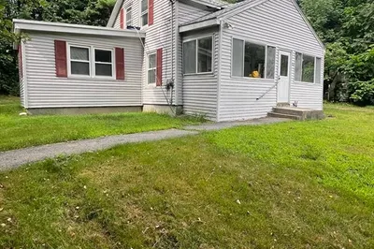
Why pay rent when you can own? For under $300K, this conveniently-located Upton home can be all yours! 124 Main St welcomes you in with a rustic feel, thanks to the beamed living room and square-nailed hardwood floors in the dining room. A gun cabinet, believed to be original to the home, adds vintage charm. The galley kitchen boasts a double sink and spacious barn-doored pantry. So much natural light in the bright sunroom overlooking the two-tiered backyard and the neighboring brook for year-round beauty. The first floor is completed with a full bathroom. Upstairs, you’ll find two bedrooms (can be converted back to three), one with two closets. The walk out basement has a half-bath, laundry, and plenty of storage and a workshop area. The back yard offers two decks and two storage sheds, one with plumbing and electricity for outdoor entertaining! Buyer got cold feet. Offers due Monday 12/4/23 at 12:00 PM.
-
Highlights
- Cooling: Window Unit(s)
- Parking Spots: 3
- Property Type: Single Family Residence
- Total Rooms: 6
- Status: Closed
- Heating: Steam, Natural Gas
- Property Class: Residential
- Style: Antique
- Year Built: 1828
-
Additional Details
- Basement: Full, Partially Finished, Walk-Out Access
- Exclusions: Personal Belongings
- Flooring: Wood, Tile, Carpet, Flooring - Wall to Wall Carpet
- Interior Features: Vaulted Ceiling(s), Closet - Double, Sun Room
- Roof: Shingle
- Year Built Source: Public Records
- Construction: Brick
- Exterior Features: Porch, Storage
- Foundation: Stone
- Road Frontage Type: Public
- Year Built Details: Approximate
- Zoning: 6
-
Amenities
- Community Features: Shopping, Walk/Jog Trails
- Security Features: Security System
- Parking Features: Paved Drive, Off Street, Paved
- Waterfront Features: Stream
-
Utilities
- Electric: Circuit Breakers
- Water Source: Public
- Sewer: Public Sewer
-
Fees / Taxes
- Assessed Value: $269,500
- Compensation Based On: Net Sale Price
- Tax Year: 2023
- Buyer Agent Compensation: 2%%
- Facilitator Compensation: 1%%
- Taxes: $3,738
Similar Listings
Sold
26 Photos
Sold
11 Photos
Sold
41 Photos
Sold
23 Photos
Content © 2026 MLS Property Information Network, Inc. The information in this listing was gathered from third party resources including the seller and public records.
Listing information provided courtesy of Berkshire Hathaway HomeServices Verani Realty Bradford.
MLS Property Information Network, Inc. and its subscribers disclaim any and all representations or warranties as to the accuracy of this information.
