
124 Locust St #124
$449,900
3
Beds
2/1
Baths
1,375
Sqft
- Request Info
- Call
- Save
-
More
- Mortgage Calculator

Property Tools
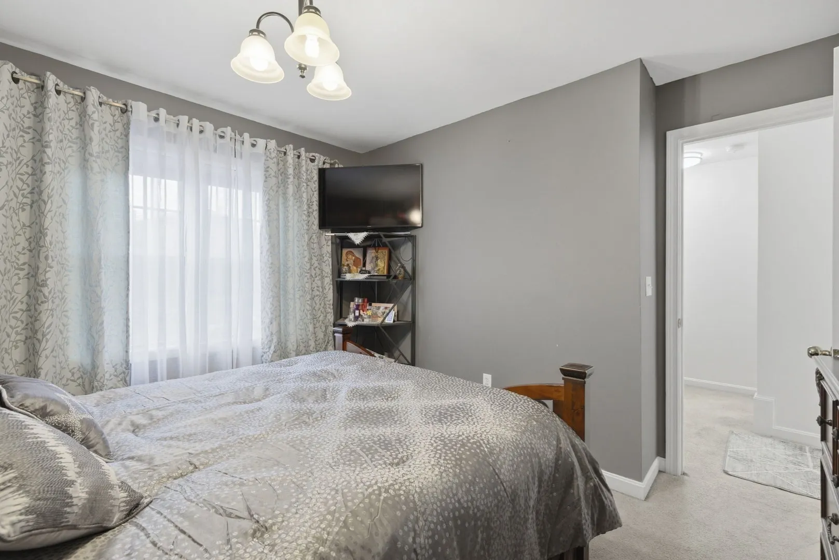
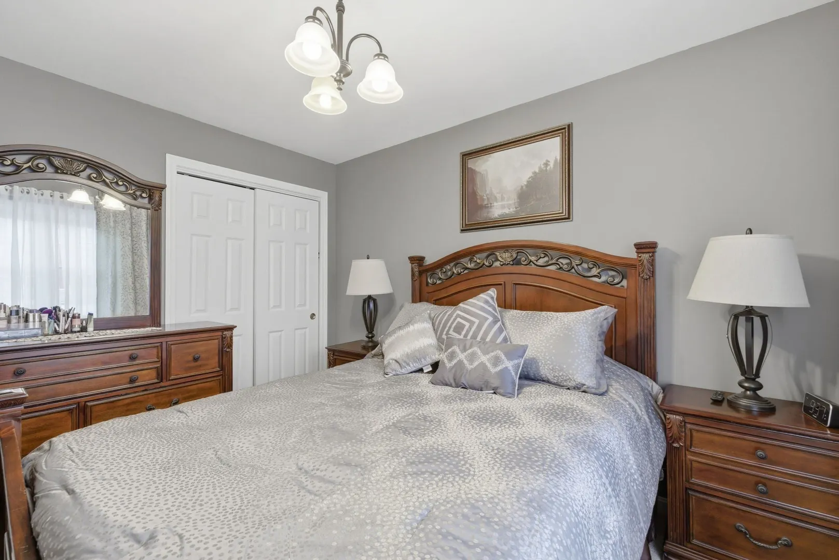
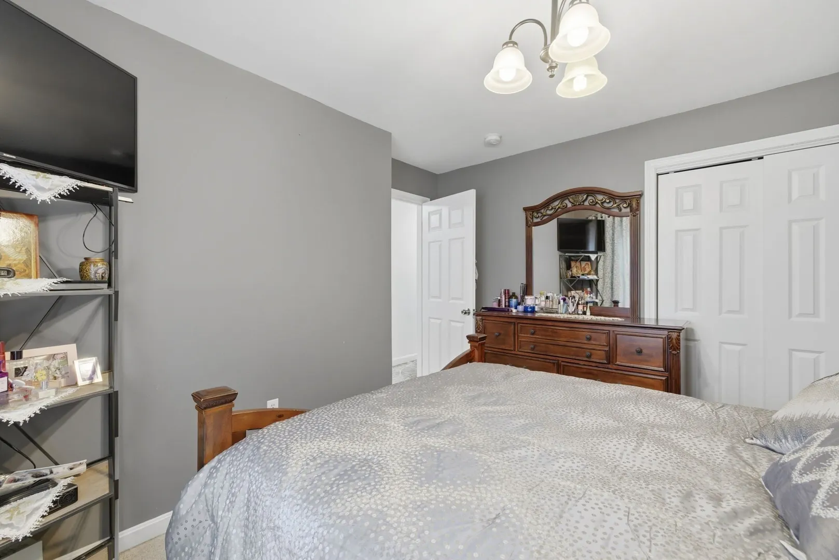
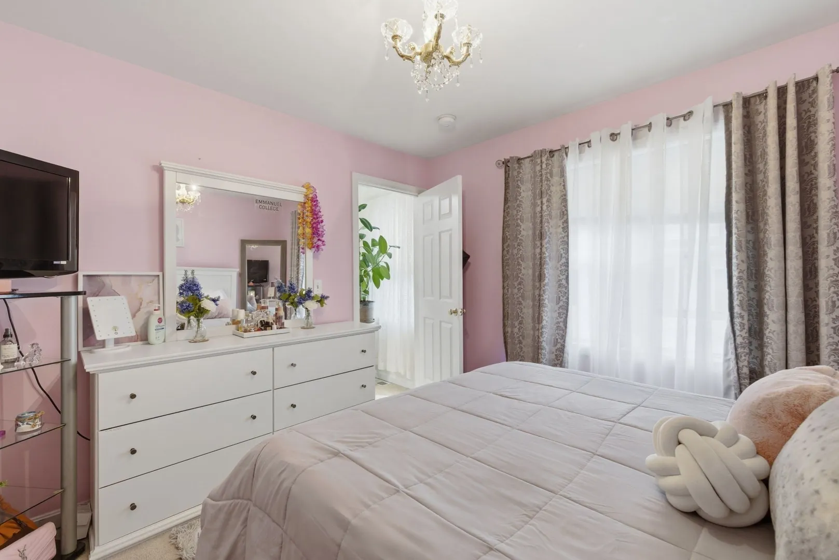
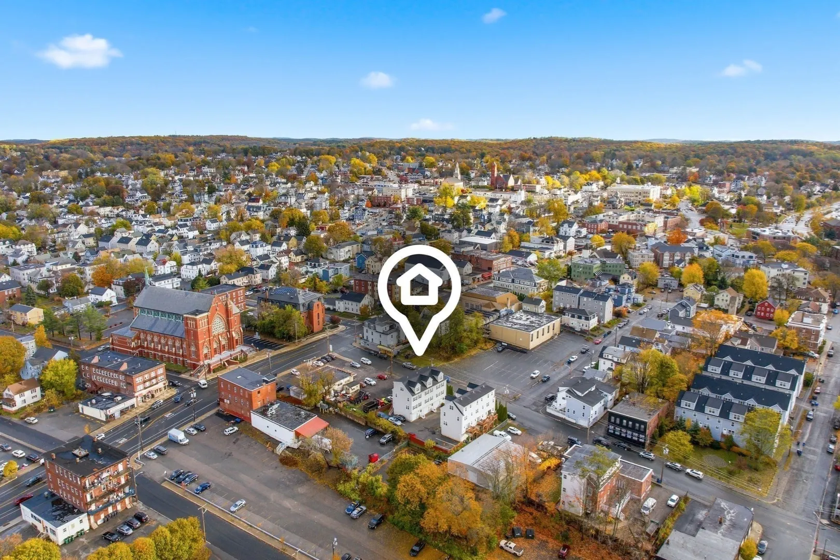
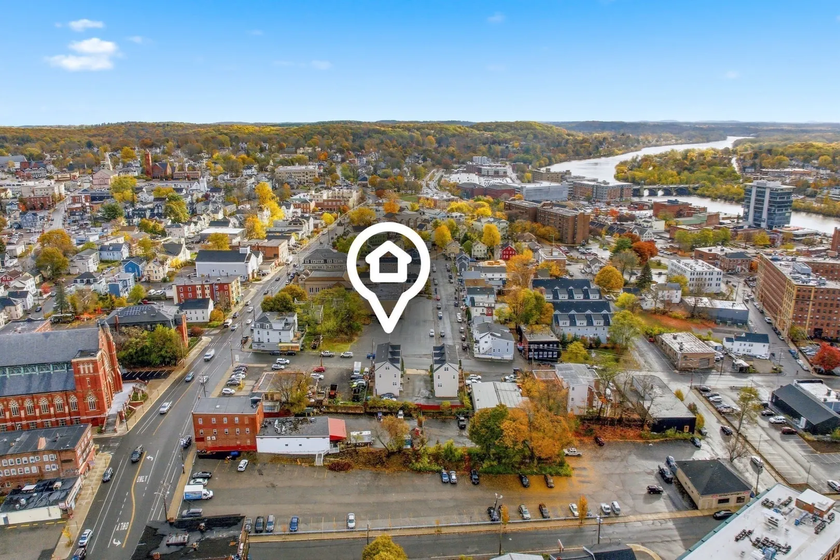
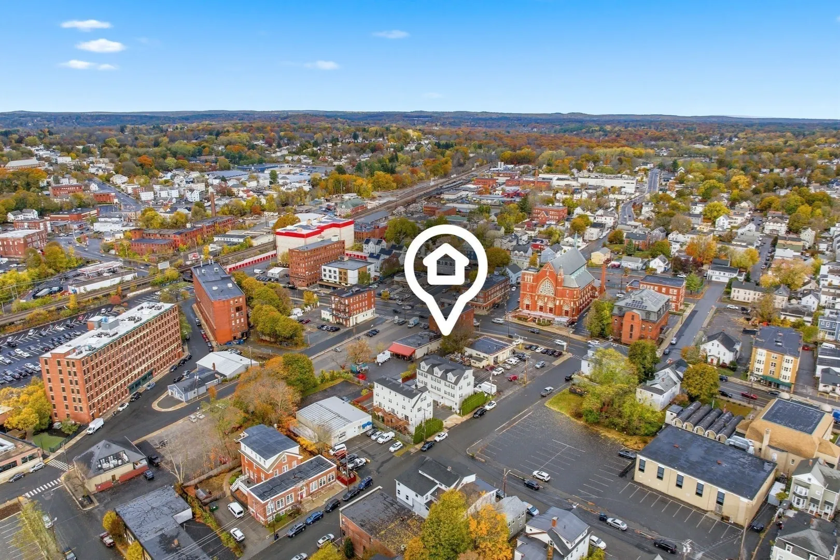
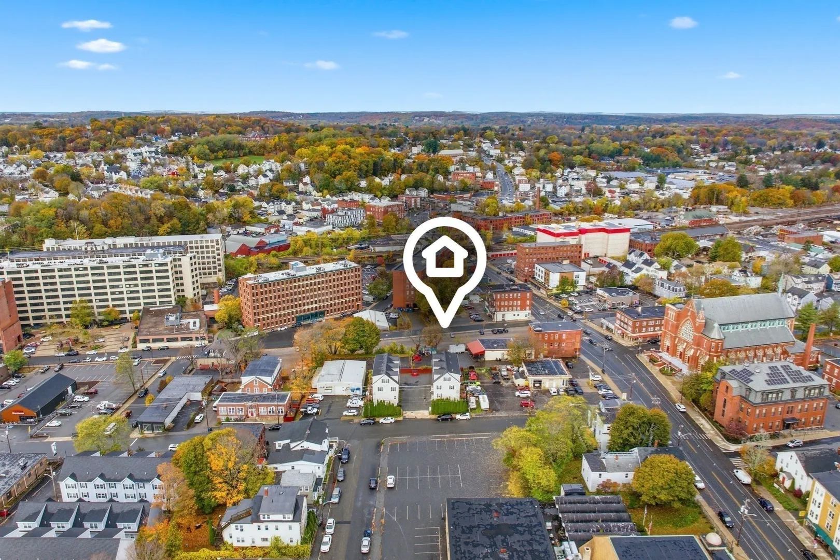
$449,900
3
Beds
2/1
Baths
1,375
Living Area
-
Property Description
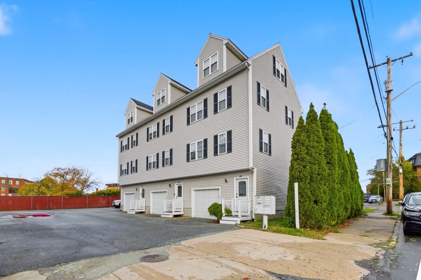
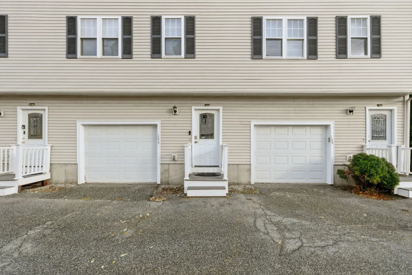
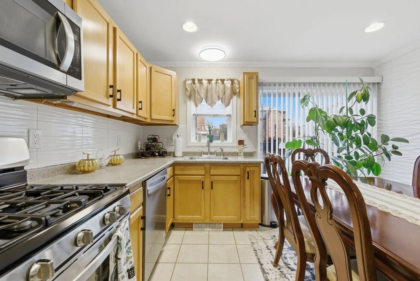
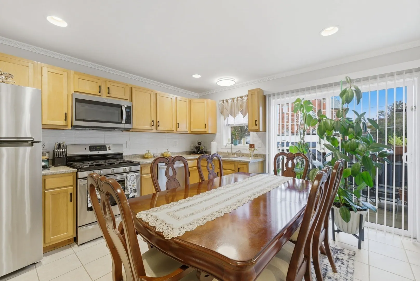
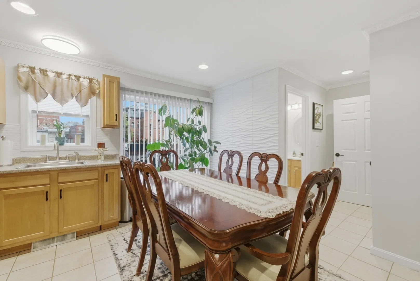
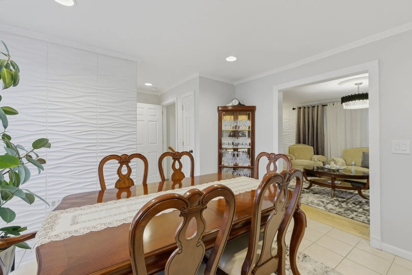
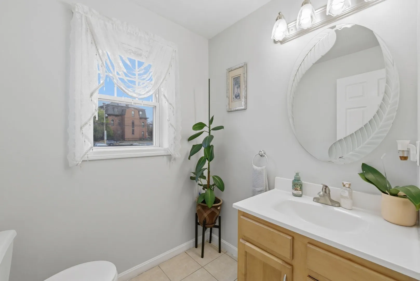
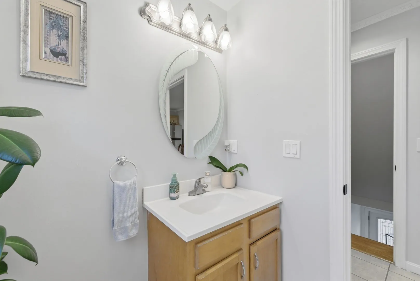
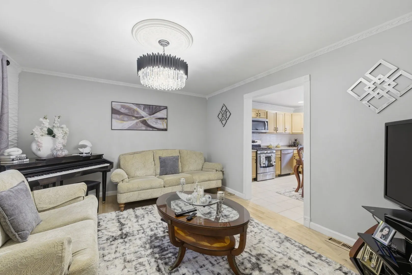
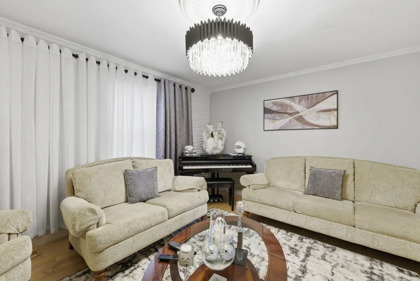
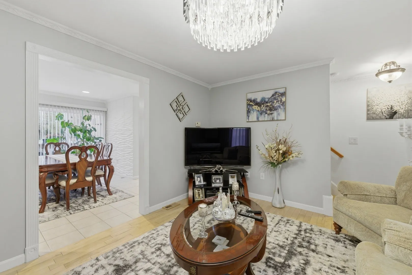
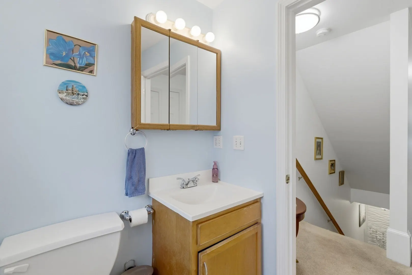
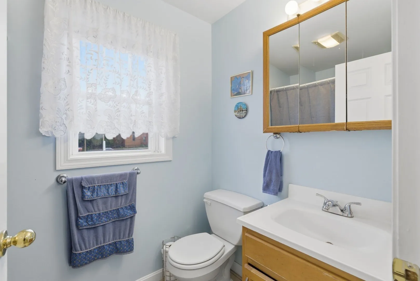
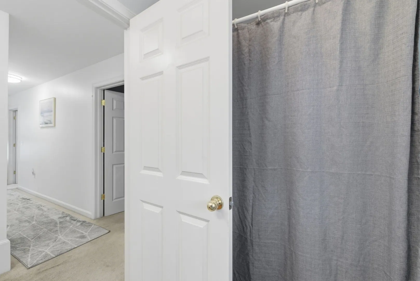
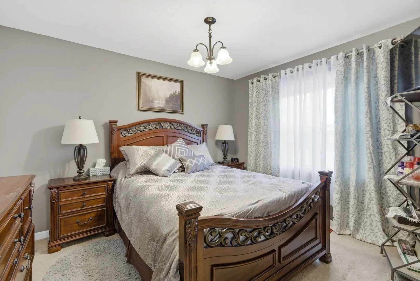
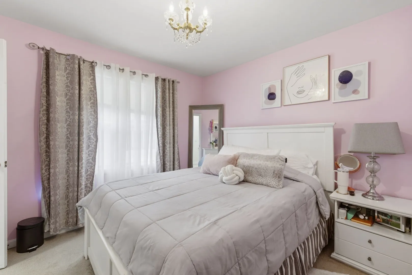
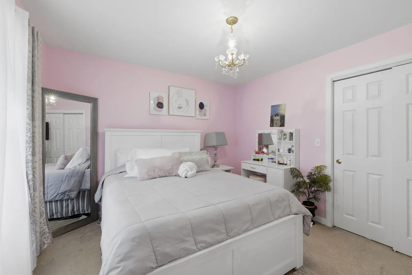
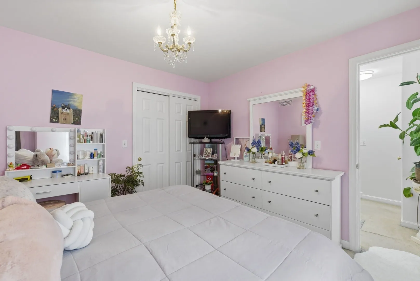
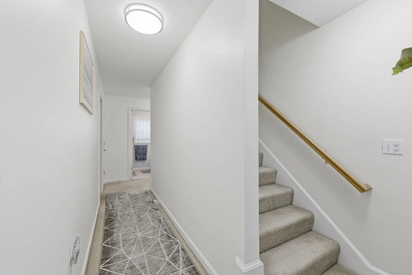
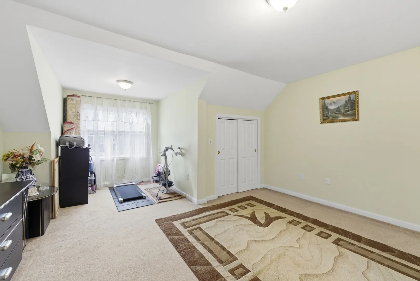
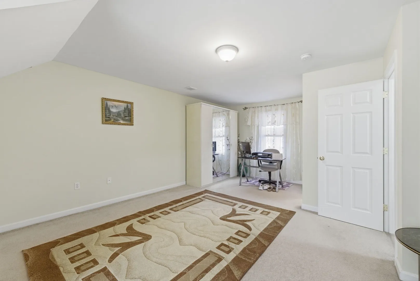
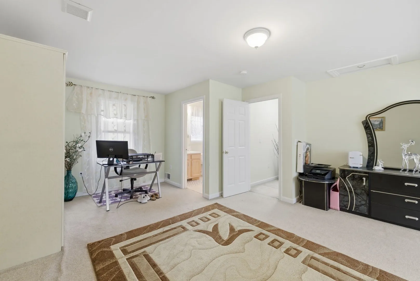
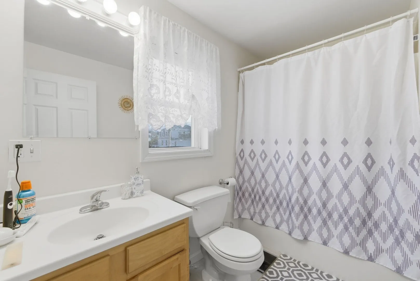
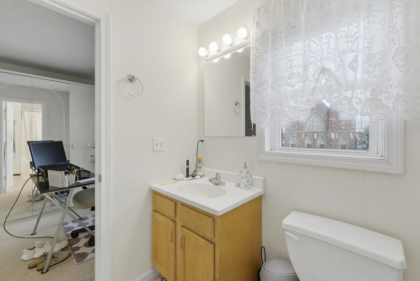
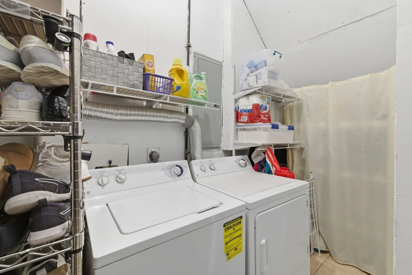
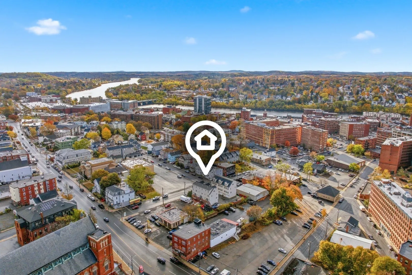
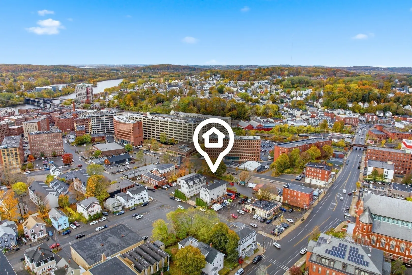
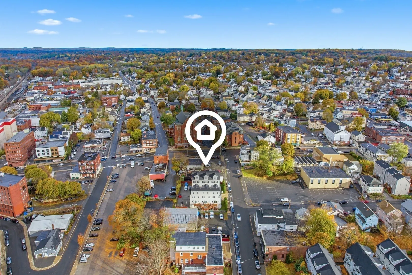
Located in the up and coming city of Haverhill, this condominium offers an inviting home, ready for you to move right in. The heart of this home is undoubtedly the kitchen, a space designed for both entertaining and preparing meals with ample cabinet and counter space and easy serving access to the dining area. The living room mirrors this attention to detail, where crown molding adds a touch of sophistication and elegance to the space. The convenience of a laundry room, makes daily chores that much easier. With three bedrooms and two full bathrooms, plus one half bathroom, there is ample space for comfortable living. The convenience of a one-car garage adds to the appeal. Access to all that Haverhill has to offer, you will not want to miss this! Showings will begin at Open House Saturday 11am-12:30pm
-
Highlights
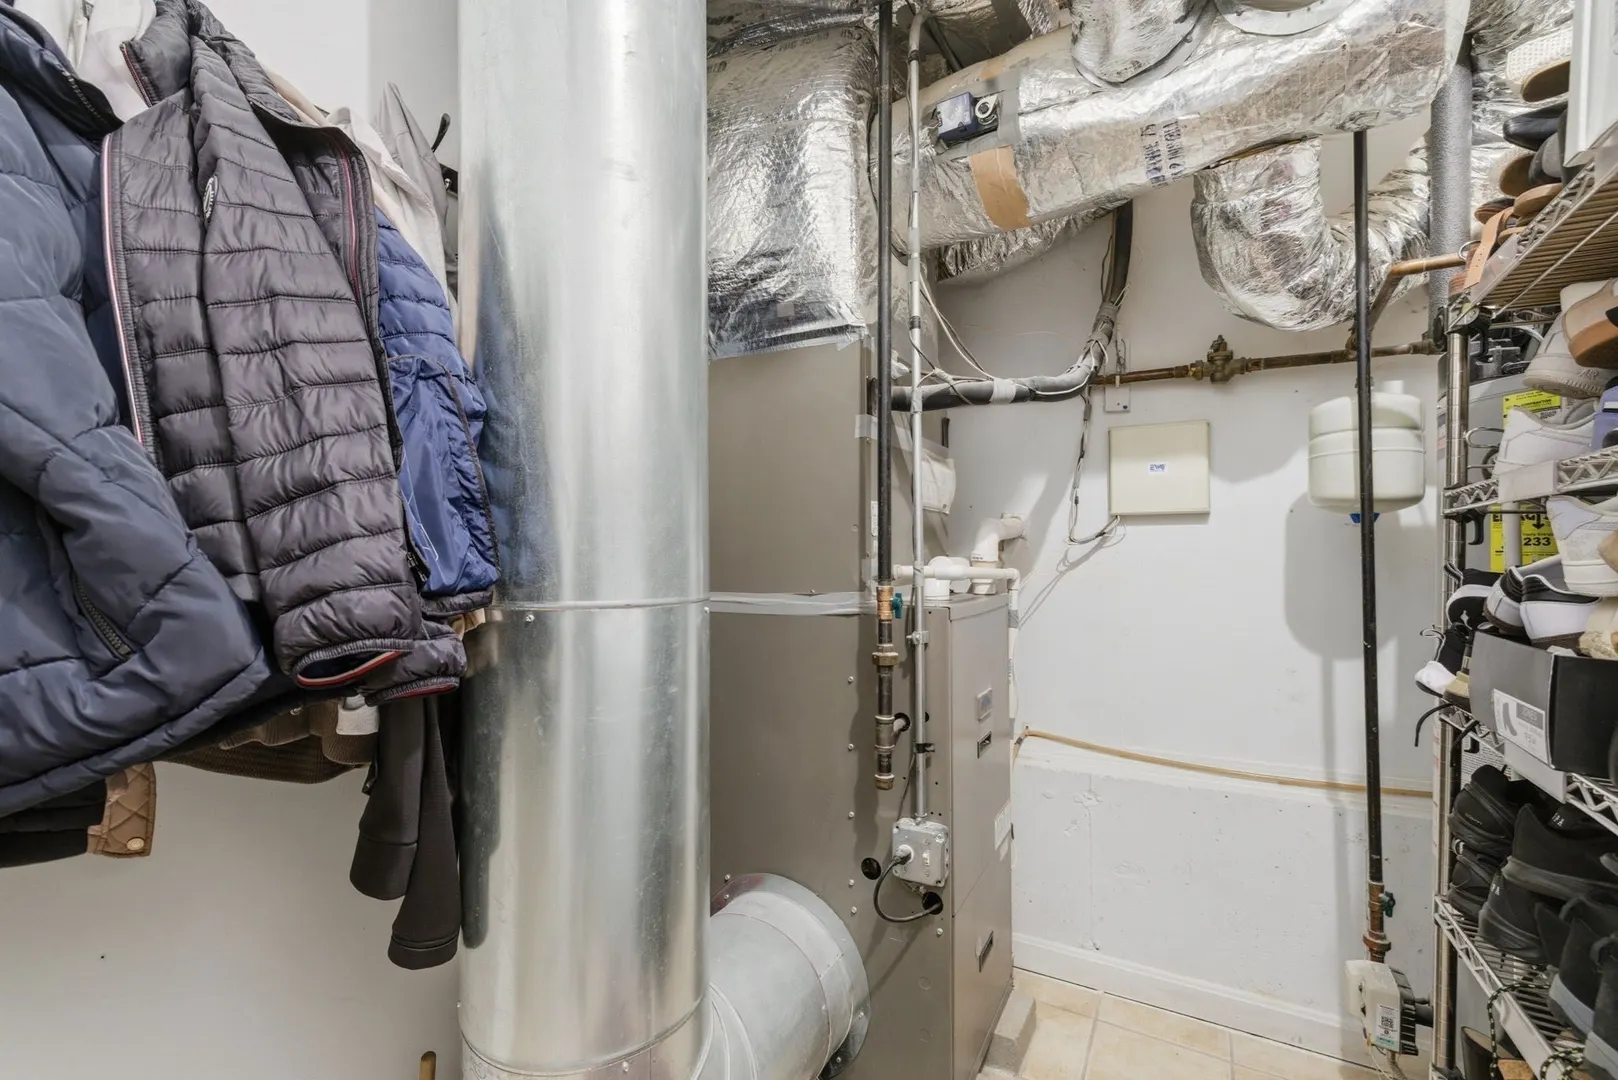
- Heating: Forced Air, Natural Gas
- Parking Spots: 3
- Property Type: Condominium
- Total Rooms: 5
- Year Built: 2005
- HOA Fee: $270
- Property Class: Residential
- Stories: 3
- Unit Number: 124
- Status: Active
-
Additional Details
- Appliances: Range, Oven, Dishwasher, Microwave, Refrigerator, Washer, Dryer
- Construction: Frame
- Flooring: Wood, Tile, Carpet
- SqFt Source: Public Record
- Year Built Details: Actual
- Zoning: R
- Basement: N
- Exterior Features: Porch, Deck
- Roof: Shingle
- Total Number of Units: 3
- Year Built Source: Public Records
-
Amenities
- Community Features: Public Transportation, Shopping, Park, T-Station
- Parking Features: Attached, Under, Off Street
- Covered Parking Spaces: 1
-
Utilities
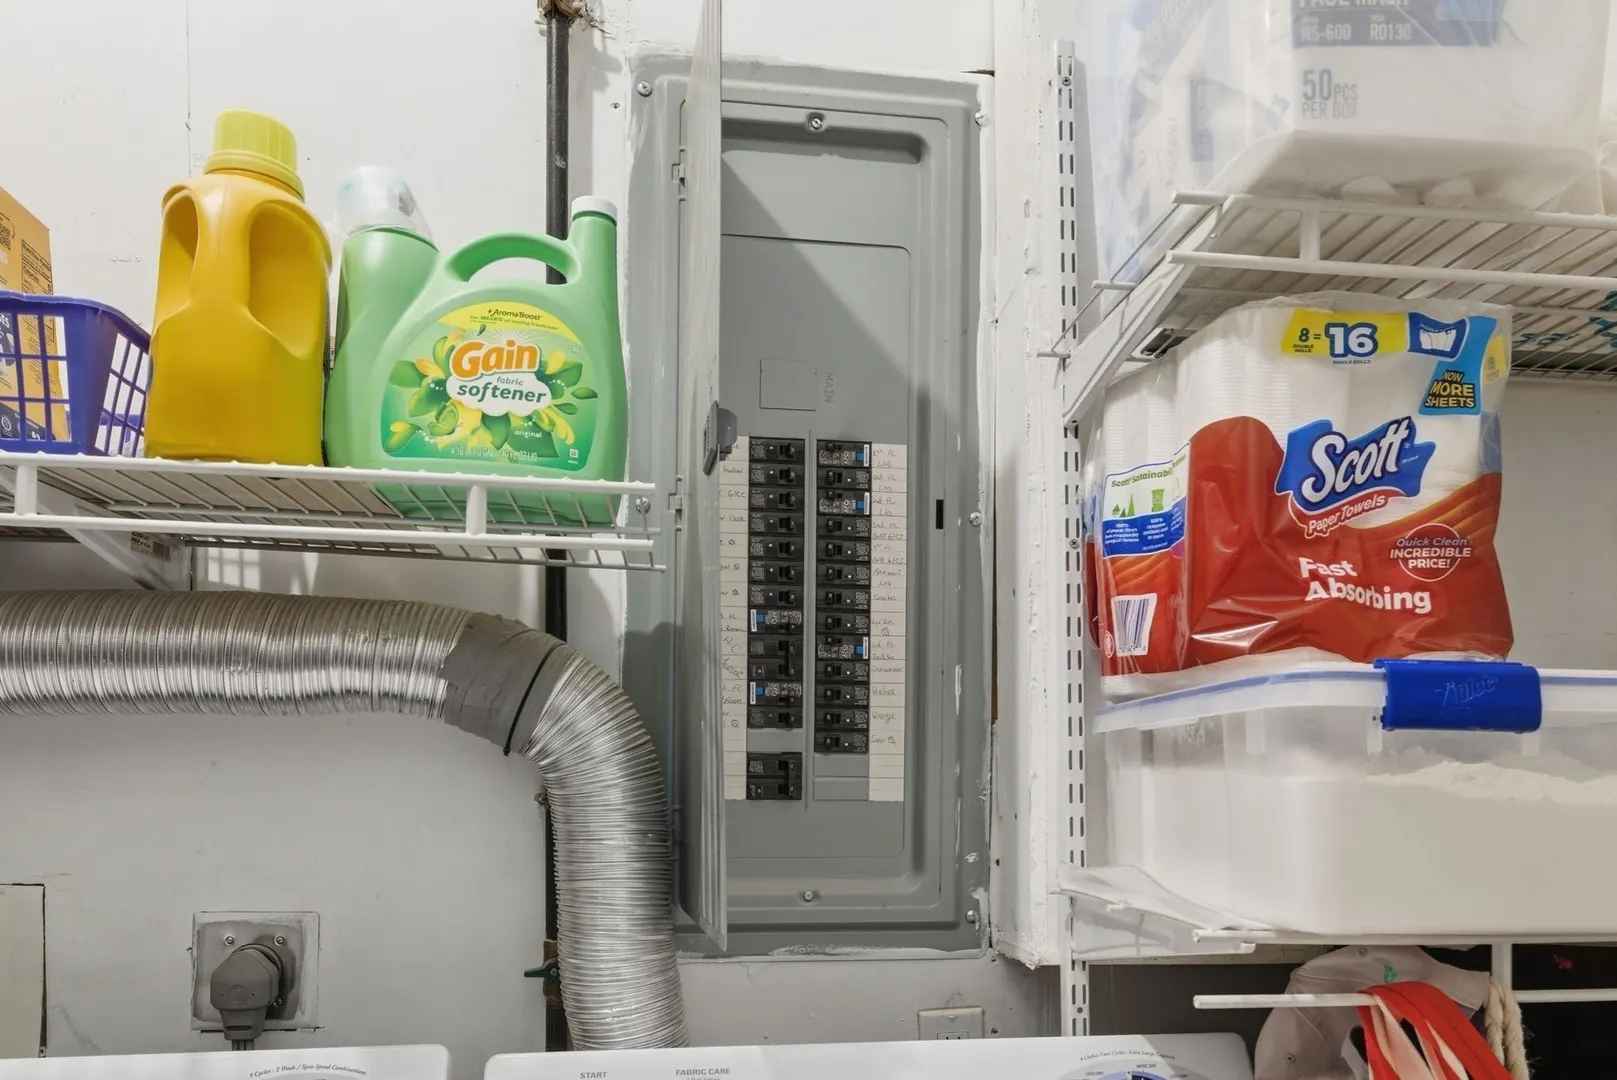
- Electric: Circuit Breakers
- Water Source: Public
- Sewer: Public Sewer
-
Fees / Taxes
- Assessed Value: $395,600
- HOA Fee Includes: Insurance, Maintenance Grounds, Snow Removal, Reserve Funds
- Taxes: $4,237
- HOA Fee Frequency: Monthly
- Tax Year: 2025
Similar Listings
Sold
41 Photos
Sold
42 Photos
Sold
26 Photos
Sold
41 Photos
Content © 2026 MLS Property Information Network, Inc. The information in this listing was gathered from third party resources including the seller and public records.
Listing information provided courtesy of Realty One Group Next Level.
MLS Property Information Network, Inc. and its subscribers disclaim any and all representations or warranties as to the accuracy of this information.