
Sold!
$635,000
3
Beds
2/1
Baths
1,543
Living Area
-
Property Description
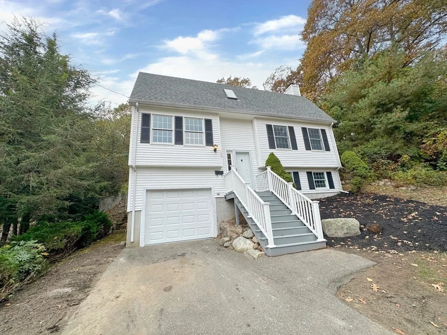
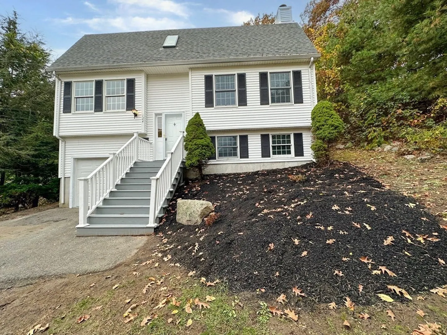
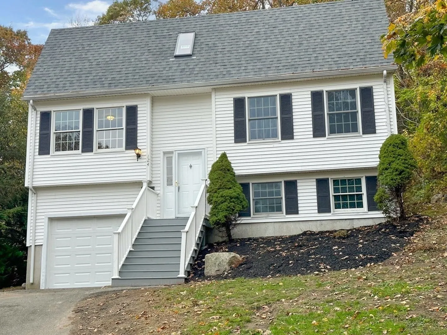
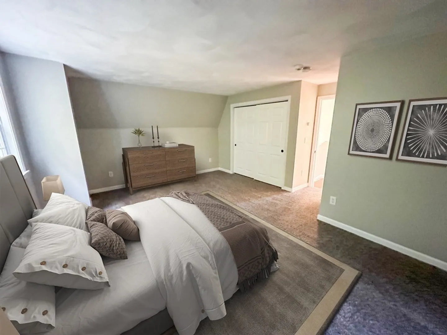
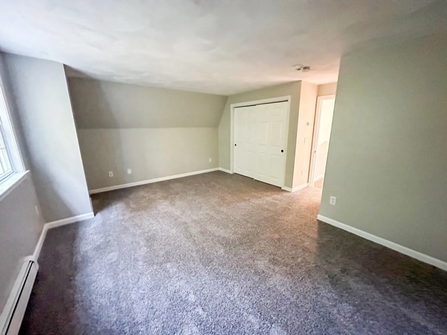
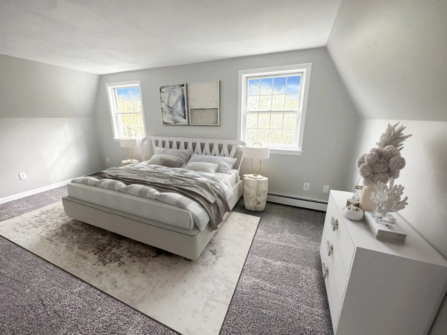
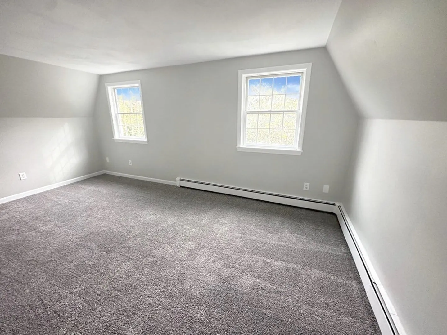
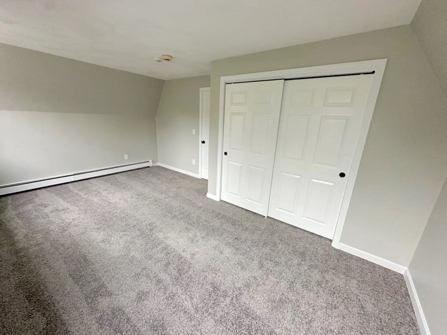
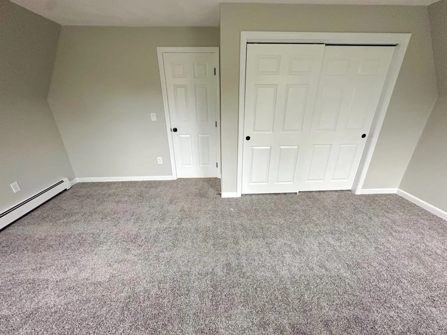
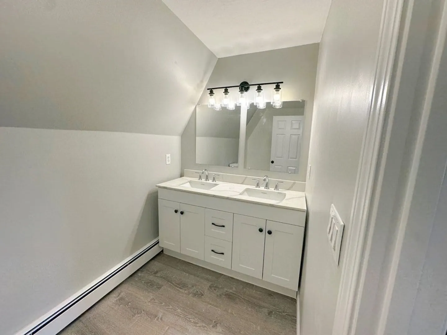
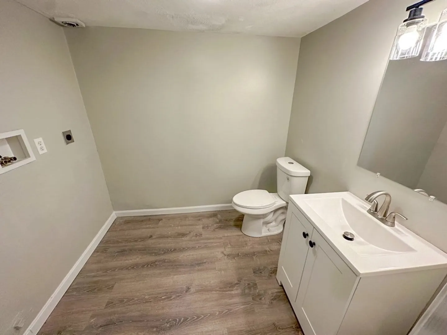
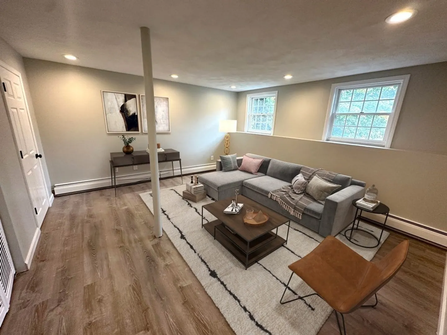
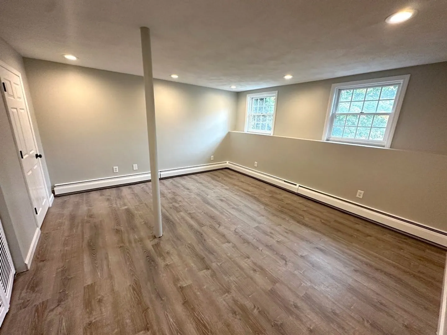
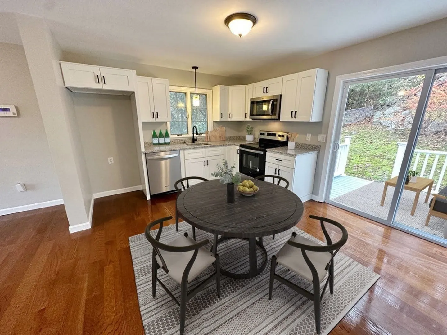
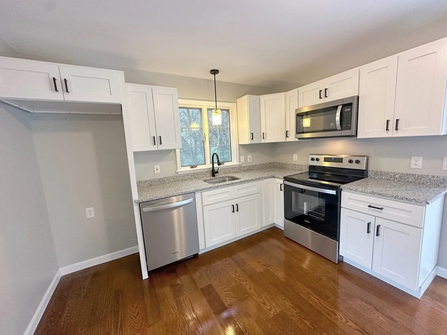
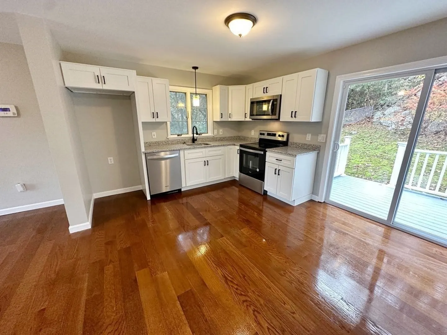
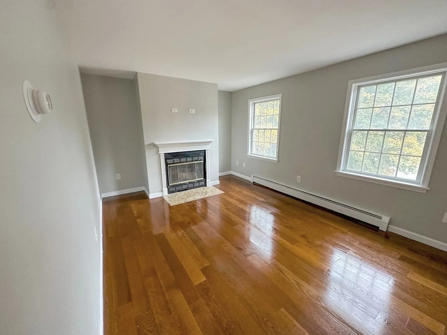
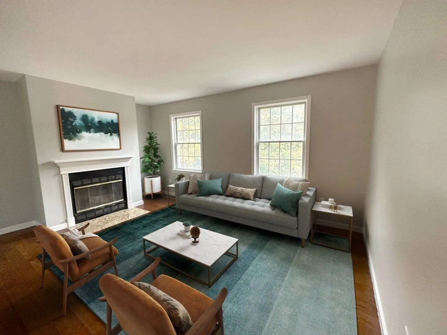
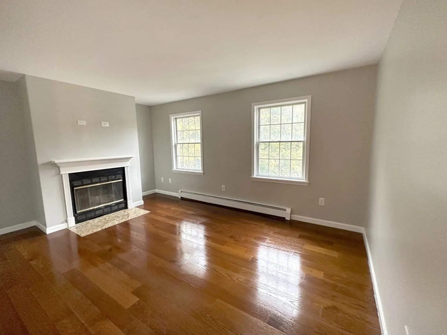
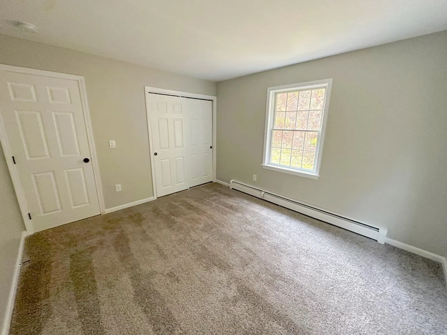
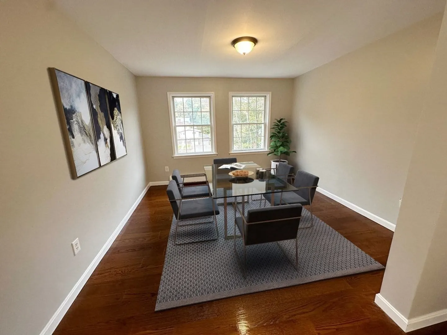
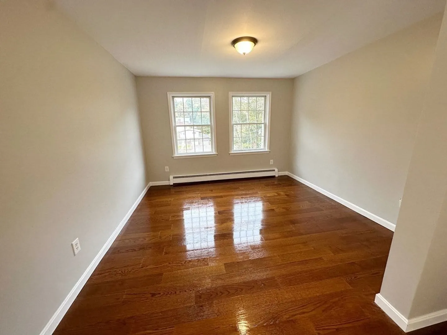
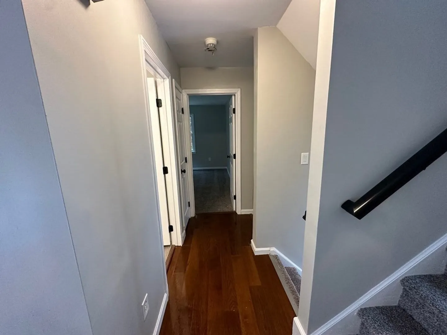
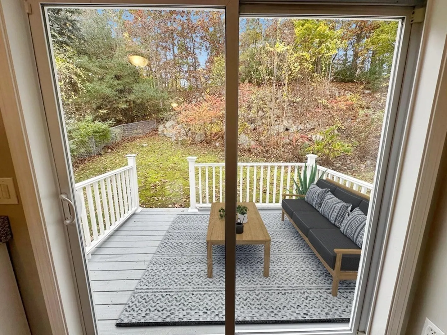
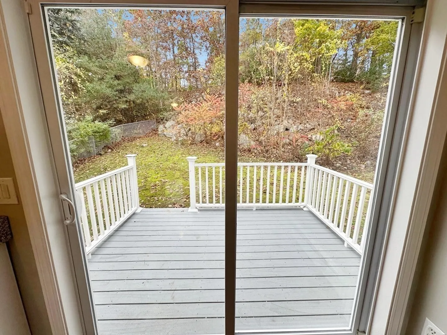
Generous Space for Everyone! As you enter through the front door, you're welcomed by a sun-drenched main floor featuring a kitchen adorned with granite countertops and sleek tiles. Next to the kitchen, you'll discover an adjoining dining room with sliding doors that open to a deck and a patio area. The main floor also boasts a charming living room with a fireplace. Down in the basement, you'll find a finished area perfect for a game room, an additional living space, or an extra bedroom. The main level comprises a well-appointed kitchen, a delightful living room, a bedroom, and a full bathroom, while the third level offers two bedrooms and another full bathroom. Unleash the potential of this spacious residence! Sellers will review offers after the property has been on the market for 7 days. To help visualize this home’s floor plan and to highlight its potential, virtual furnishings may have been added to photos found in this listing.
-
Highlights
- Cooling: Other
- Parking Spots: 2
- Property Type: Single Family Residence
- Total Rooms: 6
- Status: Closed
- Heating: Baseboard, Natural Gas
- Property Class: Residential
- Style: Split Entry
- Year Built: 1998
-
Additional Details
- Basement: Partially Finished
- Fireplaces: 1
- Lot Features: Other
- Year Built Details: Approximate
- Zoning: R1
- Exclusions: : Buyer/Buyer Agent Is Responsible For All Obtaining All Inspections And Confirming Utilities
- Foundation: Other
- Road Frontage Type: Public
- Year Built Source: Public Records
-
Amenities
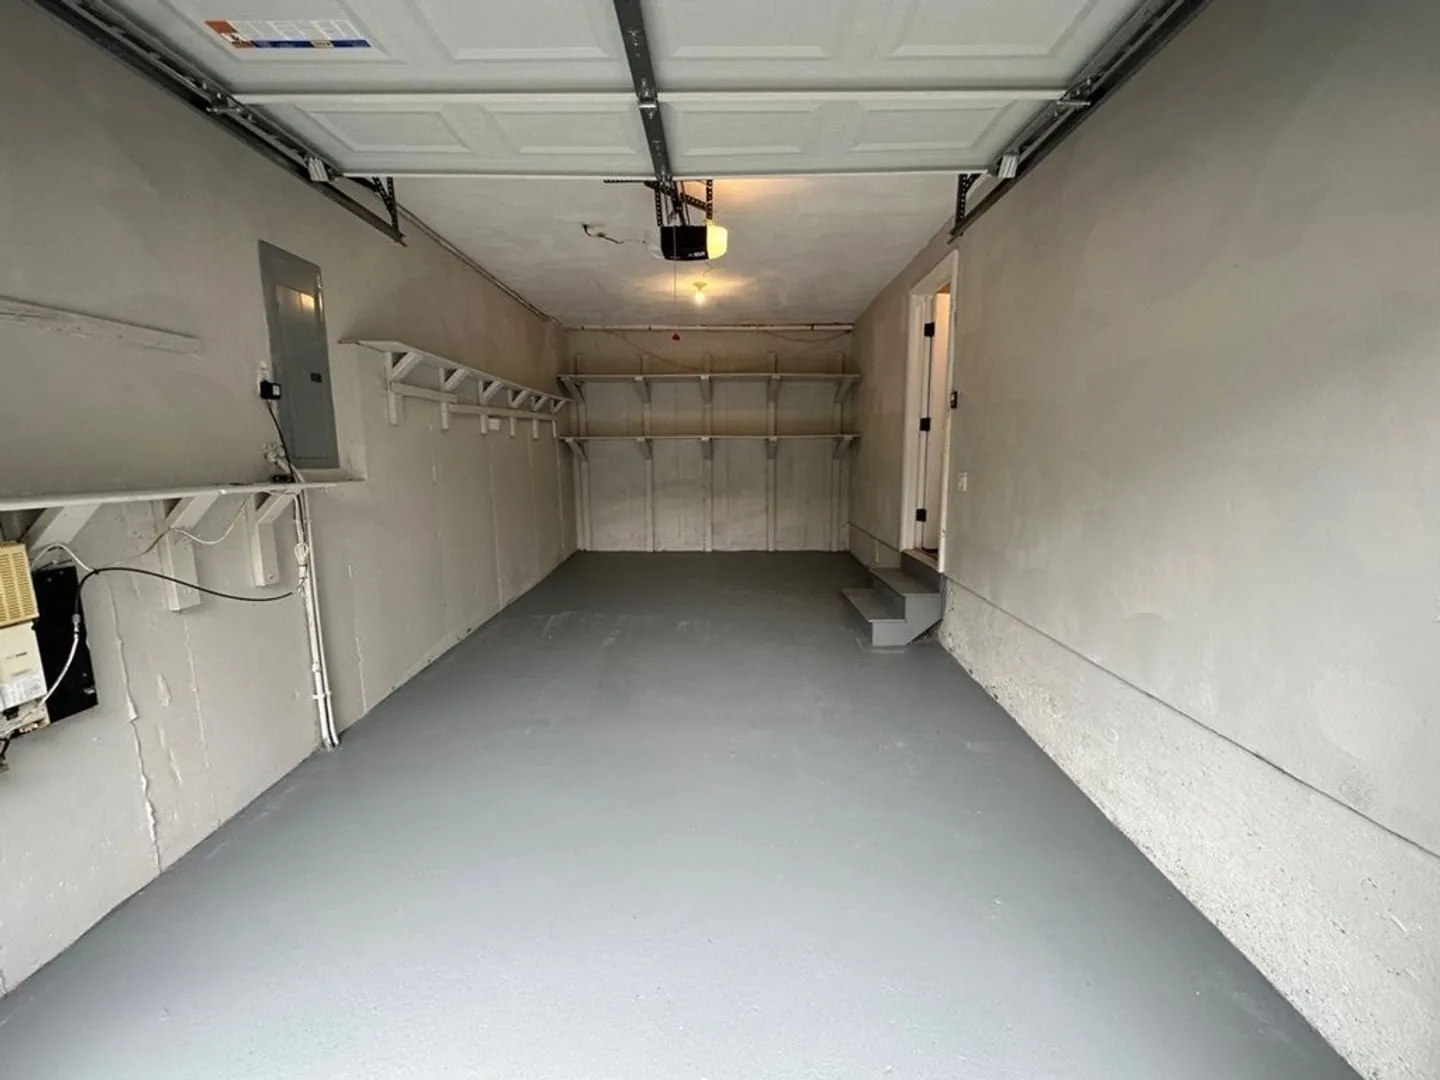
- Covered Parking Spaces: 1
- Parking Features: Attached, Off Street
-
Utilities
- Sewer: Public Sewer, Other
- Water Source: Public, Other
-
Fees / Taxes
- Assessed Value: $441,700
- Compensation Based On: Net Sale Price
- Tax Year: 2023
- Buyer Agent Compensation: 2%%
- Facilitator Compensation: 2%%
- Taxes: $4,925
Similar Listings
Sold
39 Photos
Sold
36 Photos
Sold
29 Photos
Sold
41 Photos
Content © 2026 MLS Property Information Network, Inc. The information in this listing was gathered from third party resources including the seller and public records.
Listing information provided courtesy of Nina-Soto Realty, LLC.
MLS Property Information Network, Inc. and its subscribers disclaim any and all representations or warranties as to the accuracy of this information.
