
Sold!
$665,000
3
Beds
2
Baths
1,232
Living Area
-
Property Description
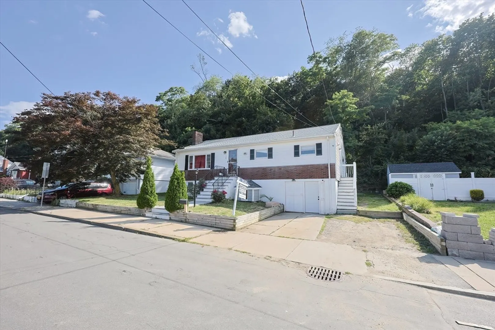
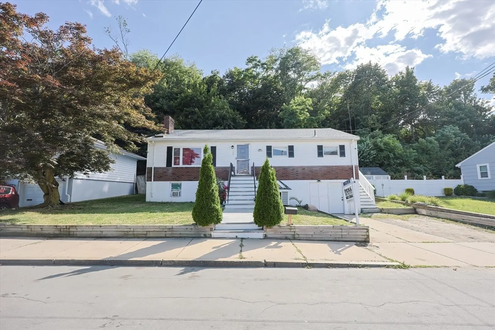
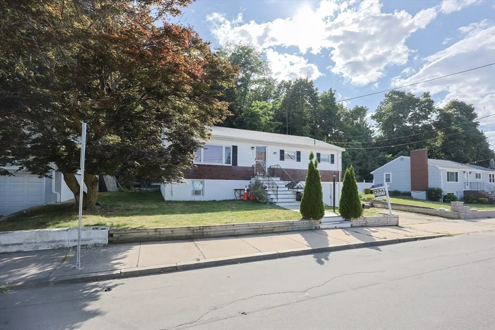
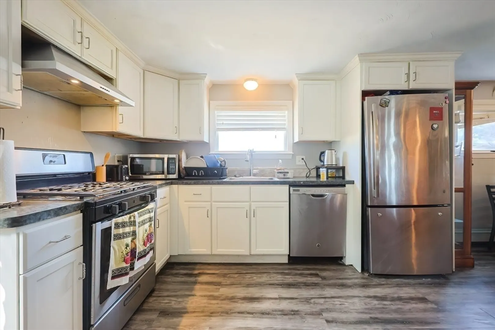
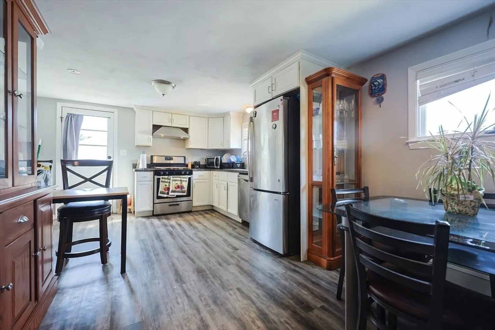
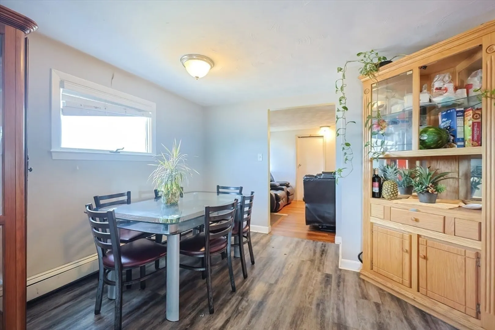
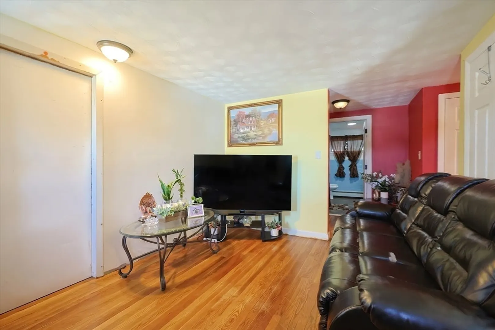
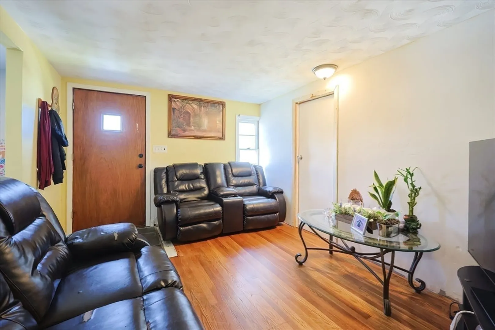
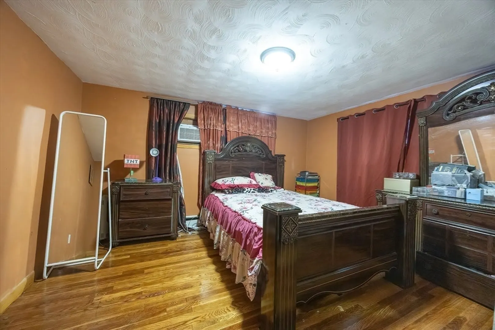
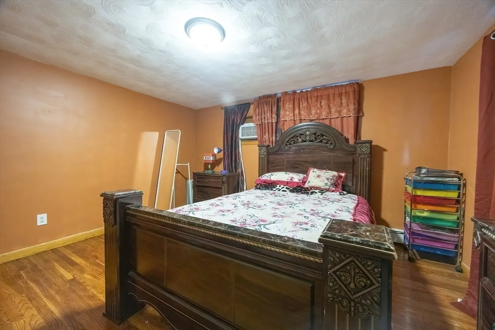
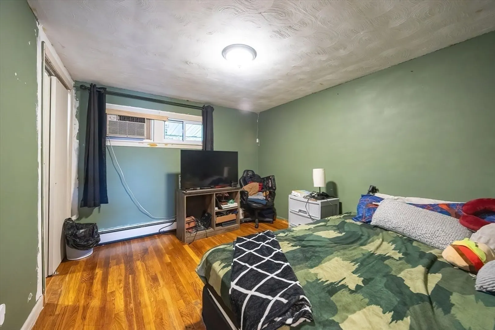
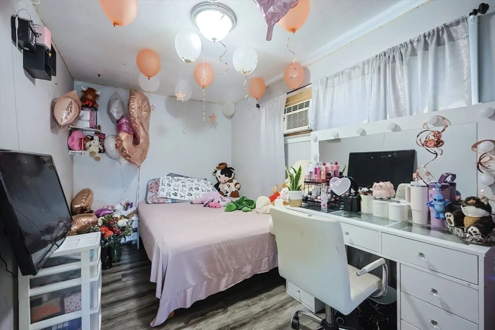
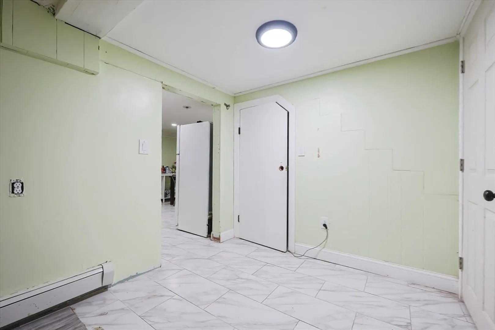
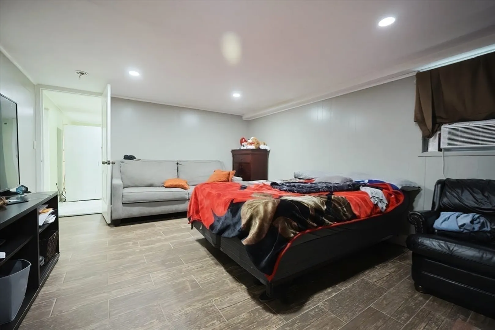
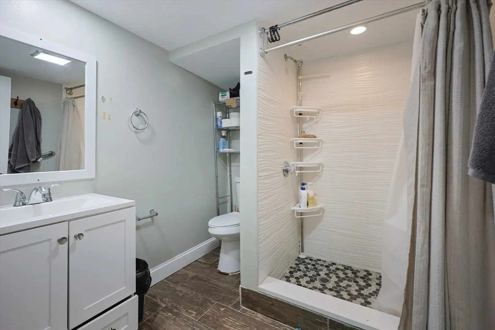
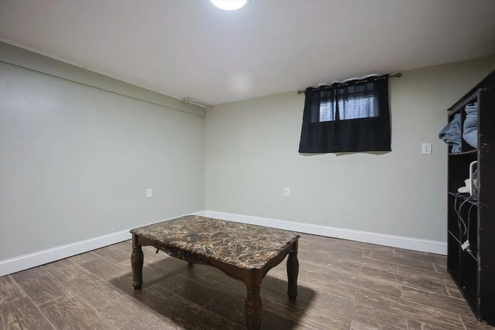
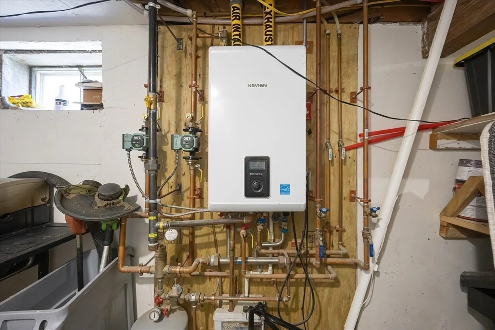
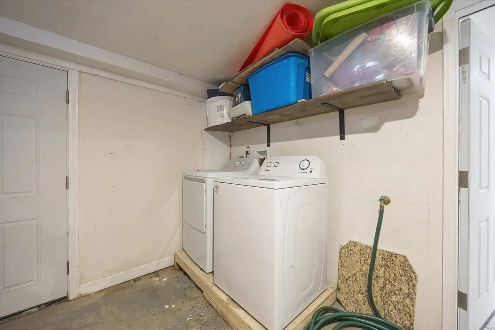
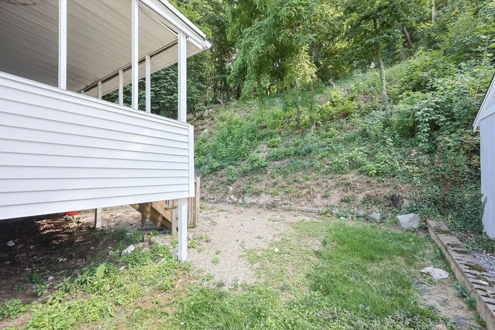
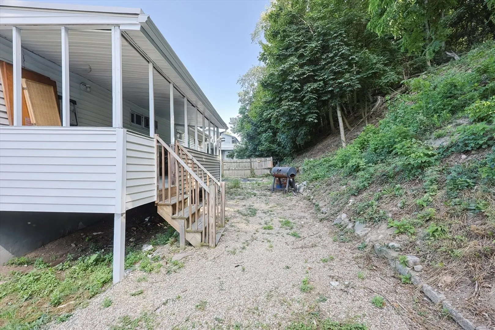
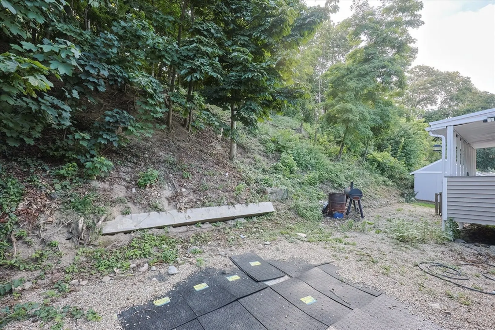
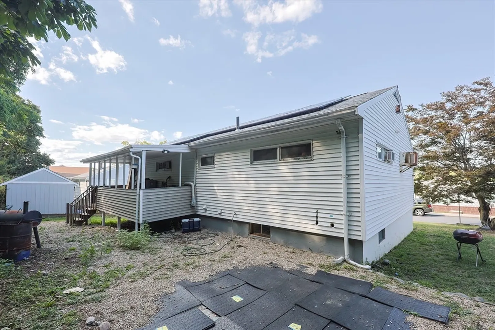
Welcome to this well-maintained single-family ranch located in the Prattville Location of Chelsea, MA. This home features an open concept, living room with a fireplace. kitchen with stainless steel appliances, 3 bedrooms, 2 full bathrooms and a finished basement with a family room, and hardwood floors throughout. Home has updated roof (2020) newer electric, plumbing and water heater. 2 parking spaces, on a nice quiet one-way street. Finished basement for extra space. Great home, great location close to all routes leading to Boston and surrounding areas.
-
Highlights
- Area: Prattville
- Heating: Baseboard, Natural Gas
- Property Class: Residential
- Style: Ranch
- Year Built: 1960
- Cooling: Window Unit(s)
- Parking Spots: 3
- Property Type: Single Family Residence
- Total Rooms: 6
- Status: Closed
-
Additional Details
- Appliances: Gas Water Heater, Refrigerator
- Construction: Frame
- Fireplaces: 2
- Foundation: Block
- SqFt Source: Public Record
- Year Built Source: Public Records
- Basement: Full
- Exterior Features: Porch - Enclosed
- Flooring: Wood, Tile
- Road Frontage Type: Public
- Year Built Details: Actual
- Zoning: R1
-
Amenities
- Community Features: Public Transportation, Shopping, Pool, Park, Walk/Jog Trails, Medical Facility, Laundromat, Bike Path, Highway Access, House of Worship, Private School, Public School, T-Station
- Parking Features: Attached, Paved Drive, Off Street
- Covered Parking Spaces: 1
-
Utilities
- Sewer: Public Sewer
- Water Source: Public
-
Fees / Taxes
- Assessed Value: $528,200
- Taxes: $6,080
- Tax Year: 2025
Similar Listings
Sold
34 Photos
Sold
26 Photos
Sold
41 Photos
Sold
33 Photos
Content © 2026 MLS Property Information Network, Inc. The information in this listing was gathered from third party resources including the seller and public records.
Listing information provided courtesy of RE/MAX Platinum.
MLS Property Information Network, Inc. and its subscribers disclaim any and all representations or warranties as to the accuracy of this information.
