
Sold!
$1,495,000
2
Beds
2/1
Baths
1,008
Living Area
-
Property Description
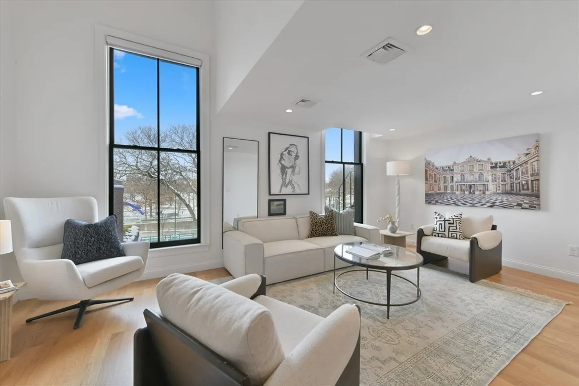
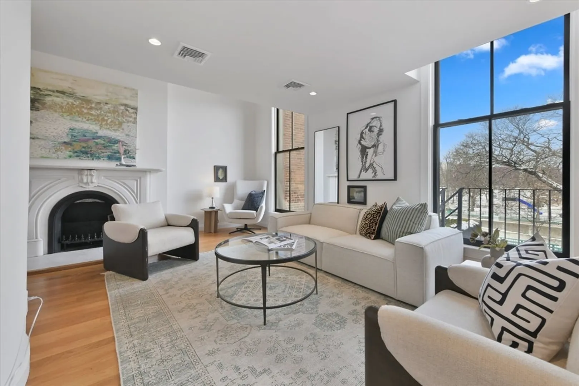
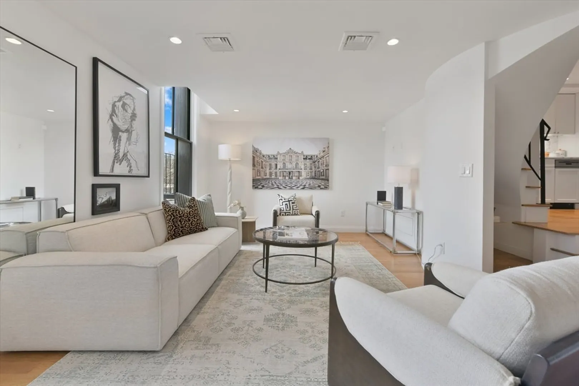
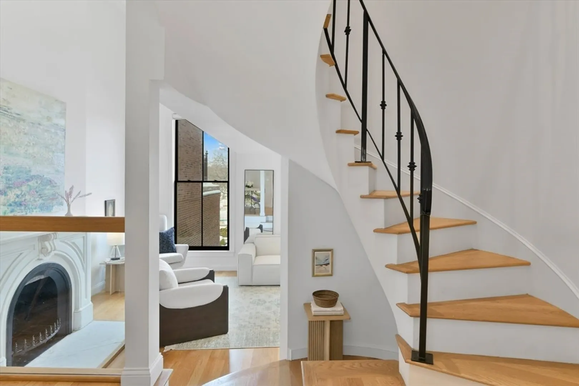
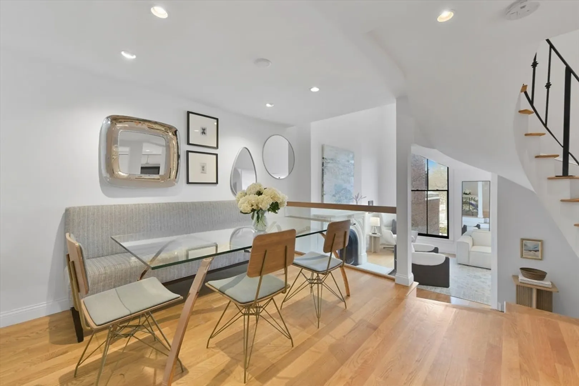
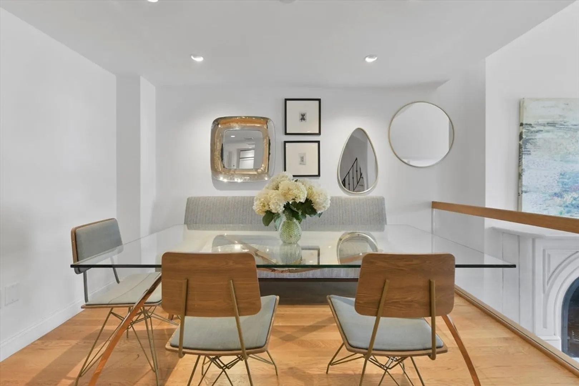
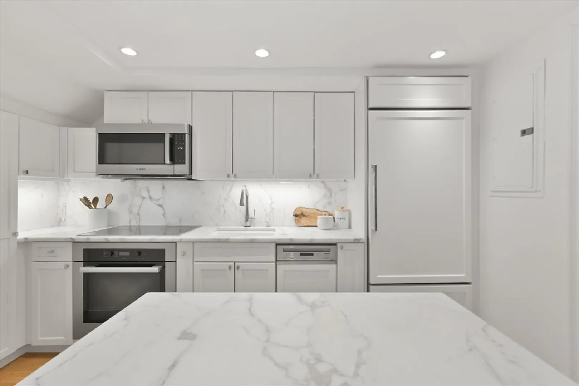
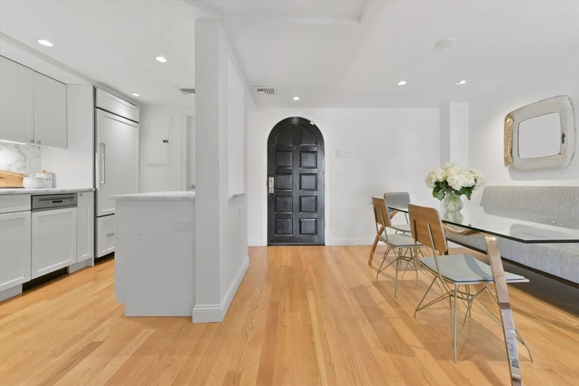
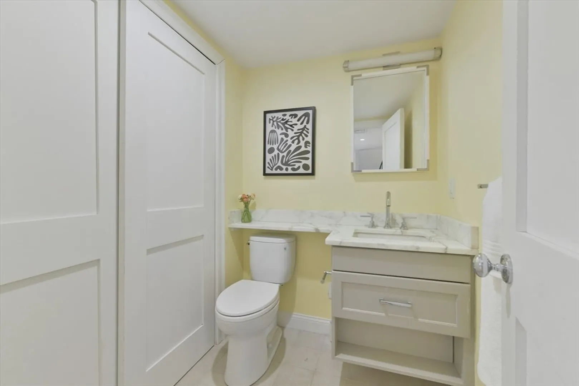
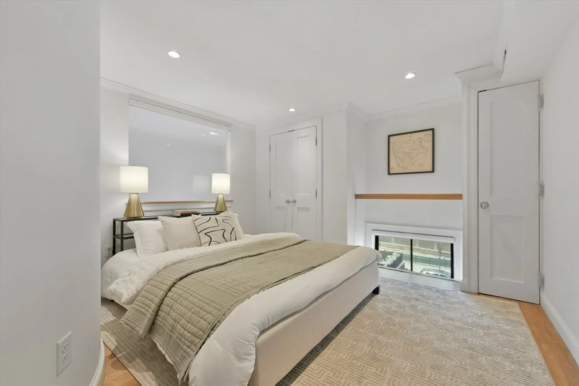
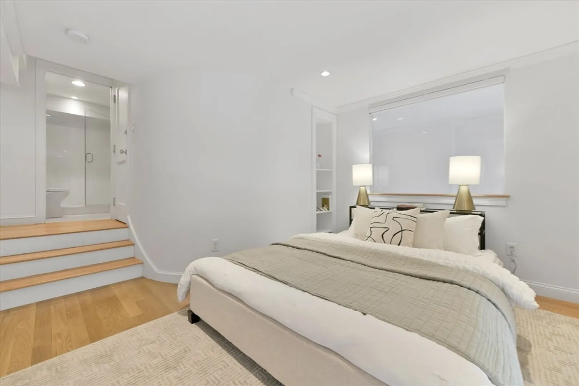
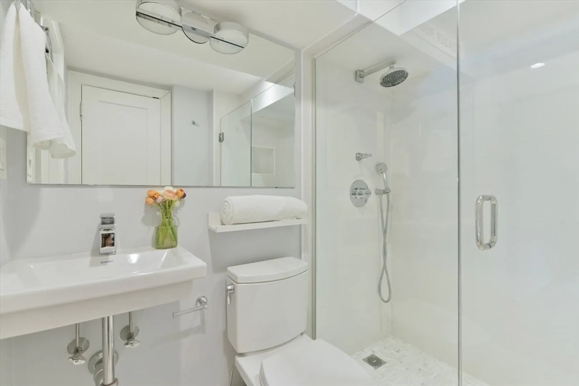
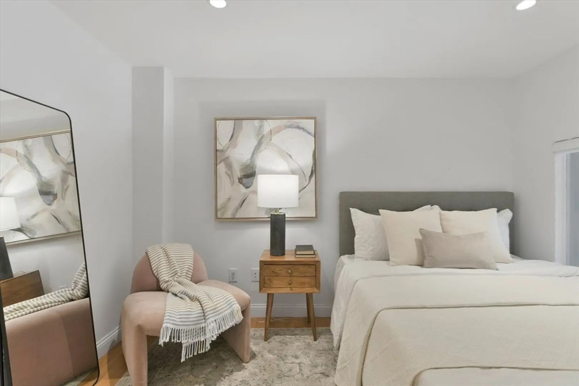
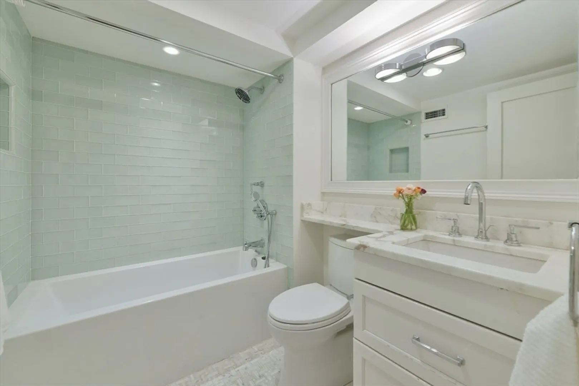
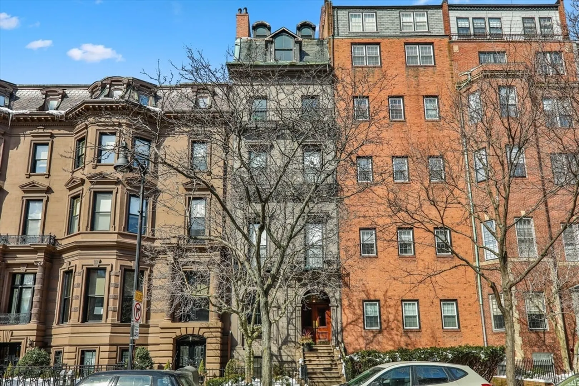
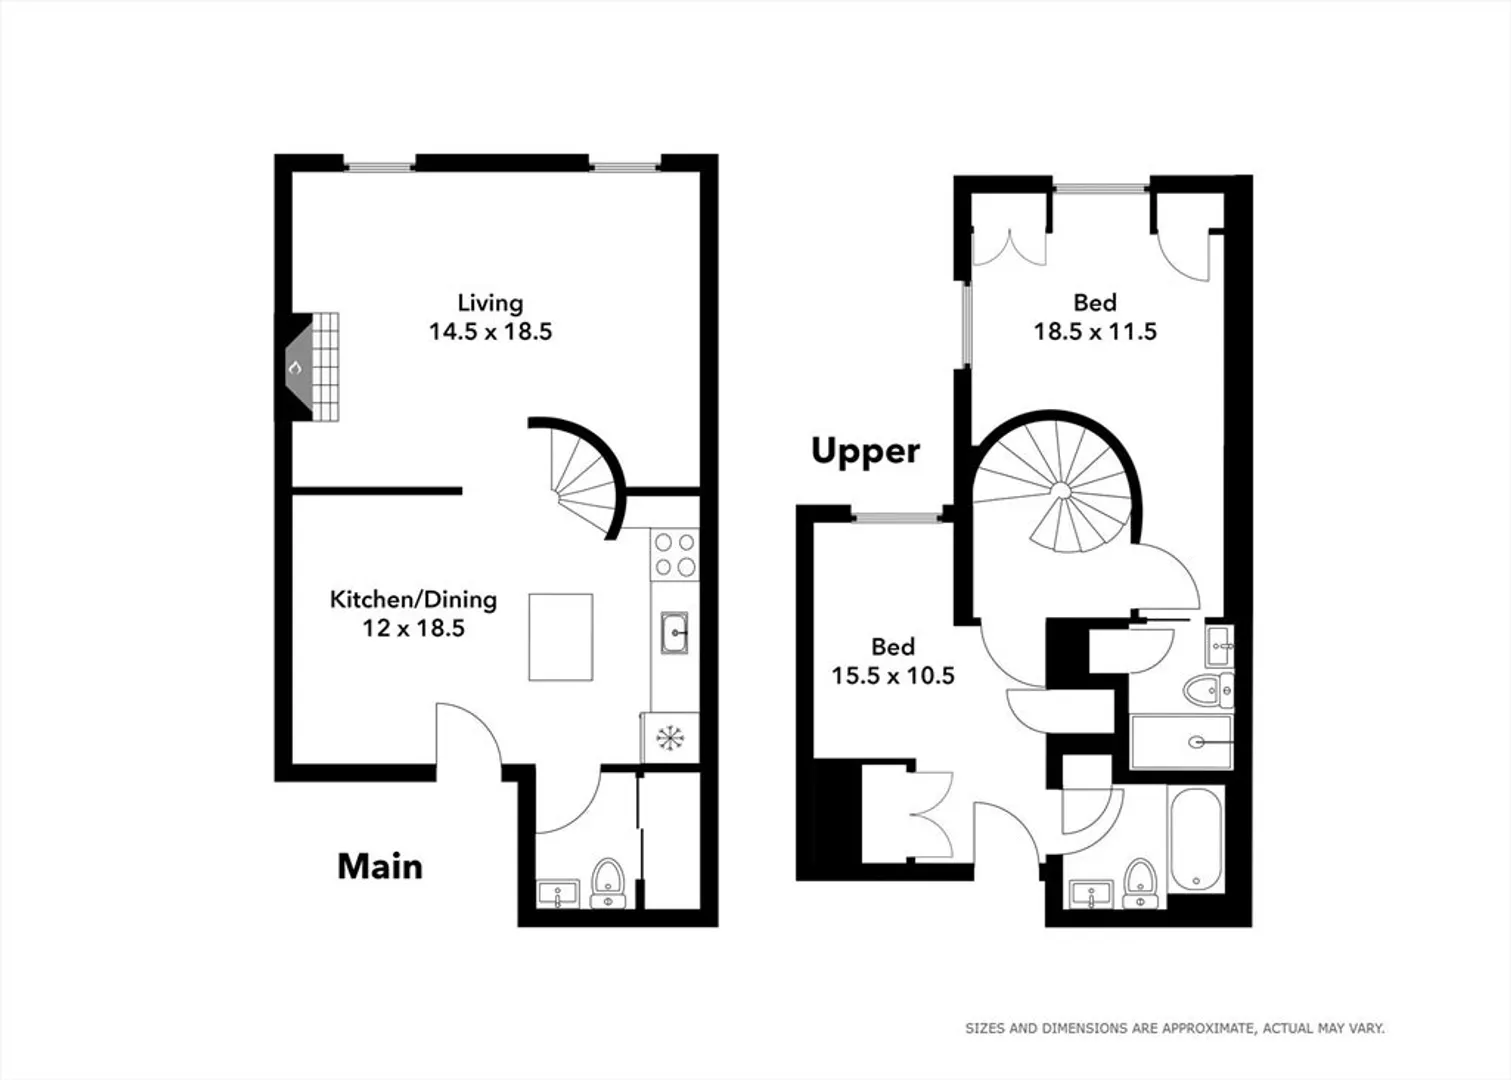
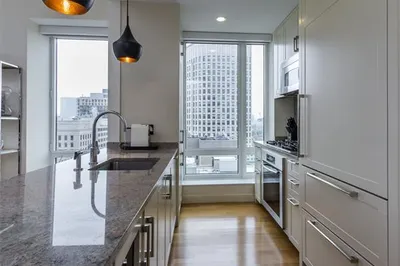
OPEN HOUSES CANCELLED - OFFER ACCEPTED. Ideally located on the first block of waterside Beacon St, this beautifully updated 2-bed, 2.5-bath duplex seamlessly combines modern elegance with classic Back Bay charm. Step inside a desirable open-concept kitchen, dining & living area on the main level with hardwood floors and an abundance of natural light throughout. The living room showcases a restored Carrara marble fireplace and offers views of the Charles River. The kitchen features marble countertops, built-in pantry, Miele appliances and Sub Zero refrigerator. With seating for 6+, the dining area is perfect for entertaining. Up the beautiful staircase you are greeted with two well proportioned bedrooms, each inclusive of an ensuite marble bath in addition to the powder room on the main living level. Building is professionally managed with elevator access. Just one block from the Public Garden, this home truly has it all.
-
Highlights
- Area: Back Bay
- Heating: Forced Air
- Property Class: Residential
- Stories: 2
- Unit Number: 3r
- Status: Closed
- Cooling: Central Air
- HOA Fee: $536
- Property Type: Condominium
- Total Rooms: 5
- Year Built: 1899
-
Additional Details
- Appliances: Dishwasher, Microwave, Range, Refrigerator, Freezer, Washer, Dryer
- Fireplaces: 1
- Pets Allowed: Yes
- Total Number of Units: 12
- Year Built Source: Public Records
- Basement: N
- Flooring: Hardwood
- SqFt Source: Public Record
- Year Built Details: Approximate
- Zoning: Res
-
Amenities
- Community Features: Public Transportation, Shopping, Park, Walk/Jog Trails, Medical Facility, Bike Path, Highway Access, T-Station
- Security Features: Intercom
-
Utilities
- Sewer: Public Sewer
- Water Source: Public
-
Fees / Taxes
- Assessed Value: $1,256,600
- HOA Fee Includes: Water, Sewer, Insurance, Maintenance Structure, Maintenance Grounds, Snow Removal
- Taxes: $14,685
- HOA Fee Frequency: Monthly
- Tax Year: 2025
Similar Listings



Sold
12 Photos
Sold
26 Photos
Sold
13 Photos
Sold
9 Photos
Content © 2026 MLS Property Information Network, Inc. The information in this listing was gathered from third party resources including the seller and public records.
Listing information provided courtesy of Mariano Smith & Co..
MLS Property Information Network, Inc. and its subscribers disclaim any and all representations or warranties as to the accuracy of this information.
