
Sold!
$510,000
3
Beds
2
Baths
1,860
Living Area
-
Property Description
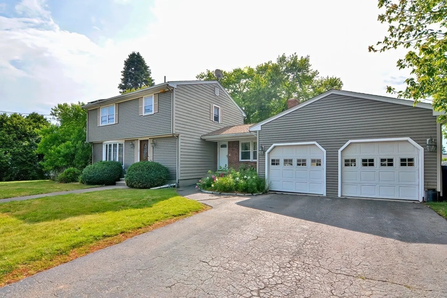
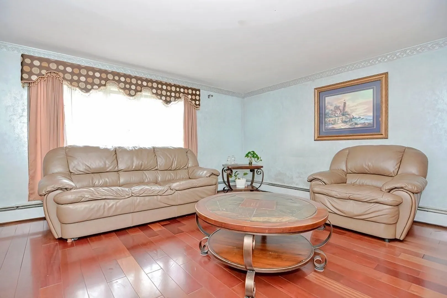
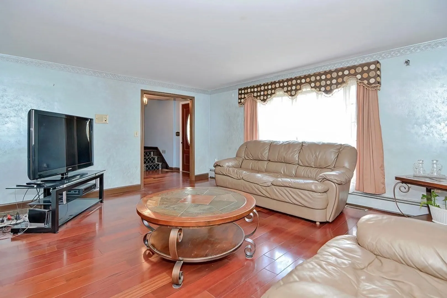
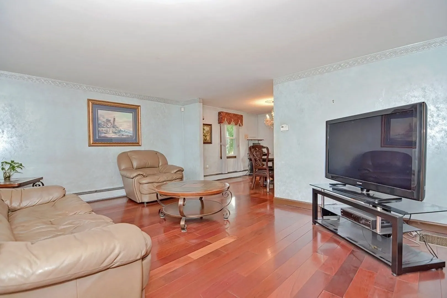
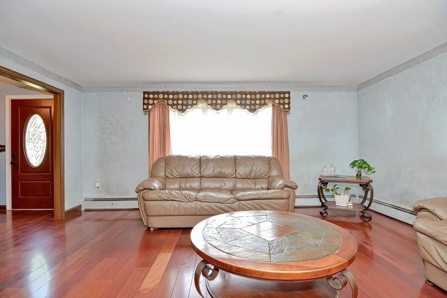
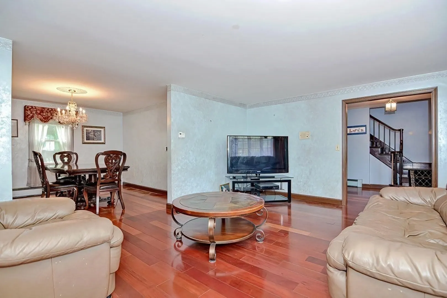
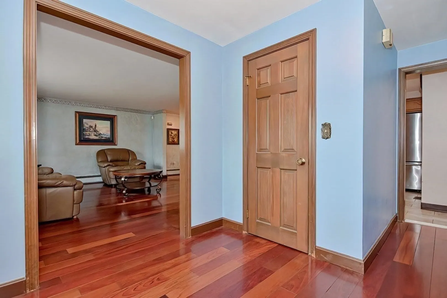
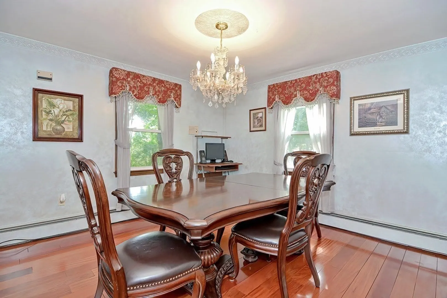
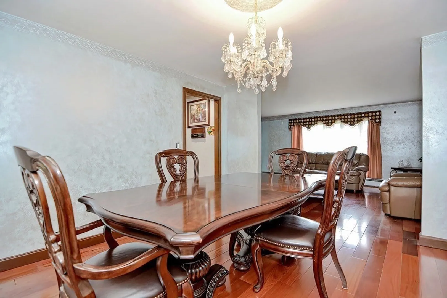
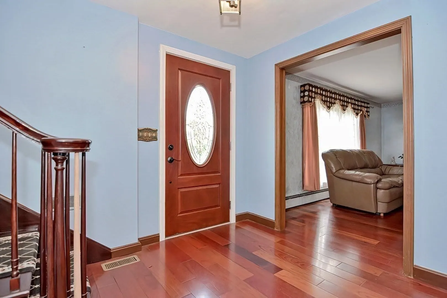
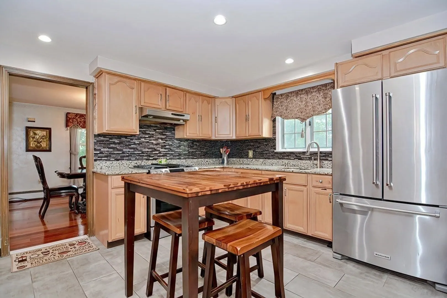
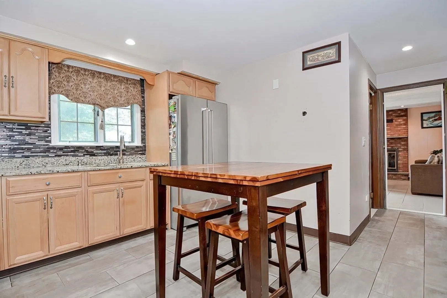
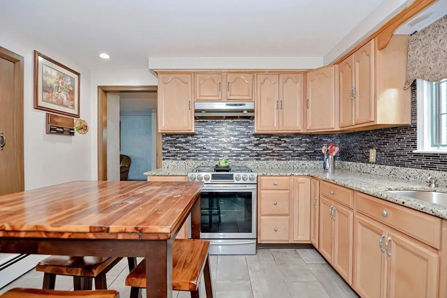
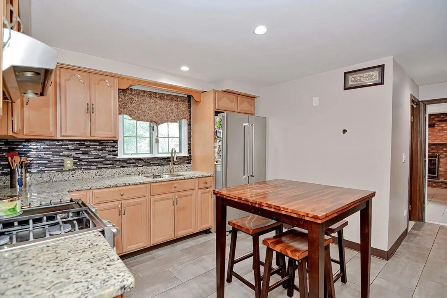
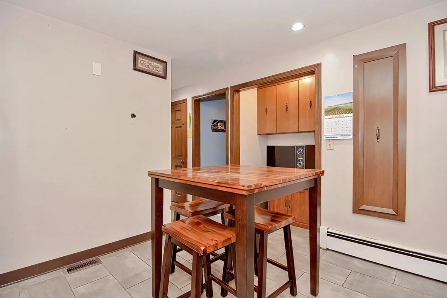
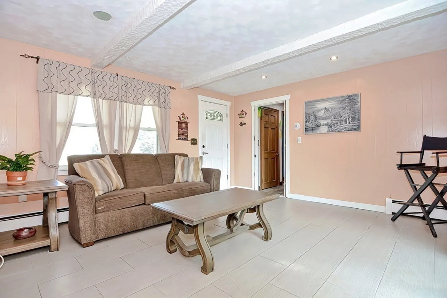
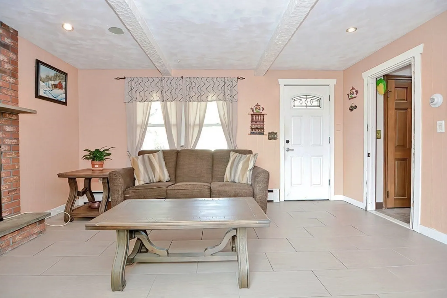
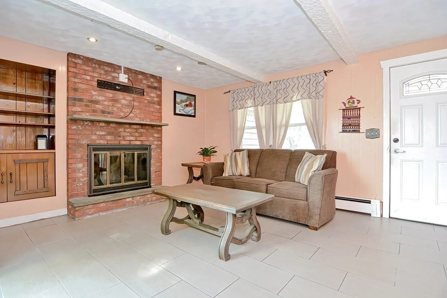
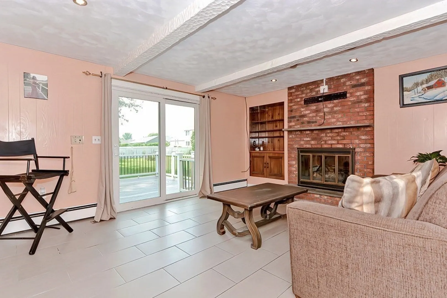
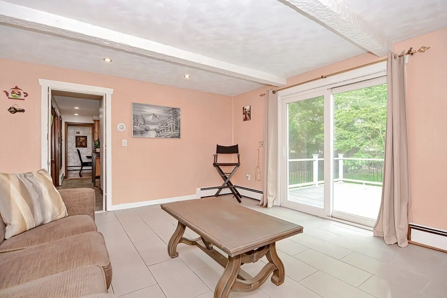
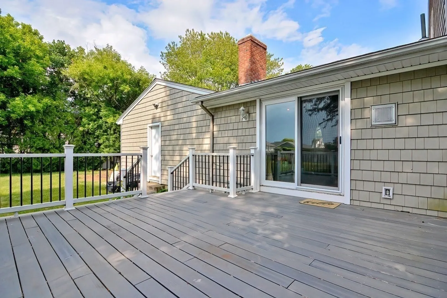
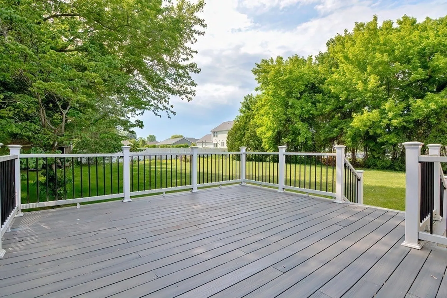
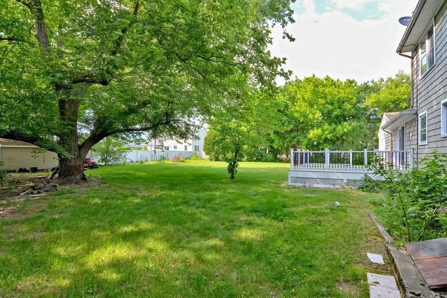
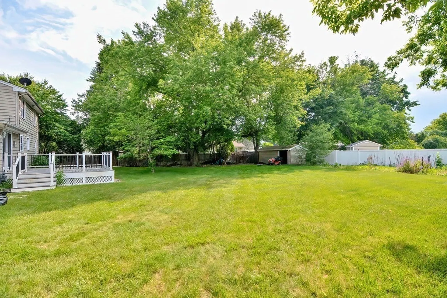
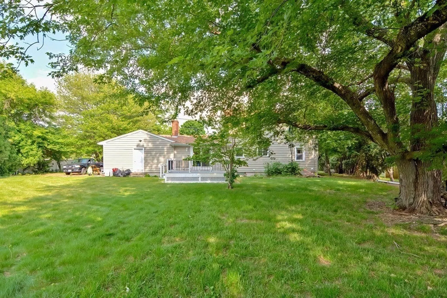
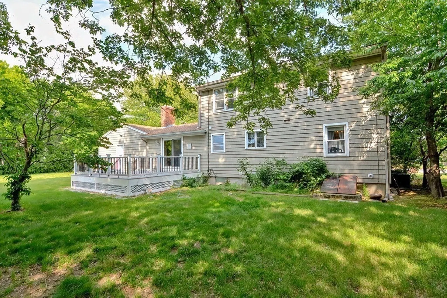
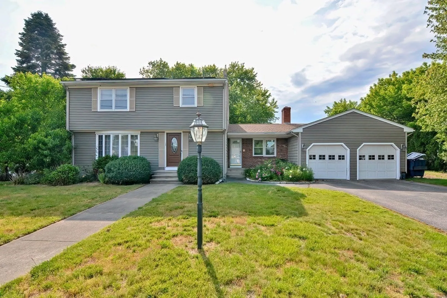
A lovely Seekonk Colonial perfect for the growing family! This home features an eat in kitchen with granite countertops, lovely tiled backsplash and gas stove. Retreat to the family room with fireplace, recessed lighting and beautiful built-ins. The family room opens to the back deck perfect for family cookouts. Boasting spacious rooms, a formal dining room, gleaming cherry floors, central air, gas heat, young boiler, young roof, town water, vinyl siding, bulkhead and shed for additional storage. Welcome to your new home! Highest and Best offers due Tuesday, 6/20 by 12:00 PM.
-
Highlights
- Area: South Seekonk
- Heating: Baseboard, Natural Gas
- Property Class: Residential
- Style: Colonial
- Year Built: 1973
- Cooling: Central Air
- Parking Spots: 4
- Property Type: Single Family Residence
- Total Rooms: 7
- Status: Closed
-
Additional Details
- Appliances: Range, Refrigerator, Utility Connections for Gas Range
- Construction: Stone
- Fireplaces: 1
- Foundation: Concrete Perimeter
- Road Frontage Type: Public
- Year Built Details: Actual
- Zoning: R1
- Basement: Full, Partially Finished, Interior Entry, Bulkhead, Unfinished
- Exterior Features: Deck - Composite, Storage
- Flooring: Tile, Carpet, Laminate, Hardwood
- Interior Features: Central Vacuum
- Roof: Shingle
- Year Built Source: Public Records
-
Amenities
- Community Features: Shopping, Pool, Tennis Court(s), Golf, Highway Access, Private School, Public School
- Parking Features: Attached, Paved Drive, Paved
- Covered Parking Spaces: 2
-
Utilities
- Electric: Circuit Breakers, 100 Amp Service
- Water Source: Public
- Sewer: Inspection Required for Sale, Private Sewer
-
Fees / Taxes
- Assessed Value: $364,100
- Compensation Based On: Net Sale Price
- Tax Year: 2023
- Buyer Agent Compensation: 2% ns%
- Facilitator Compensation: 2%ns%
- Taxes: $4,773
Similar Listings
Sold
35 Photos
Sold
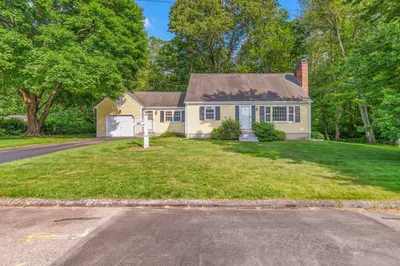
26 Photos
Sold
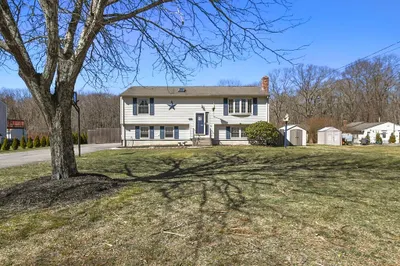
42 Photos
Sold
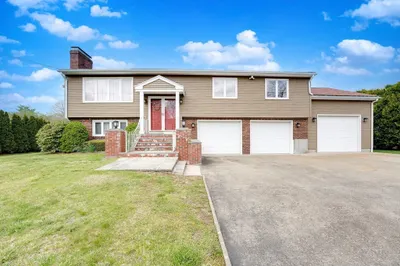
39 Photos
Content © 2026 MLS Property Information Network, Inc. The information in this listing was gathered from third party resources including the seller and public records.
Listing information provided courtesy of The Mello Group, Inc..
MLS Property Information Network, Inc. and its subscribers disclaim any and all representations or warranties as to the accuracy of this information.
