
Sold!
$560,000
4
Beds
1/1
Bath
2,176
Living Area
-
Property Description
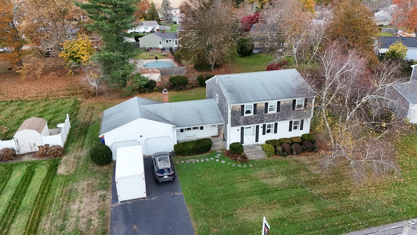
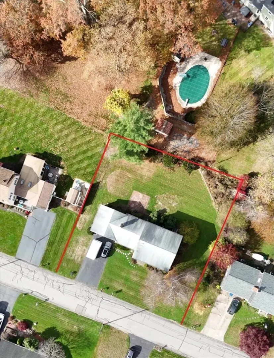
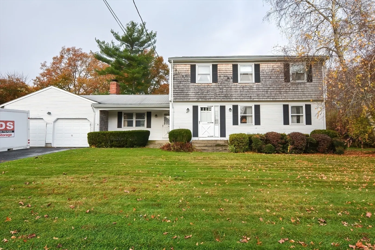
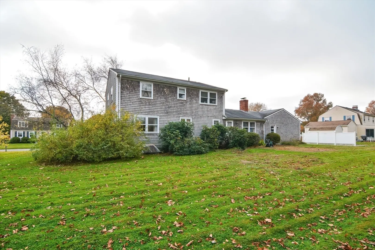
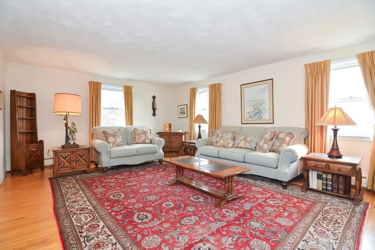
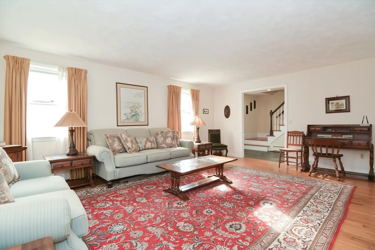
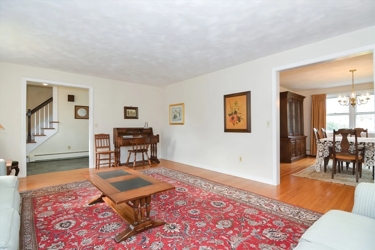
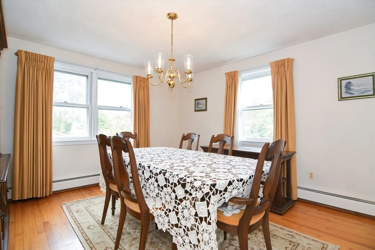
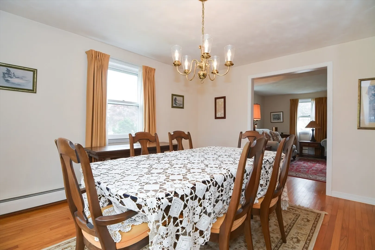
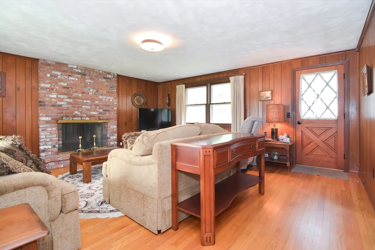
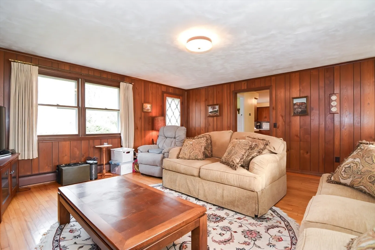
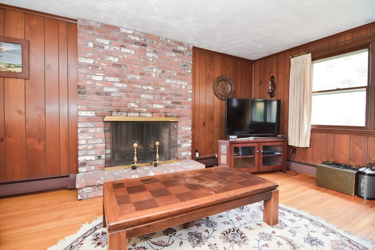
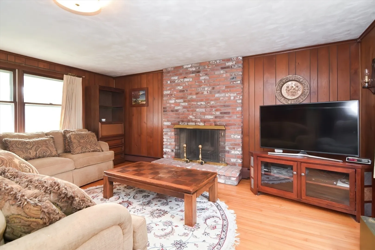
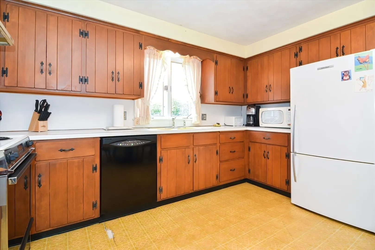
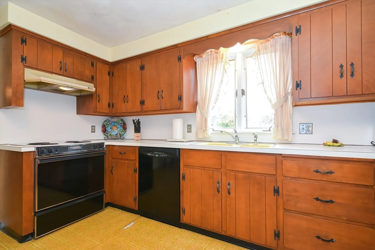
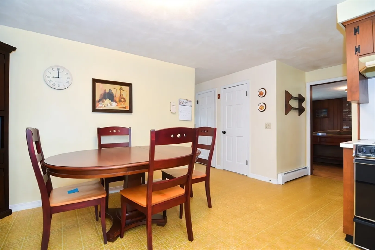
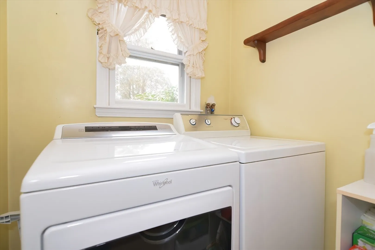
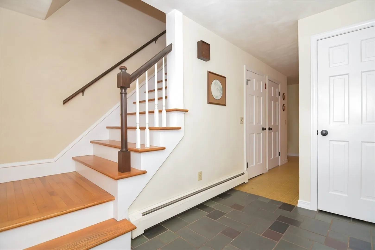
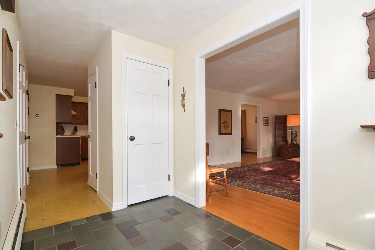
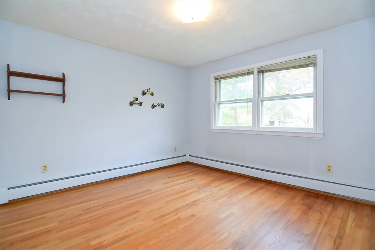
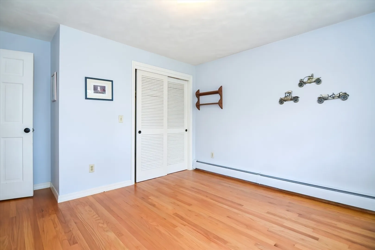
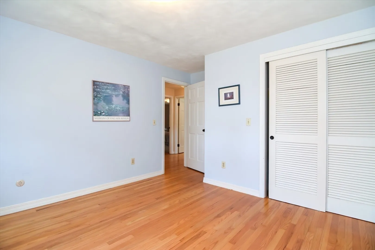
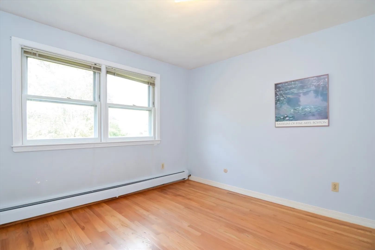
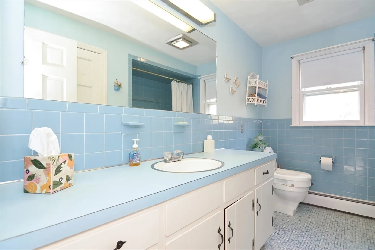
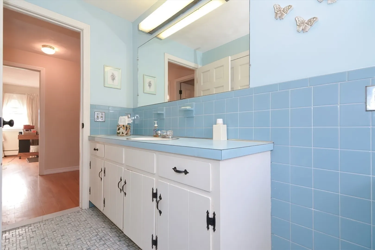
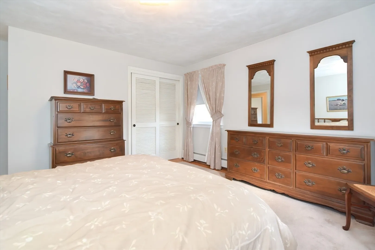
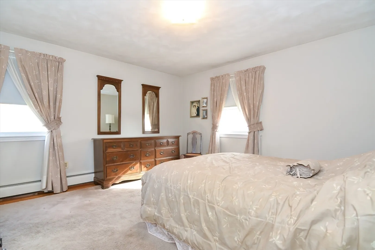
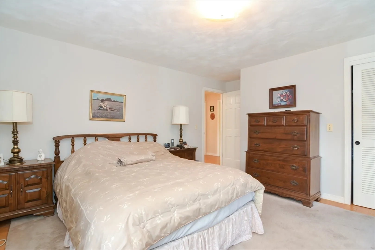
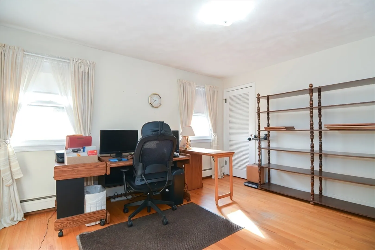
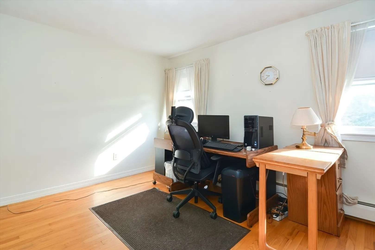
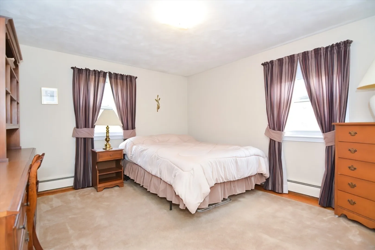
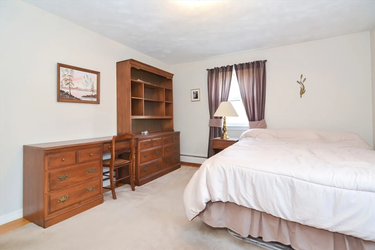
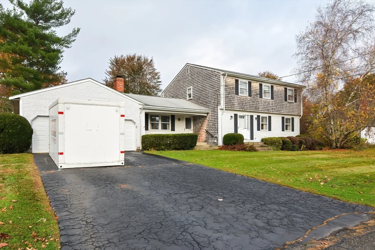
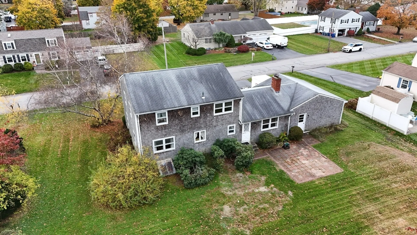
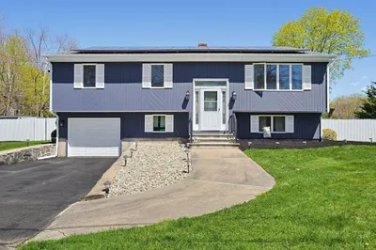
This charming, one-owner home is now for sale for the very first time! With a thoughtfully designed floor plan, this property invites you into a spacious family room, complete with a cozy wood-burning fireplace that creates a warm and welcoming atmosphere. Flowing seamlessly from the family room, you’ll find an eat-in kitchen that’s perfect for gatherings, a convenient half bath, a formal dining room, and an expansive living room featuring stunning hardwood floors. The first-floor laundry, conveniently located off the kitchen, adds to the home's functional design. Upstairs, you’ll discover four generously sized bedrooms, all featuring ample closet space and beautiful hardwood floors. Step outside to a peaceful backyard, complemented by a rear patio—ideal for entertaining or relaxing in this beautiful outdoor space. Situated in a desirable neighborhood, the offers easy access to shopping and highways. This property is a perfect blend of comfort, convenience, and timeless charm!
-
Highlights
- Area: South Seekonk
- Parking Spots: 6
- Property Type: Single Family Residence
- Total Rooms: 8
- Status: Closed
- Heating: Baseboard, Natural Gas
- Property Class: Residential
- Style: Colonial
- Year Built: 1970
-
Additional Details
- Appliances: Water Heater, Leased Water Heater, Range, Refrigerator, Washer, Dryer
- Construction: Frame
- Fireplaces: 1
- Foundation: Concrete Perimeter
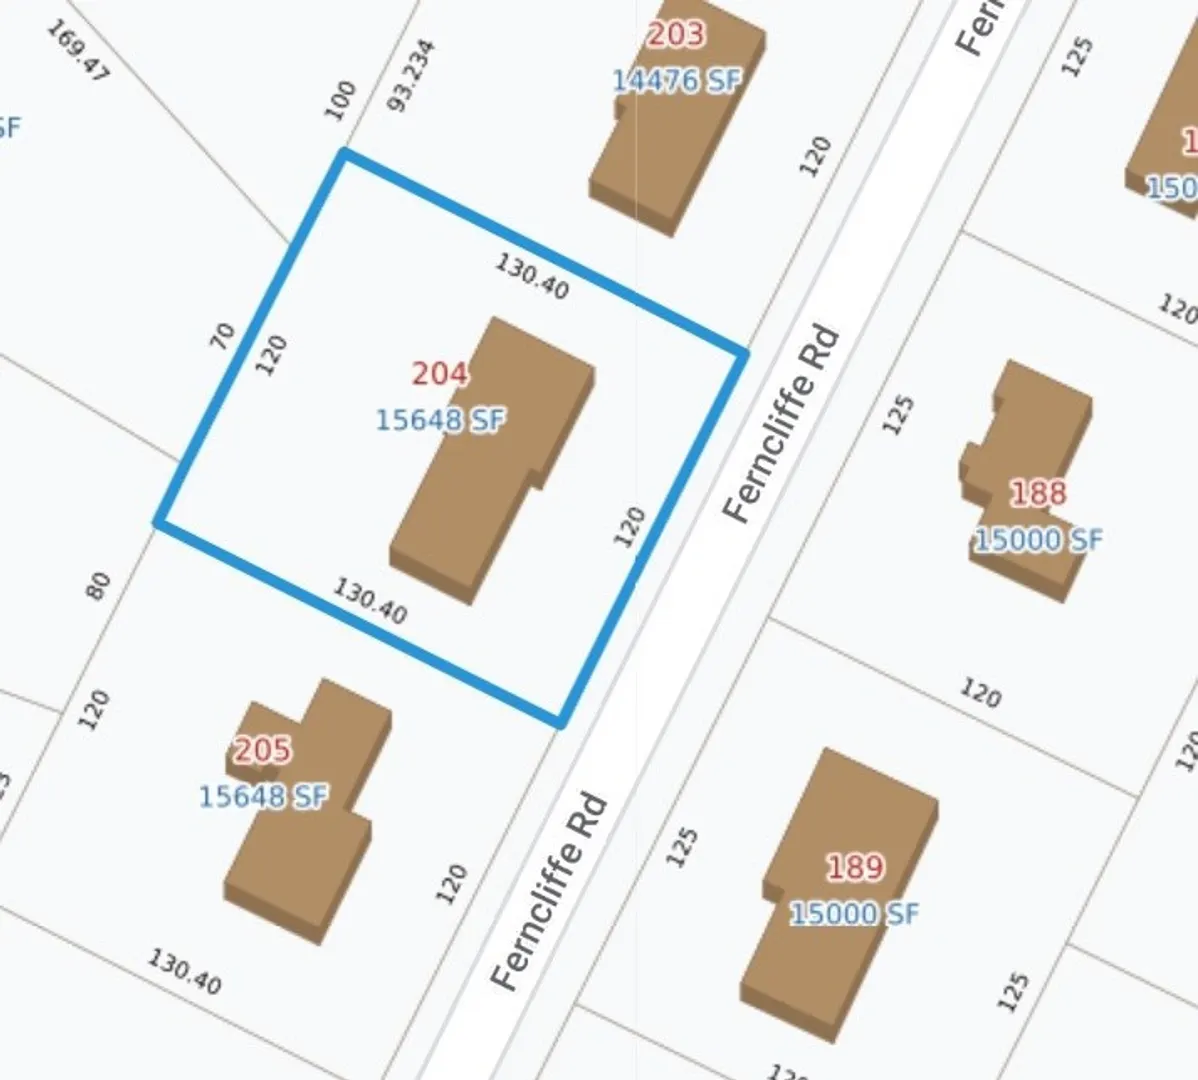
- Road Frontage Type: Public
- Year Built Details: Actual
- Zoning: R1
- Basement: Full, Interior Entry, Bulkhead, Concrete, Unfinished
- Exterior Features: Patio
- Flooring: Wood, Tile
- Lot Features: Level, Other
- Roof: Shingle
- Year Built Source: Public Records
-
Amenities
- Covered Parking Spaces: 2
- Parking Features: Attached, Garage Door Opener, Storage, Off Street, Paved
-
Utilities
- Sewer: Private Sewer
- Water Source: Public
-
Fees / Taxes
- Assessed Value: $428,900
- Taxes: $5,297
- Tax Year: 2024
Similar Listings
Sold
39 Photos
Sold
29 Photos
Sold
39 Photos
Sold
42 Photos
Content © 2026 MLS Property Information Network, Inc. The information in this listing was gathered from third party resources including the seller and public records.
Listing information provided courtesy of revolv Real Estate.
MLS Property Information Network, Inc. and its subscribers disclaim any and all representations or warranties as to the accuracy of this information.
