
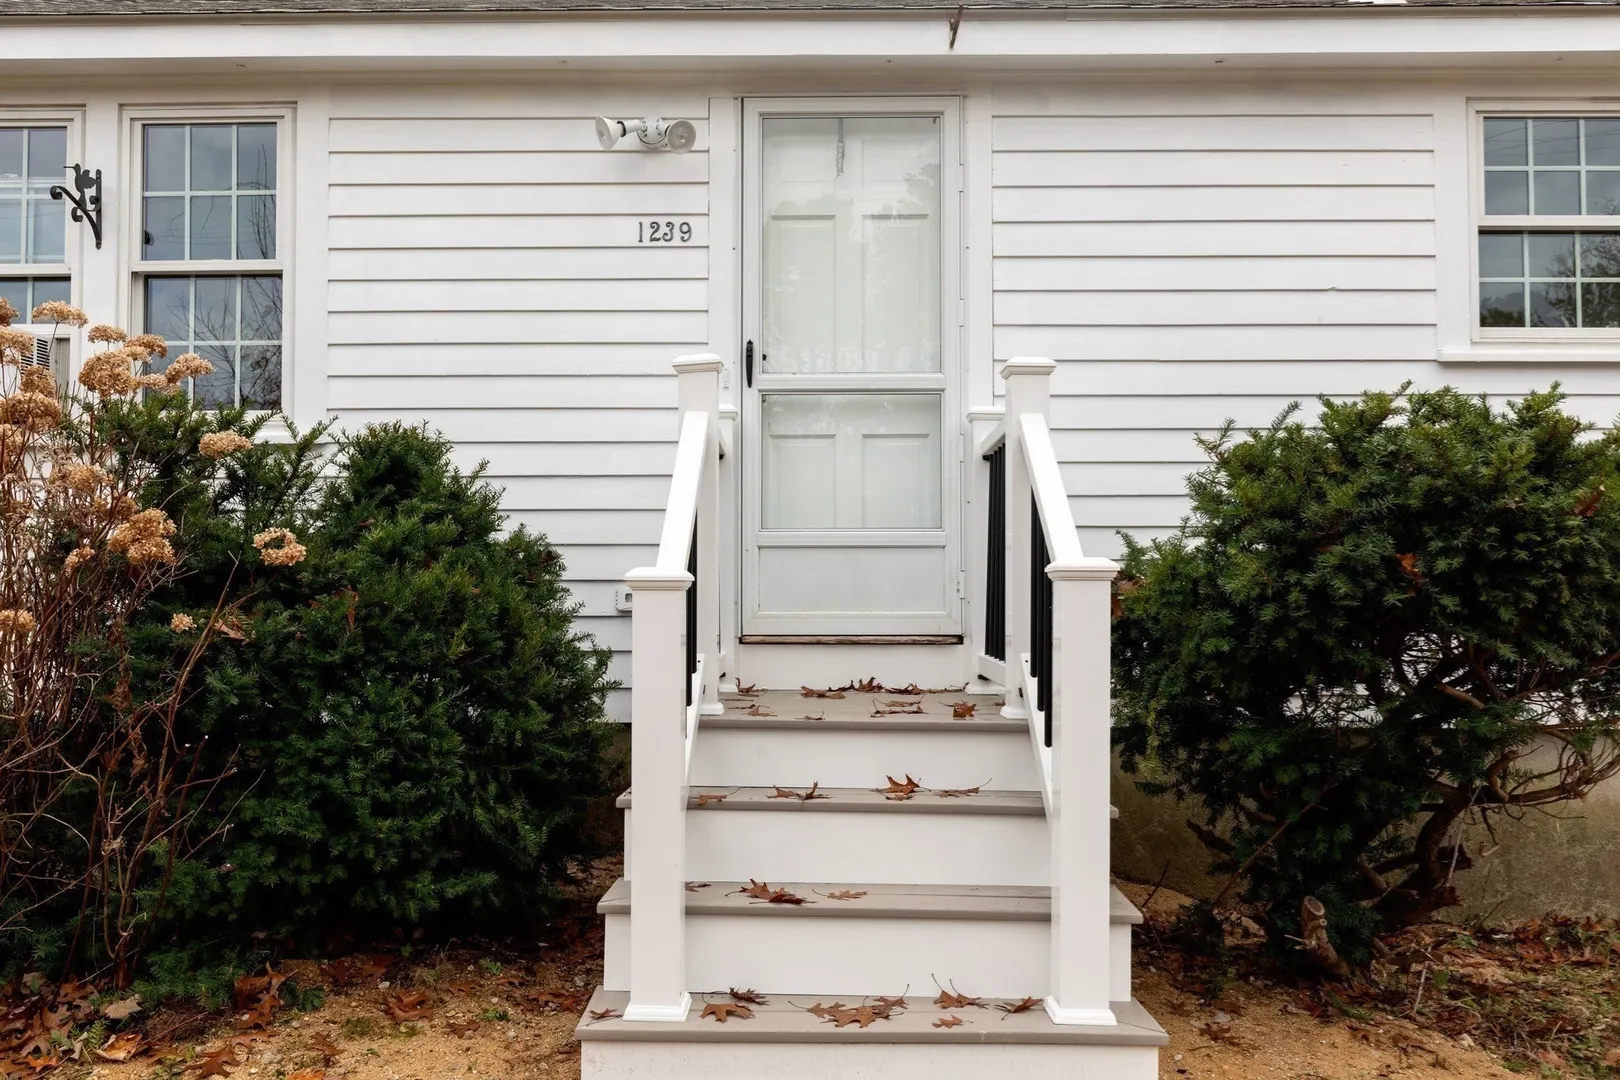
1239 Orleans Rd
$575,000
2
Beds
1
Bath
825
Sqft
- Request Info
- Call
- Save
-
More
- Mortgage Calculator

Property Tools
$575,000
2
Beds
1
Bath
825
Living Area
-
Property Description
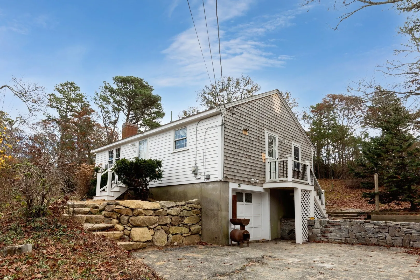
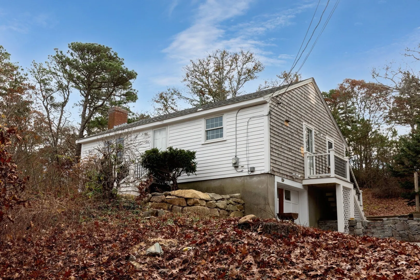
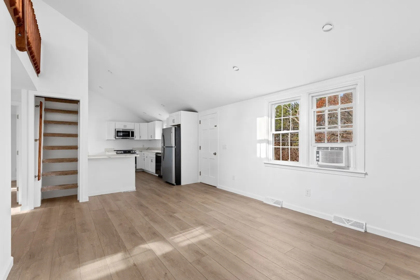
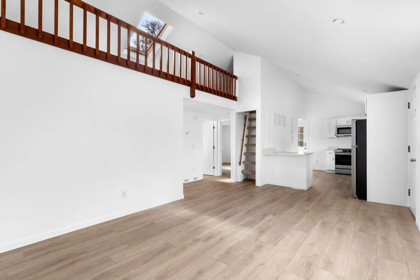
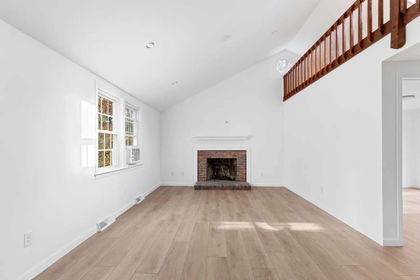
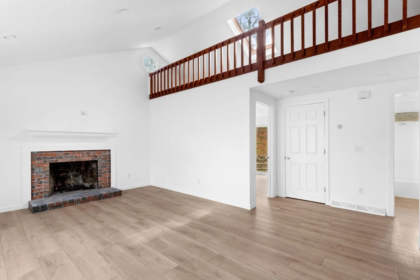
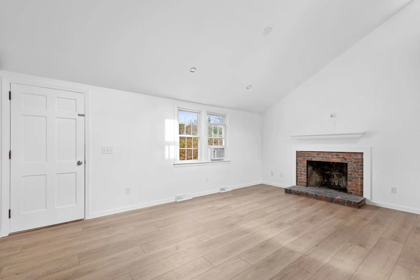
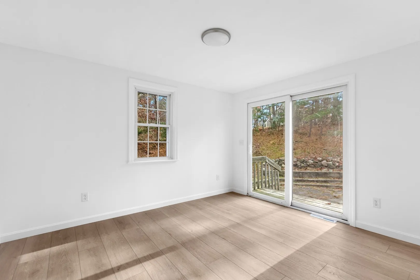
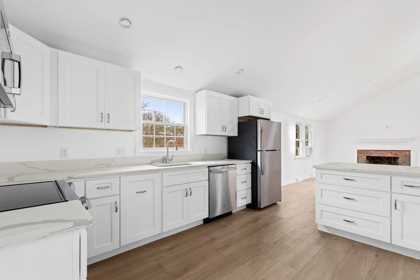
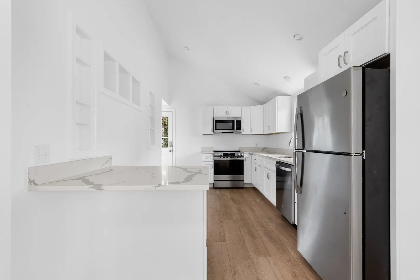
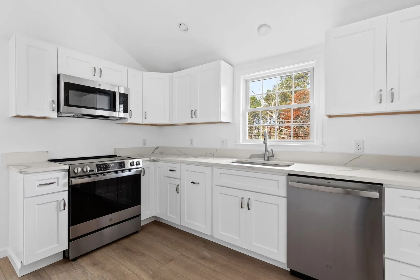
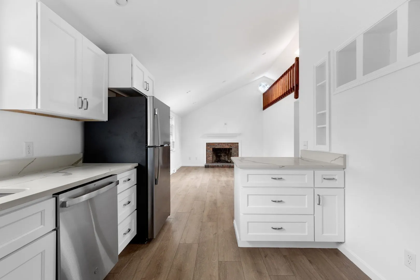
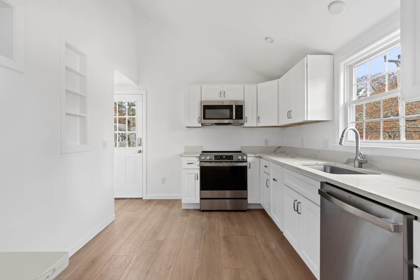
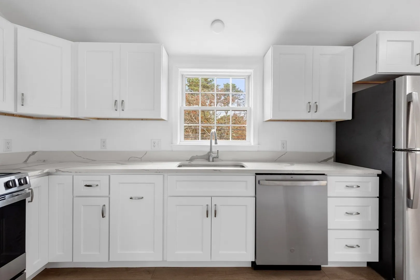
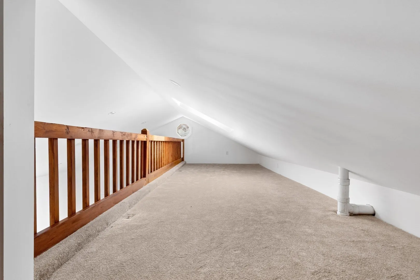
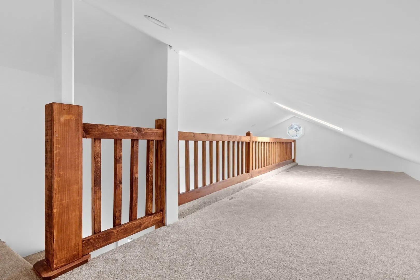
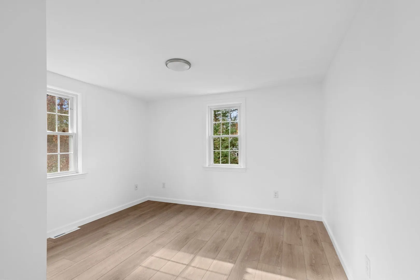
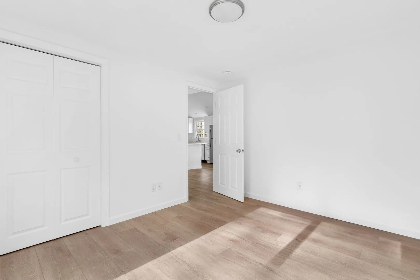
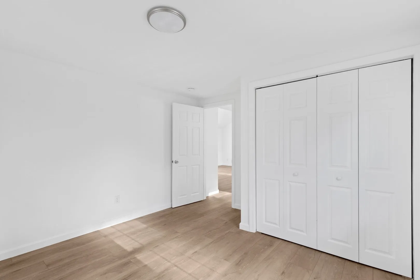
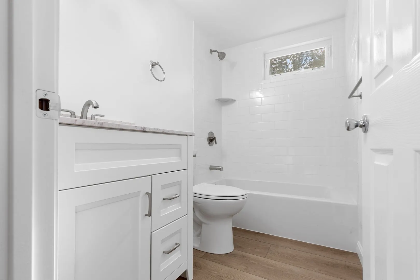
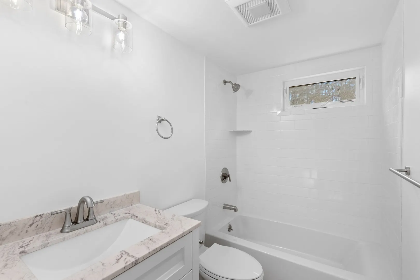
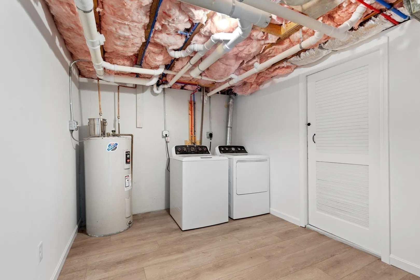
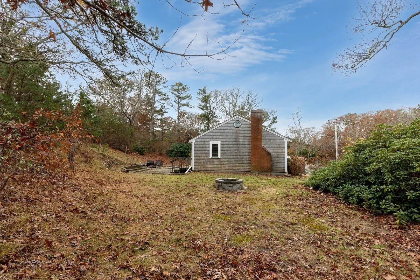
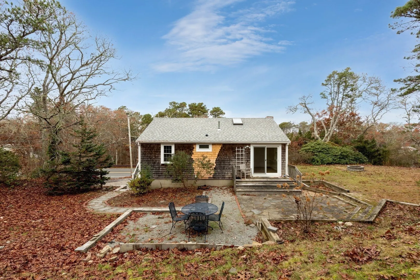
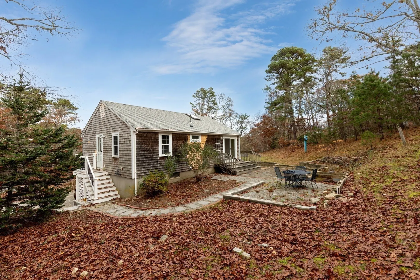
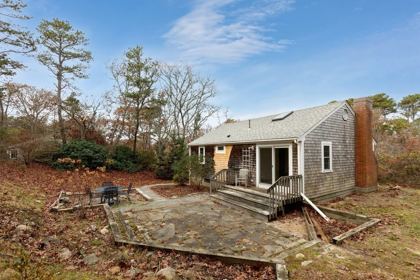
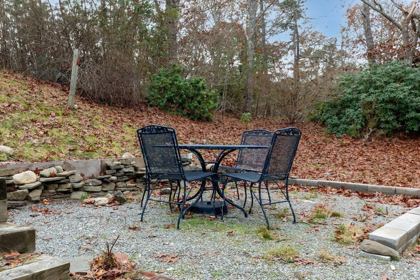
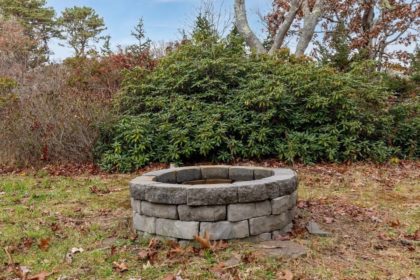
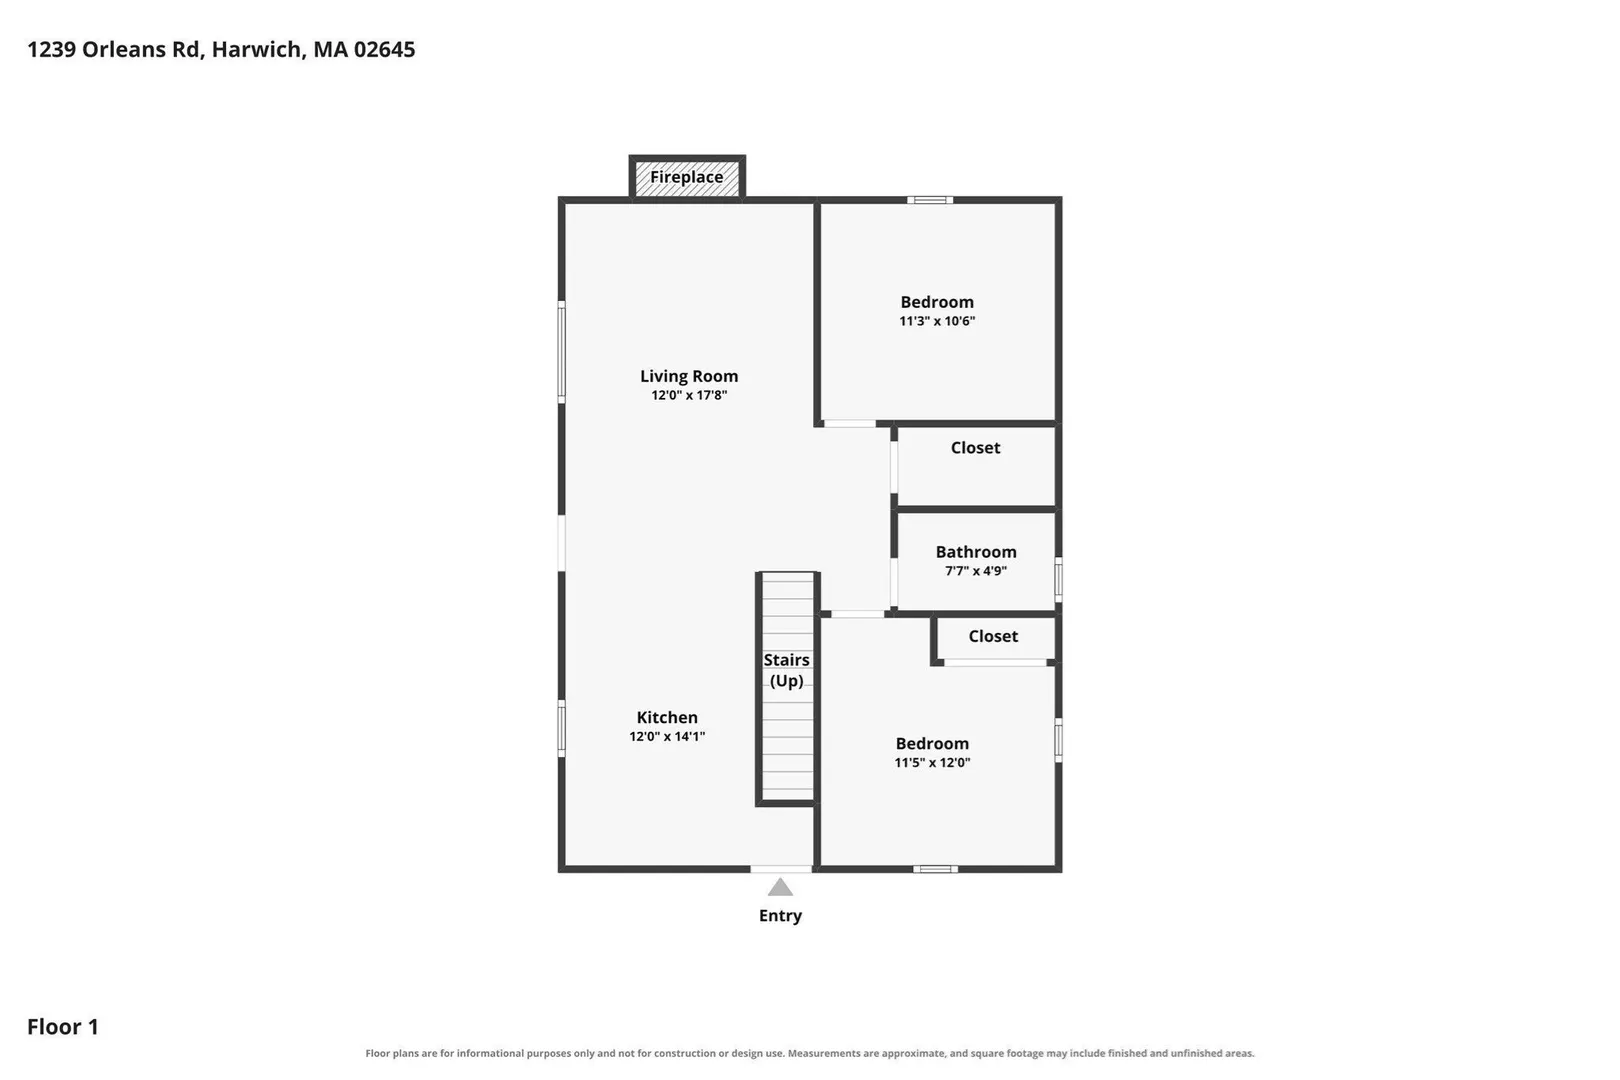
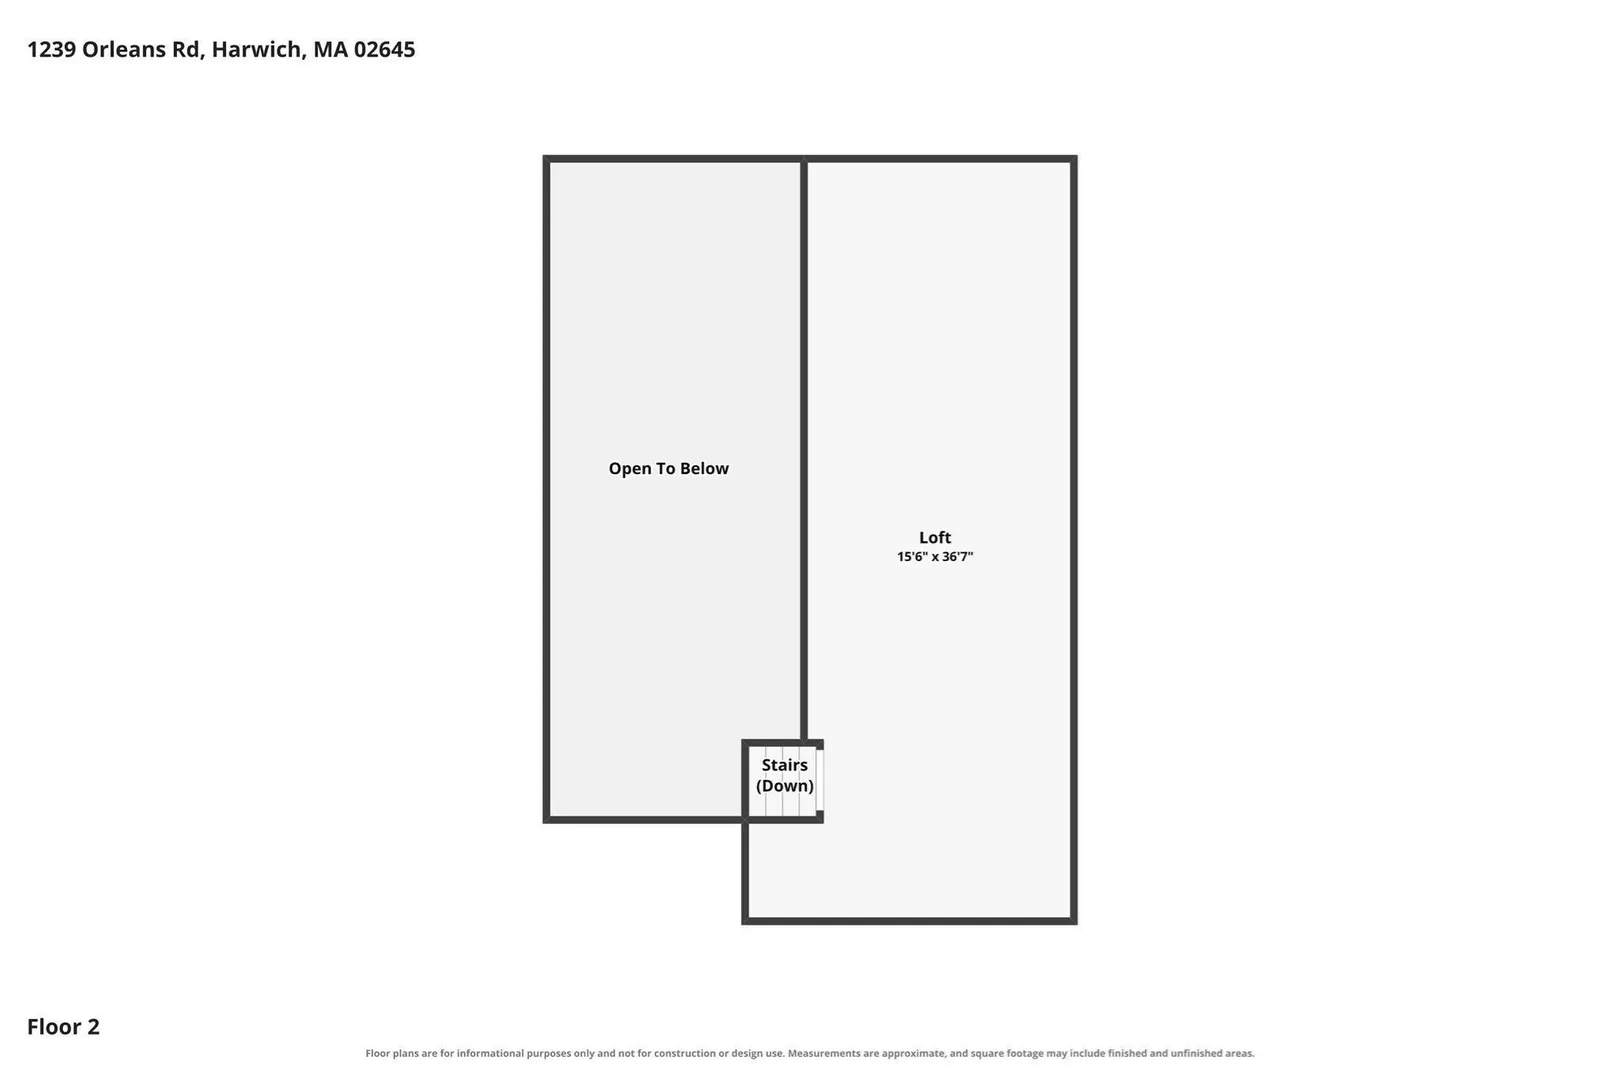
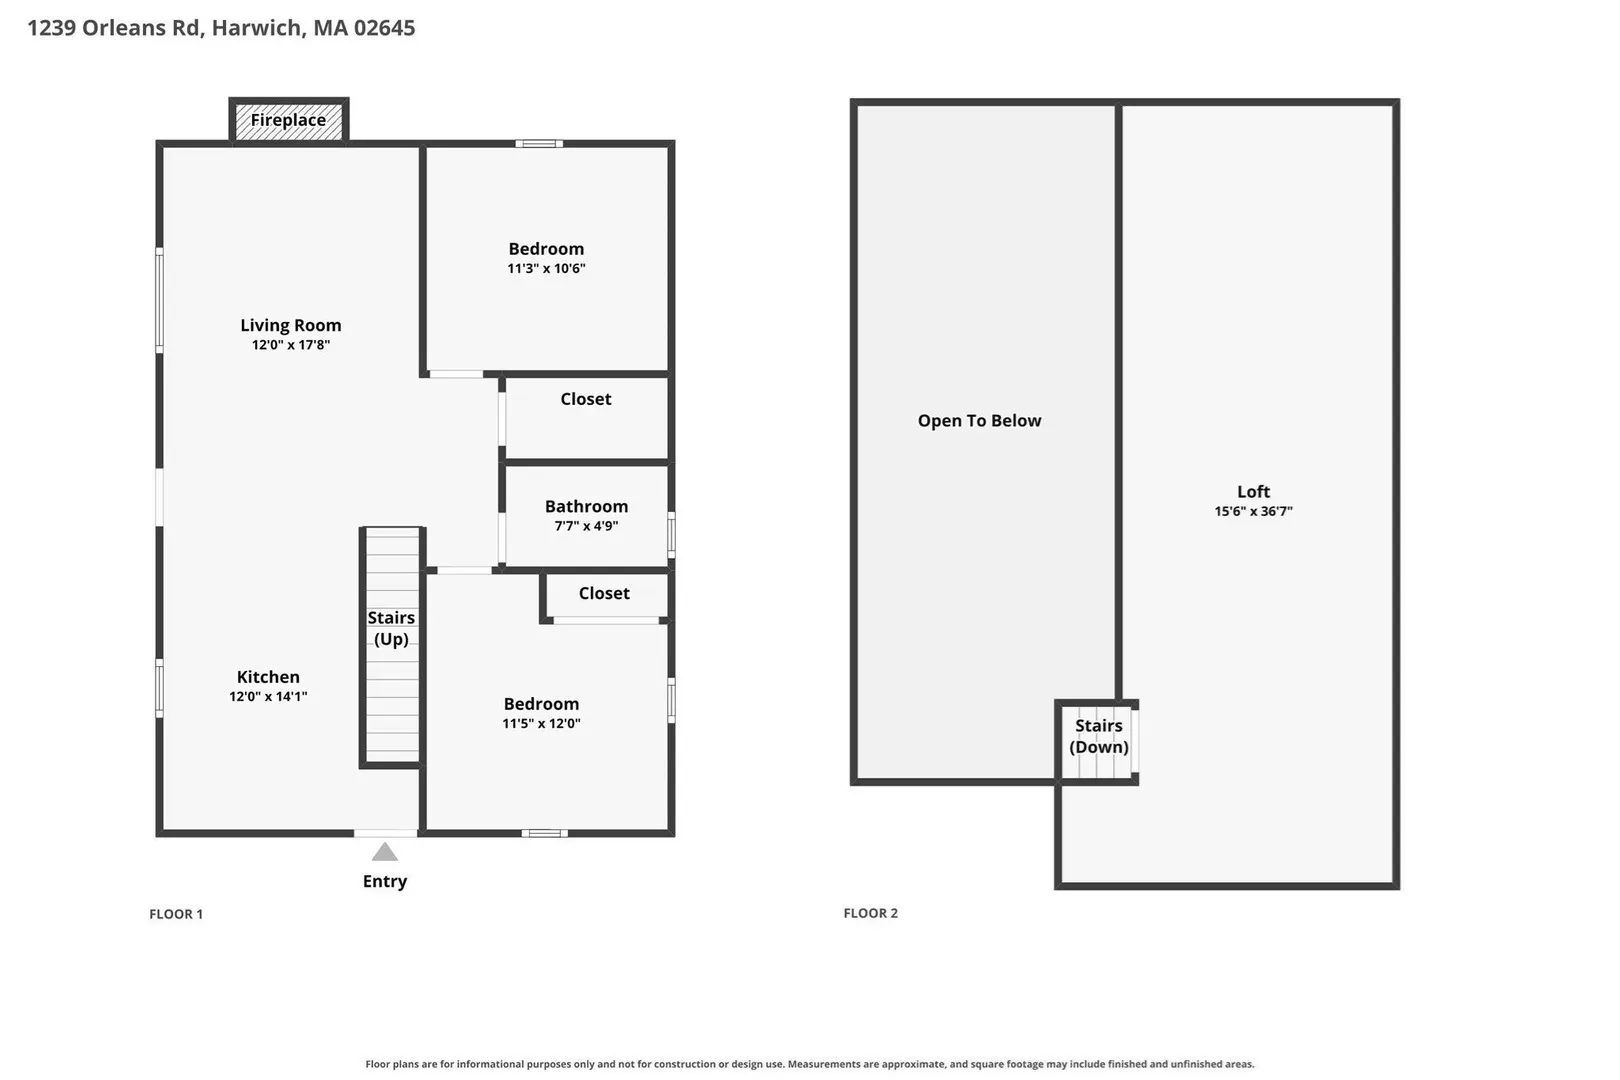
Recently remodeled and set in a wooded Harwich setting, this home offers a bright, open feel with fresh finishes throughout. The updated kitchen features white cabinetry, granite countertops, stainless steel appliances and a breakfast bar, flowing into the living area with its brick fireplace, vaulted ceiling and ladder-accessed loft nook for tucked-away storage or display. Architectural hardwood floors and fresh paint create a clean, cohesive look through the main living spaces and bedrooms. The updated full bath features a modern vanity and tiled tub/shower. Outside, the patio and firepit create an inviting spot to enjoy the natural surroundings. A bright, refreshed laundry area adds everyday convenience, while the approximately 15,600-square-foot lot offers room to spread out. The thoughtful renovation, inviting interior and wooded setting make this a distinctive Harwich offering.
-
Highlights
- Heating: Baseboard, Oil
- Property Class: Residential
- Style: Ranch
- Year Built: 1964
- Parking Spots: 3
- Property Type: Single Family Residence
- Total Rooms: 4
- Status: Active
-
Additional Details
- Appliances: Water Heater, Range, Dishwasher, Microwave, Refrigerator, Washer, Dryer
- Exterior Features: Patio
- Flooring: Wood
- Interior Features: Loft
- Road Frontage Type: Public
- SqFt Source: Public Record
- Year Built Source: Public Records
- Basement: Full, Interior Entry, Garage Access
- Fireplaces: 1
- Foundation: Concrete Perimeter
- Lot Features: Sloped
- Roof: Shingle
- Year Built Details: Actual
- Zoning: R
-
Amenities
- Covered Parking Spaces: 1
- Waterfront Features: Lake/Pond, 1/10 to 3/10 To Beach
- Parking Features: Under, Off Street
-
Utilities
- Sewer: Private Sewer
- Water Source: Public
-
Fees / Taxes
- Assessed Value: $389,600
- Taxes: $2,264
- Tax Year: 2026
Similar Listings
Sold
40 Photos
Sold
38 Photos
Sold
26 Photos
Sold
20 Photos
Content © 2026 MLS Property Information Network, Inc. The information in this listing was gathered from third party resources including the seller and public records.
Listing information provided courtesy of REMAX Executive Realty.
MLS Property Information Network, Inc. and its subscribers disclaim any and all representations or warranties as to the accuracy of this information.