
Sold!
$450,000
3
Beds
1/1
Bath
1,487
Living Area
-
Property Description
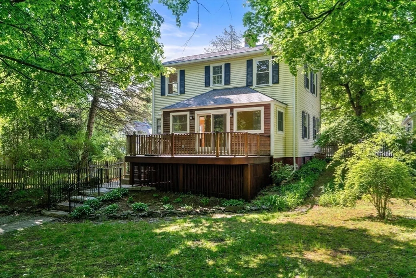
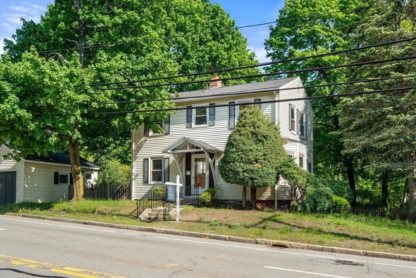
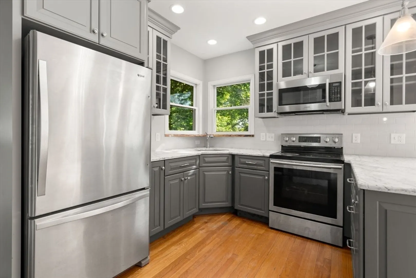
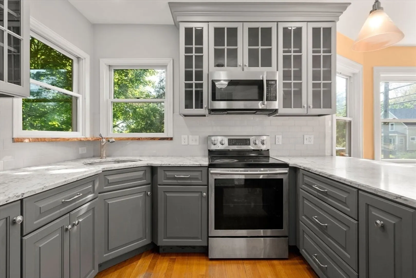
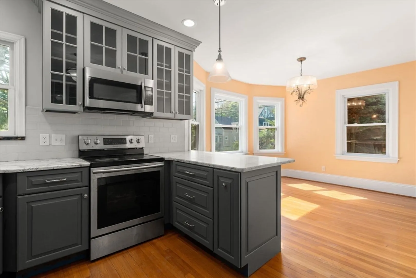
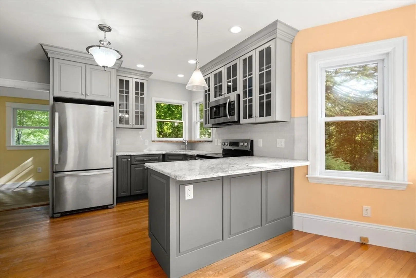
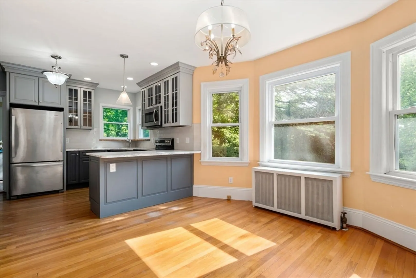
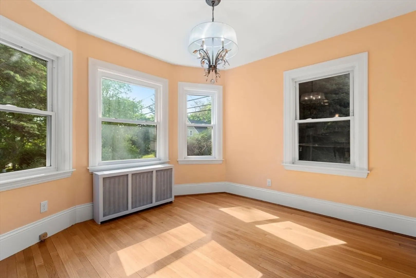
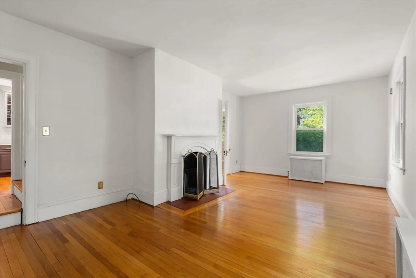
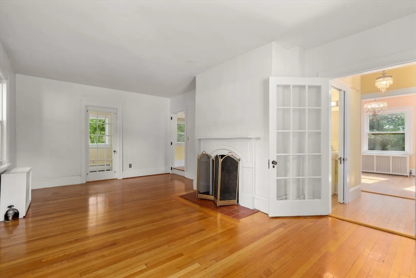
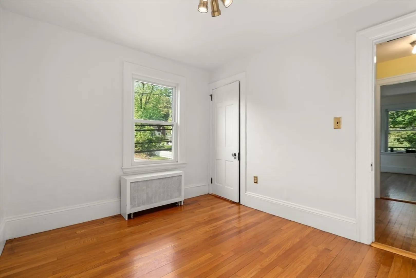
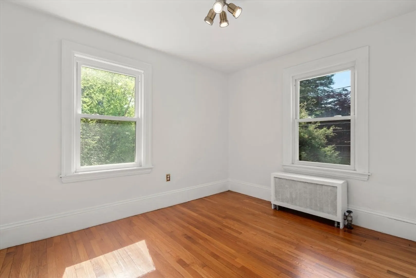
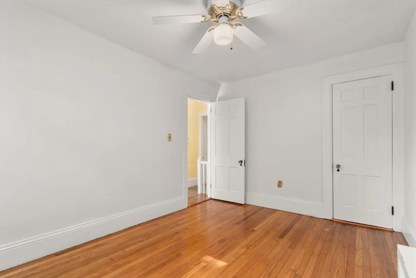
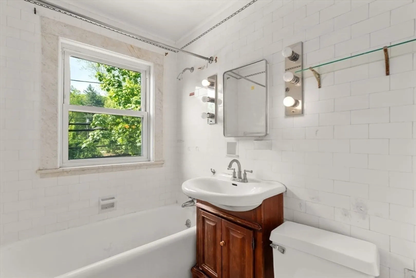
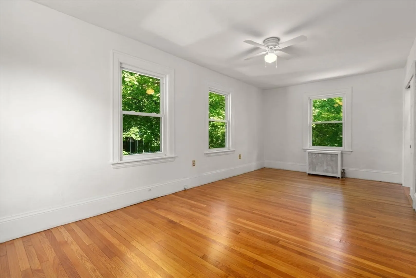
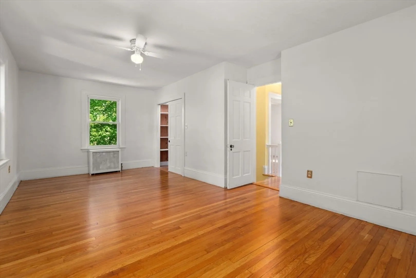
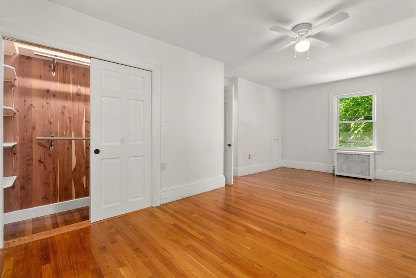
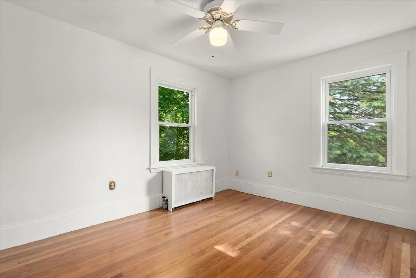
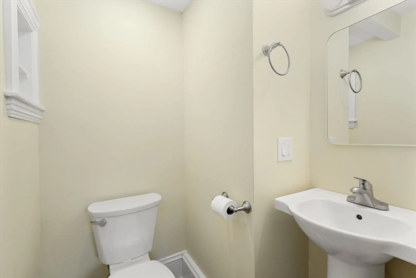
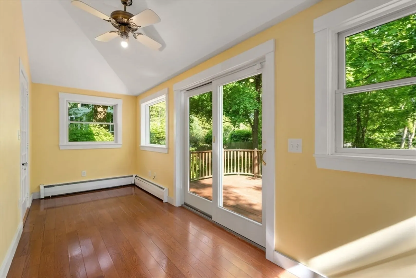
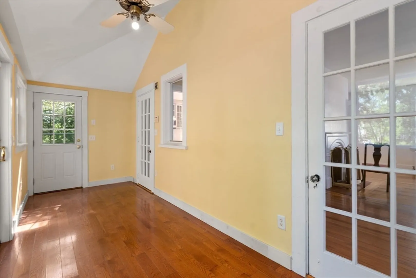
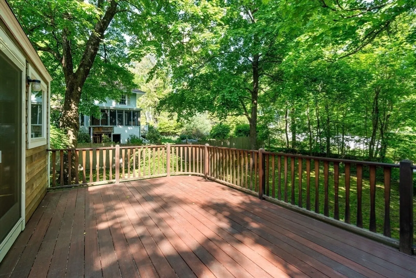
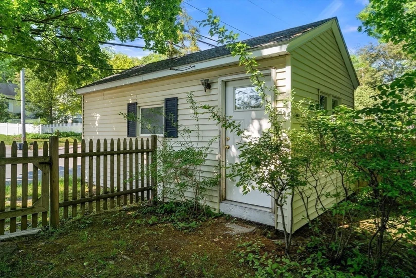
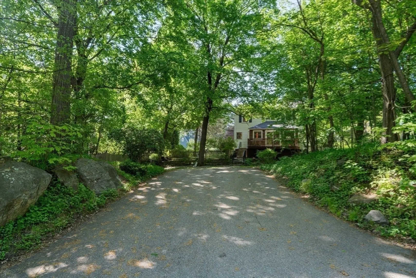
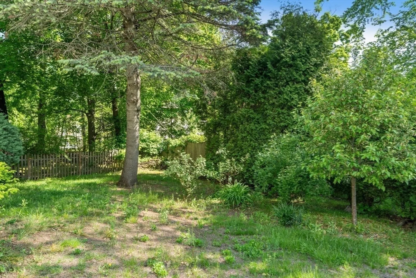
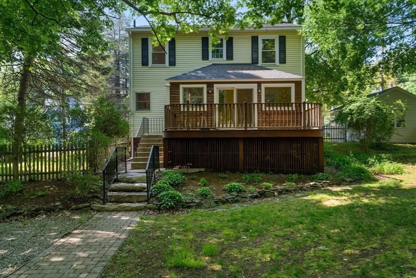
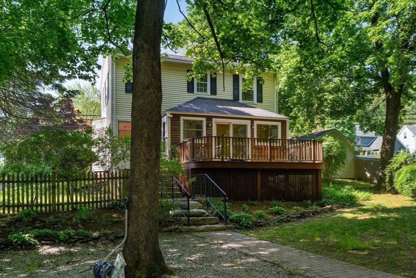
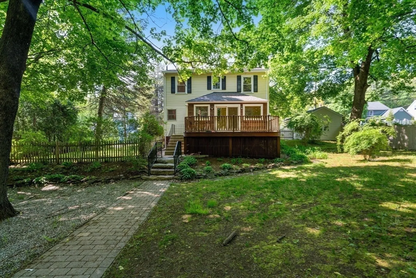
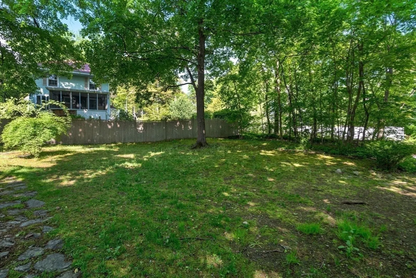
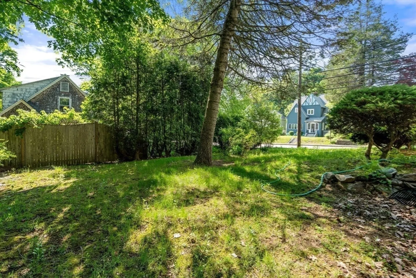
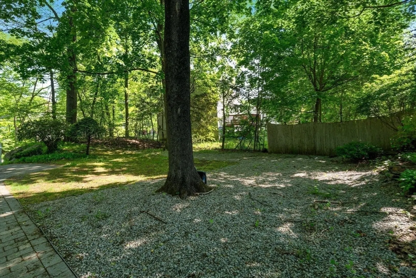
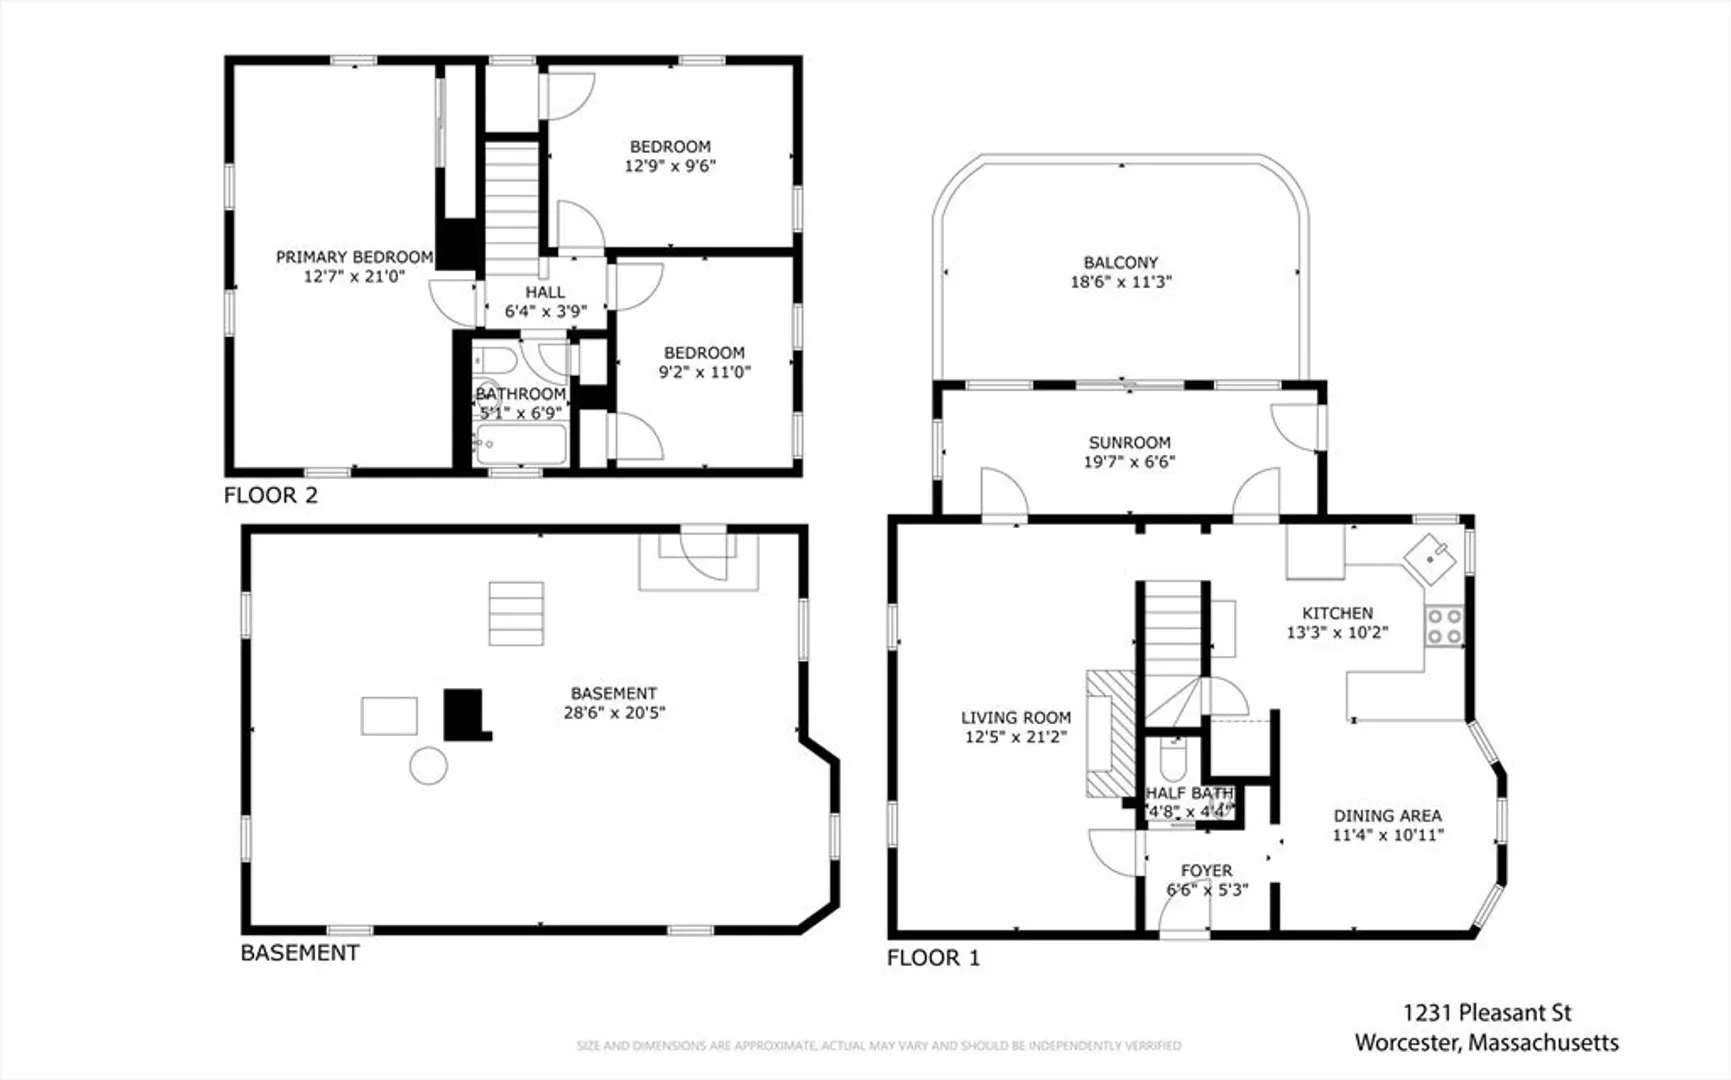
West Tatnuck: 3-bedroom, 1.5 bath Colonial-style house features hardwood floors throughout, providing a warm and inviting atmosphere. Remodeled kitchen showcases Italian marble counters, modern finishes and appliances, opening onto a bright and sunny dining room. A large living room with fireplace runs the length of the house. Three upstairs bedrooms; the main bedroom includes a new cedar-lined closet. Spacious yard provides ample outdoor living space, complemented by a heated sunroom with a slider leading to a large deck. The former garage has been converted into a versatile space, with uses such as a home office or workshop. New kitchen stove and new washer and dryer! Convenient location provides easy access to the Worcester airport, as well as the nearby elementary school, and a variety of nearby options for shopping and services. Close to Assumption University, Worcester State University, and other major employers.
-
Highlights
- Area: Tatnuck
- Parking Spots: 4
- Property Type: Single Family Residence
- Total Rooms: 6
- Status: Closed
- Heating: Steam, Natural Gas
- Property Class: Residential
- Style: Colonial
- Year Built: 1919
-
Additional Details
- Appliances: Range, Refrigerator, Washer, Dryer
- Construction: Brick
- Fireplaces: 1
- Foundation: Stone
- Roof: Asphalt/Composition Shingles
- Year Built Details: Actual
- Zoning: Rs-7
- Basement: Full, Unfinished
- Exterior Features: Deck - Wood
- Flooring: Hardwood
- Road Frontage Type: Public
- SqFt Source: Public Record
- Year Built Source: Public Records
-
Amenities
- Community Features: Public Transportation, Park, Walk/Jog Trails, Golf, Conservation Area, House of Worship, Public School
- Parking Features: Paved Drive, Paved
-
Utilities
- Electric: Circuit Breakers
- Water Source: Public
- Sewer: Public Sewer
-
Fees / Taxes
- Assessed Value: $432,800
- Taxes: $5,709
- Tax Year: 2025
Similar Listings
Sold
39 Photos
Sold
34 Photos
Sold
30 Photos
Sold
39 Photos
Content © 2026 MLS Property Information Network, Inc. The information in this listing was gathered from third party resources including the seller and public records.
Listing information provided courtesy of eXp Realty LLC.
MLS Property Information Network, Inc. and its subscribers disclaim any and all representations or warranties as to the accuracy of this information.
