
Sold!
$1,315,000
4
Beds
2
Baths
2,991
Living Area
-
Property Description
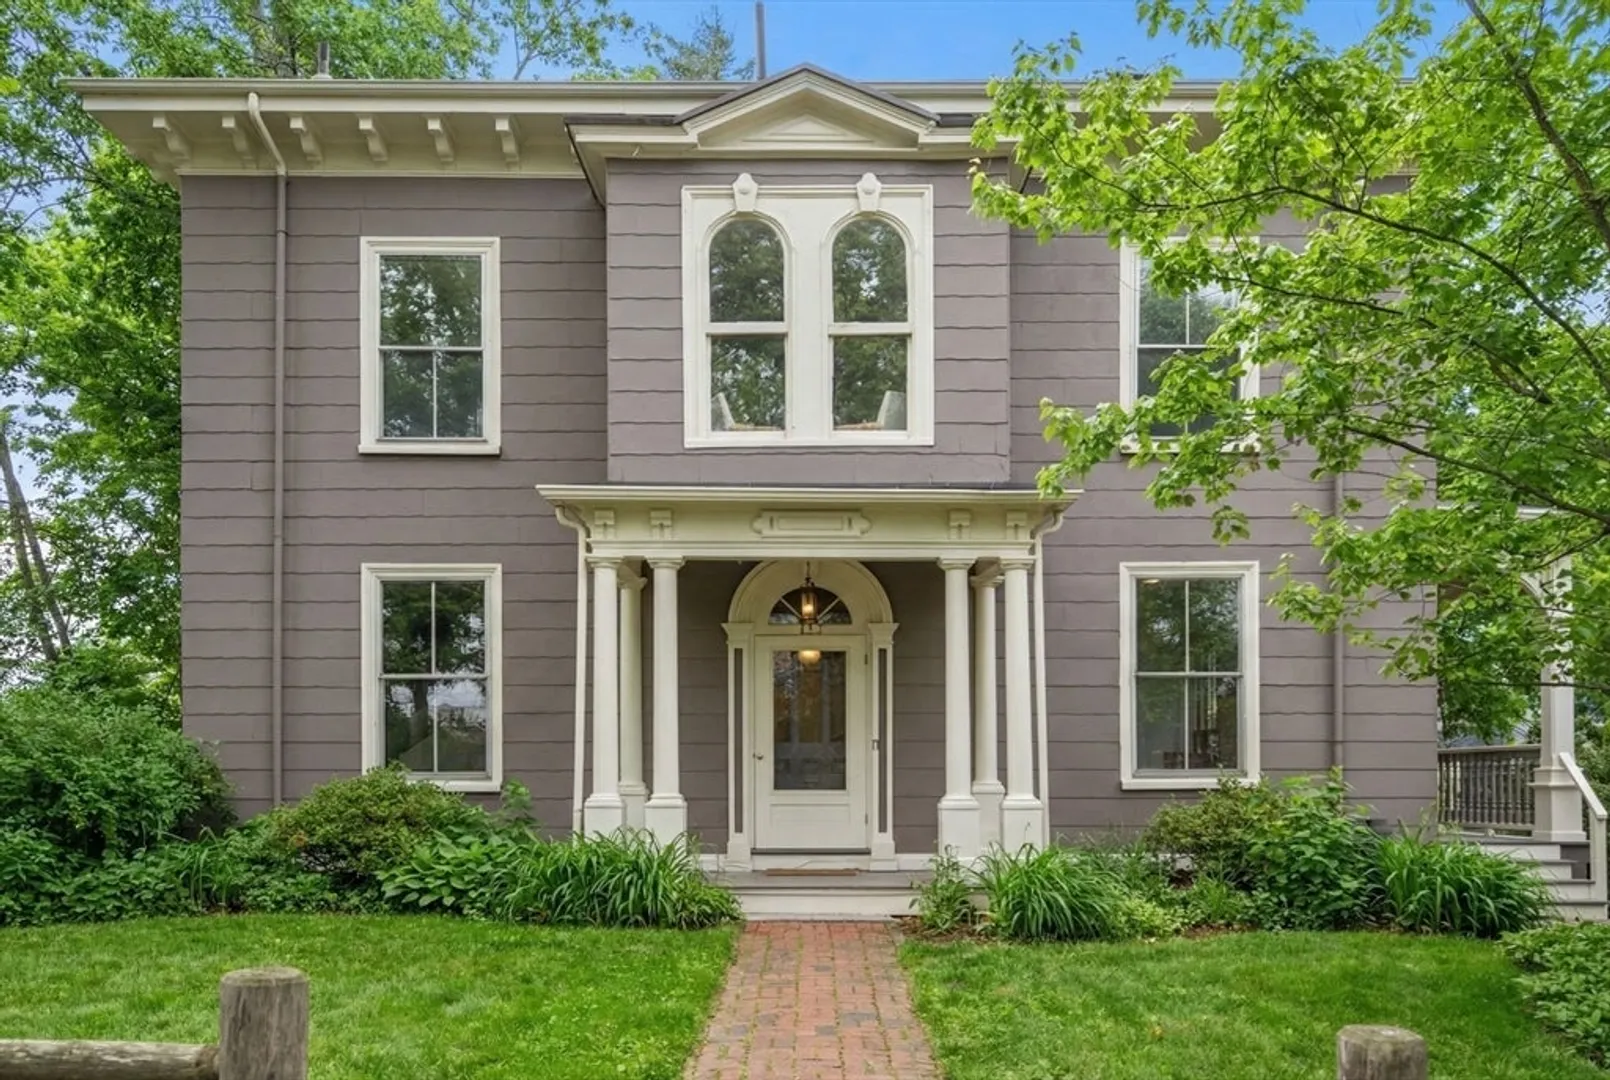
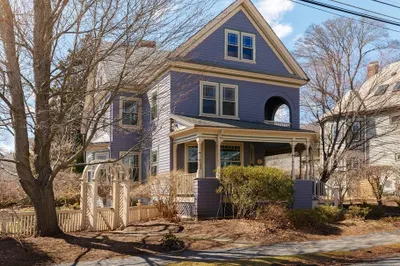
Enjoy views of Burr Park from this timeless 1850 Victorian in the heart of the Farlow and Kenrick Parks Historic District. The arched front door opens to a distinctive entrance with a circular layout connecting to the grand-scale main-floor rooms. High ceilings, abundant natural light, floor-to-ceiling windows, hardwood floors and original period details are found throughout. Tiled fireplaces enhance the spacious living room and adjacent dining room with its spectacular decorative ceiling. The eat-in kitchen offers direct access to the deck for al fresco dining. Upstairs find a large primary bedroom with ensuite bath, a sun-filled sitting room with arched windows, two additional bedrooms and a full bath. The third level includes a fourth bedroom with walk-in closet and a skylit family room. A finished lower level has a private entry,1.5 baths, laundry and flexible spaces. Ideally located near schools, Burr Park, Pike, Cambridge & Boston!
-
Highlights
- Area: Newton Corner
- Heating: Forced Air, Electric Baseboard, Natural Gas, Fireplace
- Property Class: Residential
- Style: Victorian, Italianate
- Year Built: 1850
- Cooling: Window Unit(s)
- Parking Spots: 4
- Property Type: Single Family Residence
- Total Rooms: 11
- Status: Closed
-
Additional Details
- Appliances: Gas Water Heater, Water Heater, Range, Dishwasher, Refrigerator, Washer, Dryer
- Construction: Frame
- Fireplaces: 3
- Foundation: Stone, Brick/Mortar
- Lot Features: Easements, Gentle Sloping, Level
- Roof: Shingle, Rubber
- Year Built Details: Approximate, Renovated Since
- Zoning: Mr1
- Basement: Full, Finished, Walk-Out Access, Interior Entry
- Exterior Features: Porch, Deck - Wood, Patio, Rain Gutters
- Flooring: Wood, Tile, Vinyl, Carpet, Hardwood, Flooring - Hardwood, Flooring - Wood, Flooring - Wall to Wall Carpet
- Interior Features: Closet/Cabinets - Custom Built, Lighting - Pendant, Crown Molding, Lighting - Overhead, Closet, Sitting Room, Entry Hall, Home Office, Game Room, Bonus Room, Internet Available - Unknown
- Road Frontage Type: Public
- SqFt Source: Public Record
- Year Built Source: Public Records
-
Amenities
- Community Features: Public Transportation, Shopping, Tennis Court(s), Park, Highway Access, Public School, Sidewalks
- Parking Features: Paved Drive, Shared Driveway, Off Street, Paved
-
Utilities
- Electric: 200+ Amp Service
- Water Source: Public
- Sewer: Public Sewer
-
Fees / Taxes
- Assessed Value: $1,040,900
- Taxes: $10,201
- Tax Year: 2025
Similar Listings
Sold
28 Photos
Sold
40 Photos
Sold
41 Photos
Sold
21 Photos
Content © 2026 MLS Property Information Network, Inc. The information in this listing was gathered from third party resources including the seller and public records.
Listing information provided courtesy of Commonwealth Standard Realty Advisors.
MLS Property Information Network, Inc. and its subscribers disclaim any and all representations or warranties as to the accuracy of this information.
