
Sold!
$1,560,000
3
Beds
2/2
Baths
2,258
Living Area
-
Property Description
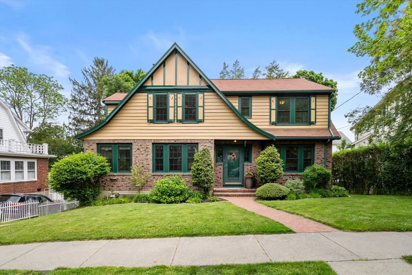
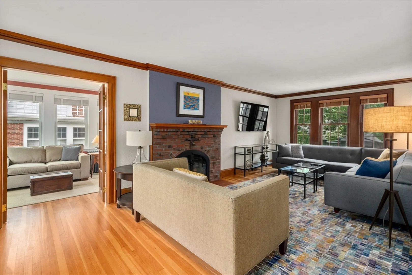
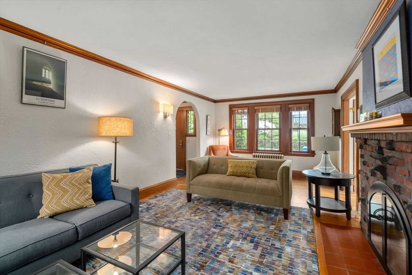
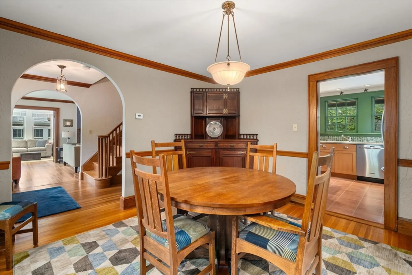
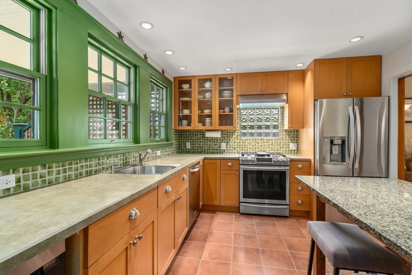
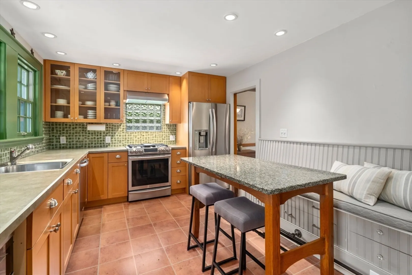
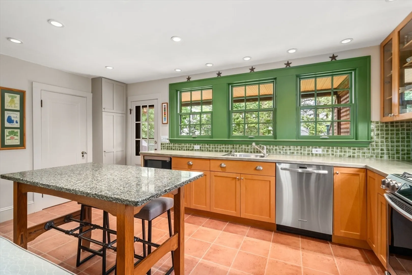
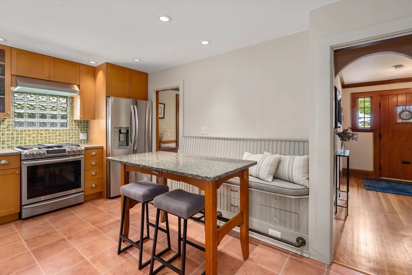
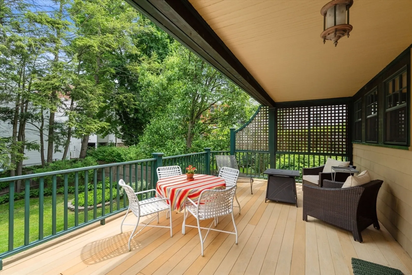
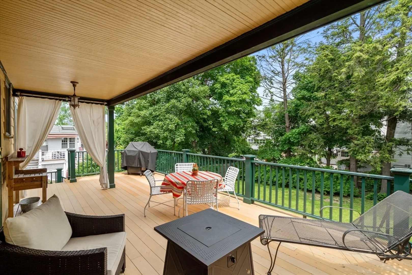
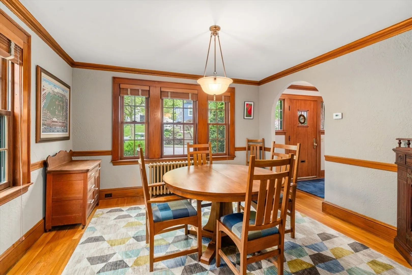
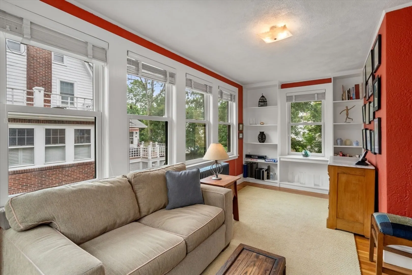
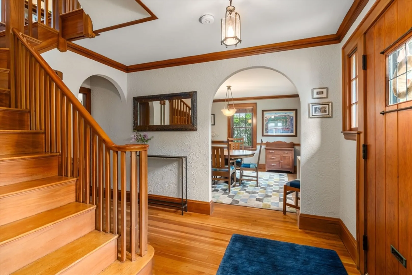
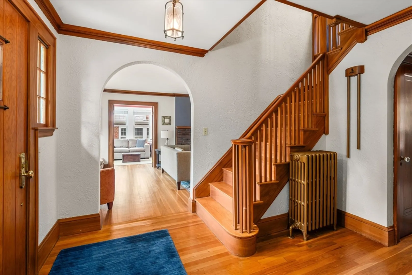
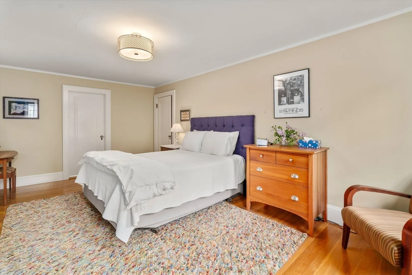
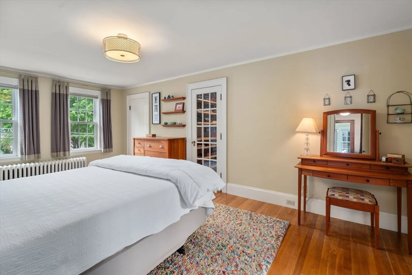
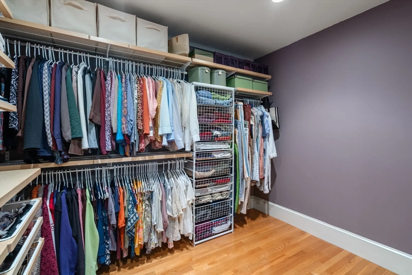
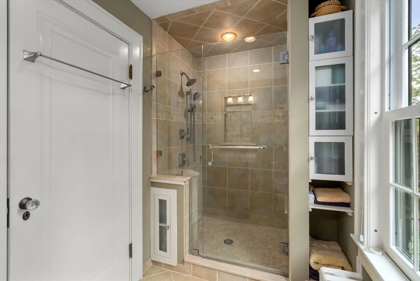
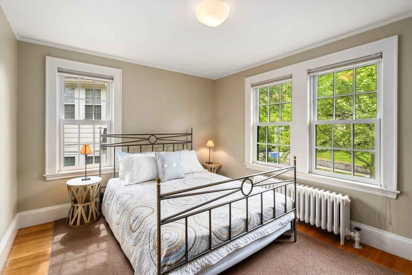
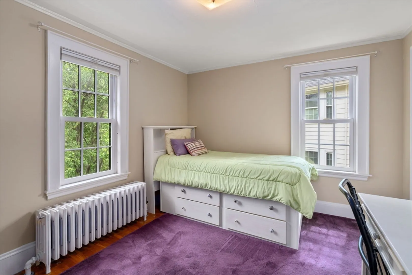
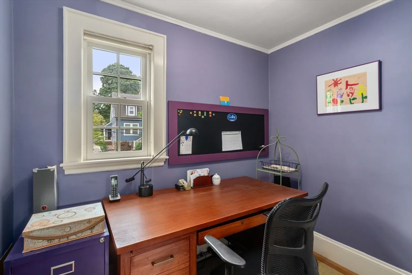
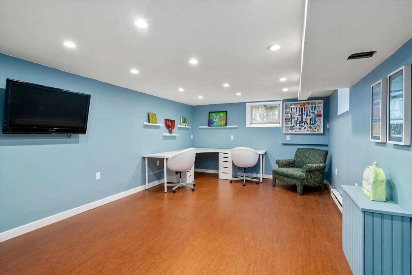
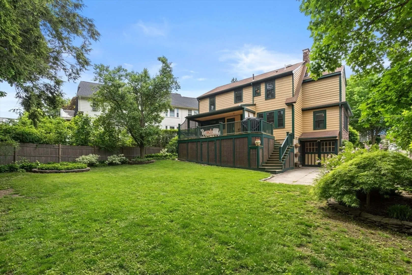
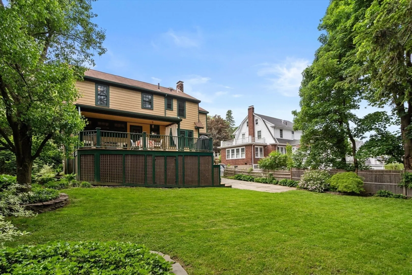
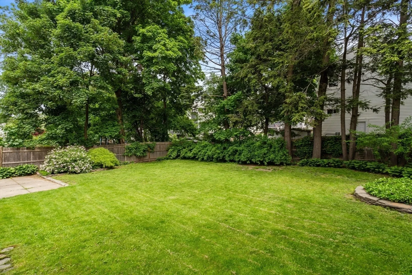
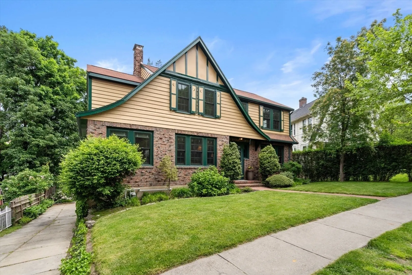
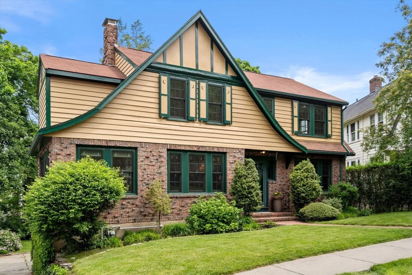
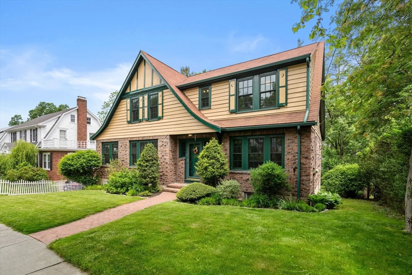
Fall in love with the charm & character of this well-kept home that is located just steps away from Cushing Square! The expansive first floor features a living room with large windows and a wood-burning brick fireplace, beautiful sunroom with custom built-ins, large dining room, ½ bath and an eat-in kitchen that offers stainless steel appliances, custom cabinetry and ample counter space. As you step outside the kitchen door you walk onto the large covered back deck overlooking the beautifully landscaped, private backyard. The 2nd floor has 3 large bedrooms plus office, 2 full bathrooms & a massive walk-in closet in the master suite. The partially finished basement has family room, laundry room, ½ bath, work shop, walkout to the back yard & large attached shed. Nearby are several restaurants, grocery store, town library, the Waverly commuter rail station, the Oakley Country Club, top-ranking public and private schools, and more.
-
Highlights
- Heating: Hot Water, Natural Gas
- Property Class: Residential
- Style: Colonial
- Year Built: 1927
- Parking Spots: 4
- Property Type: Single Family Residence
- Total Rooms: 8
- Status: Closed
-
Additional Details
- Basement: Partially Finished
- Fireplaces: 1
- Year Built Details: Actual
- Zoning: res
- Exterior Features: Deck
- Foundation: Concrete Perimeter
- Year Built Source: Public Records
-
Amenities
- Community Features: Public Transportation, Shopping, Walk/Jog Trails, Highway Access
- Parking Features: Attached, Paved Drive
-
Utilities
- Sewer: Public Sewer
- Water Source: Public
-
Fees / Taxes
- Assessed Value: $999,999,999
- Compensation Based On: Net Sale Price
- Taxes: $14,879
- Buyer Agent Compensation: 2%
- Tax Year: 2024
Similar Listings

Sold

42 Photos
Sold
42 Photos
Sold
34 Photos
Sold
1 Photo
Content © 2026 MLS Property Information Network, Inc. The information in this listing was gathered from third party resources including the seller and public records.
Listing information provided courtesy of .
MLS Property Information Network, Inc. and its subscribers disclaim any and all representations or warranties as to the accuracy of this information.
