
Sold!
$2,460,000
4
Beds
3/1
Baths
4,279
Living Area
-
Property Description
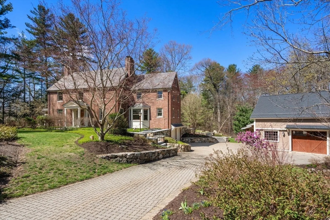
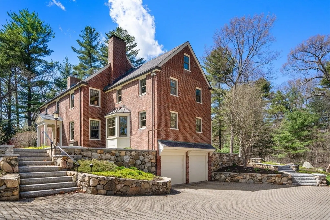
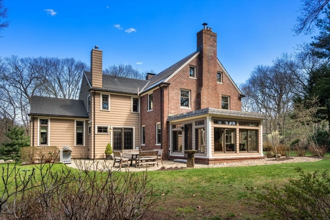
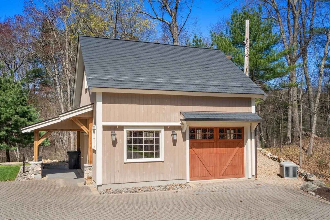
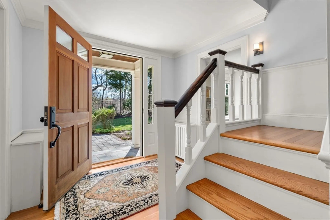
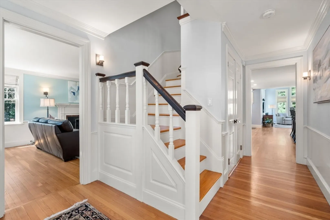
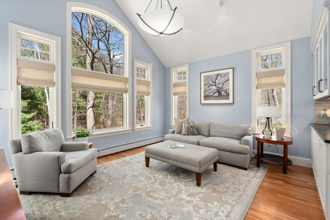
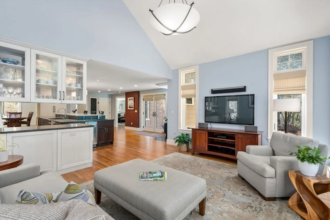
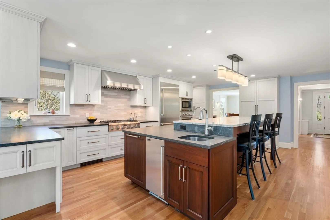
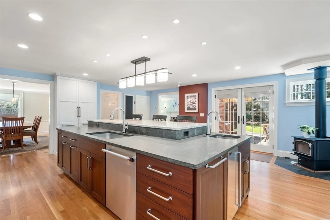
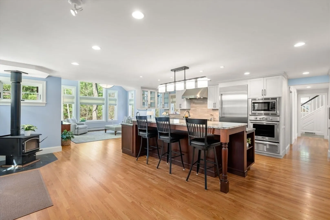
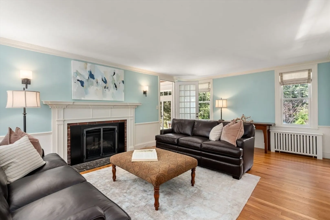
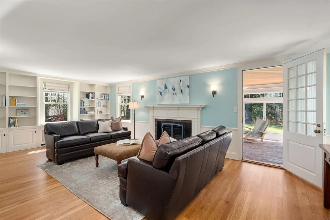
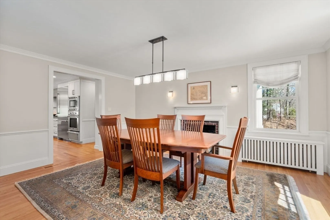
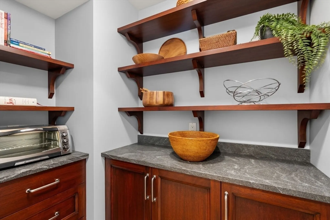
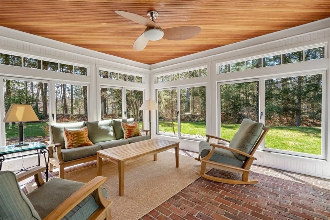
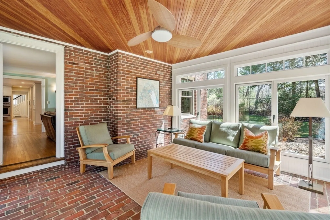
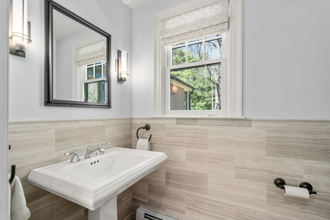
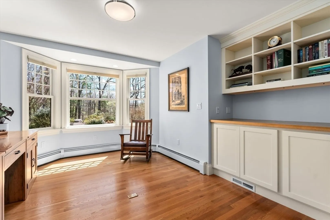
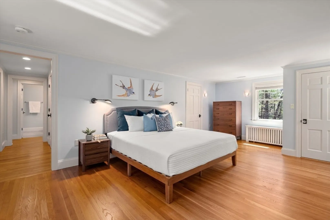
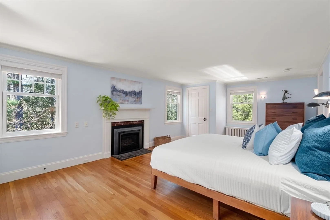
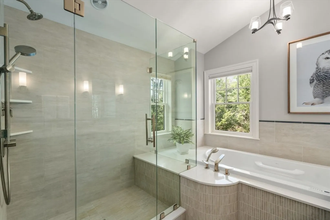
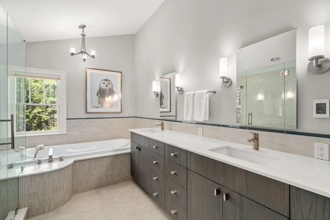
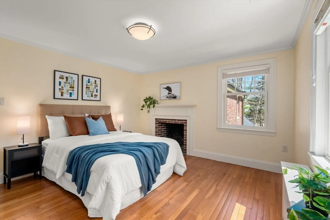
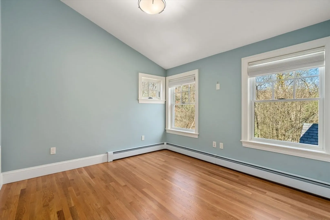
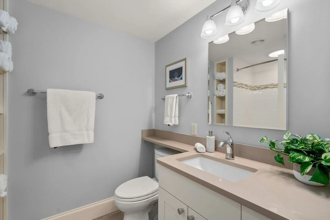
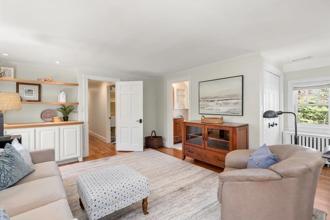
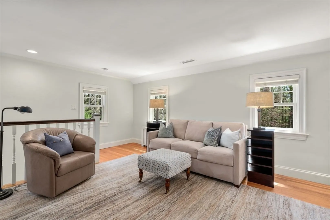
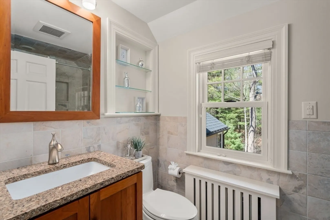
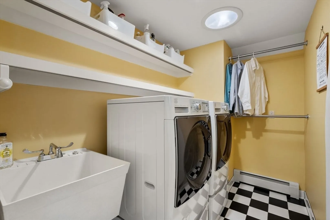
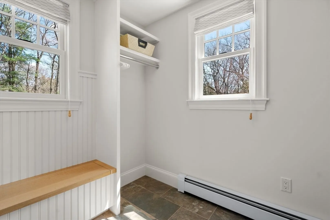
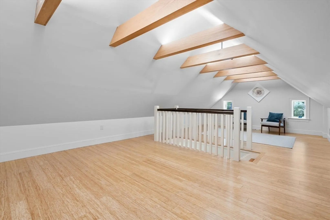
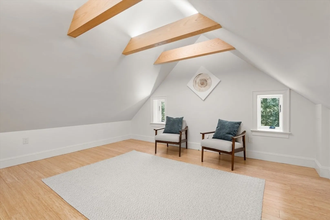
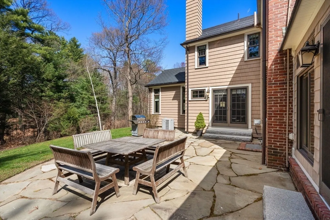
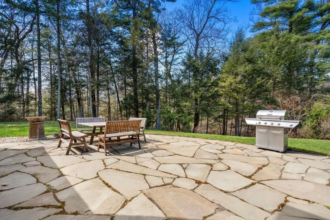
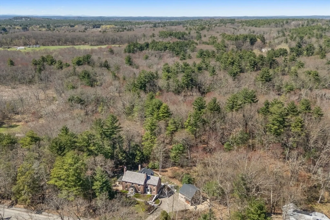
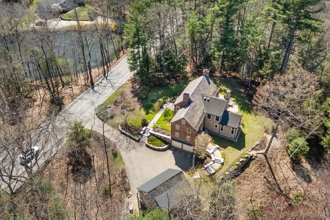
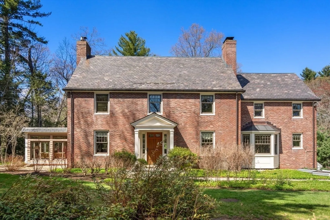
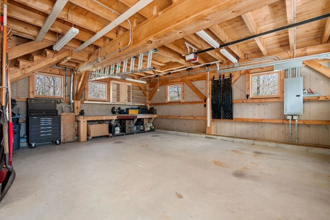
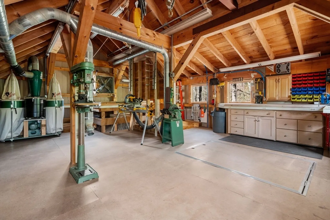
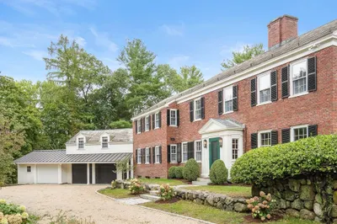
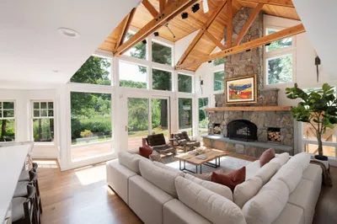
0.25 mi to Lincoln Center & commuter rail • Abuts conservation land • Post-and-beam barn/workshop Rare offering—this exceptional 1930s brick Colonial, expanded and renovated by Thomas Buckborough & Associates, blends timeless architecture with luxury finishes on a professionally landscaped setting with gardens and patio. Offering 4,279 sq ft, 4 bedrooms and 3.5 baths, the home features a slate roof, copper gutters, Andersen windows, custom millwork, hardwood cabinetry and four fireplaces. Chef’s kitchen with oversized island, commercial-grade gas cooking, double wall ovens and wet bar opens to elegant living spaces and expansive family room with serene views. Screened porch, home office, mudroom and heated garage add function and comfort. Primary suite includes radiant heated bath floors and custom closets. Extensive system upgrades plus whole-house generator. 24x24 Yankee Barn offers garage, workshop and loft. Includes floor plan and video tour.
-
Highlights
- Acres: 2
- Heating: Hot Water, Steam, Oil, Natural Gas, Wood Stove
- Property Class: Residential
- Style: Colonial
- Year Built: 1939
- Cooling: Central Air
- Parking Spots: 8
- Property Type: Single Family Residence
- Total Rooms: 13
- Status: Closed
-
Additional Details
- Appliances: Gas Water Heater, Oven, Dishwasher, Microwave, Range, Refrigerator, Washer, Dryer, Range Hood
- Construction: Brick
- Fireplaces: 4
- Foundation: Concrete Perimeter
- Lot Features: Wooded
- Roof: Slate
- Year Built Details: Actual, Renovated Since
- Zoning: R1
- Basement: Full
- Exterior Features: Patio, Rain Gutters, Professional Landscaping, Screens, Stone Wall
- Flooring: Tile, Bamboo, Hardwood, Flooring - Hardwood, Flooring - Stone/Ceramic Tile, Flooring - Wood
- Interior Features: Closet/Cabinets - Custom Built, Bathroom - Full, Countertops - Stone/Granite/Solid, Ceiling Fan(s), Beamed Ceilings, Vaulted Ceiling(s), Attic Access, Home Office, Bathroom, Sun Room, Foyer, Mud Room, Bonus Room
- Road Frontage Type: Public
- SqFt Source: Measured
- Year Built Source: Public Records
-
Amenities
- Community Features: Public Transportation, Shopping, Walk/Jog Trails, Bike Path, Conservation Area
- Parking Features: Under, Garage Door Opener, Barn, Paved Drive, Off Street
- Covered Parking Spaces: 3
-
Utilities
- Electric: Generator, Circuit Breakers, 200+ Amp Service
- Water Source: Public
- Sewer: Private Sewer
-
Fees / Taxes
- Assessed Value: $1,877,900
- Taxes: $23,117
- Tax Year: 2026
Similar Listings
Sold
40 Photos
Sold
1 Photo
Sold
1 Photo
Sold
1 Photo
Content © 2026 MLS Property Information Network, Inc. The information in this listing was gathered from third party resources including the seller and public records.
Listing information provided courtesy of Coldwell Banker Realty - Concord.
MLS Property Information Network, Inc. and its subscribers disclaim any and all representations or warranties as to the accuracy of this information.
