
Sold!
$370,000
3
Beds
1/1
Bath
1,056
Living Area
-
Property Description
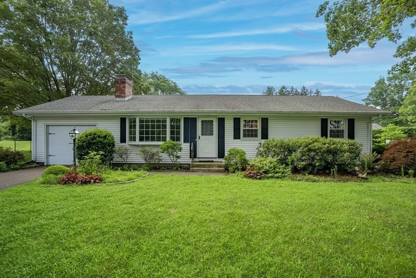
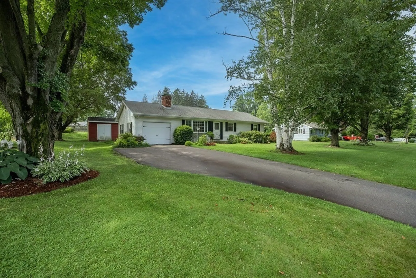
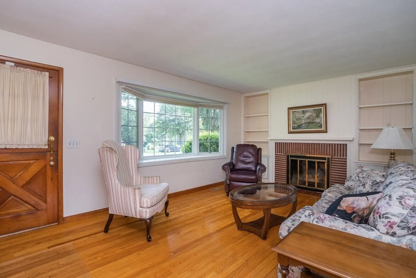
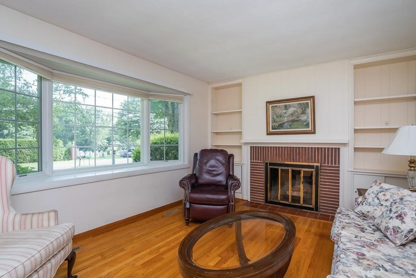
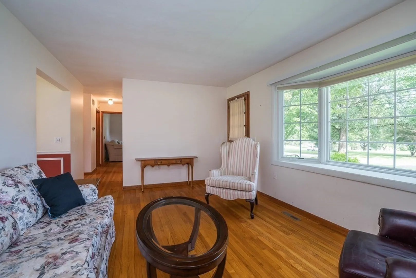
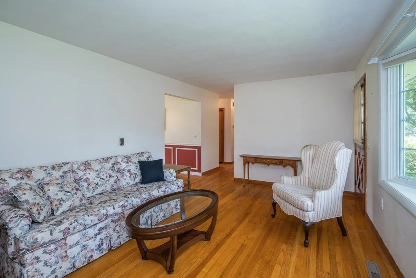
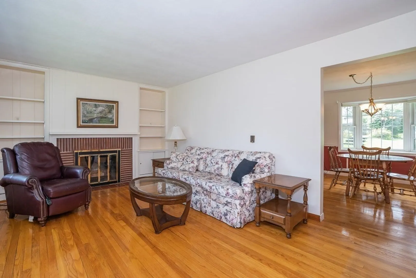
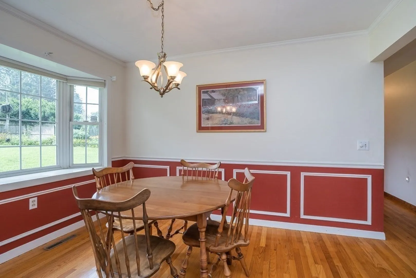
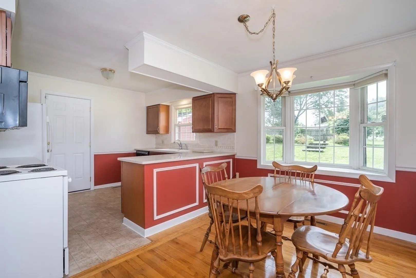
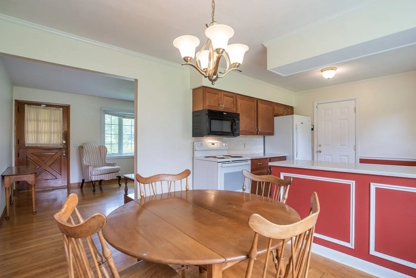
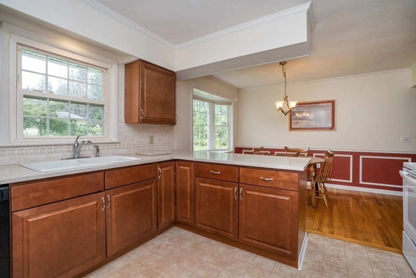
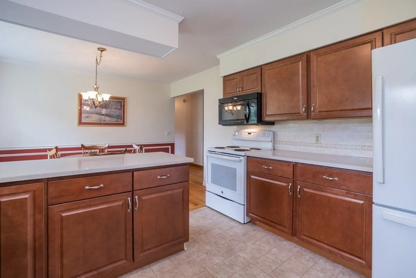
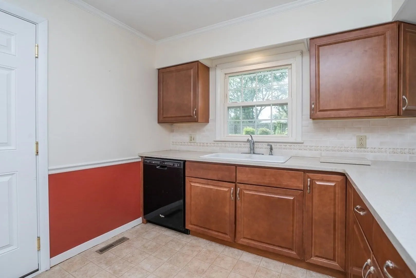
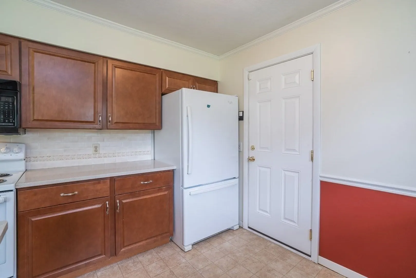
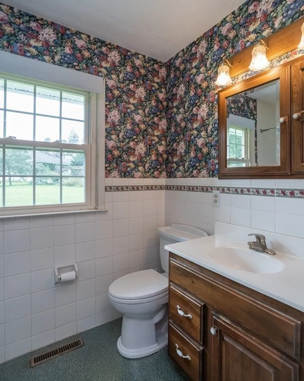
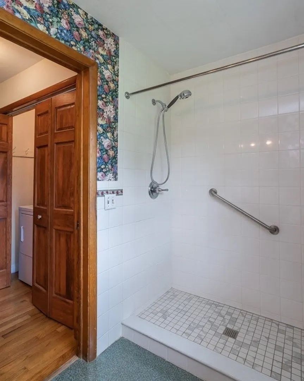
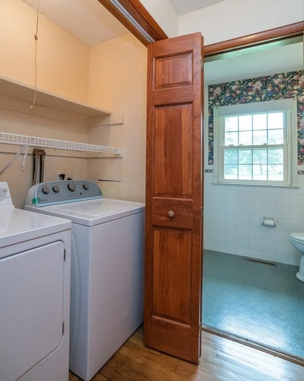
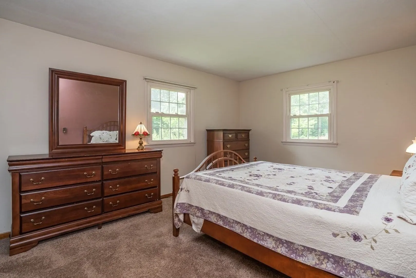
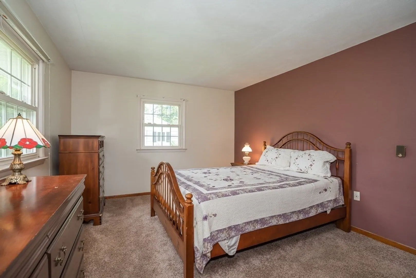
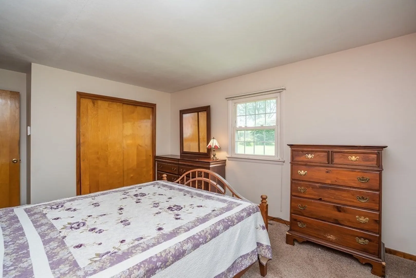
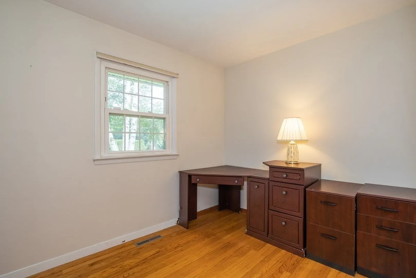
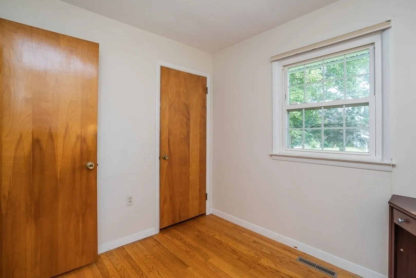
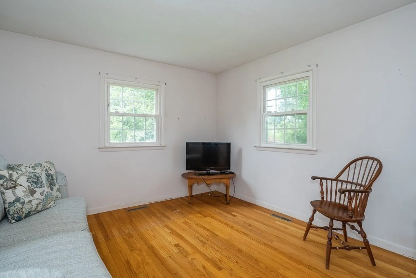
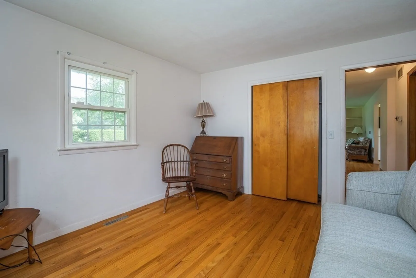
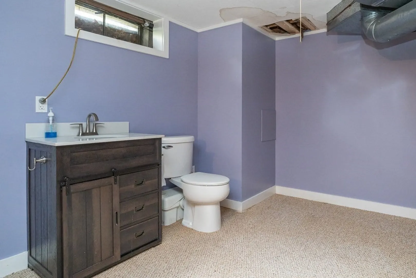
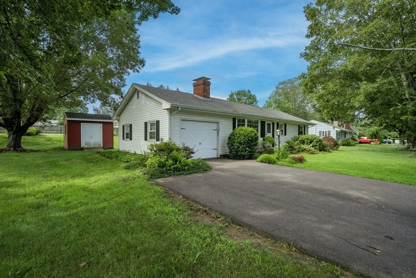
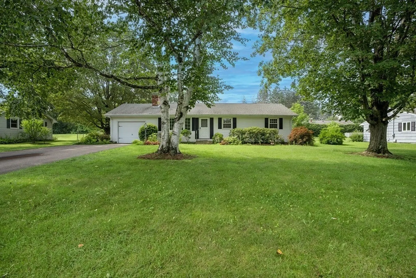
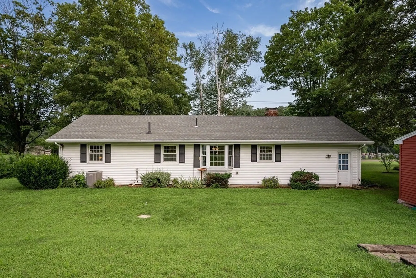
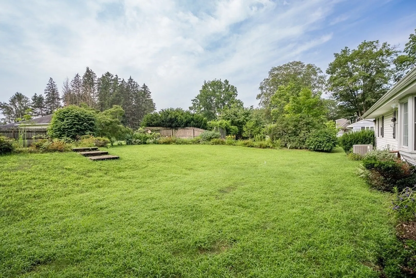
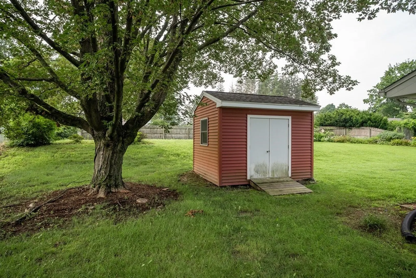
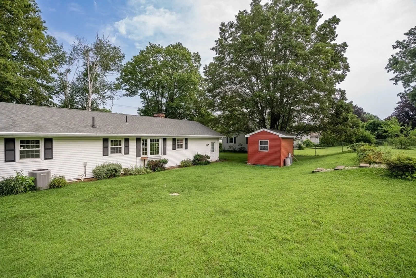
Live well in this Ranch style home which offers a convenient location and a warm, welcoming floor plan. Nestled on a .38 acre open lot with mature landscape, the backyard is a refuge from the rest of the world and offers plenty of space for a garden. The floor plan includes a sizable living room with wood burning fireplace and built-ins as well as a large bay window. A fully applianced kitchen opens to a dining area which overlooks the rear yard and perennial gardens. Three bedrooms, bath and laundry complete the floor plan. Full basement a plus, semi finished with 1/2 bath. Amenities are many and include hardwood floors throughout, 1 car attached garage, garden shed and more. The perfect place to hang your hat!
-
Highlights
- Cooling: Central Air
- Parking Spots: 2
- Property Type: Single Family Residence
- Total Rooms: 5
- Status: Closed
- Heating: Forced Air, Natural Gas
- Property Class: Residential
- Style: Ranch
- Year Built: 1960
-
Additional Details
- Appliances: Range, Dishwasher, Refrigerator, Washer, Dryer
- Construction: Frame
- Fireplaces: 1
- Foundation: Concrete Perimeter
- Road Frontage Type: Public
- Year Built Details: Actual
- Zoning: Res
- Basement: Partially Finished, Garage Access
- Exterior Features: Rain Gutters, Storage, Garden
- Flooring: Wood, Laminate
- Lot Features: Gentle Sloping, Level
- Roof: Shingle
- Year Built Source: Public Records
-
Amenities
- Community Features: Shopping, Bike Path, Highway Access, House of Worship, Private School, Public School
- Parking Features: Attached, Garage Door Opener, Storage, Paved Drive, Off Street, Paved
- Covered Parking Spaces: 1
-
Utilities
- Electric: Circuit Breakers
- Water Source: Public
- Sewer: Private Sewer
-
Fees / Taxes
- Assessed Value: $266,900
- Compensation Based On: Net Sale Price
- Tax Year: 2023
- Buyer Agent Compensation: 2.0%
- Facilitator Compensation: 2.0%
- Taxes: $3,080
Similar Listings
Sold
9 Photos
Sold
31 Photos
Sold
31 Photos
Sold
38 Photos
Content © 2026 MLS Property Information Network, Inc. The information in this listing was gathered from third party resources including the seller and public records.
Listing information provided courtesy of Coldwell Banker Community REALTORS®.
MLS Property Information Network, Inc. and its subscribers disclaim any and all representations or warranties as to the accuracy of this information.
