
Sold!
$365,000
3
Beds
1
Bath
1,026
Living Area
-
Property Description
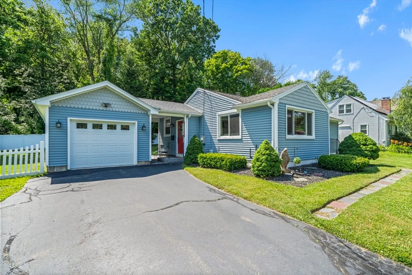
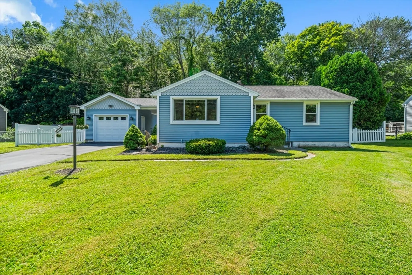
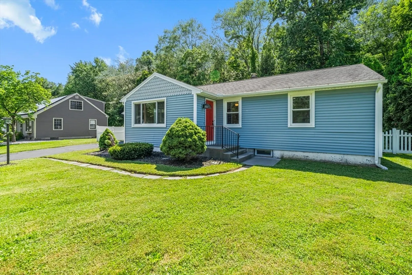
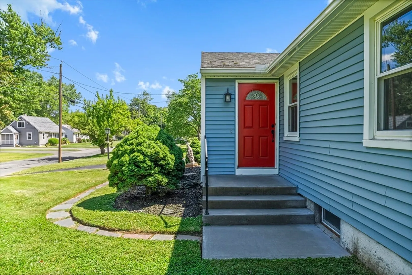
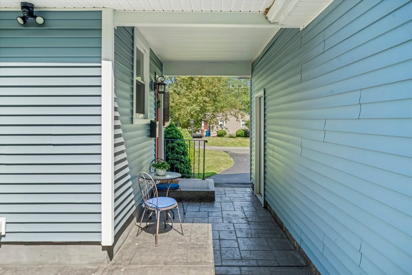
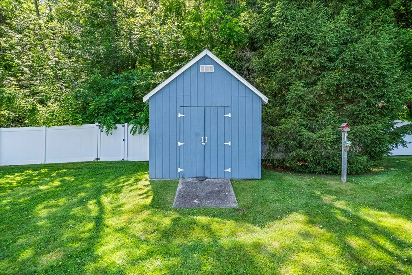
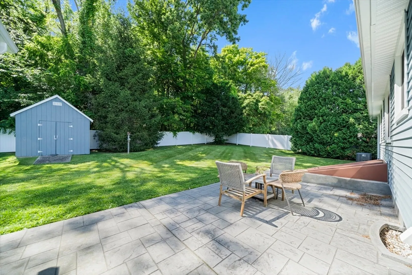
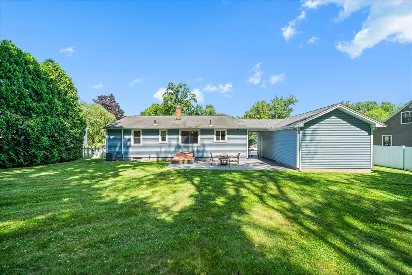
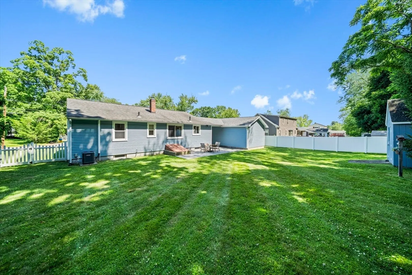
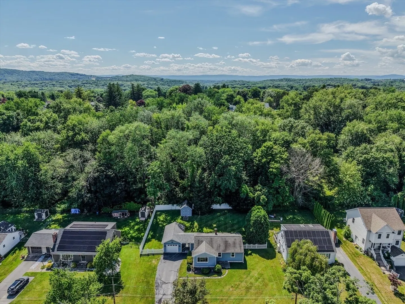
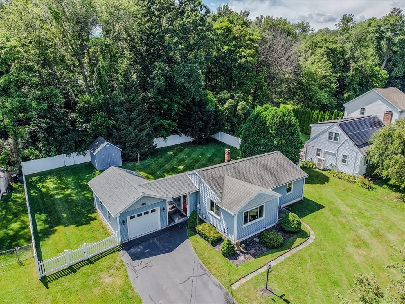
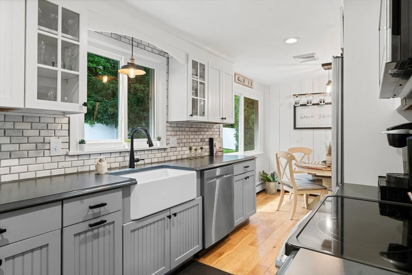
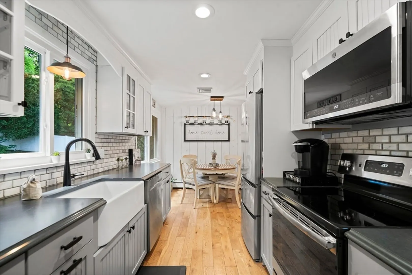
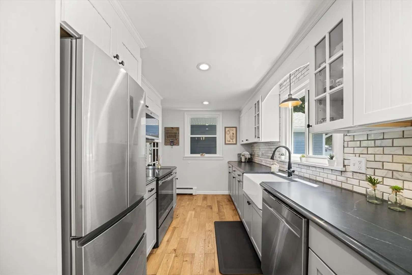
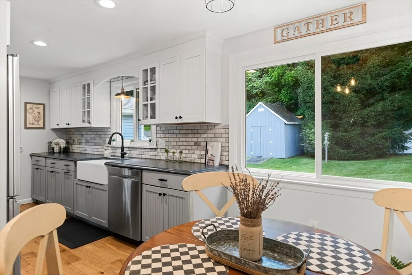
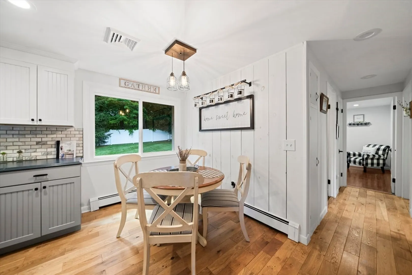
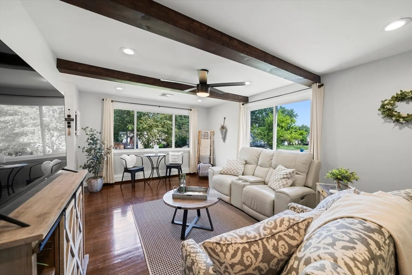
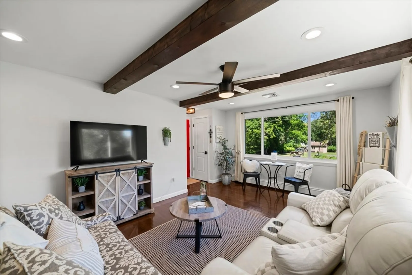
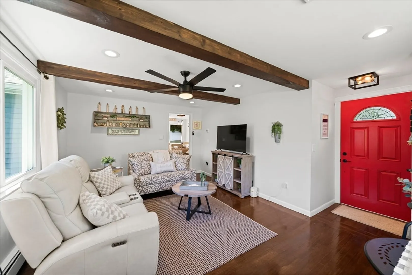
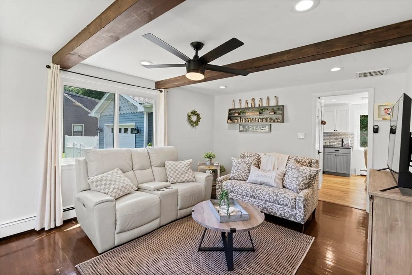
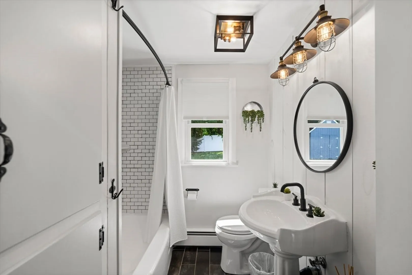
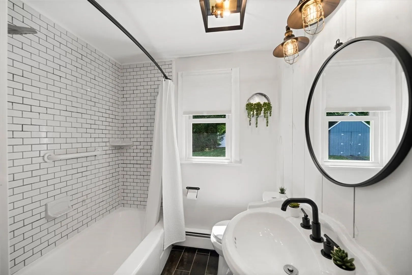
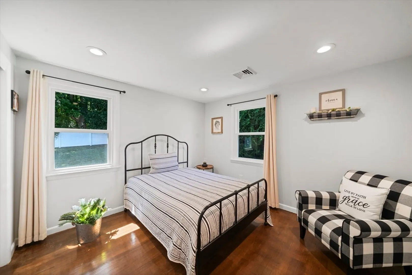
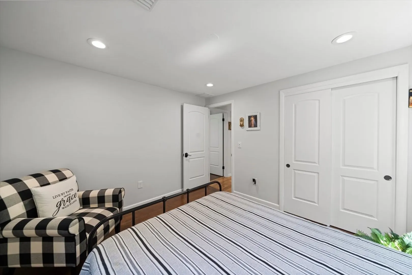
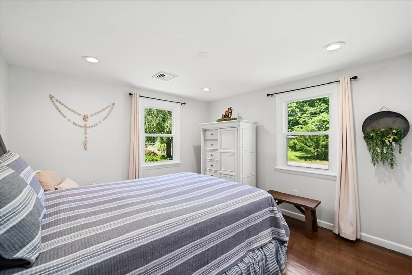
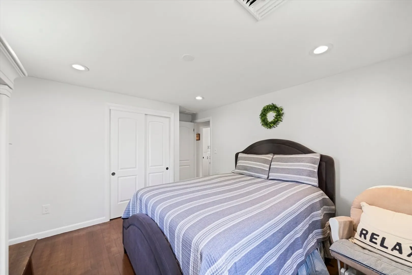
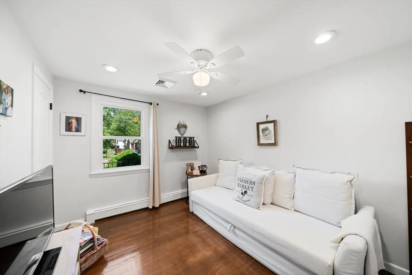
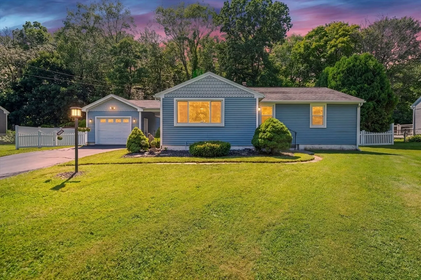
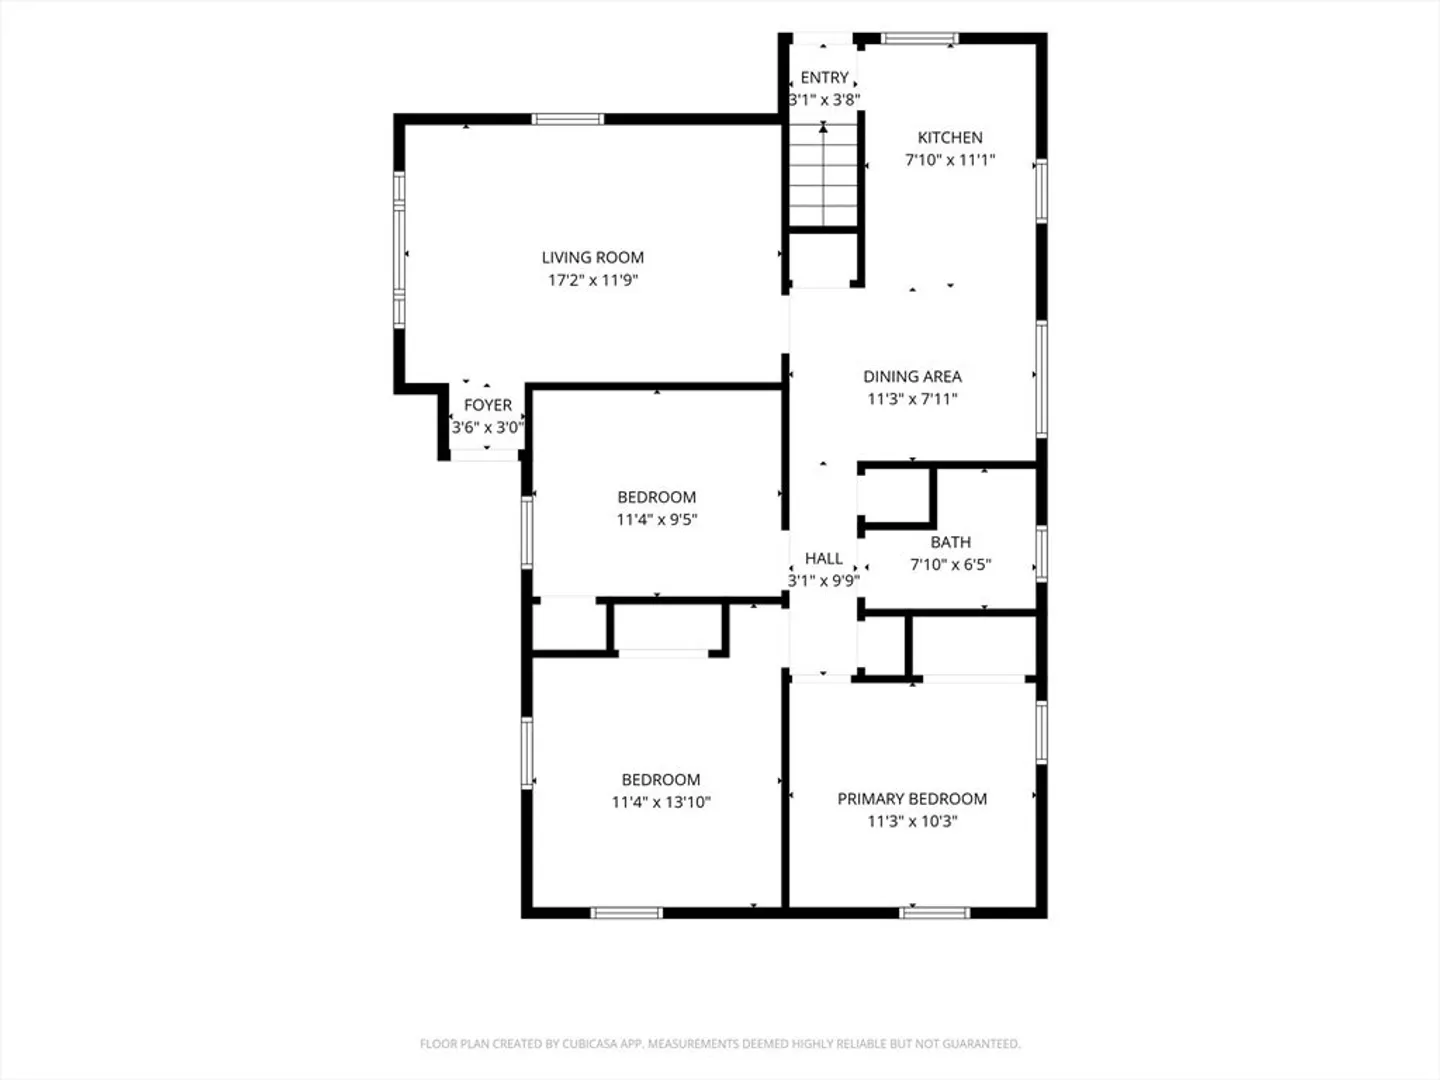
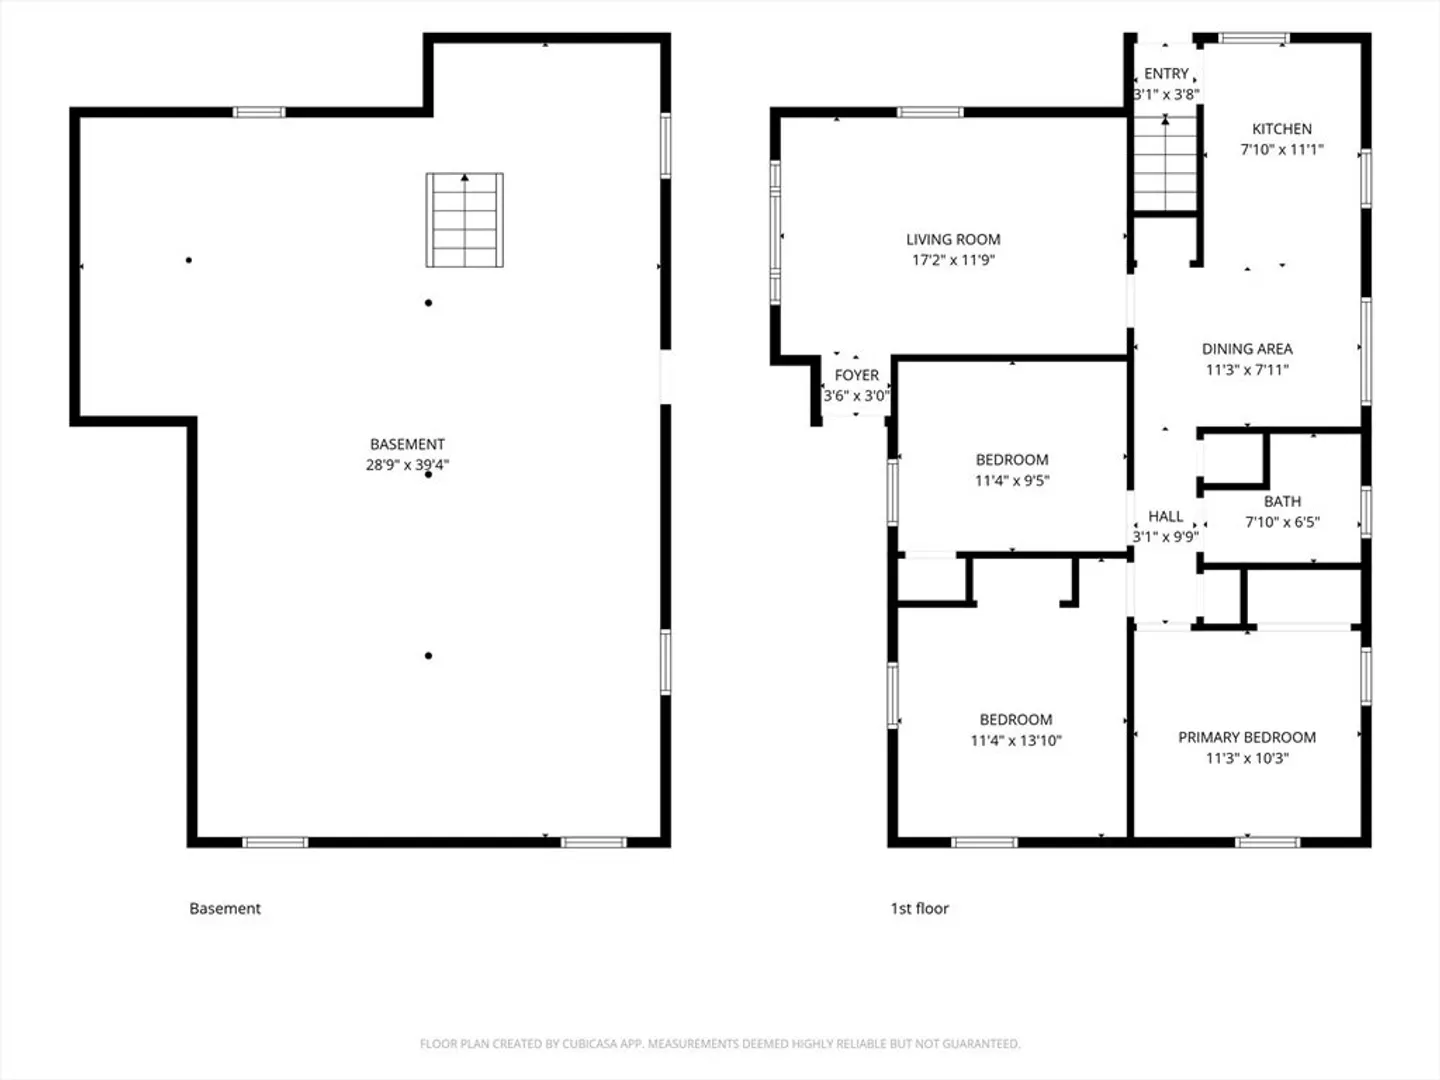
DUE TO OPEN HOUSE ACTIVITY - HIGHEST & BEST DEADLINE HAS BEEN EXTENDED TO MONDAY 7/13 12:00PM - Welcome to this beautifully renovated three-bedroom, one-bath ranch offering a warm and inviting feel throughout. This charming home features an abundance of natural light from oversized windows, showcasing the gorgeous hardwood floors and open, airy living spaces. The fully renovated kitchen offers modern finishes, stylish cabinetry, and a timeless design that blends comfort and functionality. The updated bathroom provides a fresh, modern feel, complemented by bright recessed lighting throughout the home. Designed with a cozy yet elegant aesthetic, this home has a Pottery Barn-inspired charm with neutral tones, thoughtful updates, and a welcoming atmosphere. Step outside to enjoy the beautifully landscaped yard surrounded by peaceful wooded views and natural boundaries, creating a private retreat. This move in ready home will NOT LAST LONG ON THE MARKET! OPEN HOUSE 7/11-7/12 1-2:30.
-
Highlights
- Area: Tatham
- Heating: Baseboard, Oil
- Property Class: Residential
- Style: Ranch
- Year Built: 1960
- Cooling: Central Air
- Parking Spots: 5
- Property Type: Single Family Residence
- Total Rooms: 5
- Status: Closed
-
Additional Details
- Appliances: Electric Water Heater, Water Heater, Range, Dishwasher, Disposal, Microwave, Refrigerator, Washer, Dryer
- Construction: Frame
- Flooring: Tile, Hardwood
- Lot Features: Wooded
- SqFt Source: Public Record
- Year Built Source: Public Records
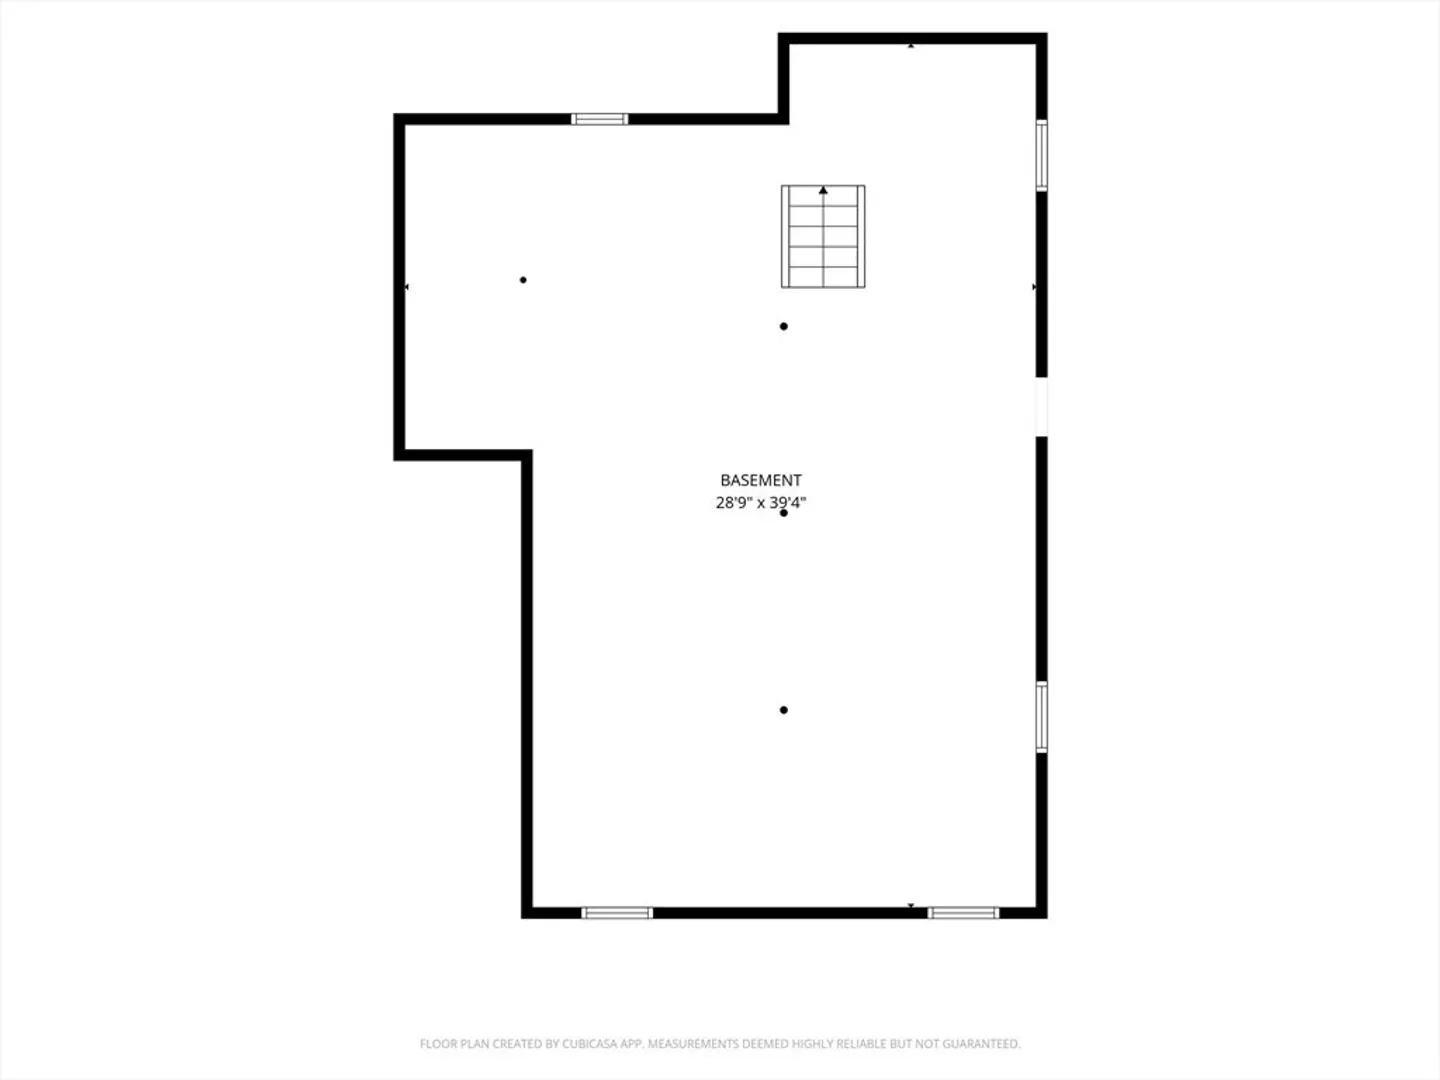
- Basement: Full, Bulkhead, Sump Pump, Unfinished
- Exterior Features: Patio
- Foundation: Concrete Perimeter, Block
- Roof: Shingle
- Year Built Details: Approximate
- Zoning: Ra-2
-
Amenities
- Covered Parking Spaces: 1
- Parking Features: Attached, Off Street, Paved
-
Utilities
- Sewer: Public Sewer
- Water Source: Public
-
Fees / Taxes
- Assessed Value: $275,300
- Taxes: $3,700
- Tax Year: 2026
Similar Listings

Sold
42 Photos
Sold
40 Photos
Sold
28 Photos
Sold
39 Photos
Content © 2026 MLS Property Information Network, Inc. The information in this listing was gathered from third party resources including the seller and public records.
Listing information provided courtesy of LPT Realty, LLC.
MLS Property Information Network, Inc. and its subscribers disclaim any and all representations or warranties as to the accuracy of this information.
