
Sold!

$469,000
2
Beds
1/1
Bath
1,031
Living Area
-
Property Description
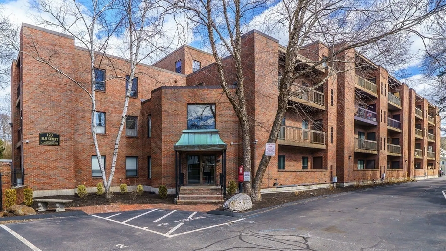
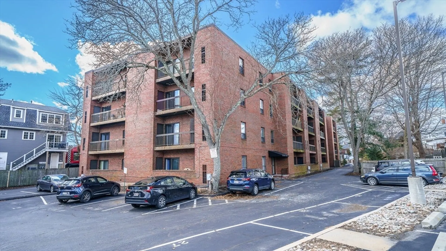
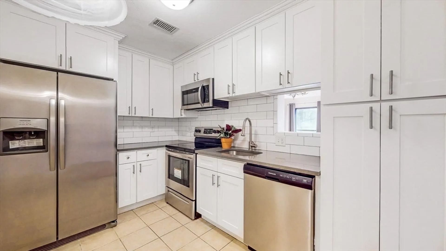
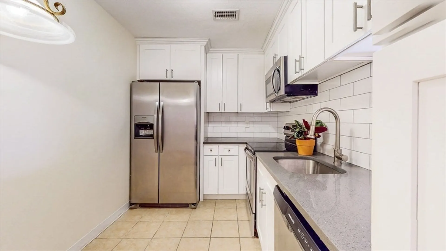
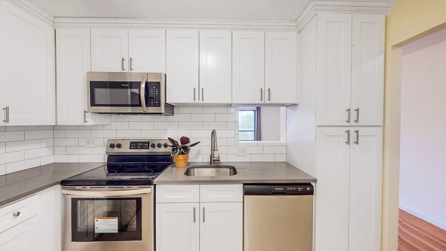
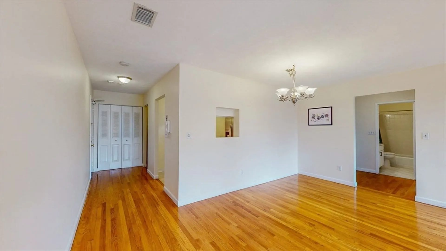
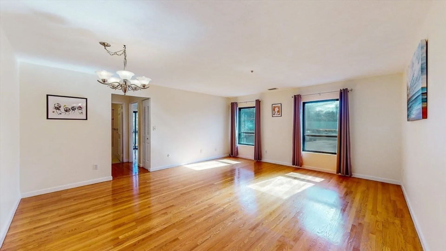
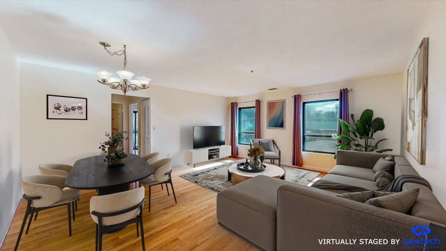
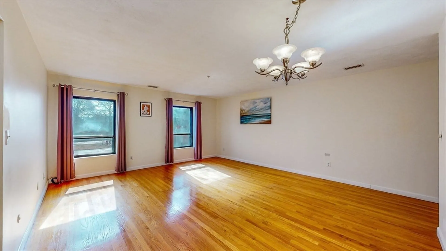
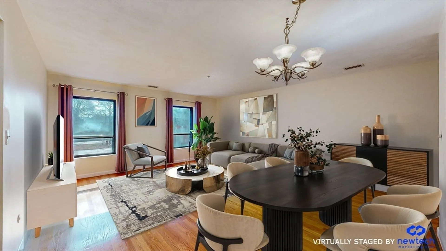
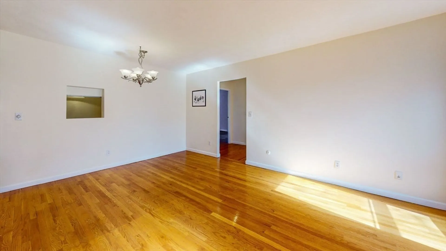
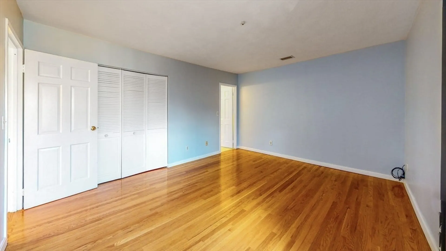
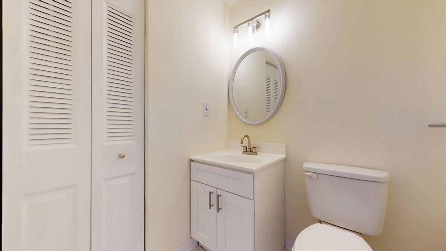
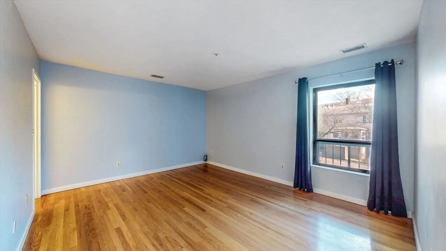
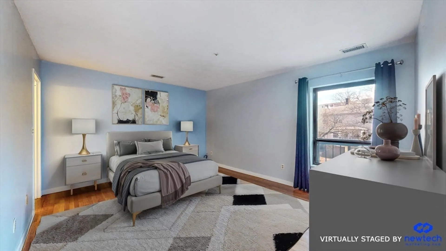
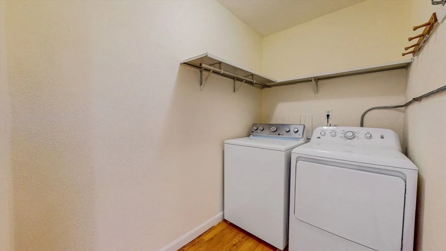
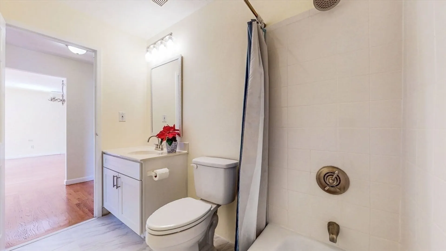
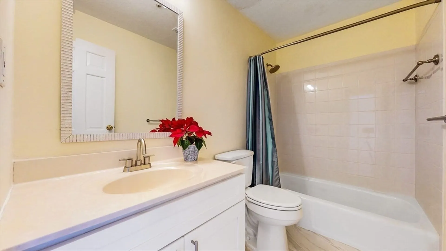
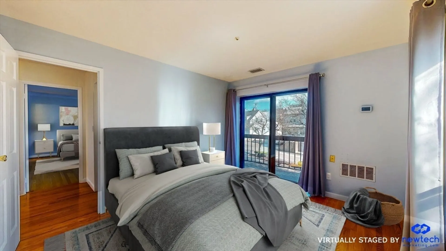
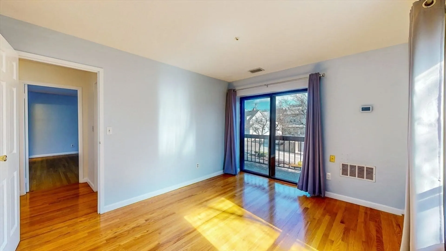
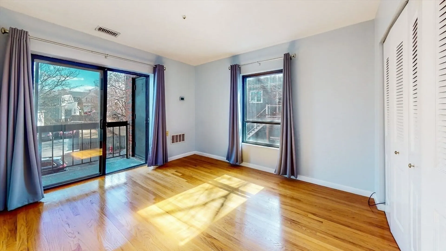
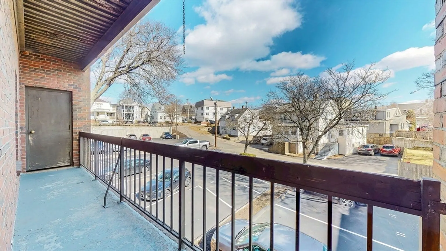
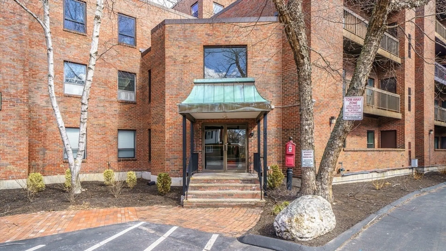
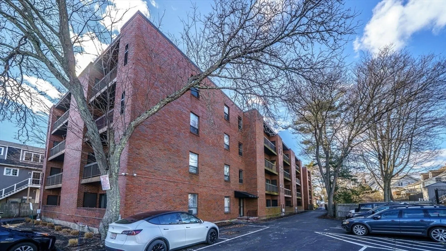
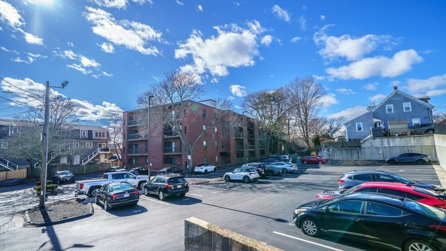
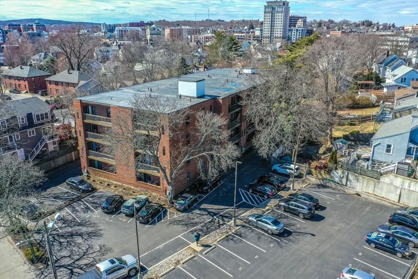
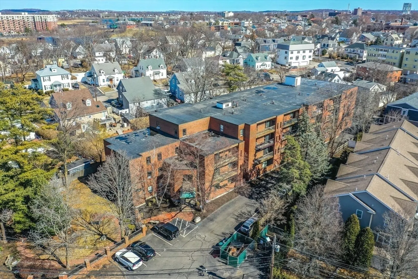
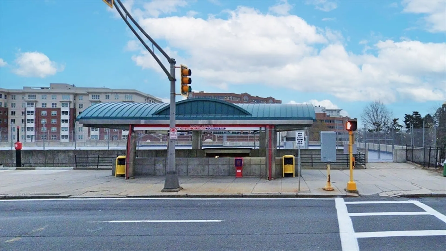
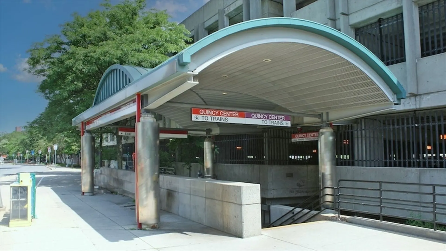
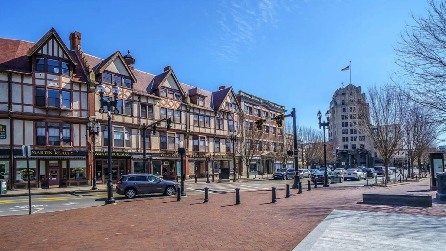
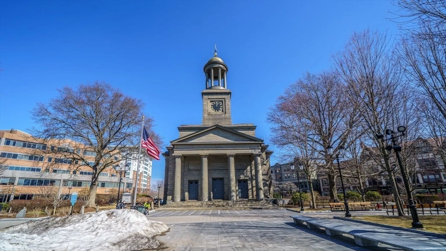
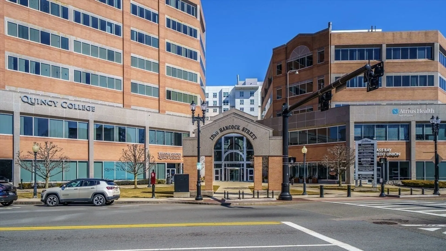
Sunny, spacious, well-maintained two-bedroom quiet corner unit in a charming brick building in the heart of Quincy Center. Large windows flood the home with natural light, highlighting the ample-sized living and dining areas. Modern kitchen with stainless steel appliances and sleek quartz countertop. Other features include In-unit washer and dryer, extended balcony with In-unit storage, and hardwood floors throughout. Has one assigned parking spot (#50), with plenty of guest parking and elevator. Close to the T station, restaurants, shopping, and major commuter routes.
-
Highlights
- Area: Quincy Center
- Cooling: Central Air
- HOA Fee: $386
- Property Class: Residential
- Stories: 1
- Unit Number: B12
- Status: Closed
- Building Name: Elm Street Condominiums
- Heating: Central, Forced Air
- Parking Spots: 1
- Property Type: Condominium
- Total Rooms: 5
- Year Built: 1974
-
Additional Details
- Appliances: Range, Dishwasher, Microwave, Refrigerator, Washer, Dryer
- Construction: Brick
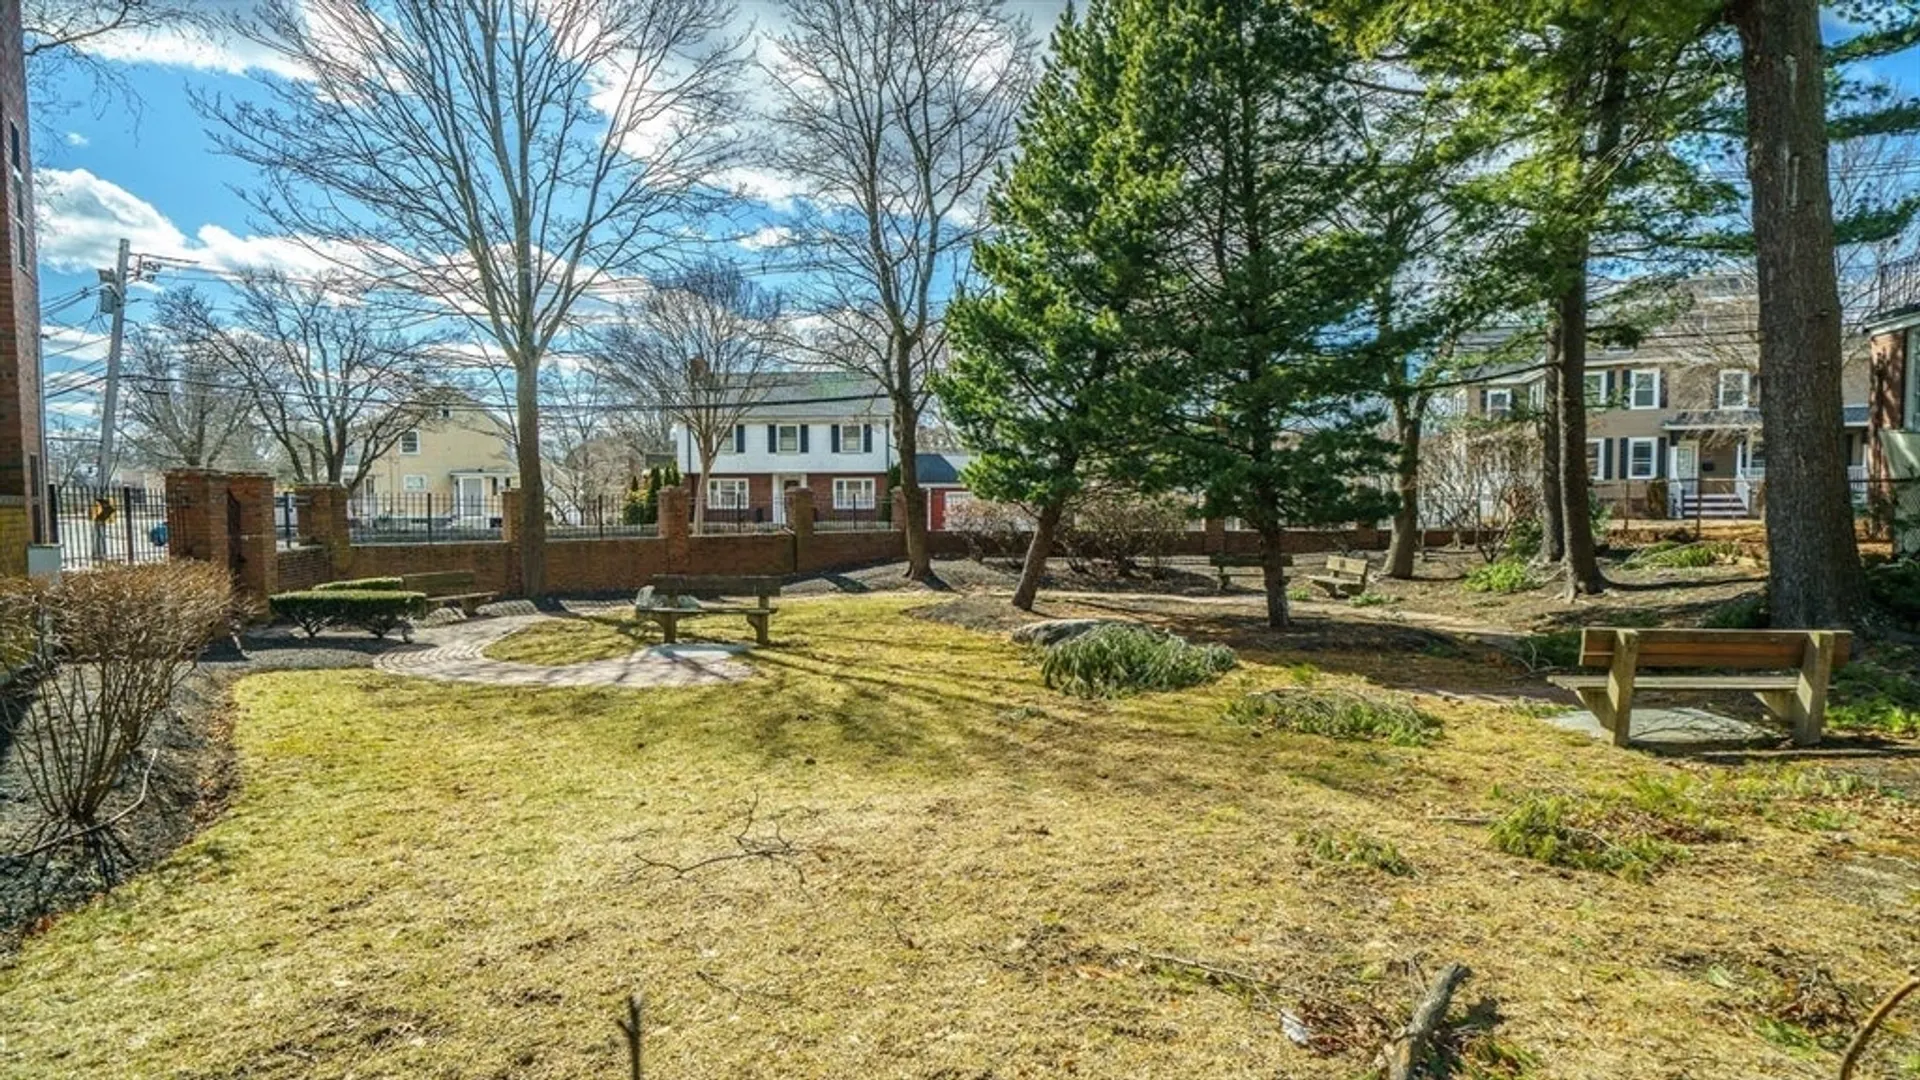
- Exterior Features: Balcony, Garden
- Pets Allowed: Yes w/ Restrictions
- Total Number of Units: 46
- Year Built Source: Public Records
- Basement: N
- Exclusions: Owner Belongings.
- Flooring: Tile, Hardwood
- SqFt Source: Master Deed
- Year Built Details: Actual
- Zoning: res
-
Amenities
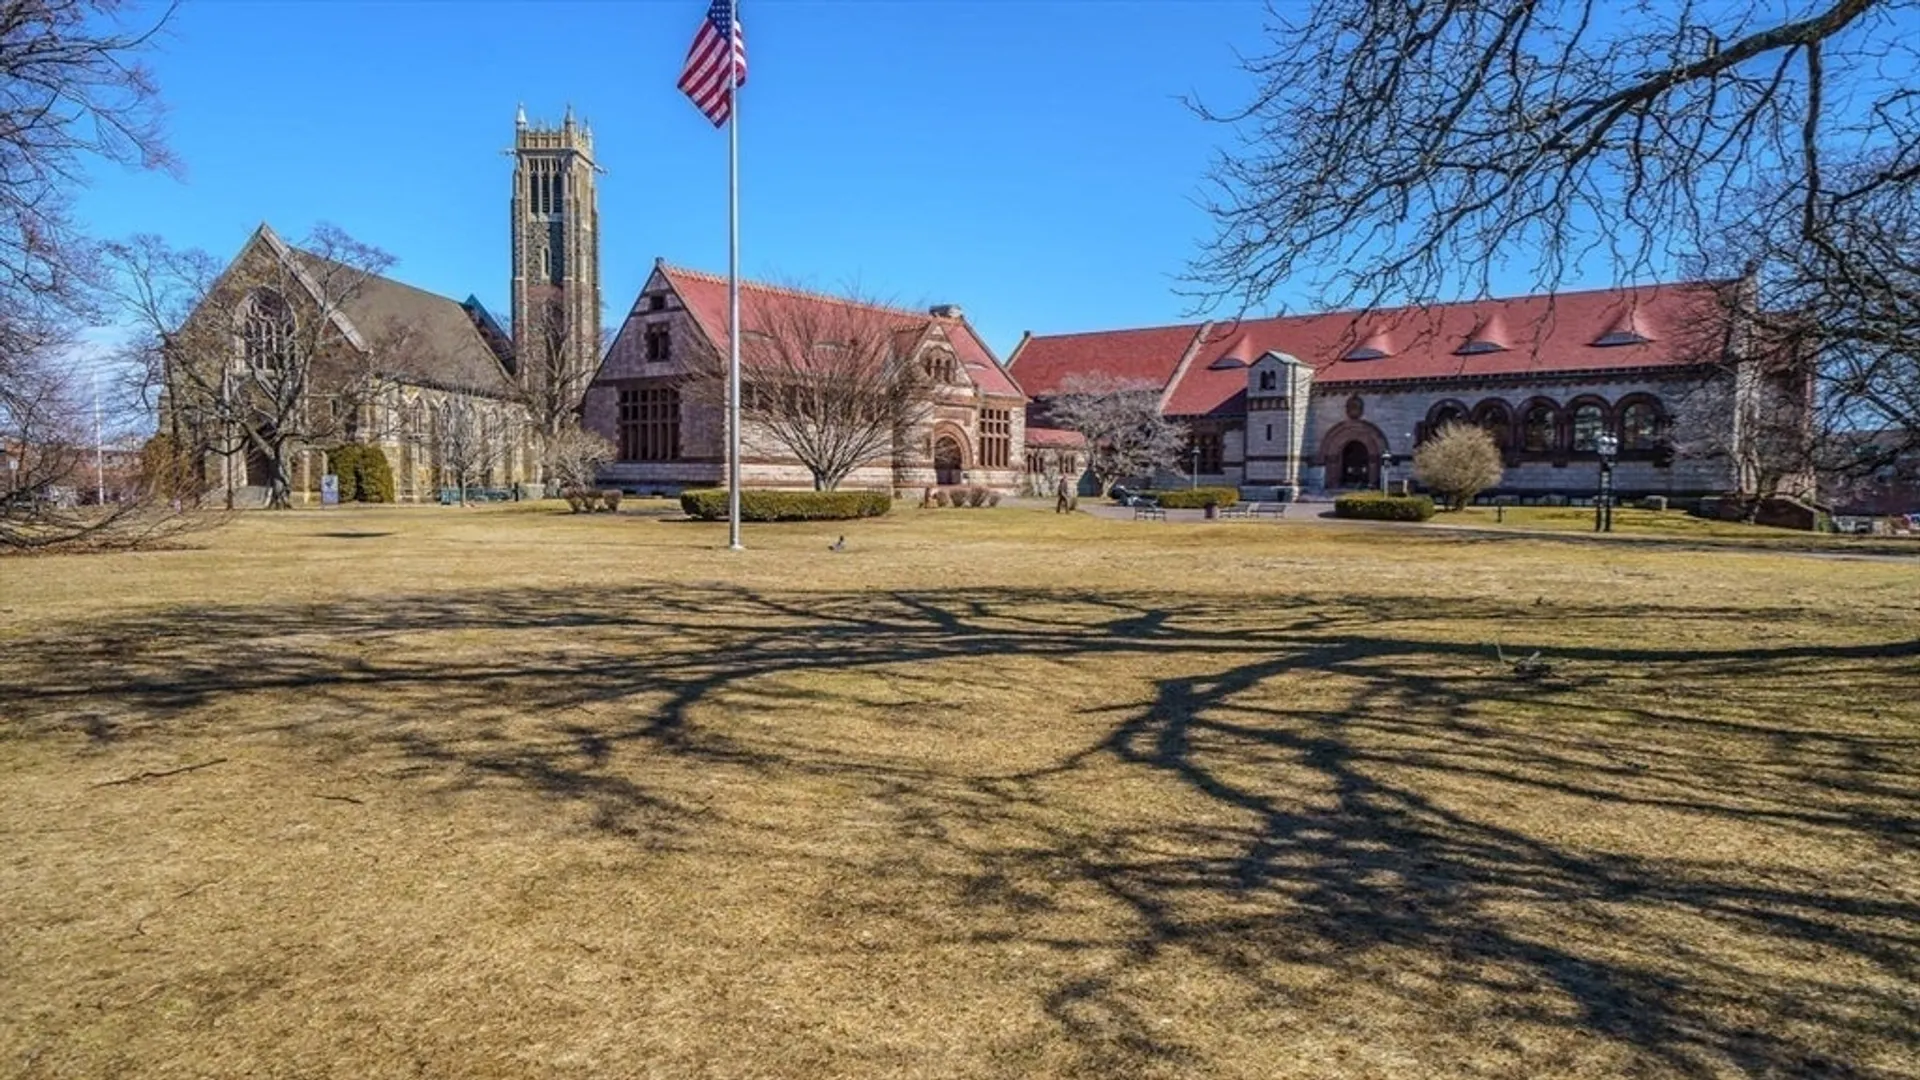
- Community Features: Public Transportation, Shopping, Park, Medical Facility, Highway Access, Public School, T-Station
- Security Features: Intercom
- Parking Features: Off Street, Assigned, Guest
-
Utilities
- Electric: Circuit Breakers
- Water Source: Public
- Sewer: Public Sewer
-
Fees / Taxes
- Assessed Value: $385,700
- HOA Fee Includes: Water, Sewer, Insurance, Maintenance Structure, Maintenance Grounds, Snow Removal, Trash
- Taxes: $4,447
- HOA Fee Frequency: Monthly
- Tax Year: 2025
Similar Listings
Sold

16 Photos
Sold
25 Photos
Sold
42 Photos
Sold
28 Photos
Content © 2026 MLS Property Information Network, Inc. The information in this listing was gathered from third party resources including the seller and public records.
Listing information provided courtesy of Redfin Corp..
MLS Property Information Network, Inc. and its subscribers disclaim any and all representations or warranties as to the accuracy of this information.
