
Sold!
$340,000
2
Beds
1/1
Bath
912
Living Area
-
Property Description
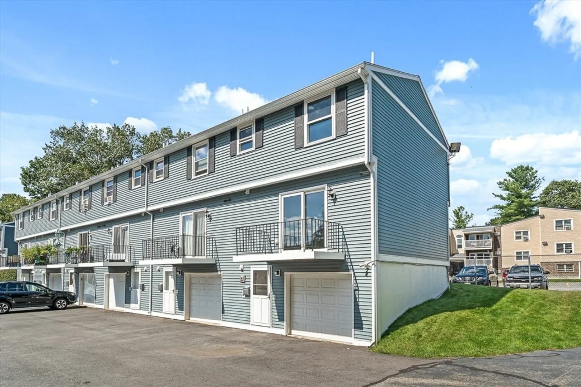
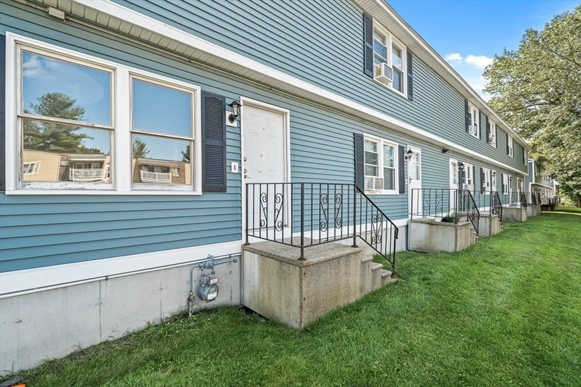
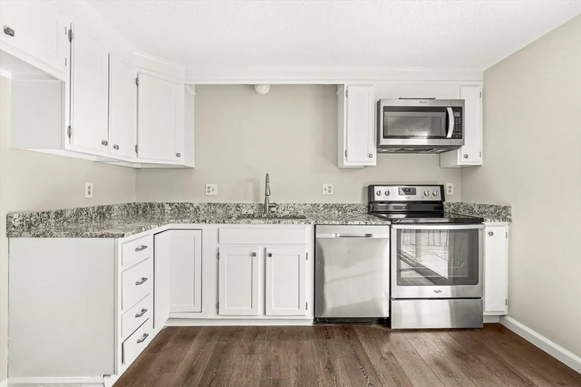
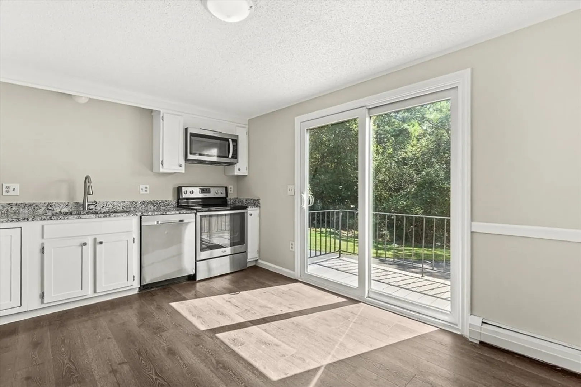
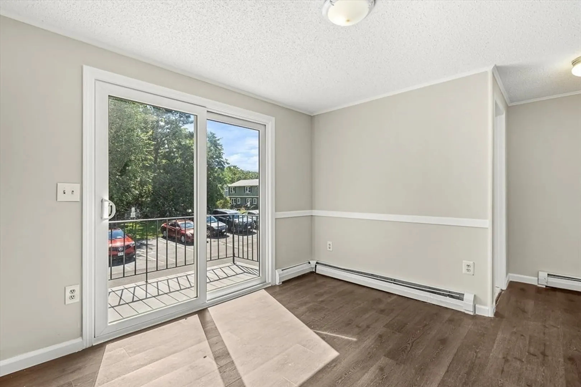
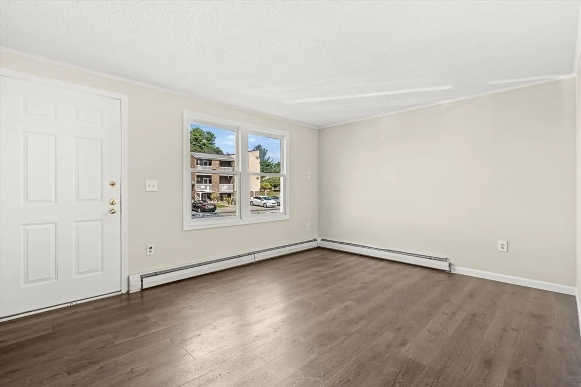
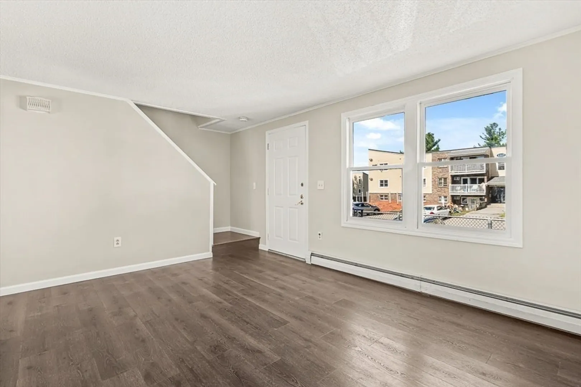
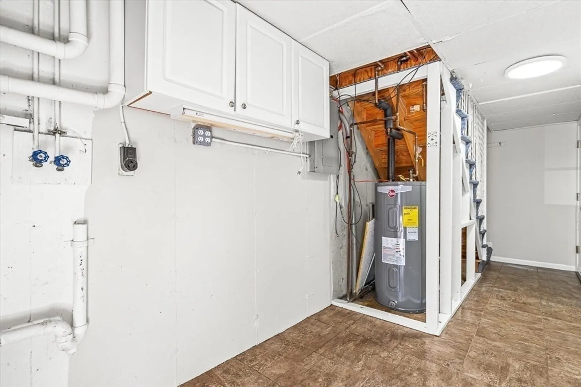
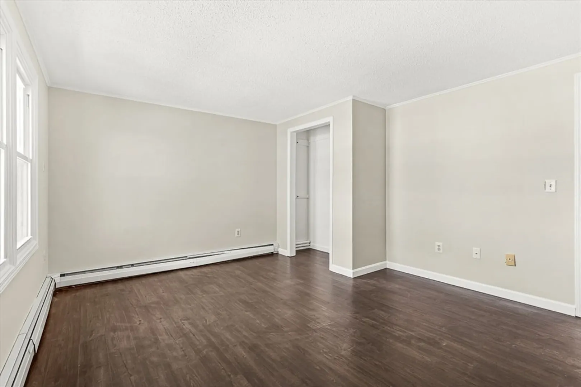
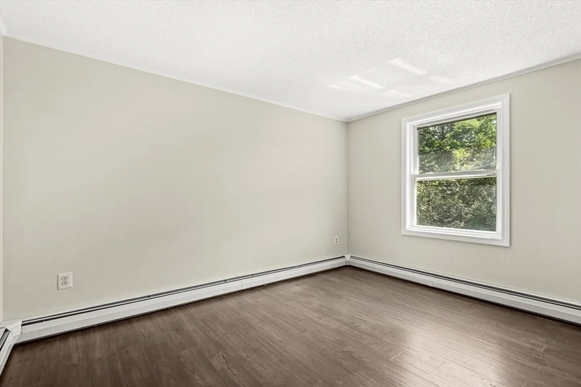
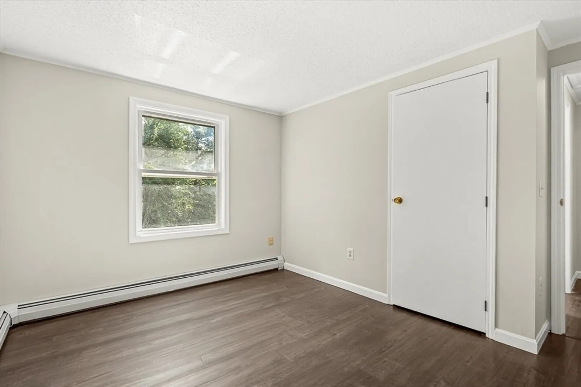
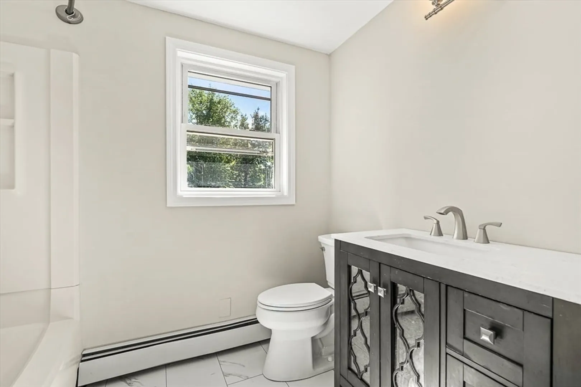
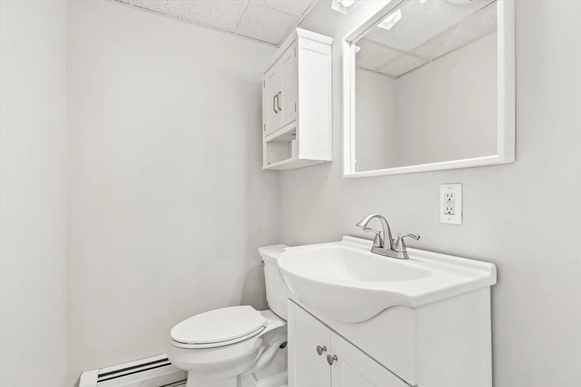
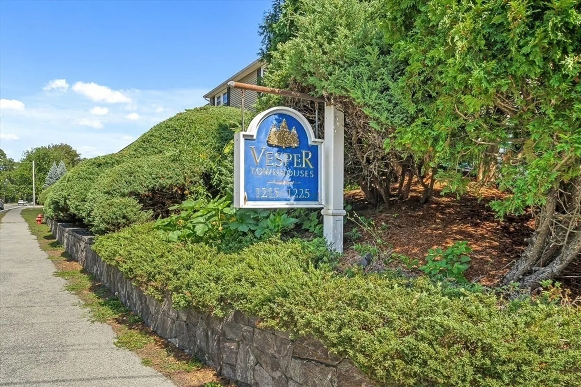
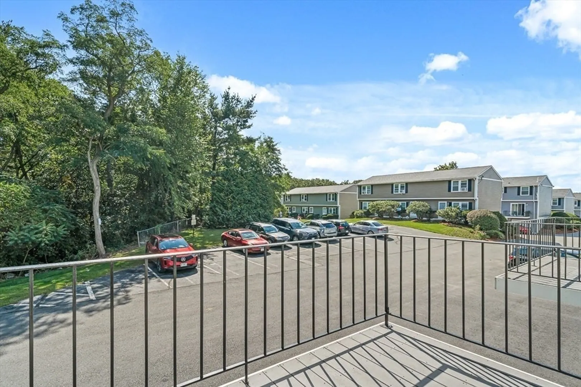
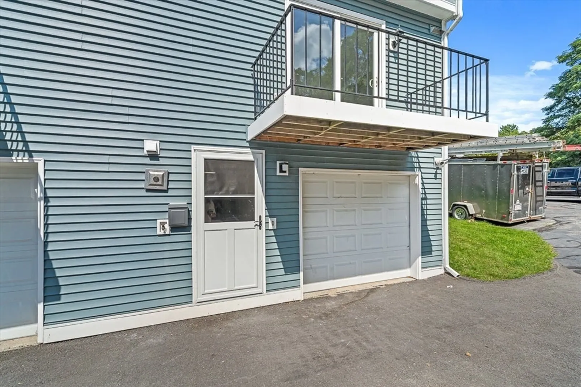
* Beautiful End Unit in Desirable Vesper Condo Community * Tucked away in the back of complex, this well-maintained townhouse end-unit offers privacy and comfort in a convenient location. Featuring 2 spacious bedrooms and 1.5 baths, this home boasts laminate flooring throughout for a clean, easy-care lifestyle. The kitchen shines with granite countertops and stainless steel appliances. A standout feature is the FORCED HOT WATER HEAT—a rare find in this community where most units use electric heat. One car garage under w/in unit laundry hook ups is a plus! Close to NH shopping, excellent commuting options, and a peaceful setting makes this home is a smart choice for both first-time buyers and downsizers alike.
-
Highlights
- Area: Pawtucketville
- Cooling: Window Unit(s)
- HOA Fee: $414
- Property Class: Residential
- Stories: 2
- Unit Number: 126
- Status: Closed
- Building Name: Vesper
- Heating: Baseboard, Natural Gas
- Parking Spots: 3
- Property Type: Condominium
- Total Rooms: 4
- Year Built: 1985
-
Additional Details
- Appliances: Range, Dishwasher, Microwave
- Construction: Frame
- Flooring: Tile, Laminate
- Roof: Shingle
- Total Number of Units: 126
- Year Built Source: Public Records
- Basement: Y
- Exterior Features: Deck - Vinyl
- Pets Allowed: Yes
- SqFt Source: Public Record
- Year Built Details: Actual
- Zoning: Smf
-
Amenities
- Community Features: Public Transportation, Shopping, Medical Facility, Laundromat, Highway Access, Marina, Private School, Public School, T-Station, University
- Parking Features: Under, Deeded, Guest
- Covered Parking Spaces: 1
-
Utilities
- Electric: Circuit Breakers
- Water Source: Public
- Sewer: Public Sewer
-
Fees / Taxes
- Assessed Value: $286,700
- HOA Fee Includes: Water, Sewer, Insurance, Maintenance Structure, Road Maintenance, Maintenance Grounds, Trash
- Taxes: $3,291
- HOA Fee Frequency: Monthly
- Tax Year: 2025
Similar Listings

Sold
37 Photos
Sold
19 Photos
Sold
35 Photos
Sold
26 Photos
Content © 2026 MLS Property Information Network, Inc. The information in this listing was gathered from third party resources including the seller and public records.
Listing information provided courtesy of Keller Williams Realty.
MLS Property Information Network, Inc. and its subscribers disclaim any and all representations or warranties as to the accuracy of this information.
