
Sold!
$335,000
2
Beds
1/1
Bath
1,007
Living Area
-
Property Description
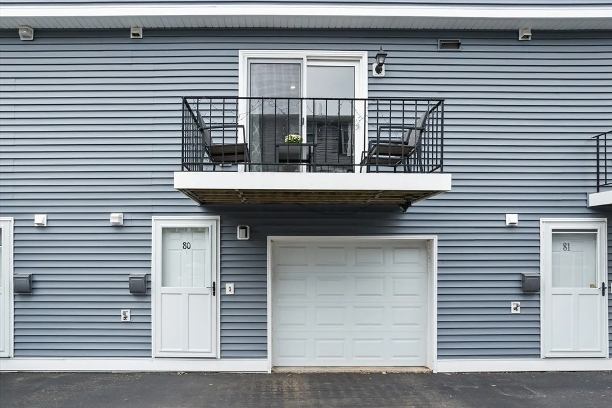
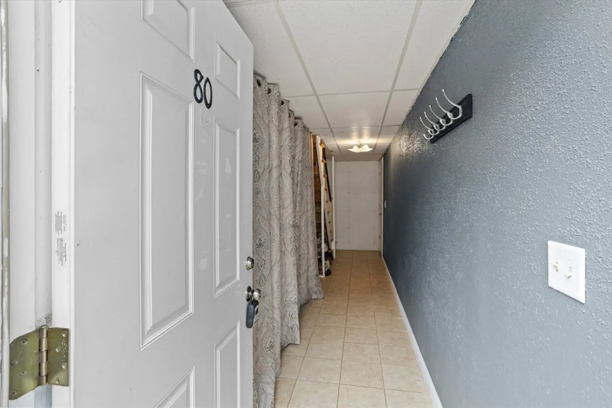
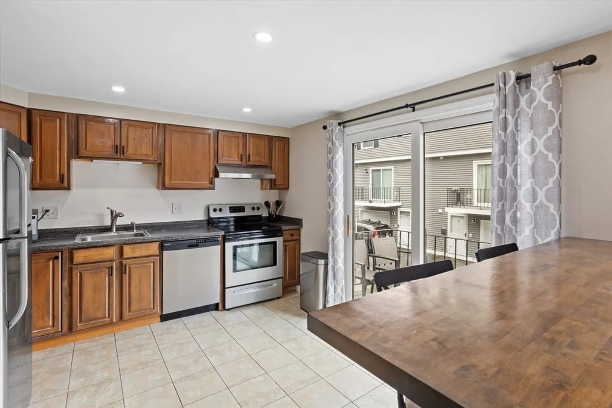
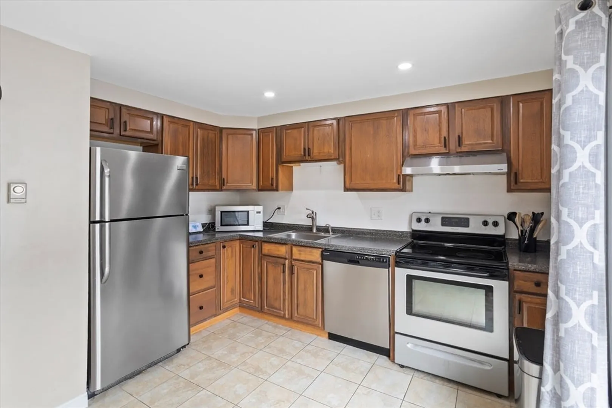
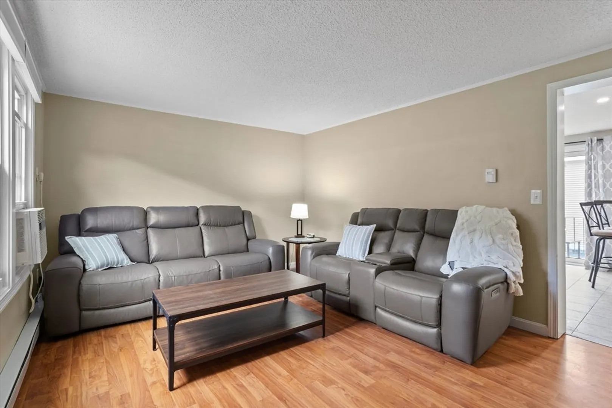
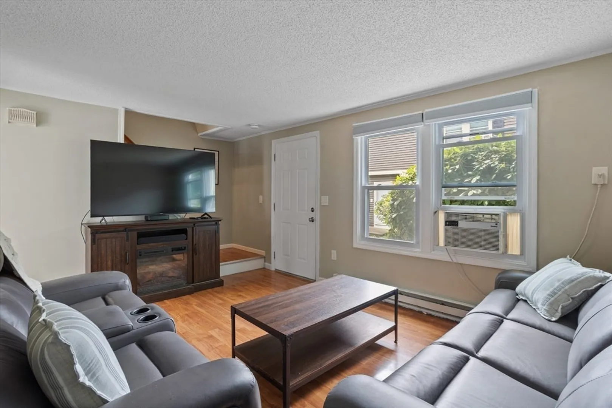
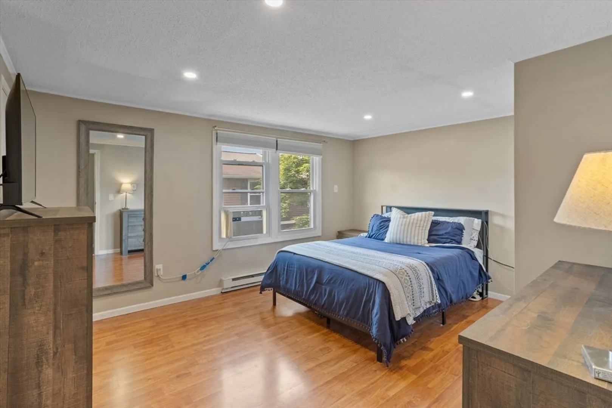
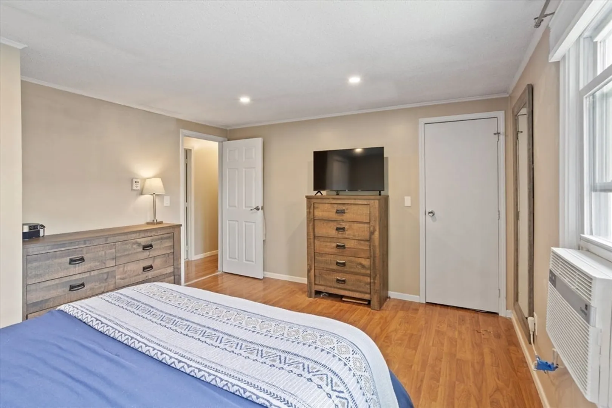
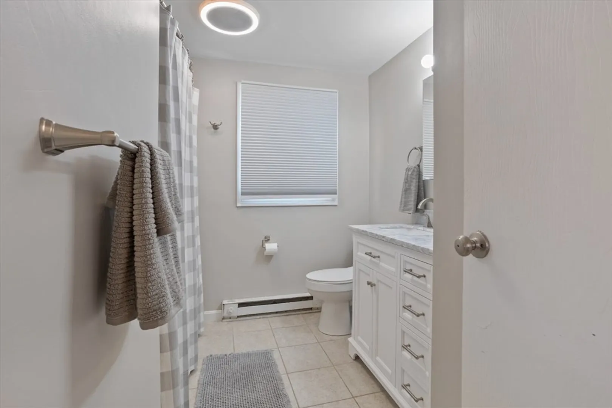
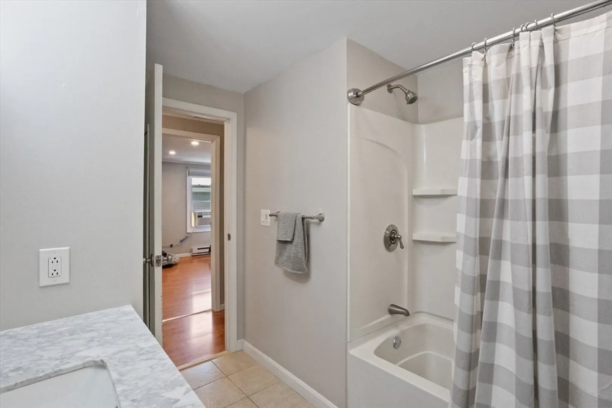
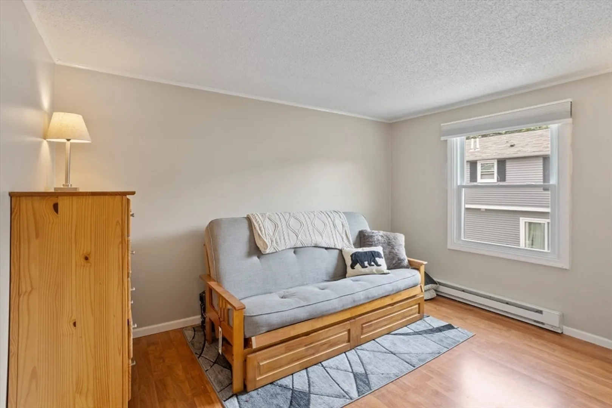
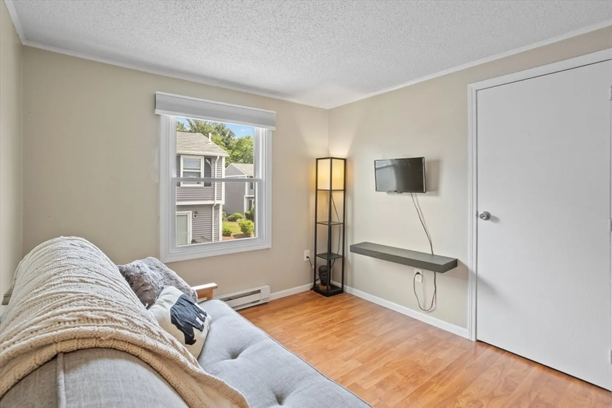
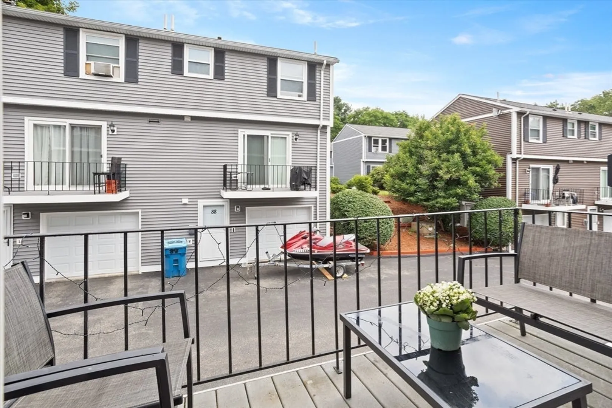
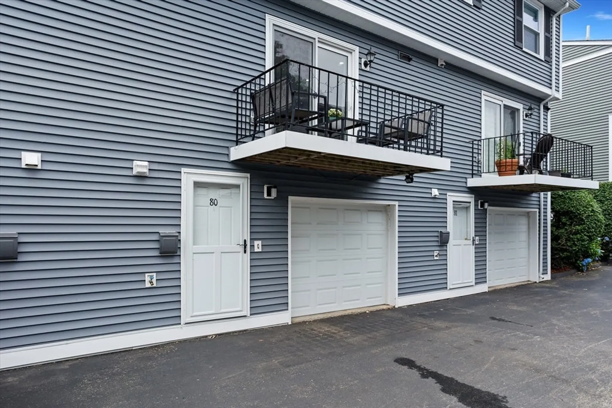
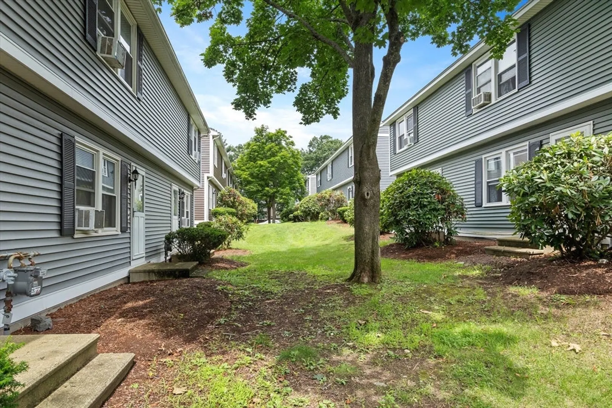
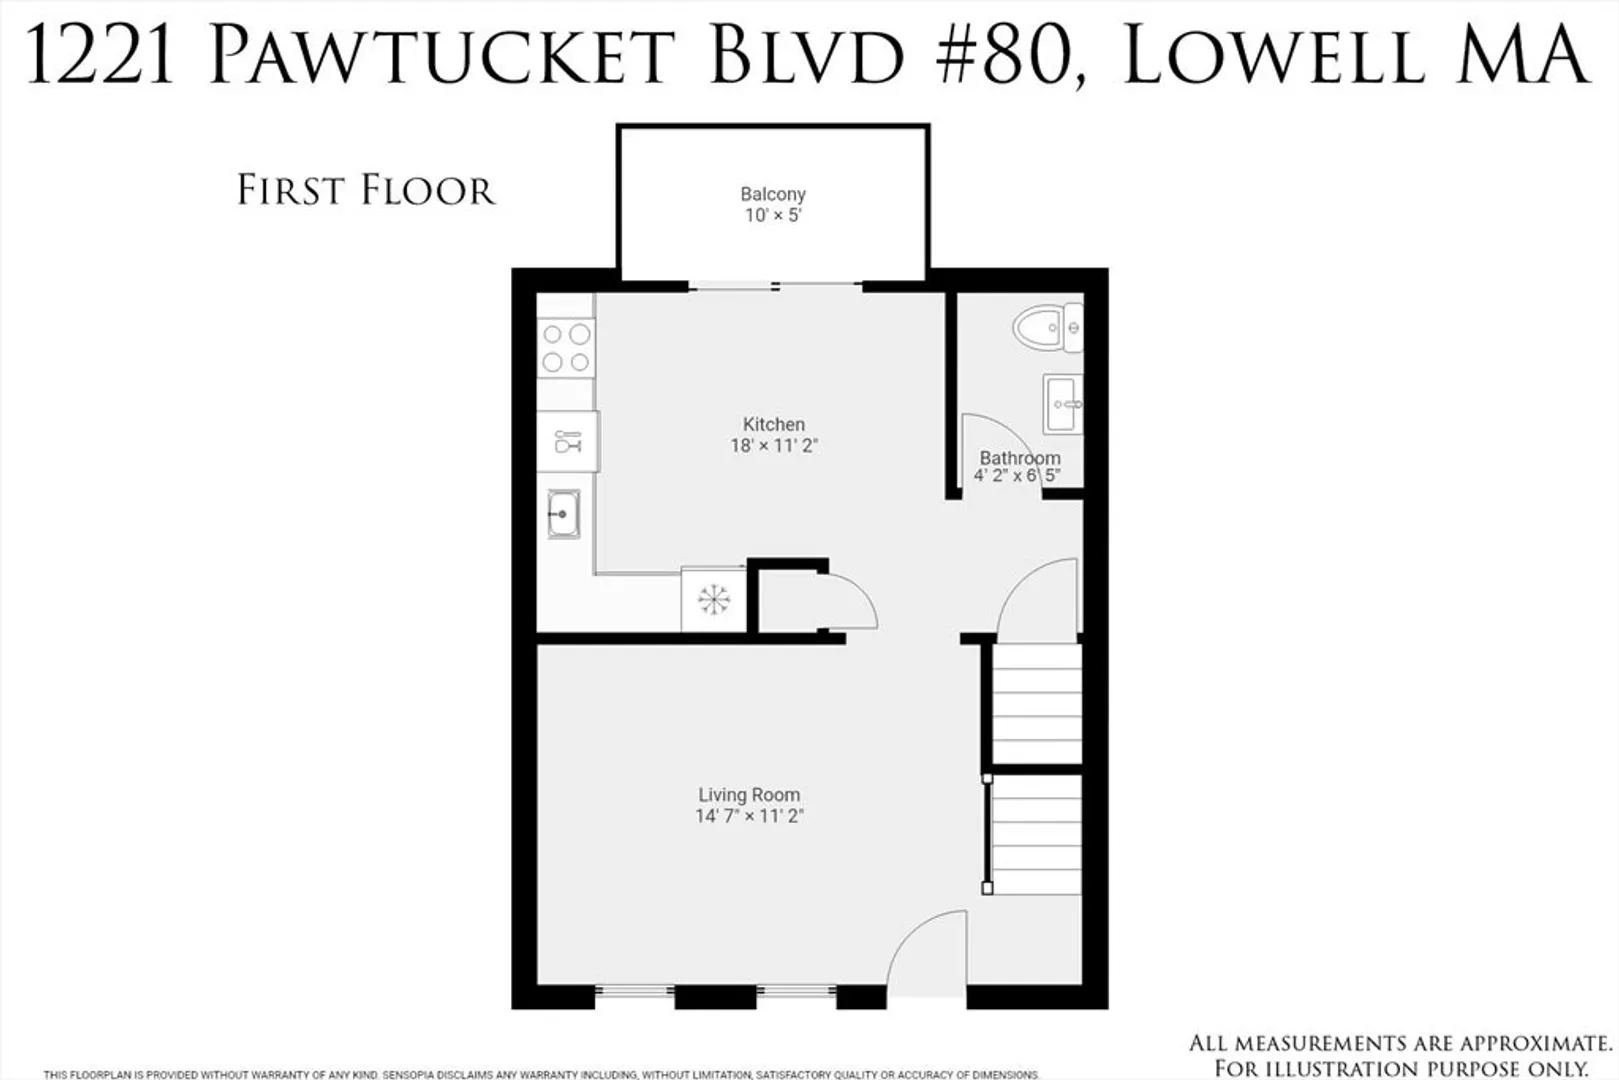
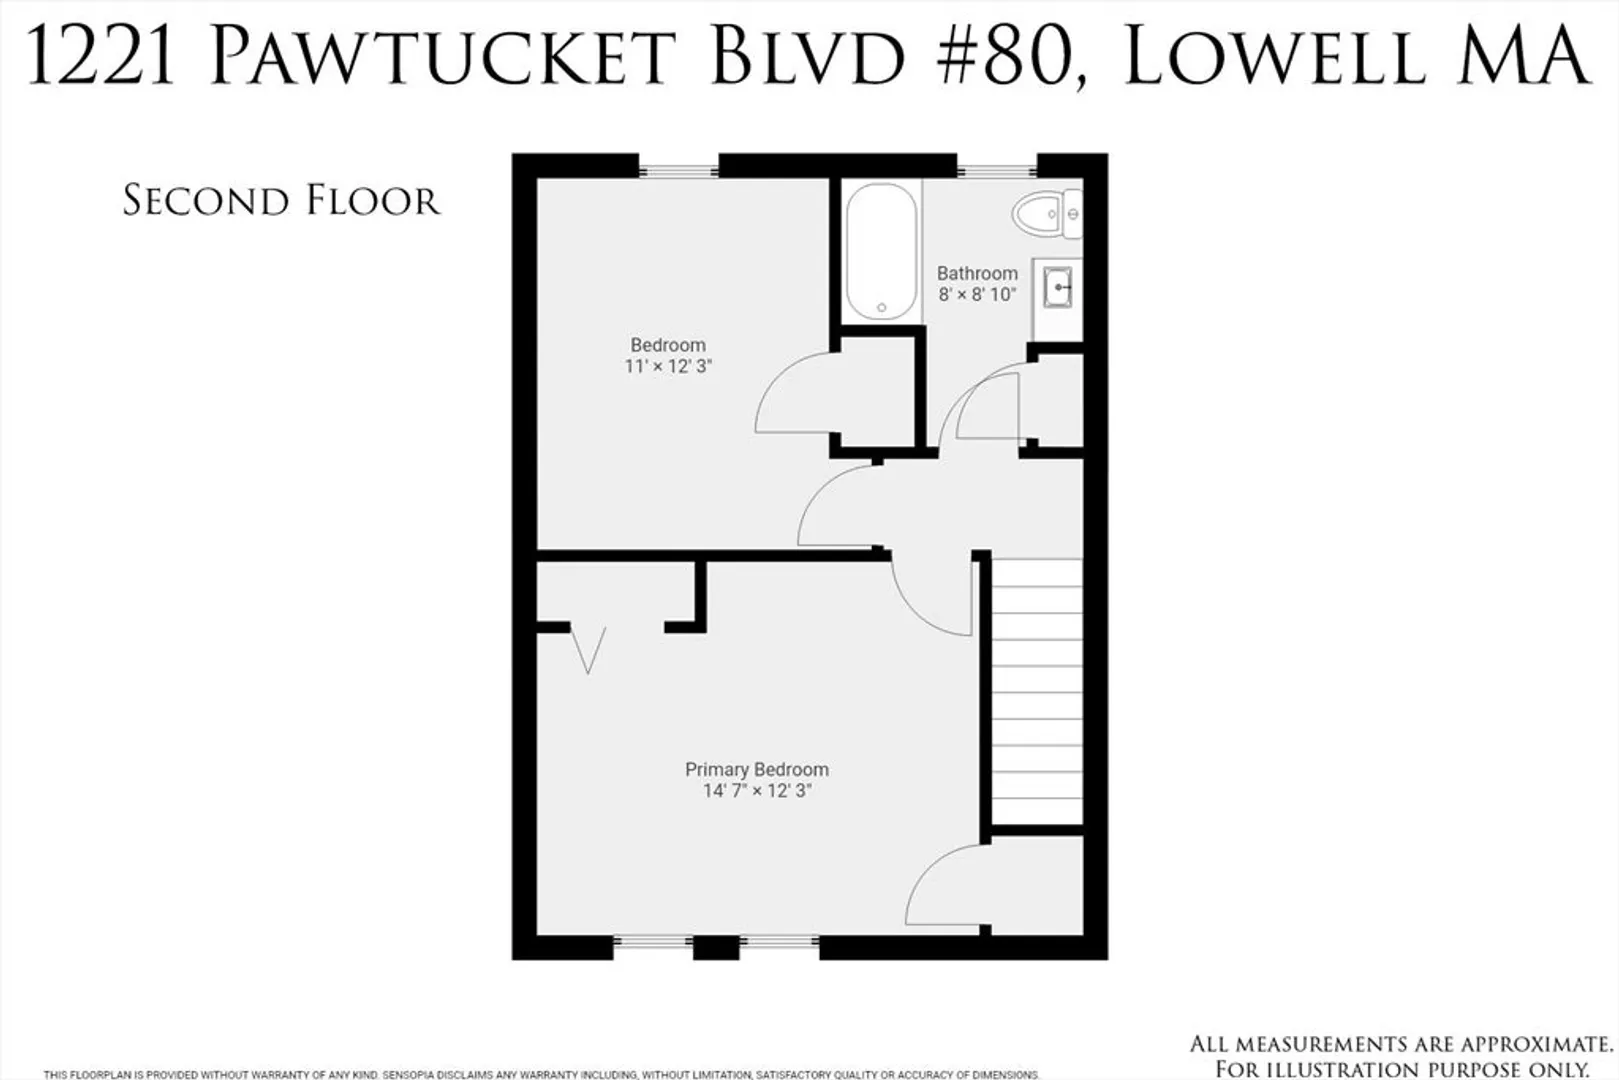
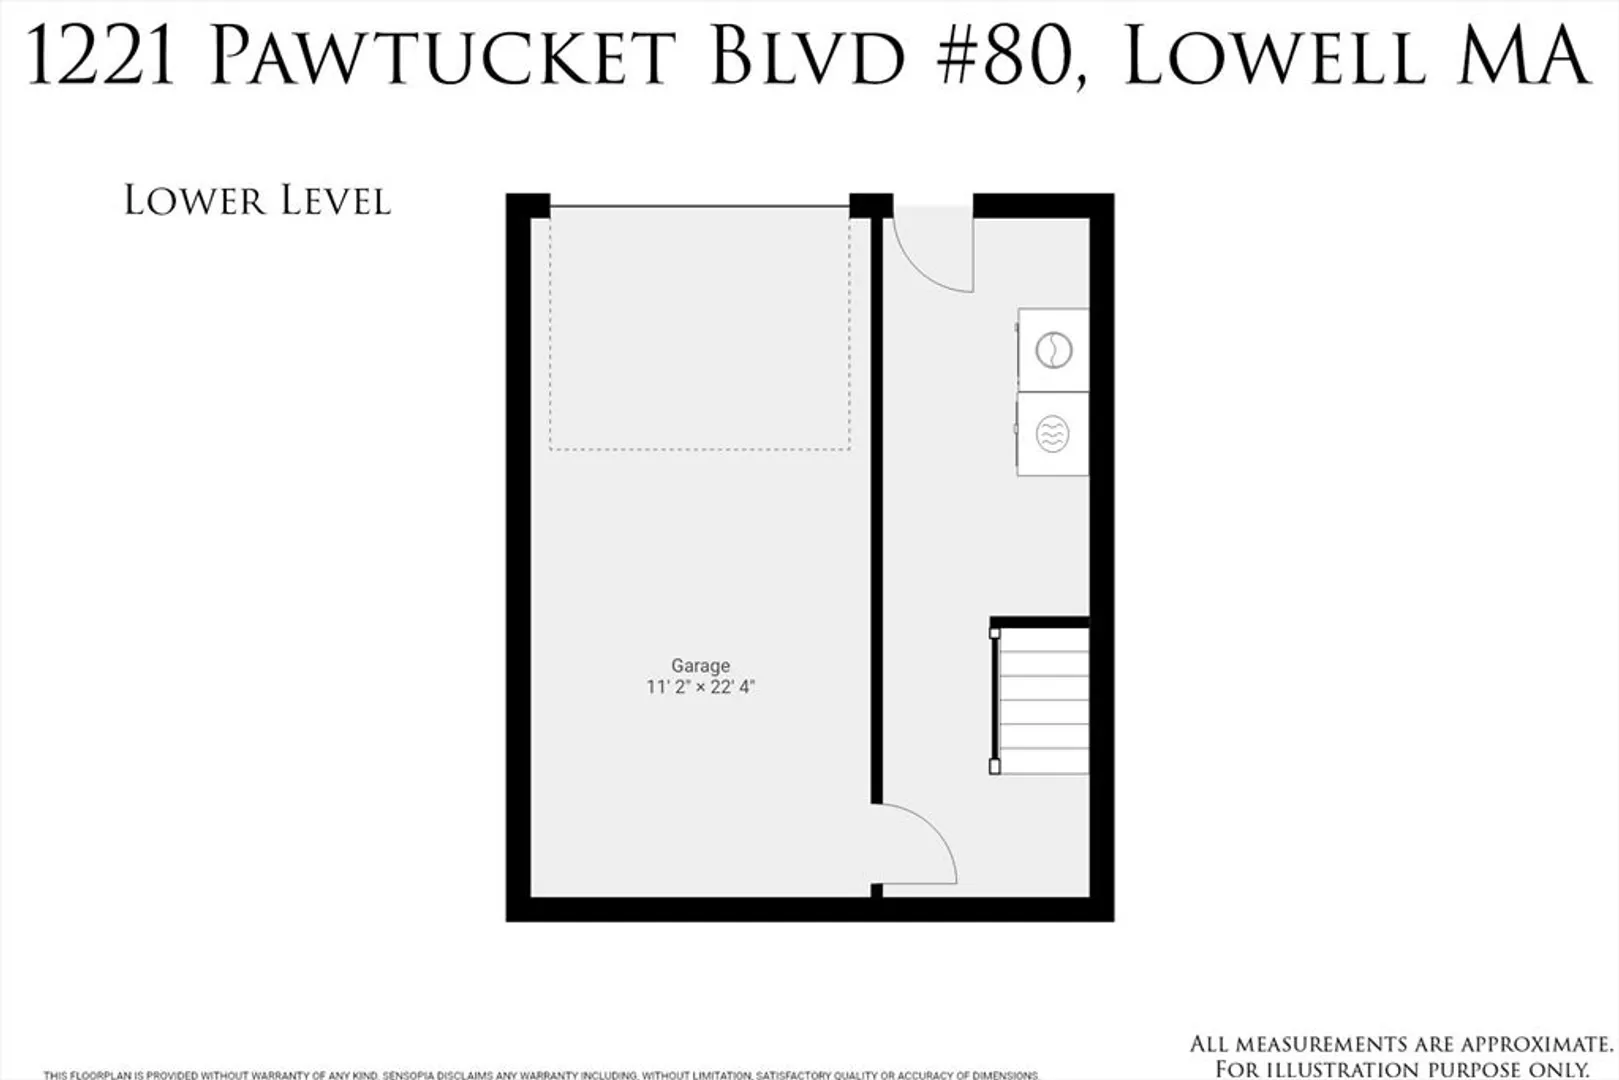
Discover comfort and convenience in this beautifully updated Vesper townhouse, featuring 2 spacious bedrooms and 1.5 bathrooms in a quiet, tucked-away location within the community. Enjoy recent upgrades including newer windows, hot water tank, and a charming breakfast nook. The home is ideally situated near major highways, shopping centers, and local amenities, offering both serenity and accessibility. Inside, the main level features a bright and inviting living room, an updated kitchen with stainless steel appliances. A sliding glass door leads to a private balcony. The entry-level mudroom offers extra storage, in-unit washer and dryer, and direct access to a one-car garage. Location, convenience, and comfort—all in one!
-
Highlights
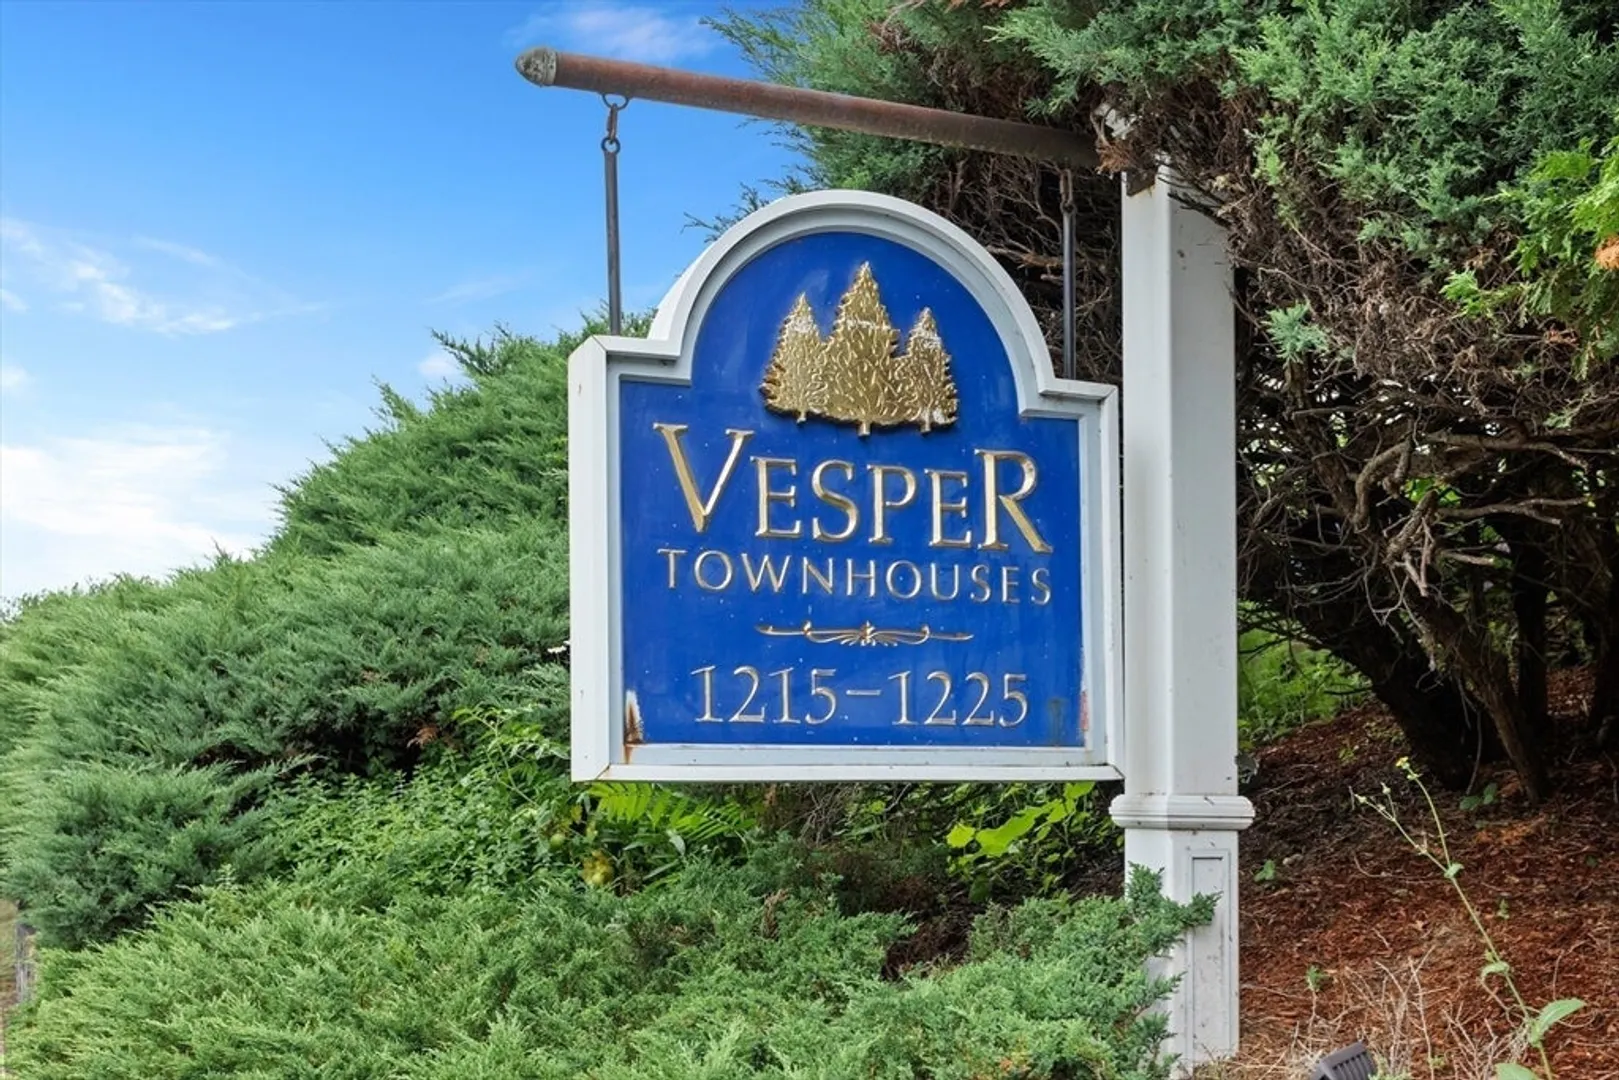
- Building Name: Vesper
- HOA Fee: $354
- Property Class: Residential
- Stories: 3
- Unit Number: 80
- Status: Closed
- Heating: Electric
- Parking Spots: 3
- Property Type: Condominium
- Total Rooms: 4
- Year Built: 1984
-
Additional Details
- Appliances: Range, Refrigerator
- Exclusions: Washer & Dryer To Be Left As Gifts To Buyers
- Flooring: Tile, Laminate
- SqFt Source: Other
- Year Built Details: Actual
- Zoning: Smf
- Basement: Y
- Exterior Features: Deck
- Pets Allowed: Yes w/ Restrictions
- Total Number of Units: 126
- Year Built Source: Public Records
-
Amenities
- Community Features: Public Transportation, Shopping, Walk/Jog Trails, Medical Facility, Highway Access, Public School
- Parking Features: Attached, Under, Garage Door Opener, Deeded, Assigned, Off Street, Guest, Paved
- Covered Parking Spaces: 1
-
Utilities
- Electric: 200+ Amp Service
- Water Source: Public
- Sewer: Public Sewer
-
Fees / Taxes
- Assessed Value: $279,400
- HOA Fee Includes: Water, Sewer, Insurance, Maintenance Grounds, Snow Removal
- Taxes: $3,208
- HOA Fee Frequency: Monthly
- Tax Year: 2025
Similar Listings
Sold
28 Photos
Sold
42 Photos
Sold
1 Photo
Sold
37 Photos
Content © 2026 MLS Property Information Network, Inc. The information in this listing was gathered from third party resources including the seller and public records.
Listing information provided courtesy of Hive Property Group.
MLS Property Information Network, Inc. and its subscribers disclaim any and all representations or warranties as to the accuracy of this information.
