
Sold!
$365,000
3
Beds
1/1
Bath
1,426
Living Area
-
Property Description
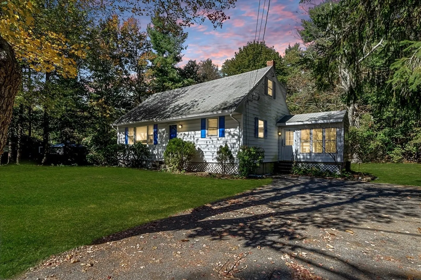
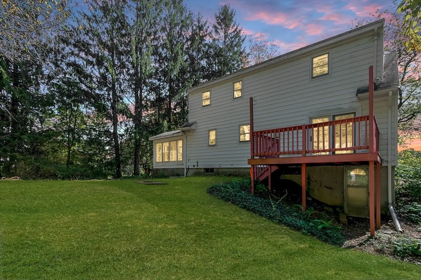
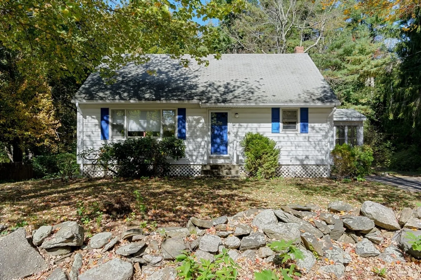
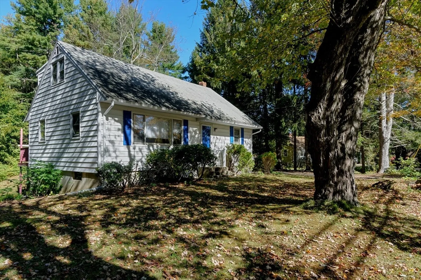
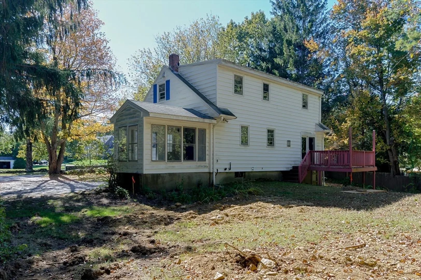
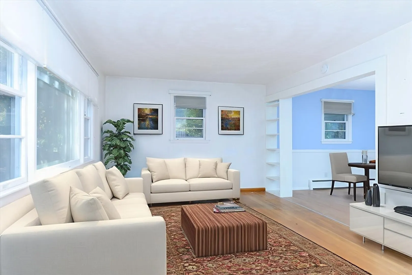
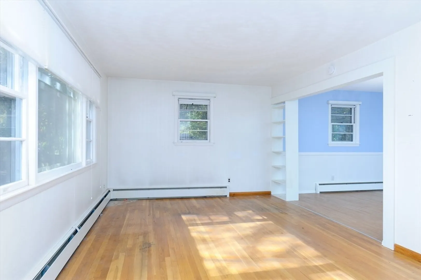
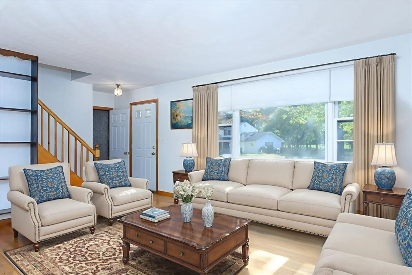
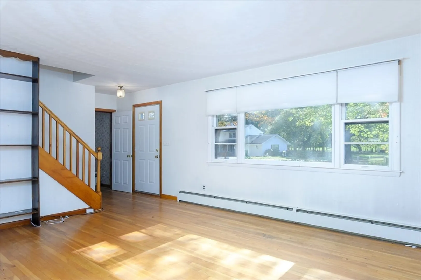
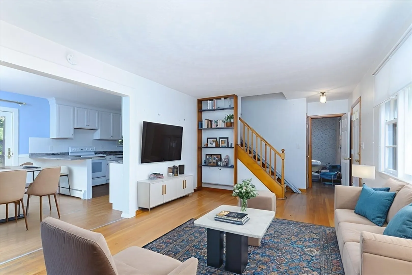
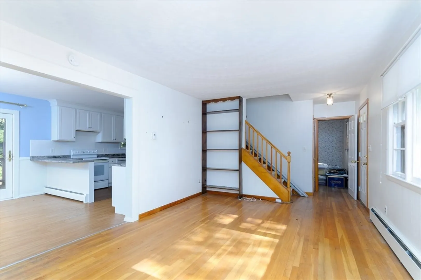
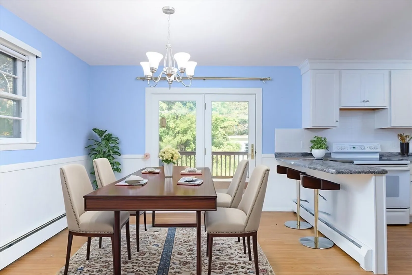
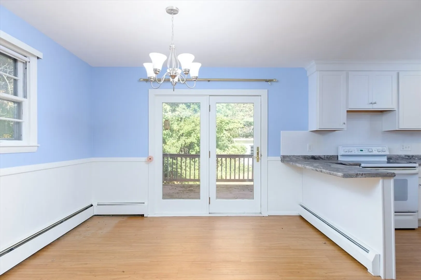
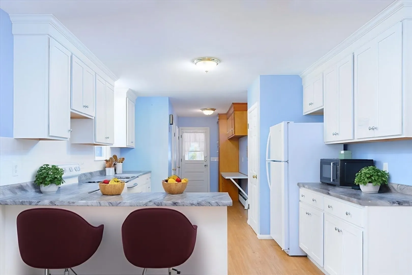
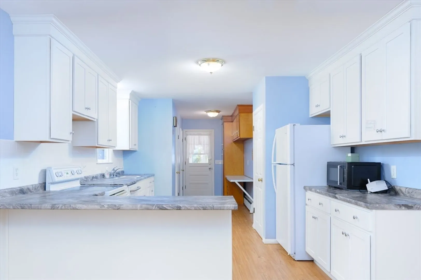
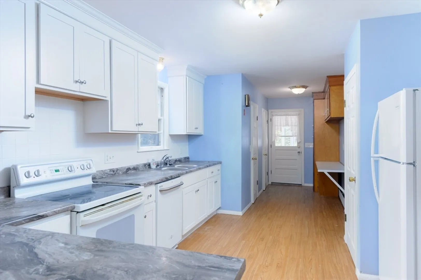
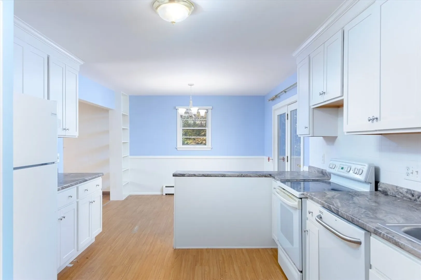
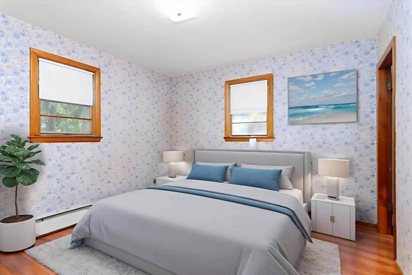
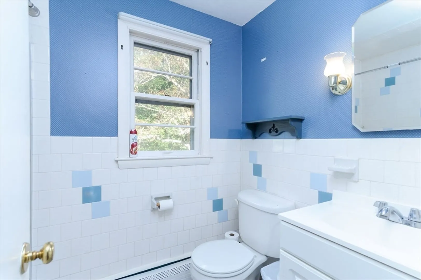
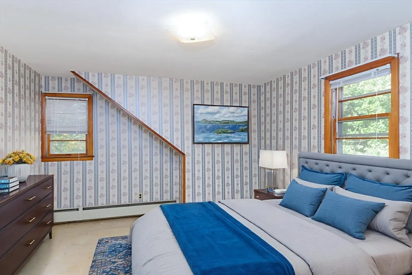
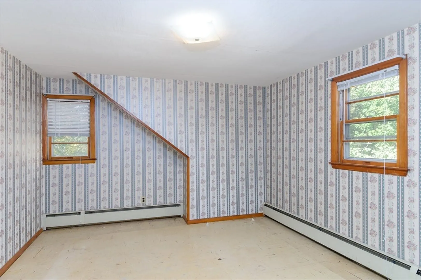
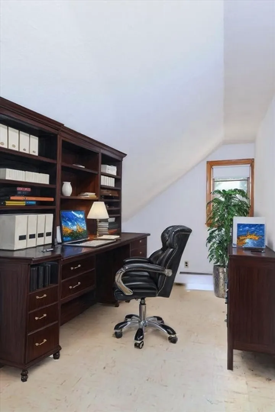
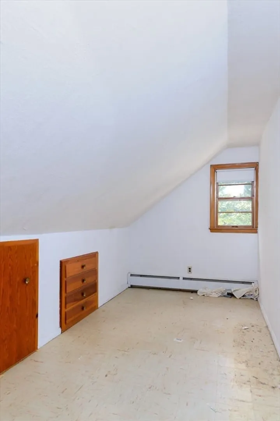
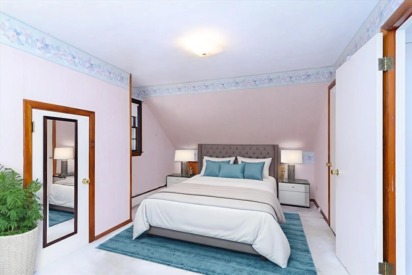
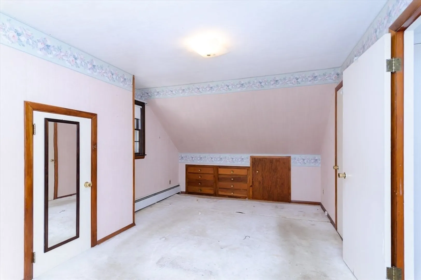
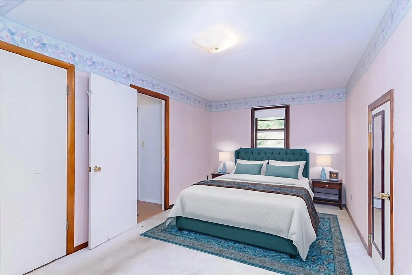
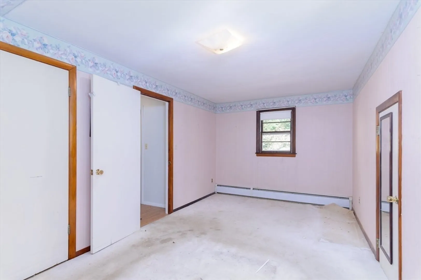
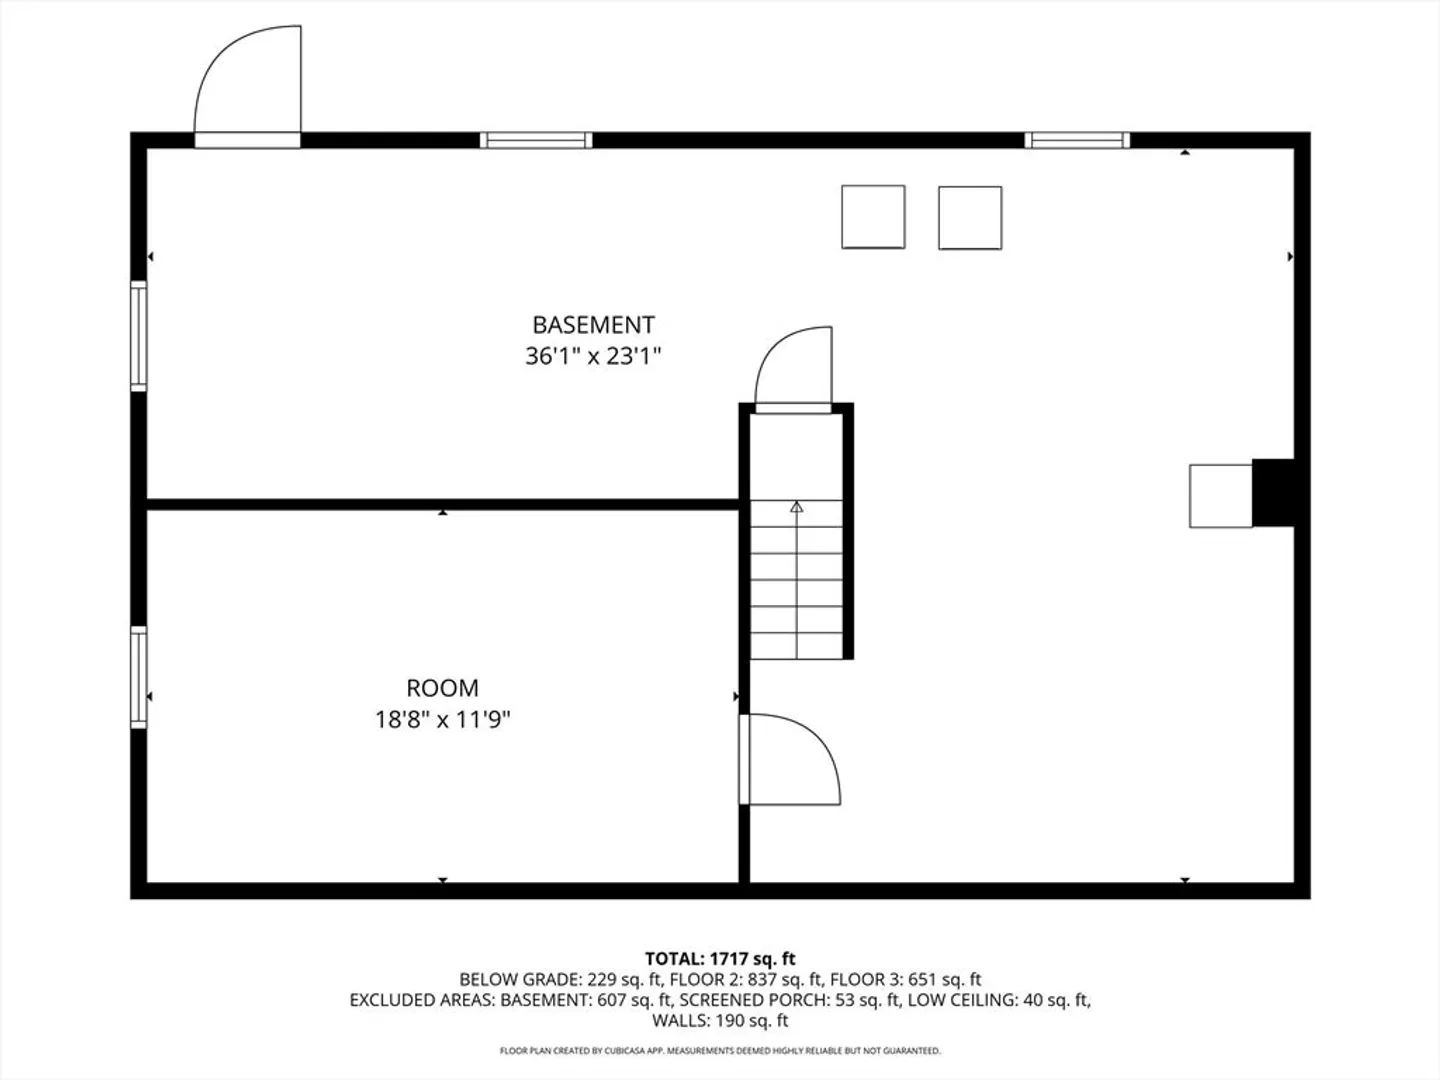
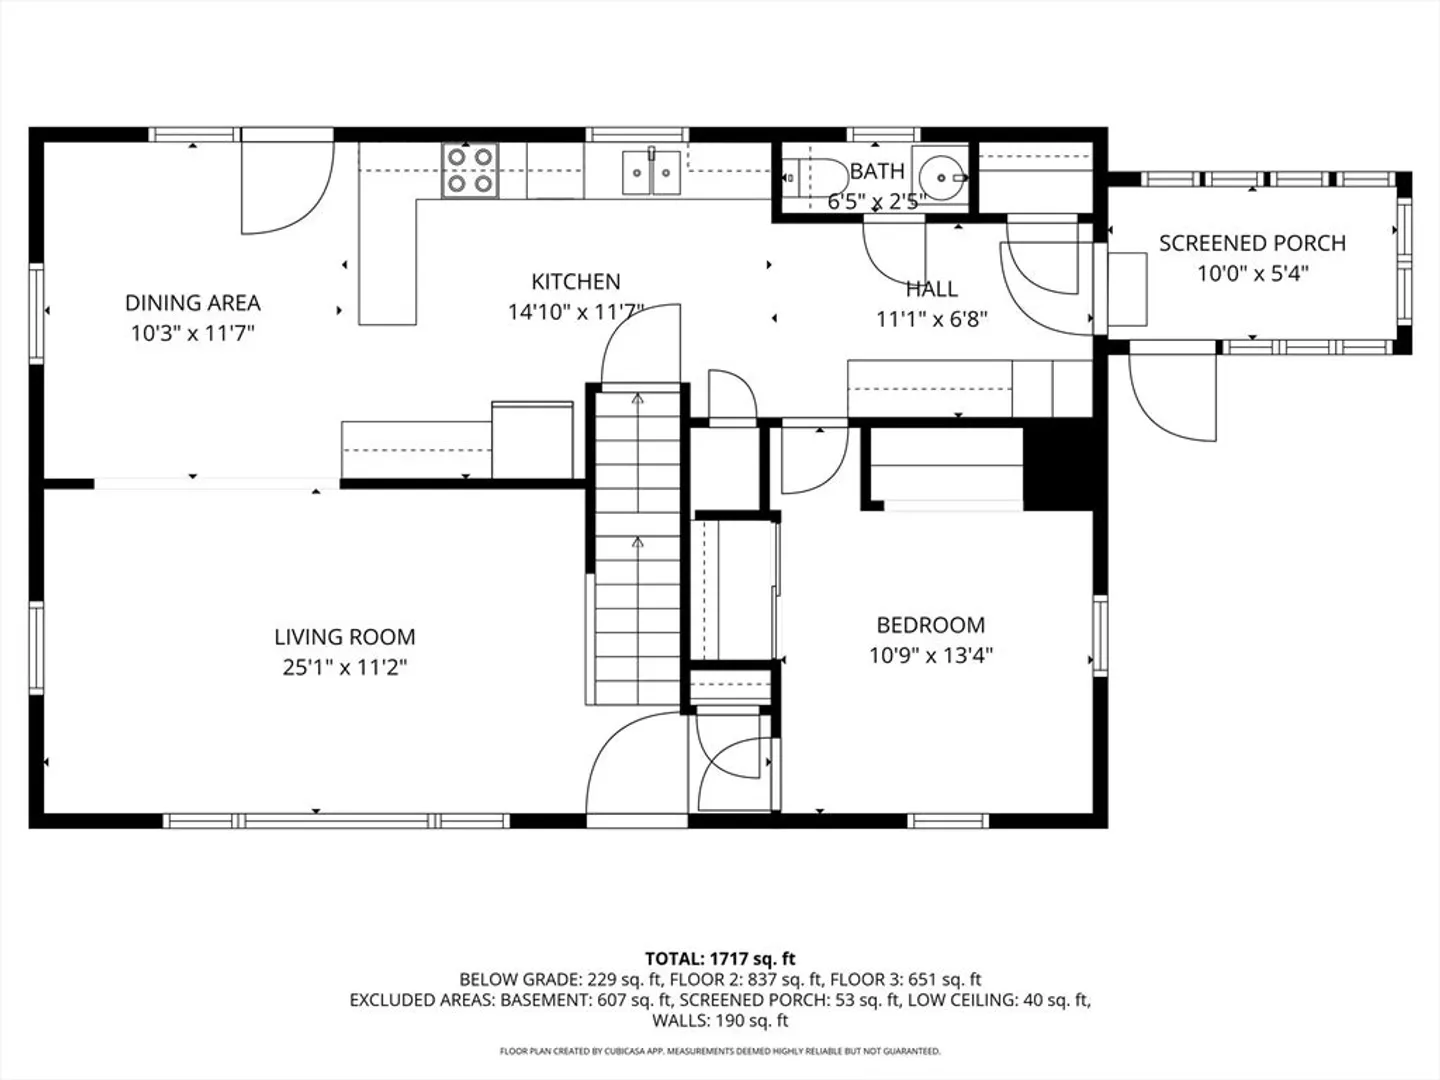
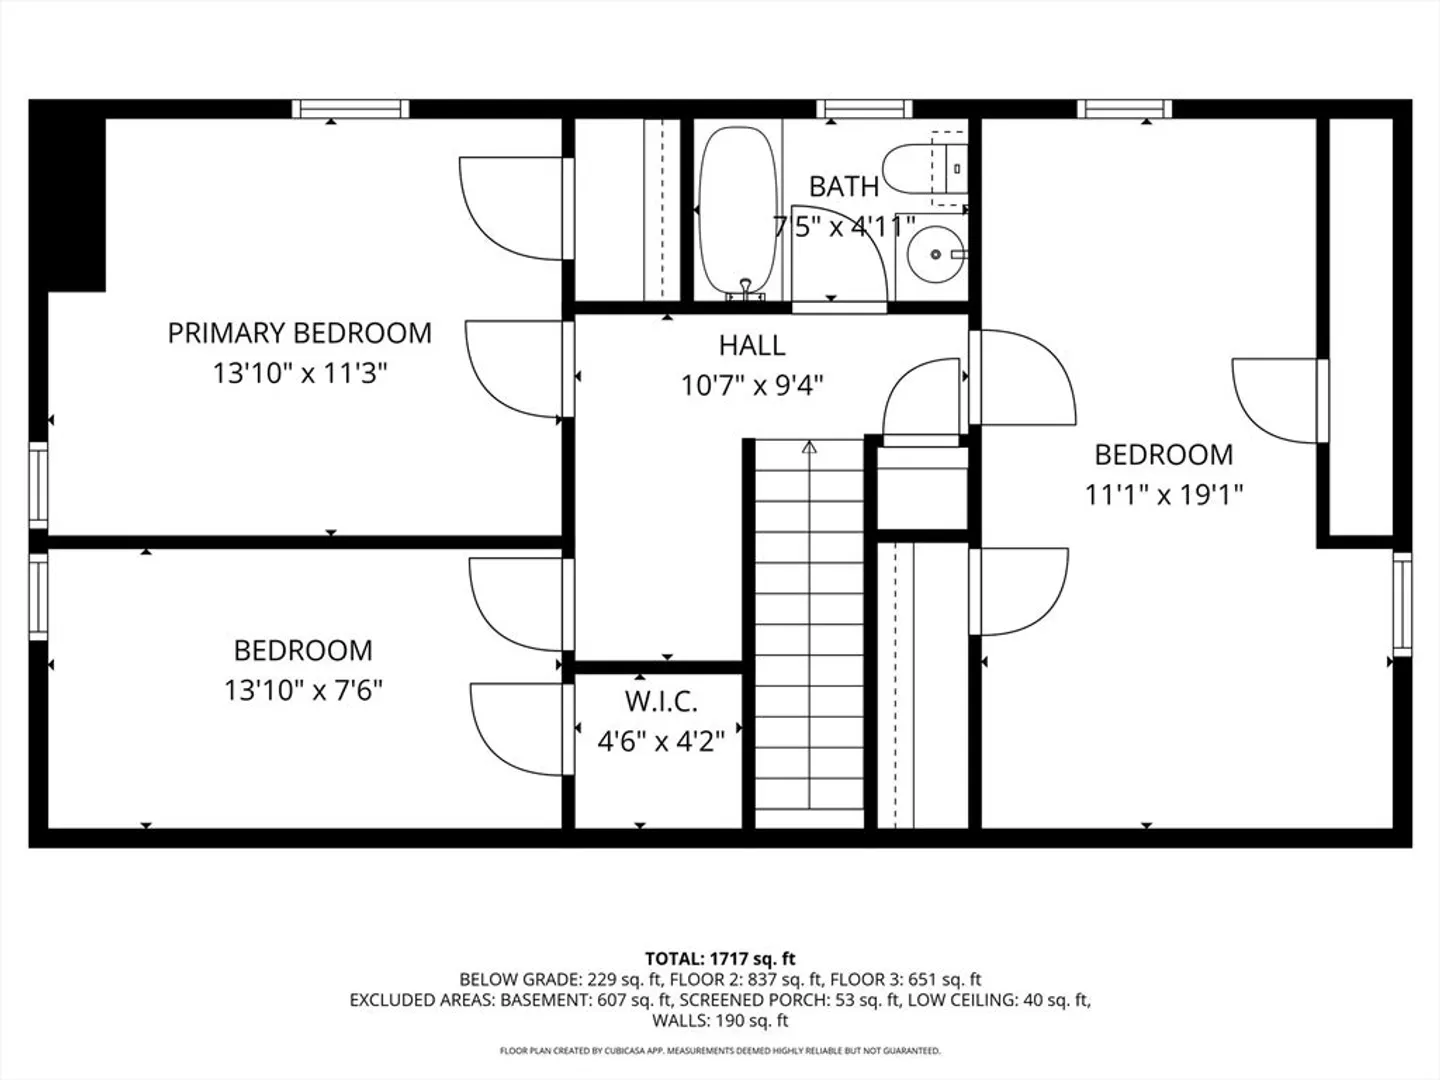
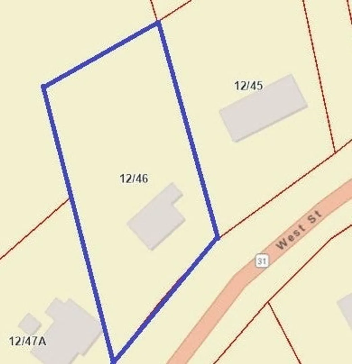
Well-cared-for 3-bedroom, 1.5-bath Cape featuring an additional first-floor room that can be used as a 4th bedroom or home office. Nestled on a private wooded lot just under a half-acre, this home offers a recently upgraded kitchen open to the dining area and a cozy living room with hardwood floors and a large picture window. A convenient half bath completes the first floor. Upstairs includes three bedrooms and a full bath. The walkout basement offers a bonus 19x12 finished room—perfect for a playroom, gym, or office. Enjoy the peaceful backyard from the deck off the dining area or the screened-in porch/mudroom. Plenty of off-street parking. A brand-new septic system will be installed prior to closing. With a little TLC, this home is full of potential! Commuter Open House, Friday 10/10 4pm-530pm!
-
Highlights
- Heating: Baseboard, Oil
- Property Class: Residential
- Style: Cape
- Year Built: 1963
- Parking Spots: 4
- Property Type: Single Family Residence
- Total Rooms: 6
- Status: Closed
-
Additional Details
- Appliances: Water Heater
- Construction: Frame
- Exterior Features: Porch - Enclosed
- Foundation: Concrete Perimeter
- Lot Features: Wooded, Gentle Sloping
- Roof: Shingle
- Year Built Details: Actual
- Zoning: Or4
- Basement: Full
- Exclusions: Sellers Personal Property
- Flooring: Tile, Vinyl, Hardwood, Laminate
- Interior Features: Bonus Room
- Road Frontage Type: Public
- SqFt Source: Public Record
- Year Built Source: Public Records
-
Amenities
- Community Features: Pool, Tennis Court(s), Park, Walk/Jog Trails, Stable(s), Bike Path, Conservation Area, House of Worship
- Parking Features: Off Street
-
Utilities
- Electric: 100 Amp Service
- Water Source: Public
- Sewer: Private Sewer
-
Fees / Taxes
- Assessed Value: $340,000
- Taxes: $5,012
- Tax Year: 2025
Similar Listings
Sold
35 Photos
Sold
21 Photos
Sold
30 Photos
Sold
35 Photos
Content © 2026 MLS Property Information Network, Inc. The information in this listing was gathered from third party resources including the seller and public records.
Listing information provided courtesy of Keller Williams Pinnacle MetroWest.
MLS Property Information Network, Inc. and its subscribers disclaim any and all representations or warranties as to the accuracy of this information.
