
Sold!
$415,000
3
Beds
1
Bath
1,176
Living Area
-
Property Description
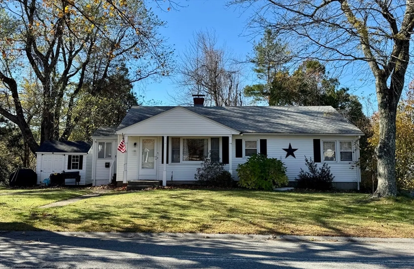
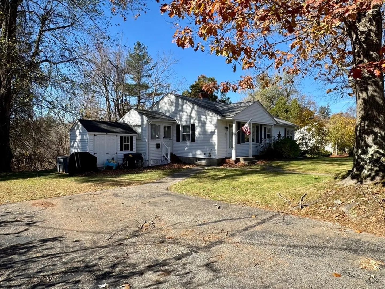
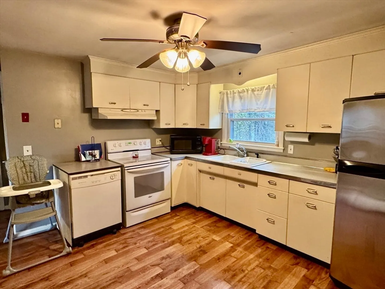
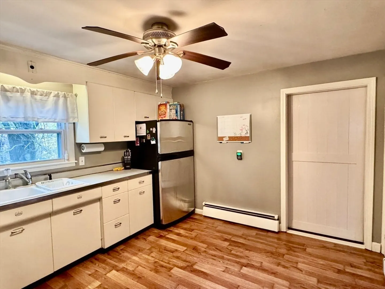
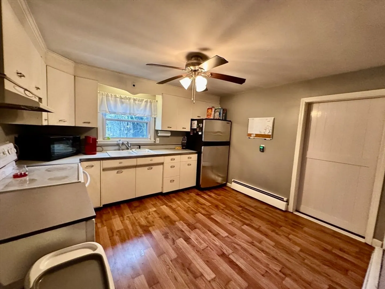
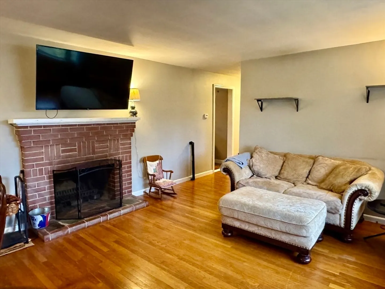
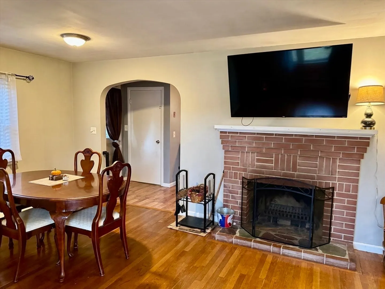
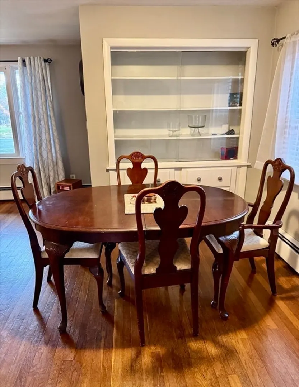
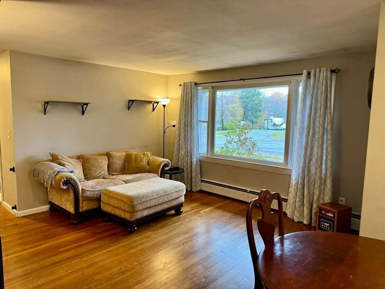
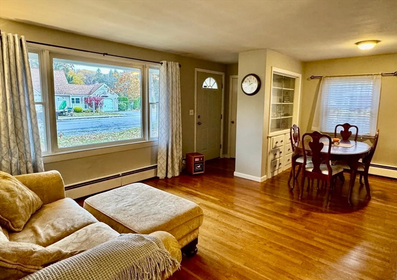
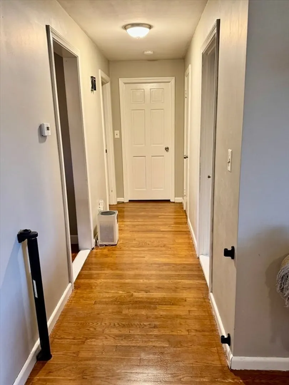
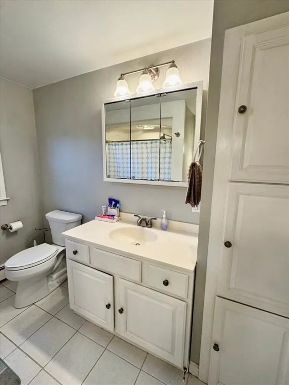
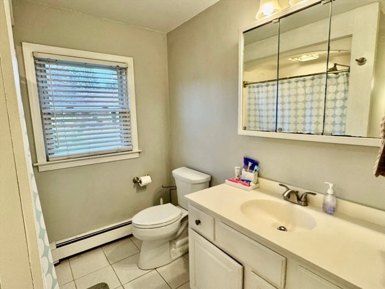
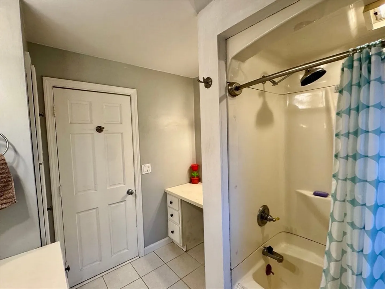
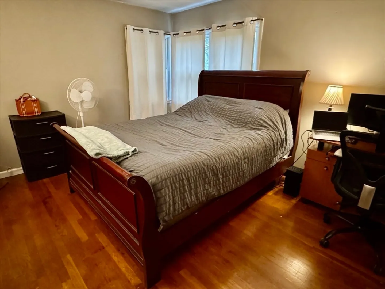
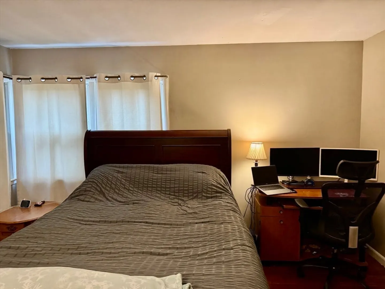
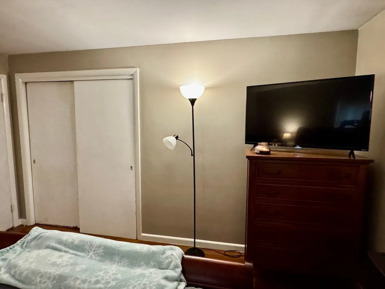
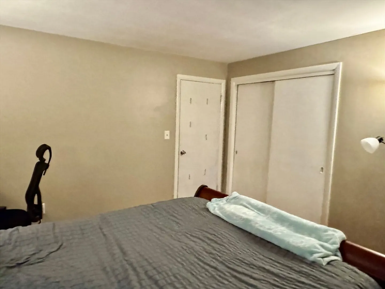
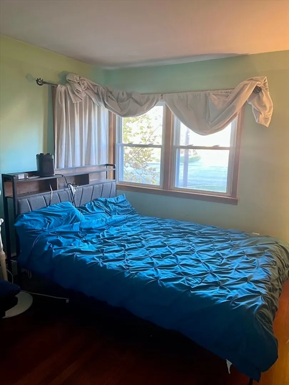
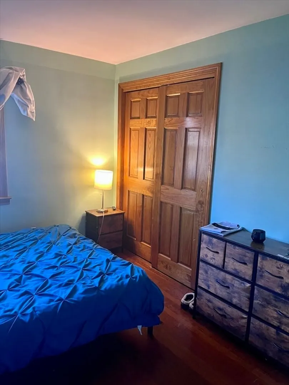
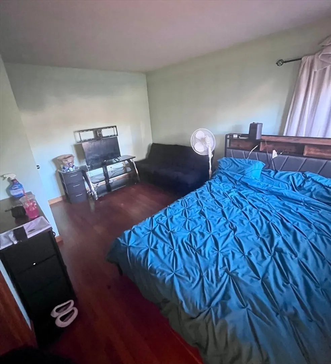
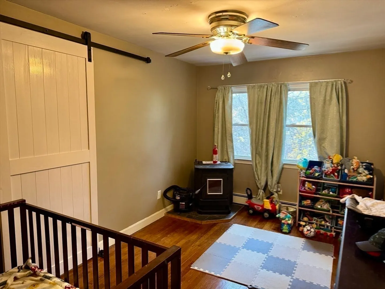
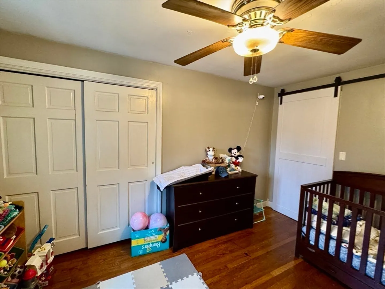
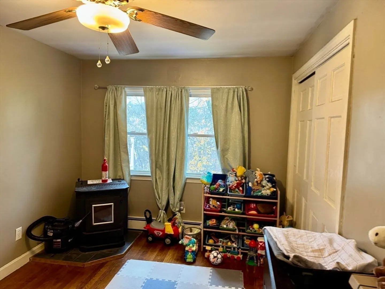
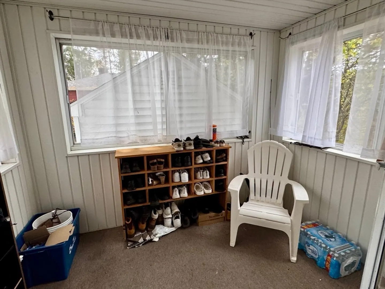
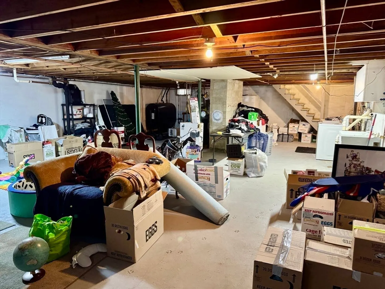
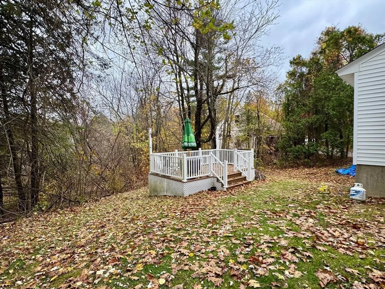
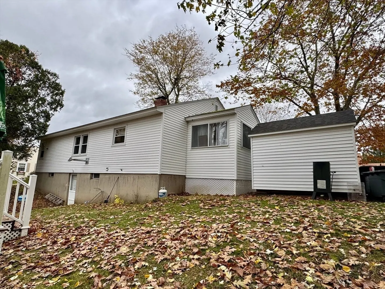
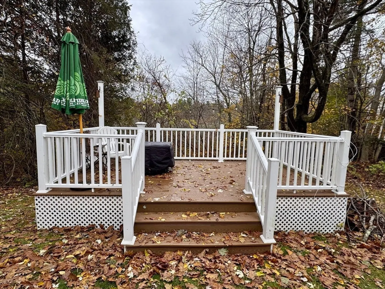
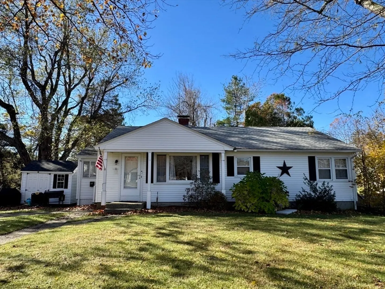
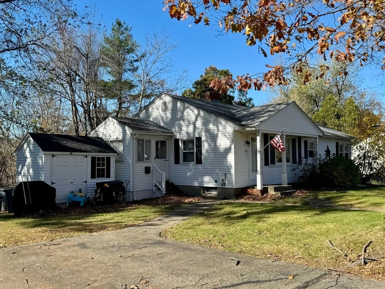
OPEN SUNDAY 2nd Nov - 11am-12:30pm. Picture perfect 3 bed / 1 bath ranch in the desirable town of Paxton on a 0.44 acre lot. Ideal for a first time buyer or downsizer. There js a useful mud room as you enter on the left of the home. The large kitchen, leads to dining room which has built-ins. The bright living room has hardwoods, a picture window & wood burning fireplace. The 3 bedrooms are all a good size. The bathroom has tub/shower combo with lots of storage space. The large walk-out basement (offers great potential for additional living space) opens to the back yard & deck. Only 10 minutes to Worcester! Quick close possible.
-
Highlights
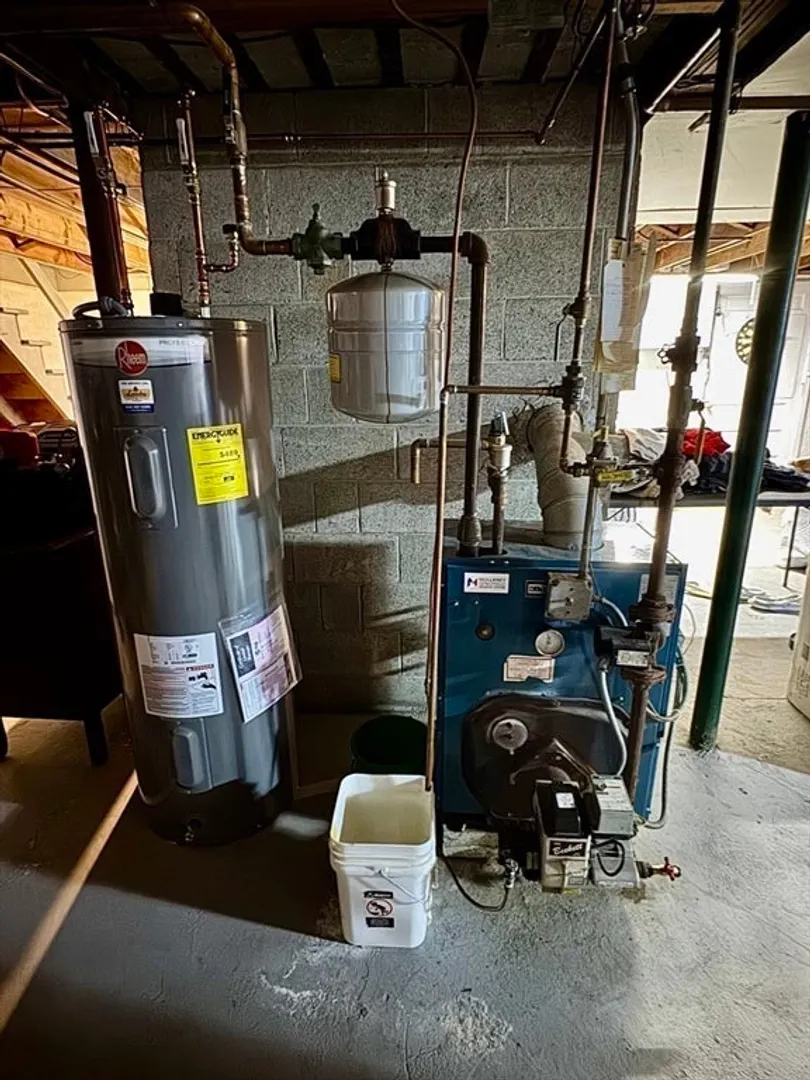
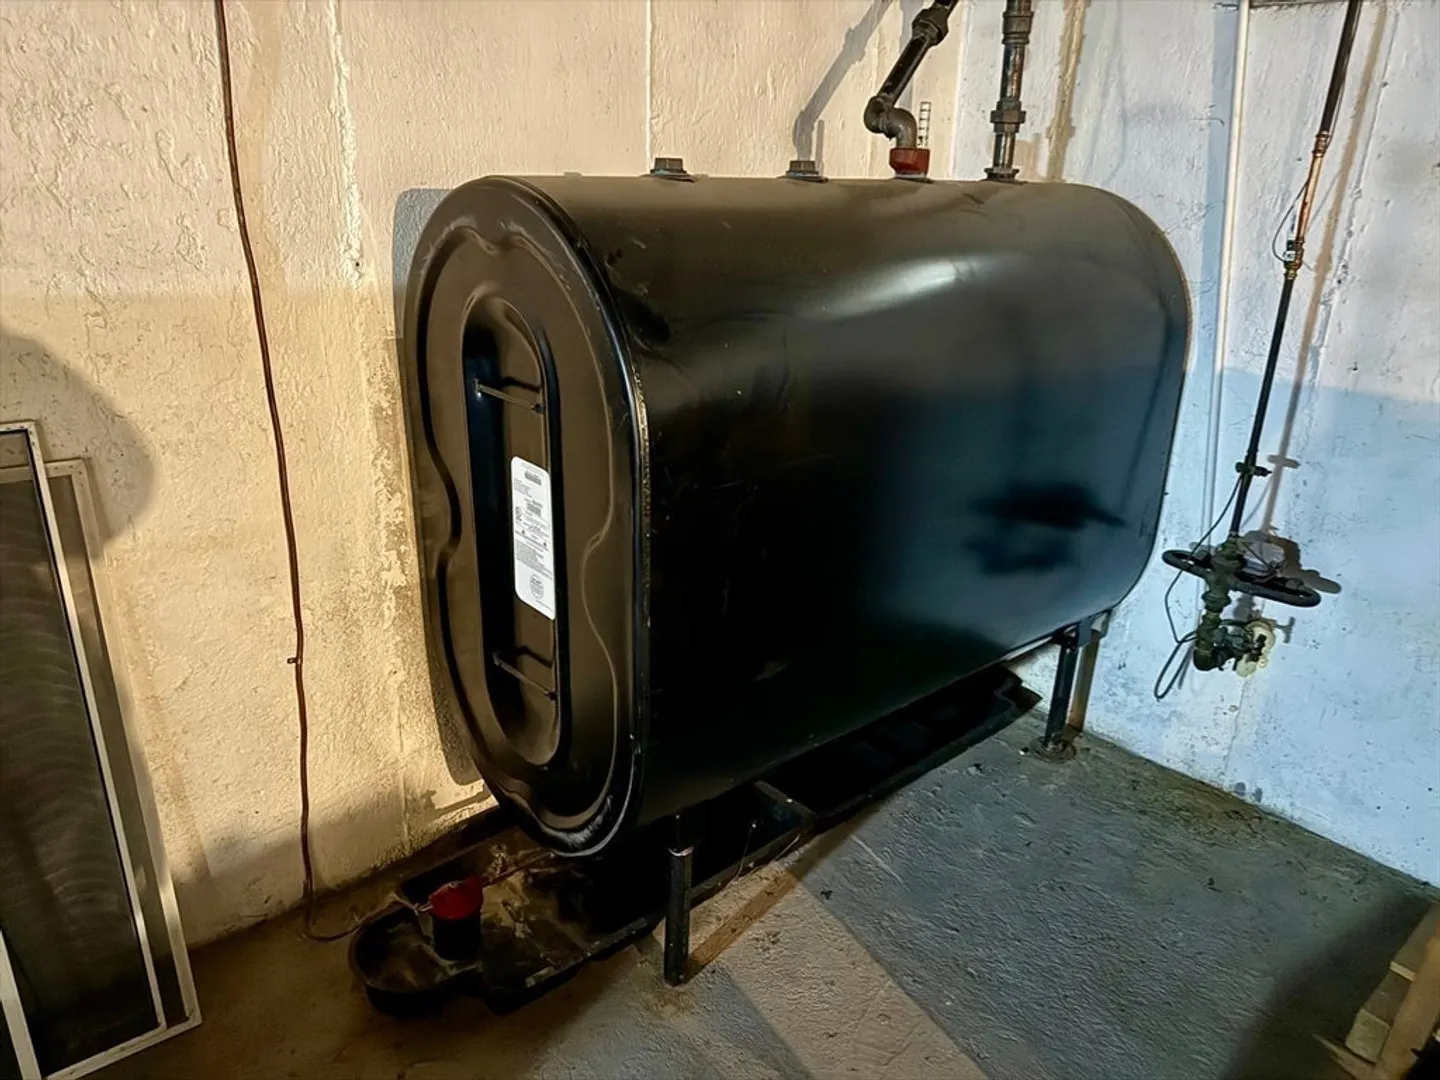
- Heating: Central, Baseboard, Oil
- Property Class: Residential
- Style: Ranch
- Year Built: 1953
- Parking Spots: 4
- Property Type: Single Family Residence
- Total Rooms: 5
- Status: Closed
-
Additional Details
- Appliances: Electric Water Heater, Water Heater, Range, Dishwasher, Refrigerator, Washer, Dryer
- Construction: Frame
- Exterior Features: Porch - Enclosed, Deck, Rain Gutters, Storage, Screens
- Flooring: Hardwood
- Interior Features: Mud Room
- Road Frontage Type: Public
- SqFt Source: Public Record
- Year Built Source: Public Records
- Basement: Full, Walk-Out Access, Interior Entry, Sump Pump, Concrete
- Exclusions: Washer & Dryer Not Currently Hooked Up & Fridge In Basement.
- Fireplaces: 2
- Foundation: Concrete Perimeter
- Lot Features: Cleared
- Roof: Shingle
- Year Built Details: Actual
- Zoning: Or4
-
Amenities
- Community Features: Shopping, Pool, Park, Walk/Jog Trails, Golf, Bike Path, House of Worship, Public School, University, Sidewalks
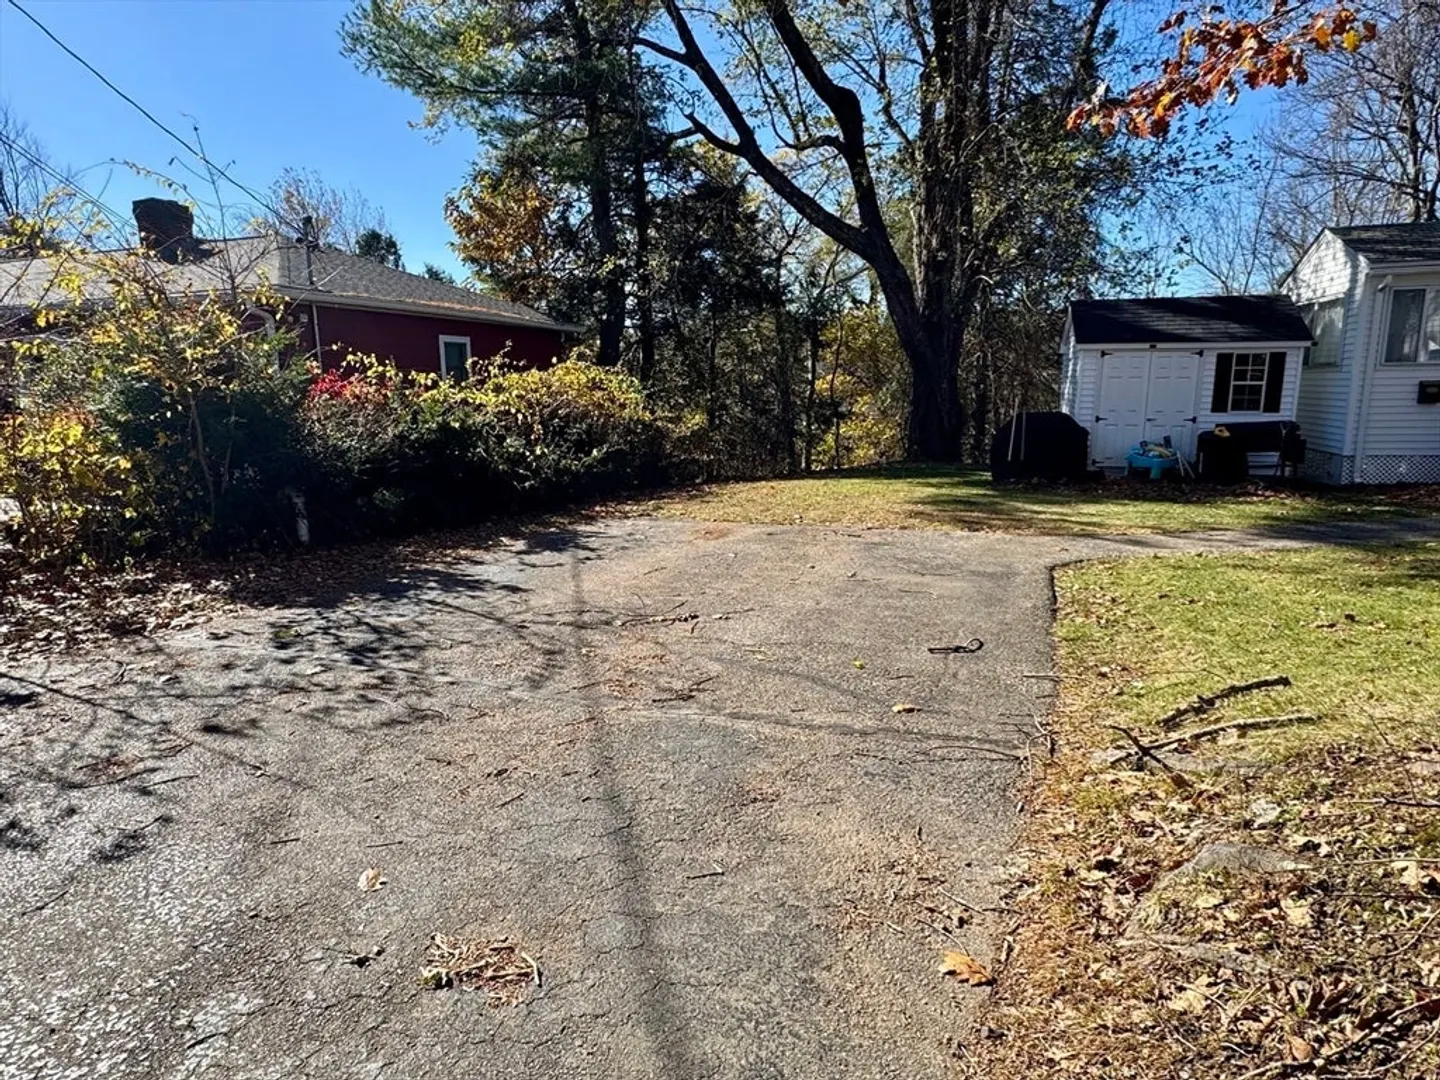
- Parking Features: Paved Drive, Off Street, Paved
-
Utilities
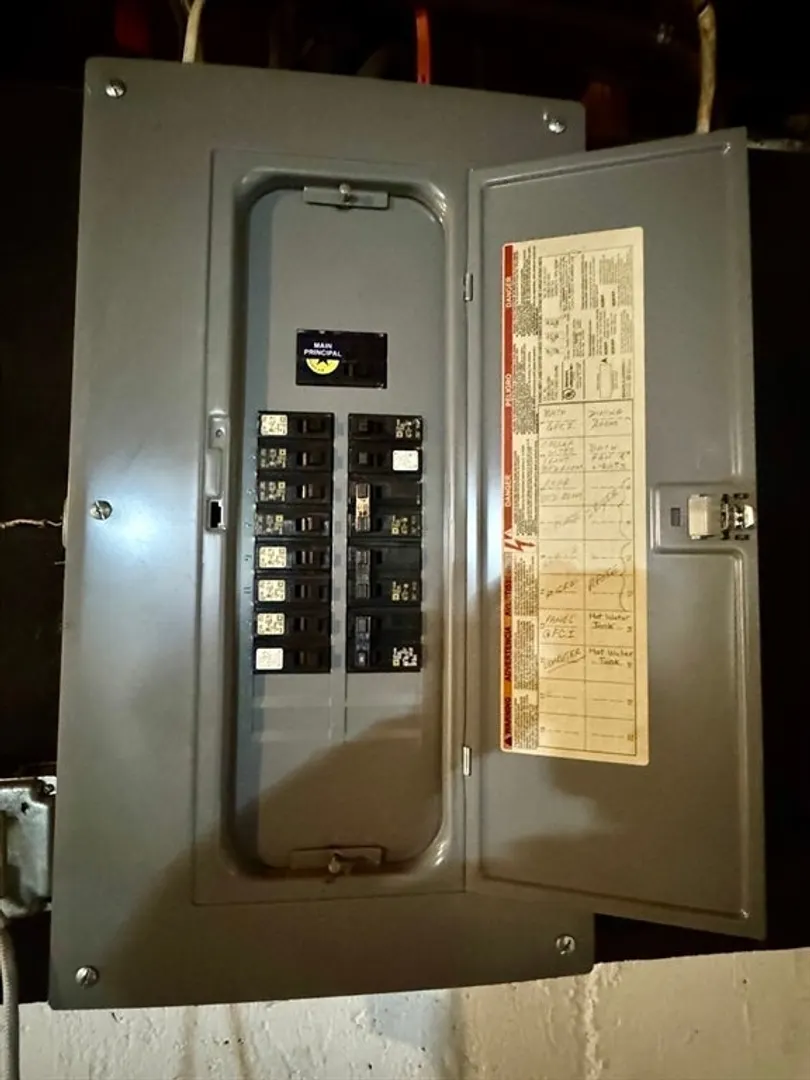
- Electric: Circuit Breakers
- Water Source: Public
- Sewer: Private Sewer
-
Fees / Taxes
- Assessed Value: $335,500
- Taxes: $4,945
- Tax Year: 2025
Similar Listings
Sold
27 Photos
Sold
36 Photos
Sold
33 Photos
Sold
32 Photos
Content © 2026 MLS Property Information Network, Inc. The information in this listing was gathered from third party resources including the seller and public records.
Listing information provided courtesy of Lamacchia Realty, Inc..
MLS Property Information Network, Inc. and its subscribers disclaim any and all representations or warranties as to the accuracy of this information.
