
122 WEst SEvEnth St #E
$1,199,000
3
Beds
2/1
Baths
1,461
Sqft
- Request Info
- Call
- Save
-
More
- Mortgage Calculator

Property Tools
$1,199,000
3
Beds
2/1
Baths
1,461
Living Area
-
Property Description
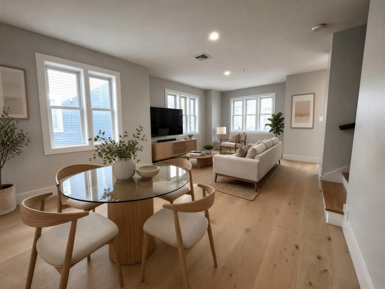
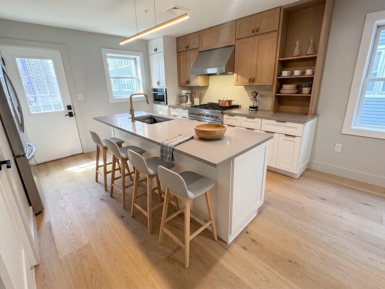
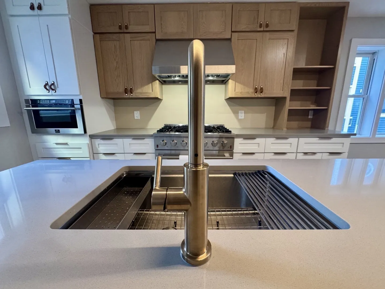
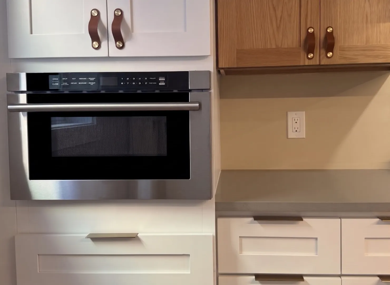
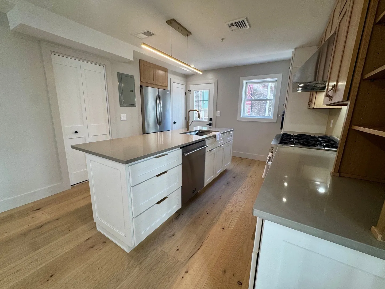
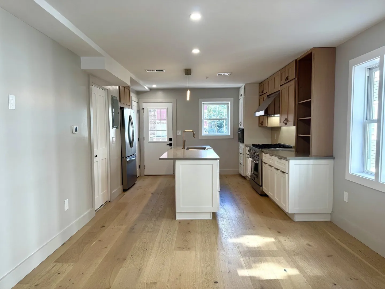
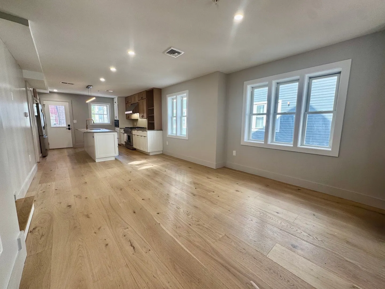
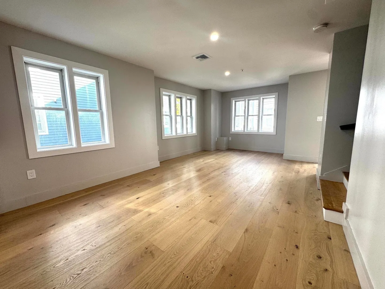
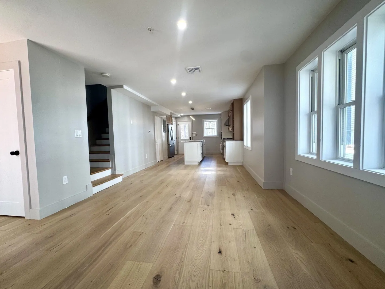
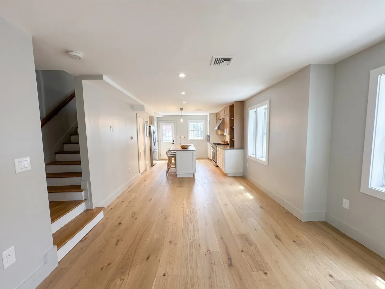
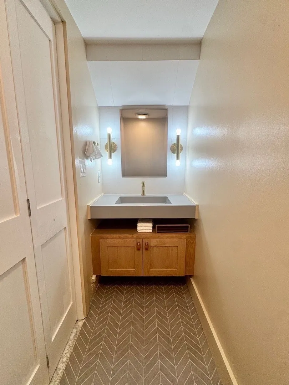
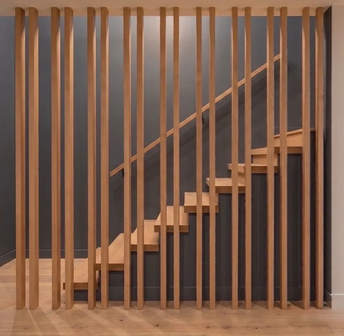
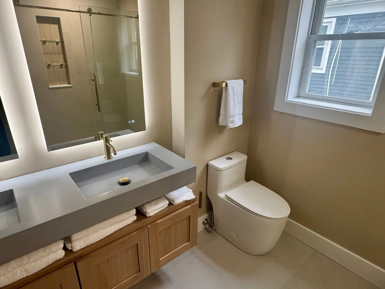
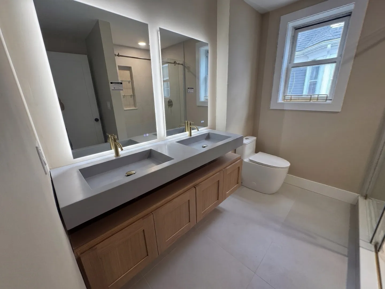
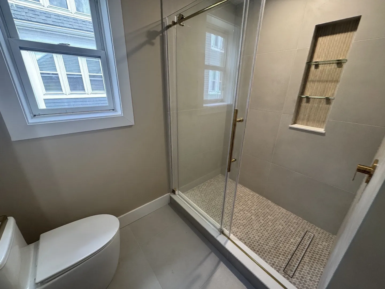
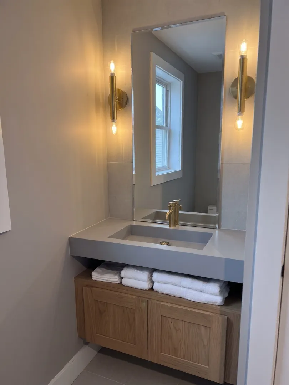
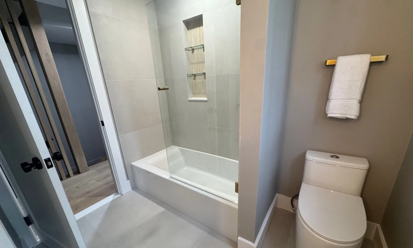
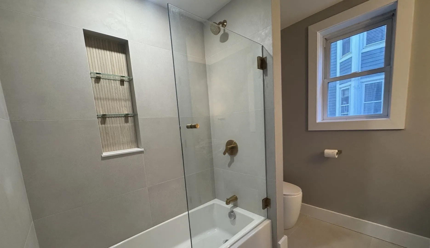
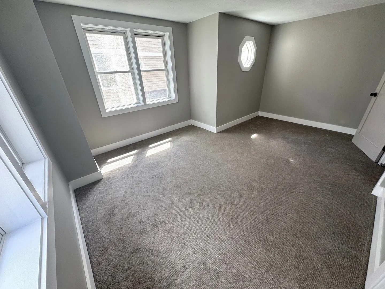
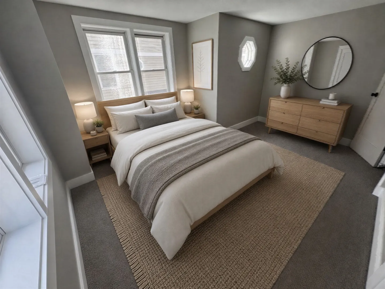
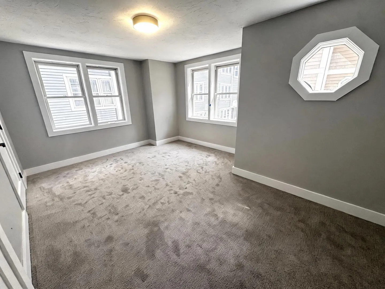
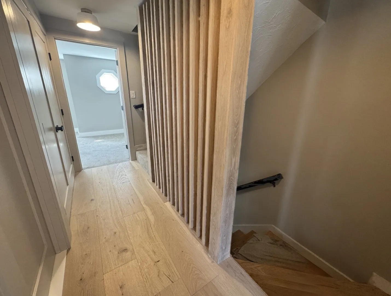
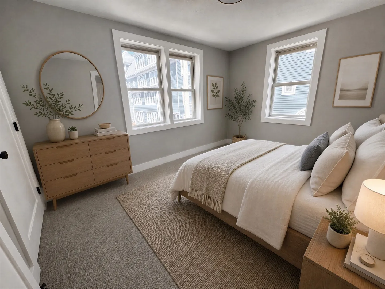
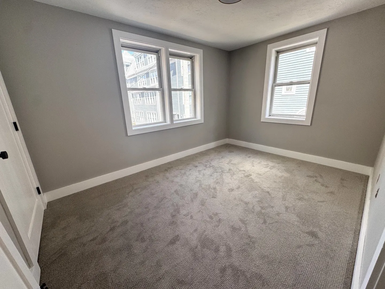
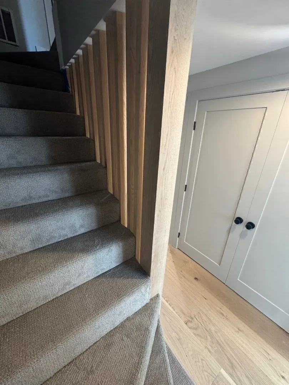
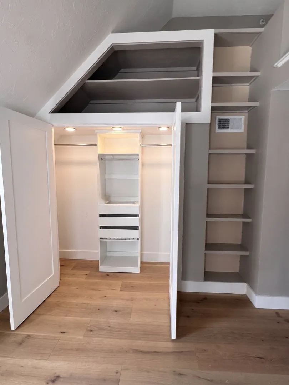
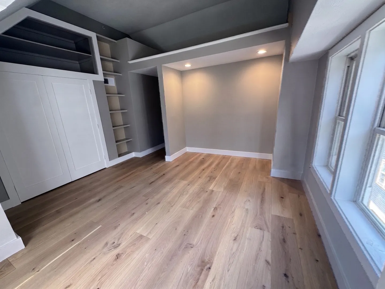
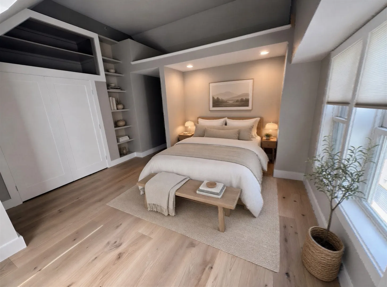
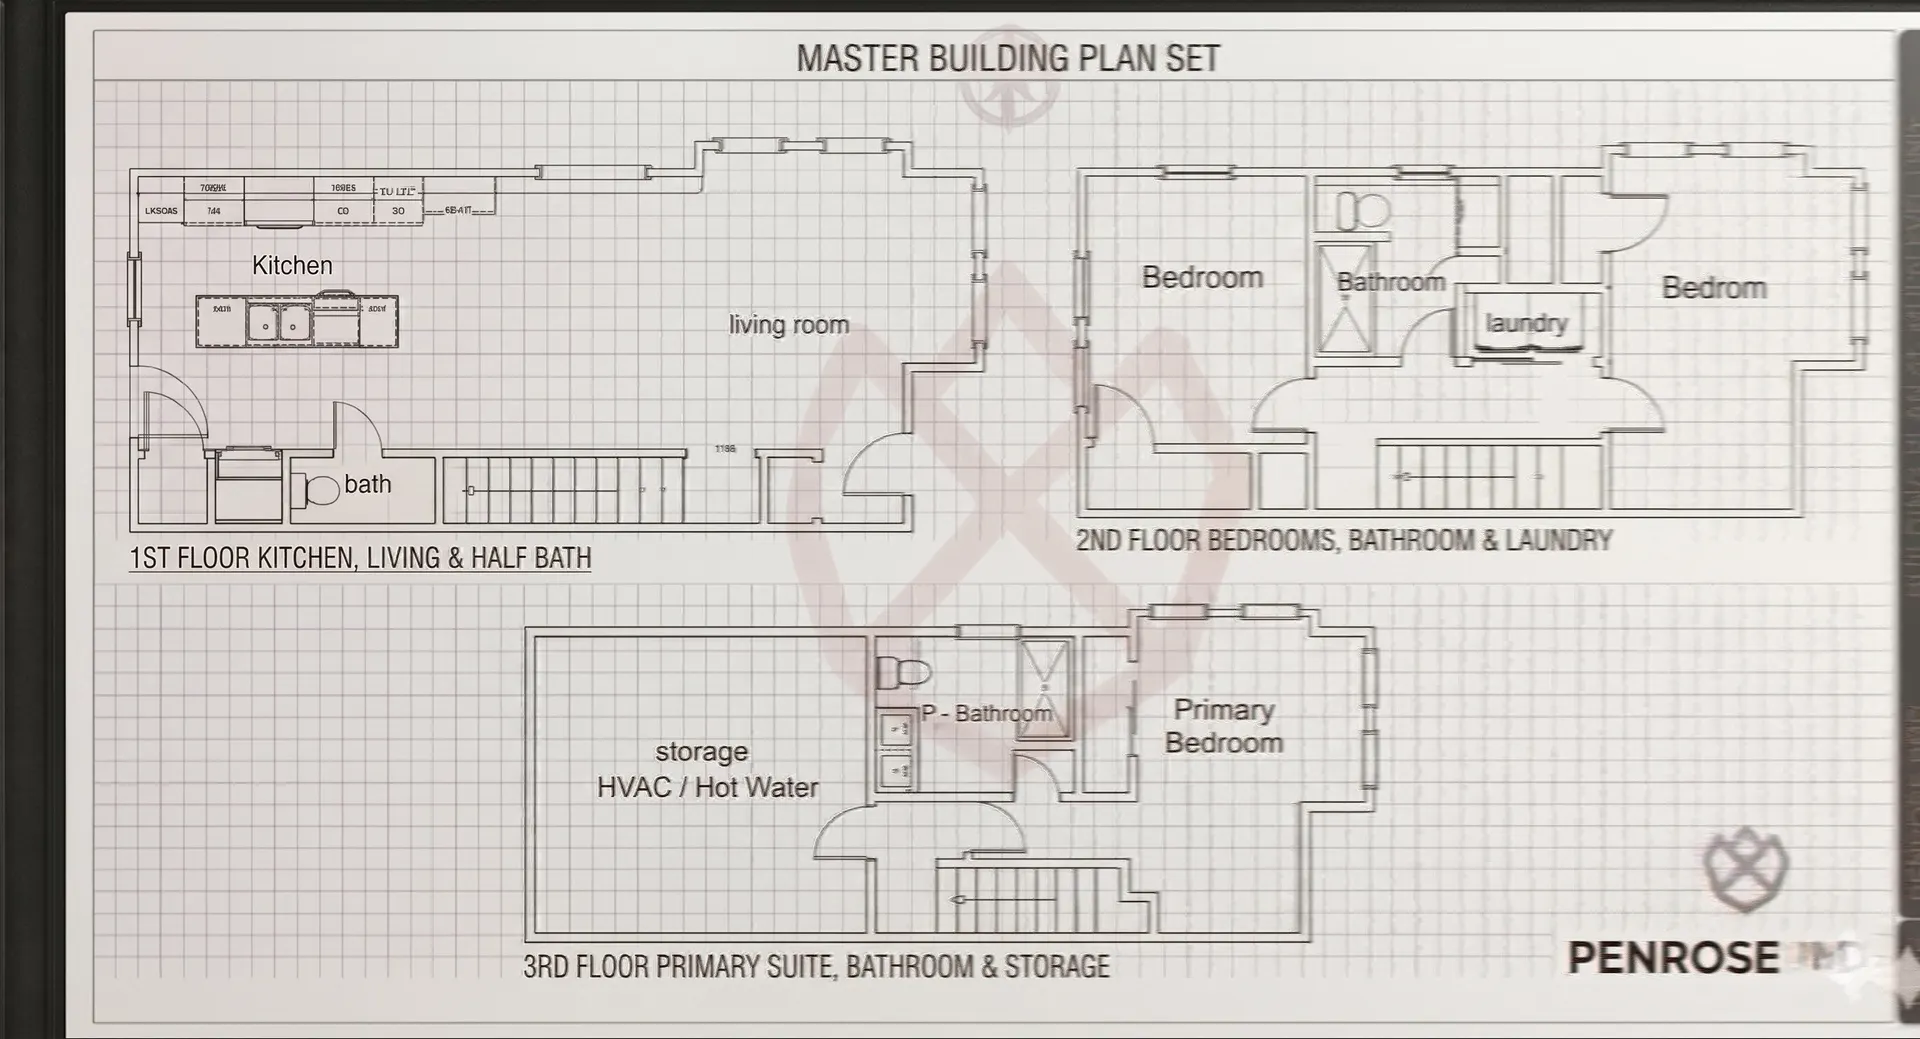
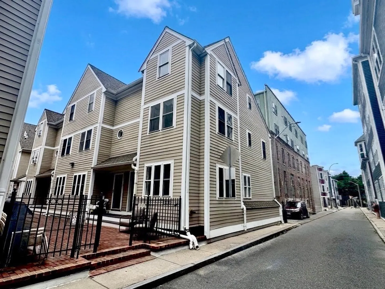
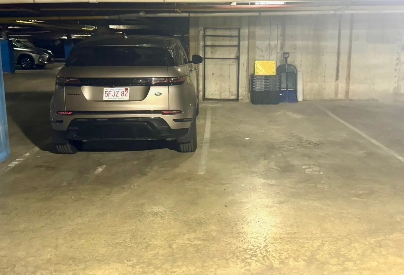
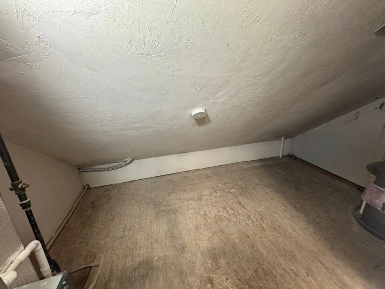
** ASK ABOUT BUYER INCENTIVES!!! ** Discover this stunning, 1,475 sqft residence, completely renovated from top to bottom. This 3-bedroom, 2.5-bathroom home offers a rare blend of scale and sophisticated modern design in the heart of Southie.Property Highlights:Full Renovation: Every inch is brand new, featuring designer finishes, custom millwork, and wide-plank flooring. Modern Systems: Total peace of mind with a new high-efficiency HVAC system and updated mechanicals.Chef’s Kitchen: Premium stainless appliances, quartz counters, and custom cabinetry, 9 ' Island . The "Southie Unicorn": Includes two large garage parking spaces—a rare city find : Three generous bedrooms and 2.5 sleek, contemporary baths provide ample room for family or a home office. Located steps from the T, Seaport, and top eateries, Unit E offers a turn-key lifestyle with unbeatable convenience. Move right in and enjoy the best of Boston (180 SQFT of DEEDED STORAGE IN UNIT NOT COUNTED IN SQFT)
-
Highlights
- Area: South Boston
- Heating: Central, Forced Air
- Parking Spots: 2
- Property Type: Condominium
- Total Rooms: 2
- Year Built: 1998
- Cooling: Central Air
- HOA Fee: $566
- Property Class: Residential
- Stories: 3
- Unit Number: E
- Status: Active
-
Additional Details
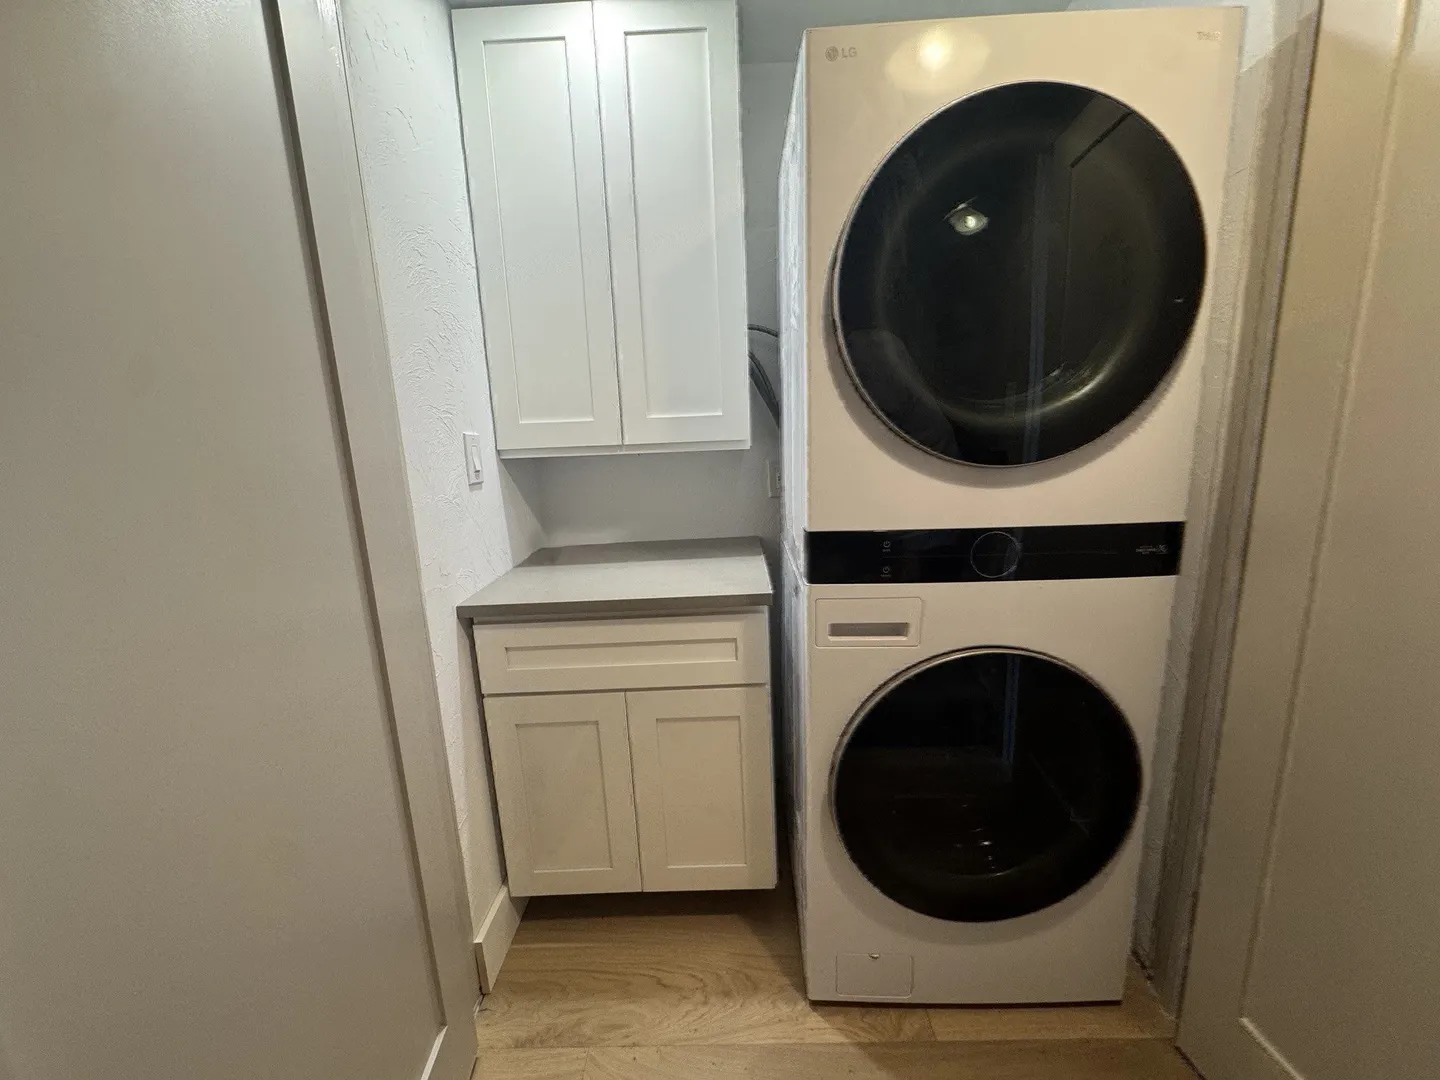
- Appliances: Range, Dishwasher, Disposal, Microwave, Refrigerator, Freezer, Washer, Dryer, Range Hood
- Construction: Frame
- Flooring: Wood, Tile
- SqFt Source: Public Record
- Year Built Details: Actual
- Zoning: Cd
- Basement: N
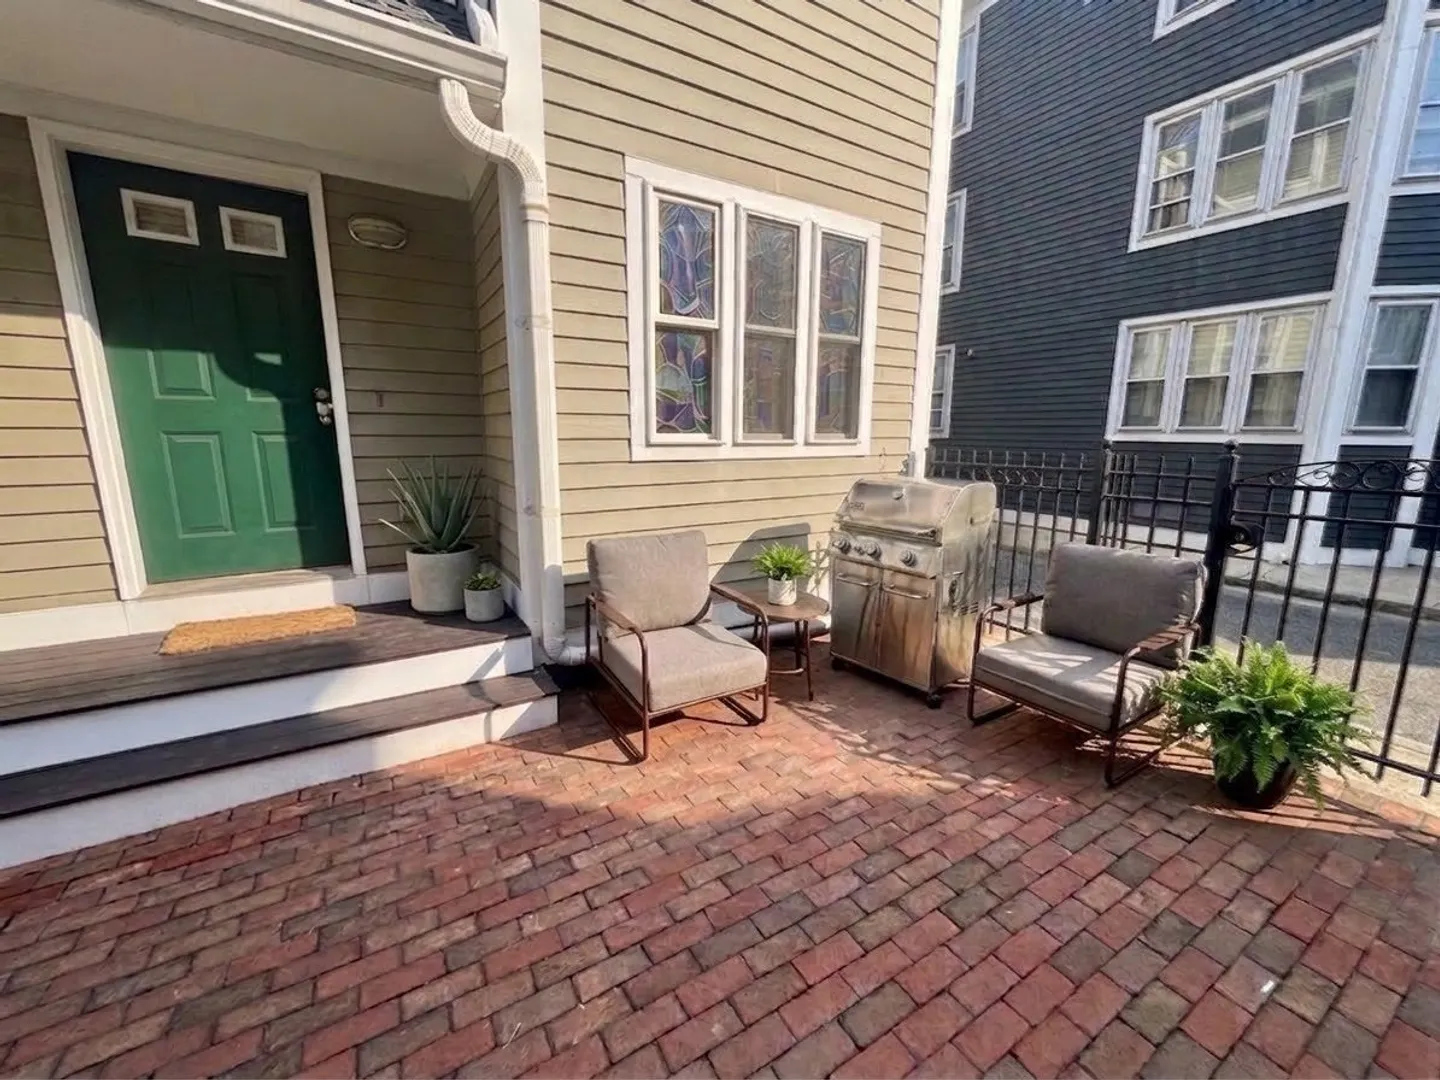
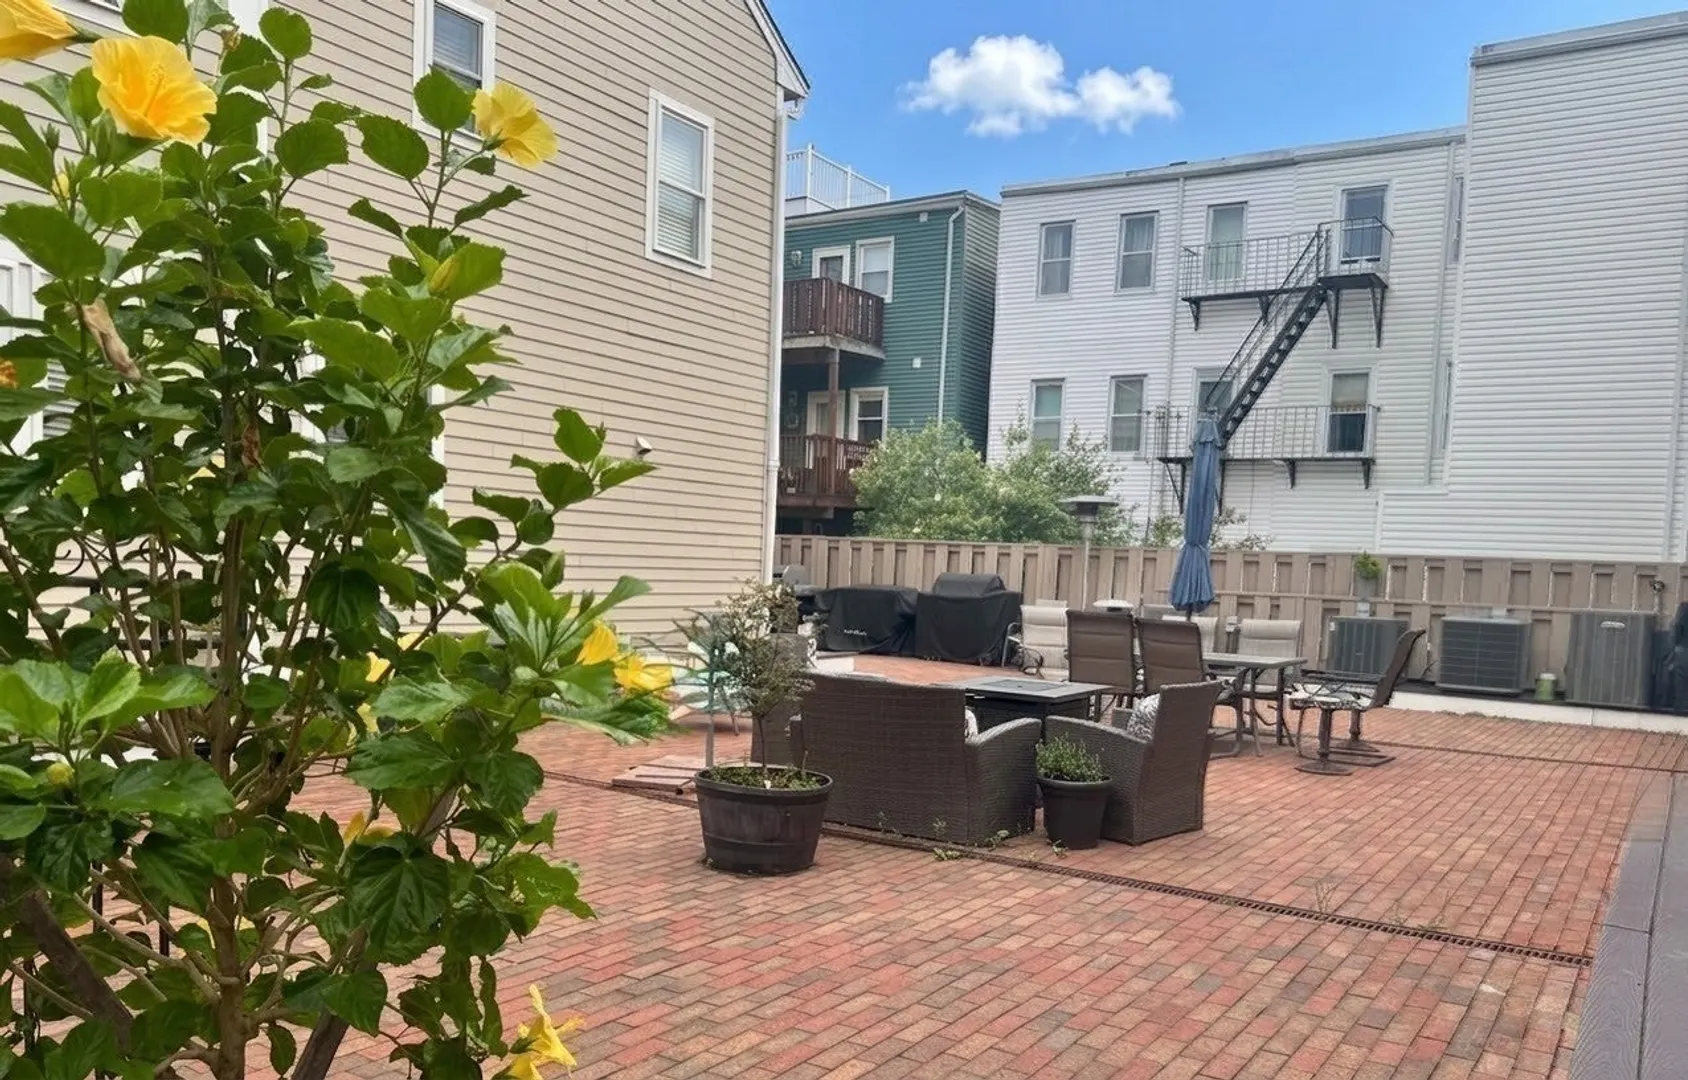
- Exterior Features: Patio - Enclosed
- Roof: Shingle
- Total Number of Units: 22
- Year Built Source: Public Records
-
Amenities
- Community Features: Public Transportation, Shopping
- Parking Features: Under, Assigned, Deeded
- Covered Parking Spaces: 2
- Waterfront Features: Ocean, 1 to 2 Mile To Beach
-
Utilities
- Electric: 110 Volts
- Water Source: Public
- Sewer: Public Sewer
-
Fees / Taxes
- Assessed Value: $909,100
- HOA Fee Includes: Water, Sewer, Insurance, Maintenance Structure, Maintenance Grounds, Snow Removal
- Taxes: $10,527
- HOA Fee Frequency: Monthly
- Tax Year: 2025
Similar Listings



Sold
30 Photos
Sold
38 Photos
Sold
52 Photos
Sold

11 Photos
Content © 2026 MLS Property Information Network, Inc. The information in this listing was gathered from third party resources including the seller and public records.
Listing information provided courtesy of Weichert Realtors - Penrose Group.
MLS Property Information Network, Inc. and its subscribers disclaim any and all representations or warranties as to the accuracy of this information.