
Sold!
$649,000
2
Beds
2
Baths
1,129
Living Area
-
Property Description
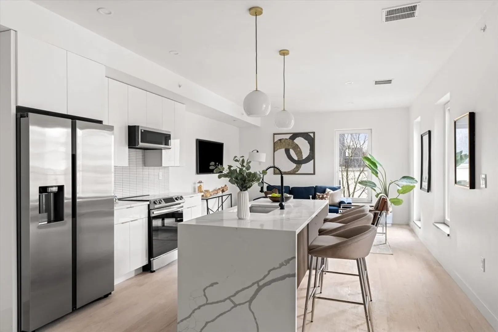
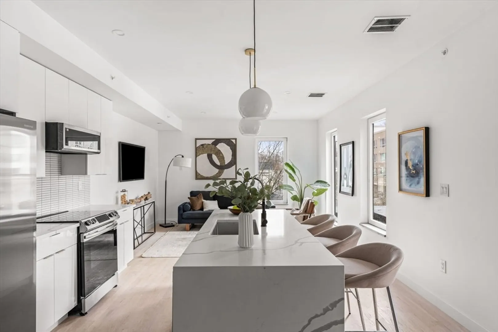
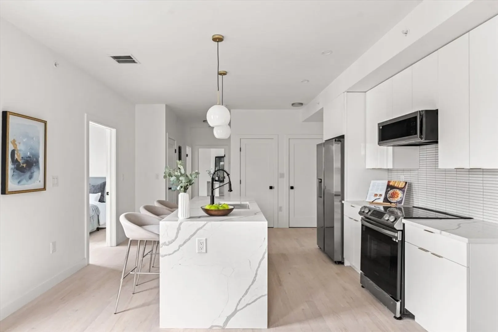
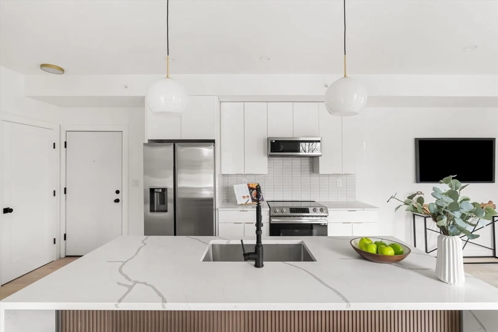
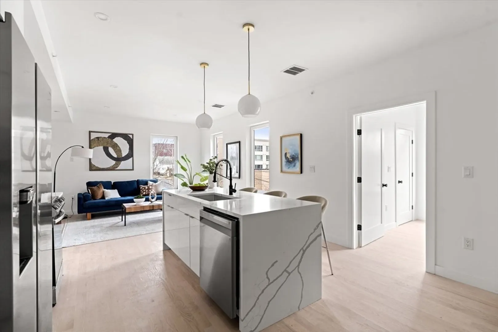
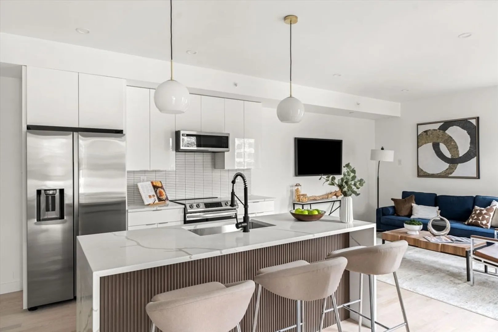
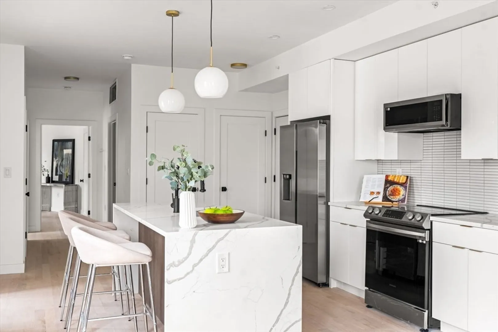
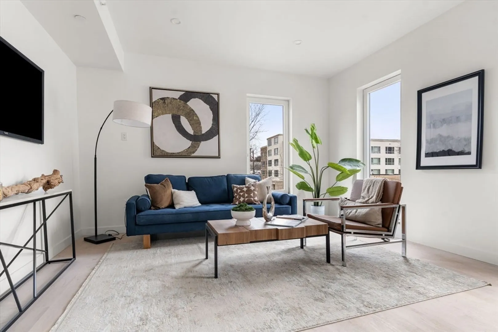
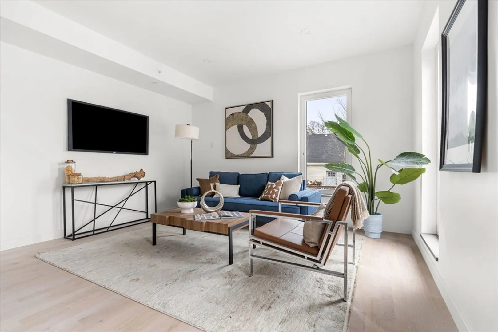
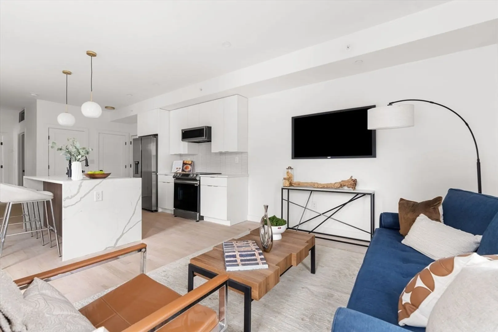
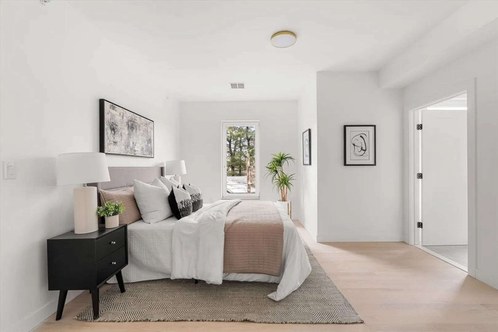
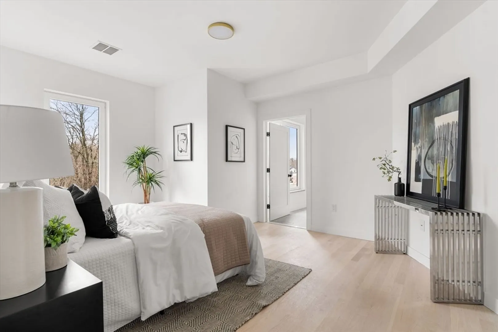
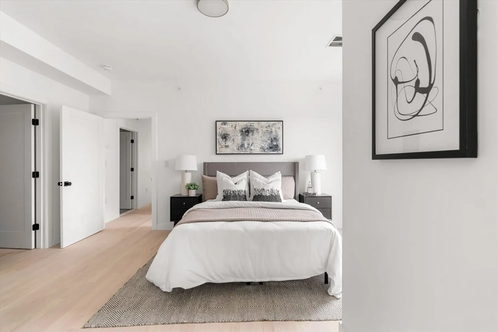
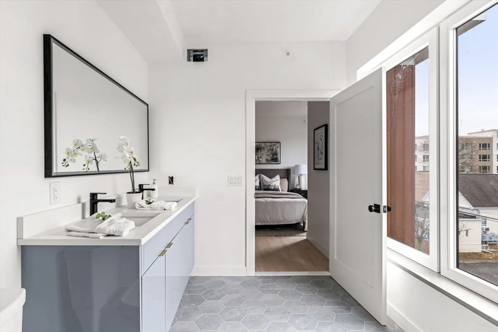
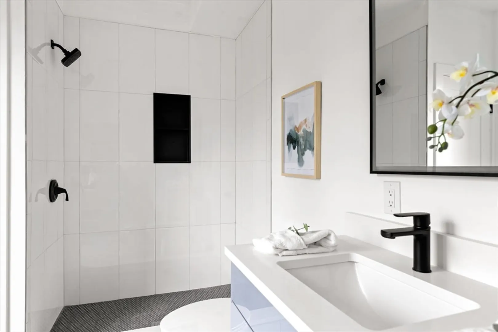
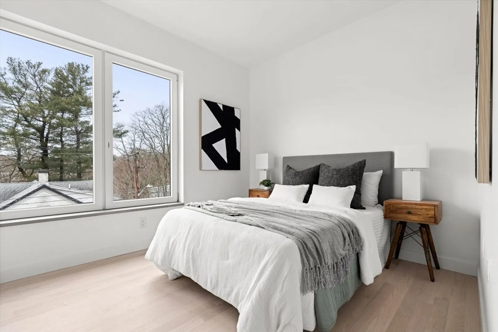
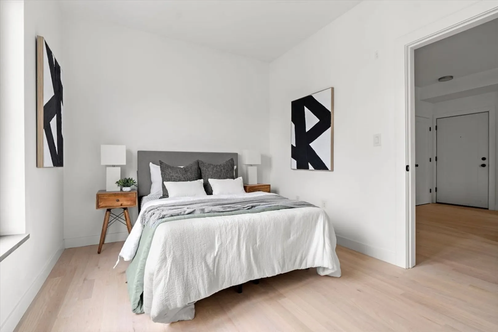
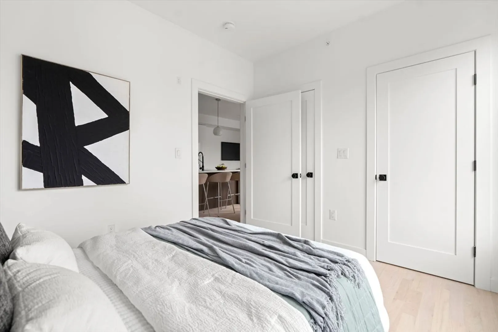
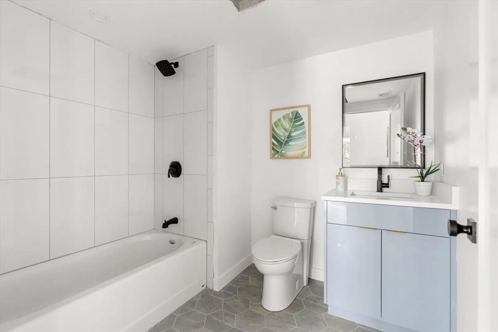
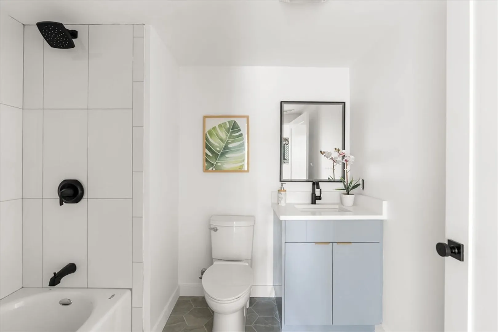
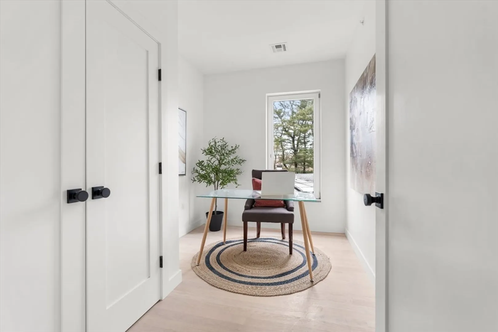
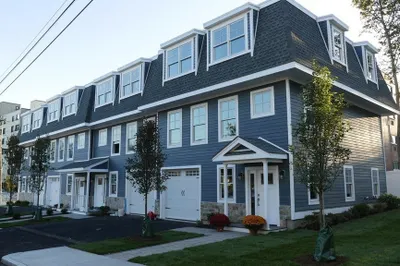
Welcome to The Bradley – A perfect blend of scale and sophistication. Consistent modern design and top-notch amenities put this new development in a class of its own; this open floor plan offers a 2 bed + den/office layout offers incredible space and functionality. This condo features an open-concept living area with large windows that flood with natural light. The kitchen features European-style flat cabinets with stainless steel appliances. Two generous bedrooms one of which is primary bedroom with en suite bath and an additional full bath, a bonus office/den unit is a must see! This elevator building offers garage parking and multiple common amenities including a gym, common roof deck and a large courtyard. Located in red hot Weymouth Landing which features multiple restaurants and shops. It is a short distance to the commuter rail and well positioned to major highways. A truly one-of-a-kind offering!
-
Highlights
- Cooling: Central Air, Heat Pump
- HOA Fee: $419
- Property Class: Residential
- Stories: 1
- Unit Number: 27
- Status: Closed
- Heating: Central, Heat Pump
- Parking Spots: 1
- Property Type: Condominium
- Total Rooms: 5
- Year Built: 2024
-
Additional Details
- Appliances: Range, Dishwasher, Disposal, Microwave, Refrigerator
- Exterior Features: Deck - Composite, Deck - Roof + Access Rights
- Flooring: Wood, Hardwood
- Roof: Rubber
- Total Number of Units: 29
- Year Built Source: Builder
- Basement: N
- Fireplaces: 1
- Interior Features: Den
- SqFt Source: Unit Floor Plan
- Year Built Details: Actual
- Zoning: 9999
-
Amenities
- Community Features: Public Transportation, Shopping, Park, Highway Access, House of Worship
- Parking Features: Under
- Covered Parking Spaces: 1
-
Utilities
- Sewer: Public Sewer
- Water Source: Public
-
Fees / Taxes
- Assessed Value: $999
- HOA Fee Includes: Water, Sewer, Insurance, Maintenance Structure, Maintenance Grounds, Snow Removal, Reserve Funds
- Taxes: $999
- HOA Fee Frequency: Monthly
- Tax Year: 2024
Similar Listings
Sold
25 Photos
Sold
40 Photos
Sold
22 Photos
Sold
37 Photos
Content © 2026 MLS Property Information Network, Inc. The information in this listing was gathered from third party resources including the seller and public records.
Listing information provided courtesy of Lamacchia Realty, Inc..
MLS Property Information Network, Inc. and its subscribers disclaim any and all representations or warranties as to the accuracy of this information.
