
Sold!
$1,200,000
3
Beds
2/1
Baths
2,458
Living Area
-
Property Description
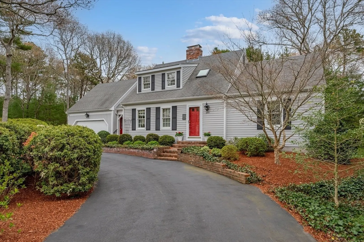
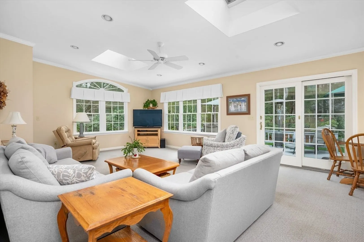
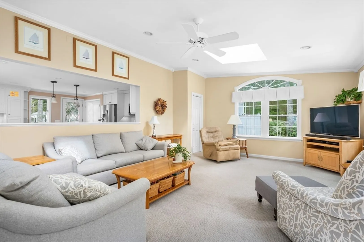
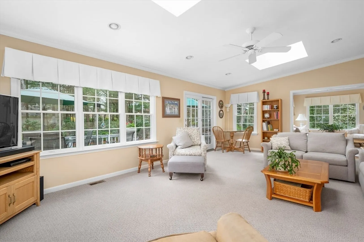
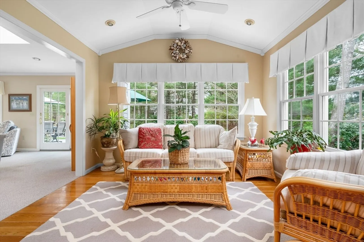
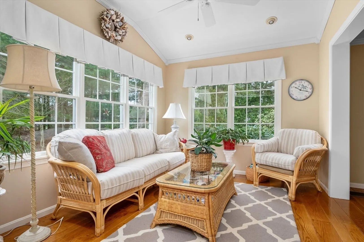
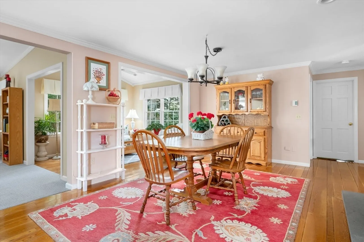
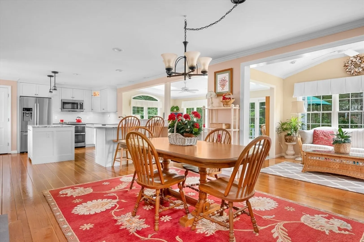
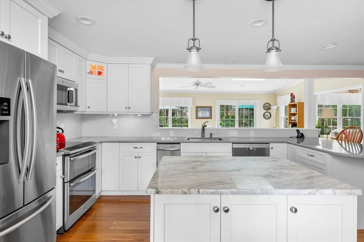
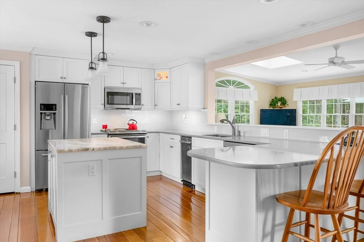
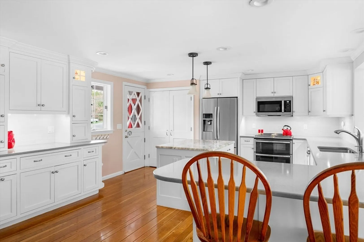
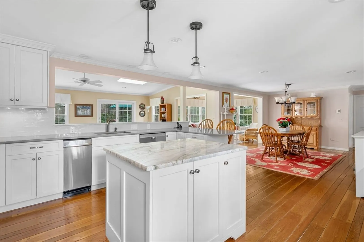
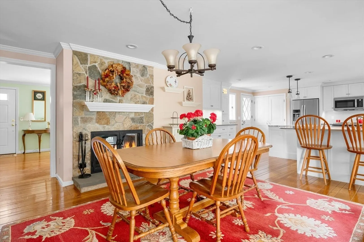
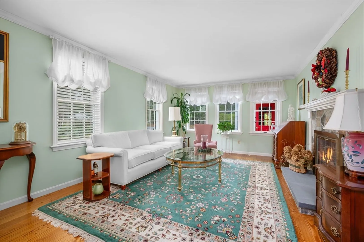
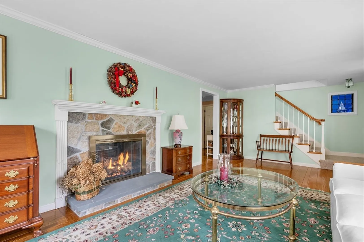
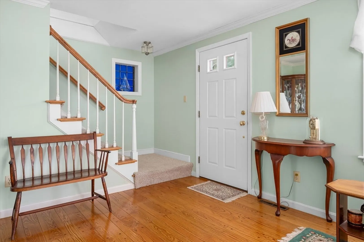
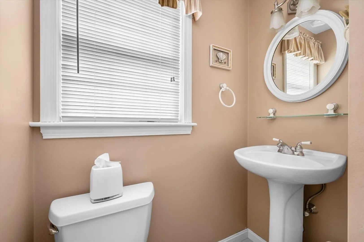
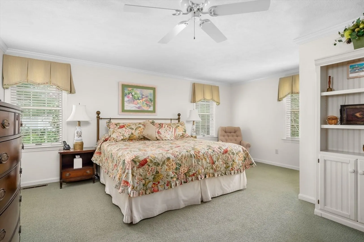
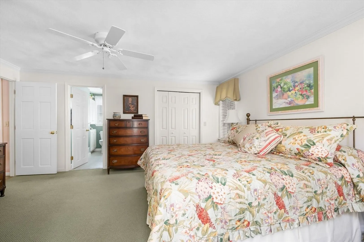
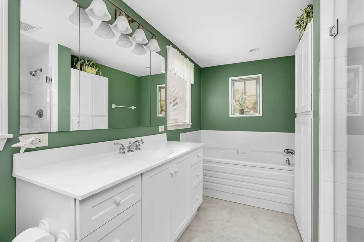
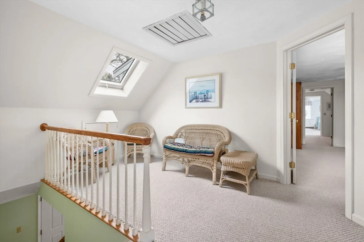
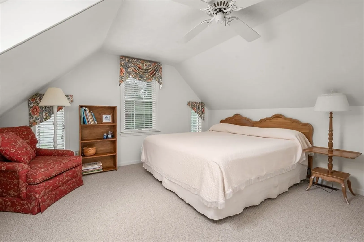
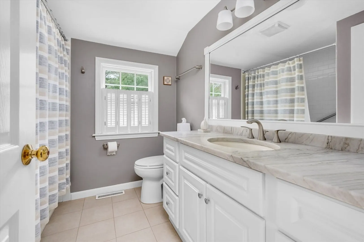
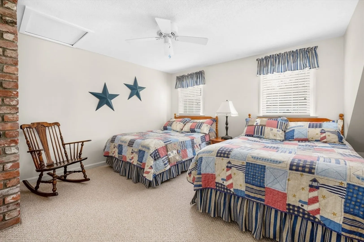
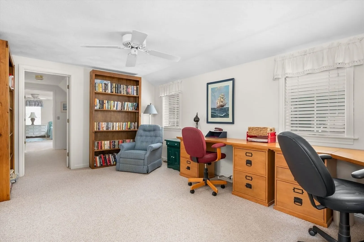
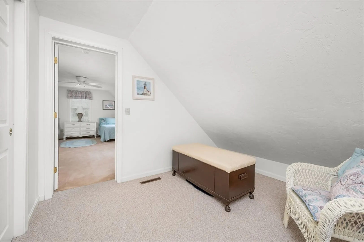
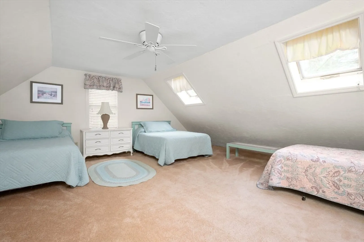
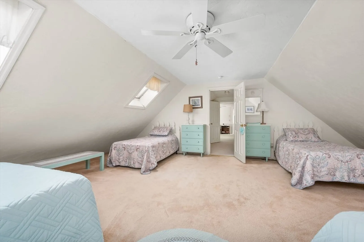
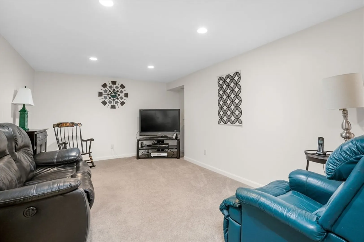
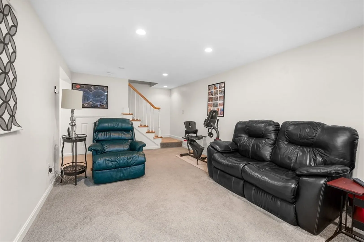
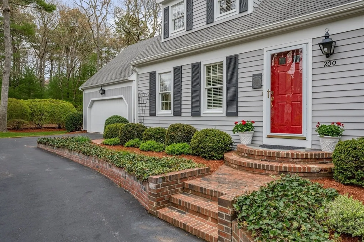
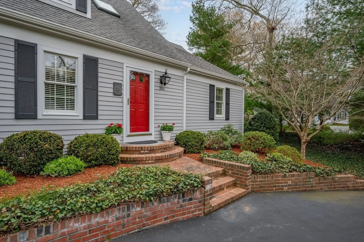
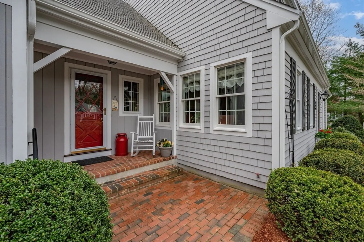
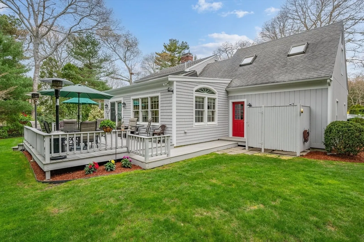
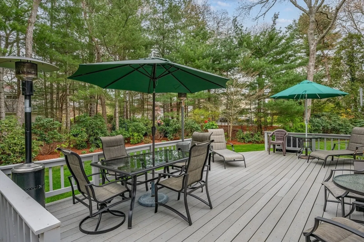
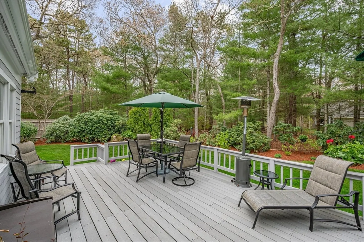
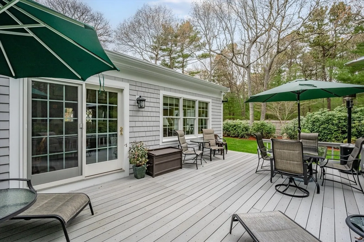
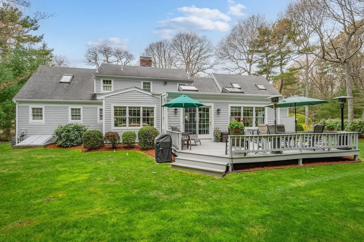
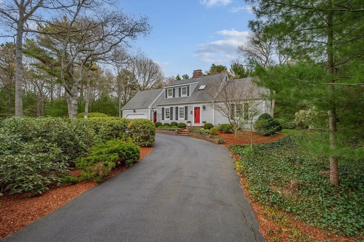
This impeccably maintained home is nestled in a delightful neighborhood setting in the sought-after village of Osterville, just minutes from its charming shops, restaurants, and the picturesque sandy shores of Dowses Beach. The versatile floor plan is perfect for hosting gatherings, with a family room, living room, sunroom, and an upscale kitchen with a dining area (both gas & wood burning fireplaces). The home features three generously sized bedrooms, including a first-floor primary suite with a walk-in closet and private bath. Additionally, the second-floor bonus room and landing offer extra space for an office or relaxation. The lower level has a finished room and ample storage. Step outside onto the deck and enjoy the professionally landscaped yard with irrigation and an enclosed outdoor shower, creating a perfect entertainment space. Comfort is ensured year-round with central AC, on-demand water heater, and a whole house generator, providing peace of mind in any season.
-
Highlights
- Cooling: Central Air
- Parking Spots: 5
- Property Type: Single Family Residence
- Total Rooms: 9
- Status: Closed
- Heating: Central, Forced Air, Natural Gas
- Property Class: Residential
- Style: Cape
- Year Built: 1983
-
Additional Details
- Appliances: Tankless Water Heater, Range, Dishwasher, Refrigerator, Washer, Dryer
- Construction: Frame
- Exterior Features: Deck, Professional Landscaping, Sprinkler System, Outdoor Shower
- Flooring: Wood, Tile, Carpet
- Interior Features: Bonus Room
- Roof: Shingle
- Year Built Source: Public Records
- Basement: Partially Finished, Interior Entry, Bulkhead
- Exclusions: Dehumidifier And Curtains Excluded.
- Fireplaces: 2
- Foundation: Concrete Perimeter
- Lot Features: Wooded, Level
- Year Built Details: Actual
- Zoning: Rc
-
Amenities
- Covered Parking Spaces: 2
- Waterfront Features: Beach Front, Ocean, 1 to 2 Mile To Beach, Beach Ownership(Public)
- Parking Features: Attached
-
Utilities
- Sewer: Other
- Water Source: Public
-
Fees / Taxes
- Assessed Value: $937,600
- Compensation Based On: Gross/Full Sale Price
- Tax Year: 2024
- Buyer Agent Compensation: 2.5%%
- Facilitator Compensation: 2.5%%
- Taxes: $6,042
Similar Listings
Sold
33 Photos
Sold
37 Photos
Sold
36 Photos
Sold
42 Photos
Content © 2026 MLS Property Information Network, Inc. The information in this listing was gathered from third party resources including the seller and public records.
Listing information provided courtesy of Kinlin Grover Compass.
MLS Property Information Network, Inc. and its subscribers disclaim any and all representations or warranties as to the accuracy of this information.
