
Sold!
$380,000
3
Beds
1/1
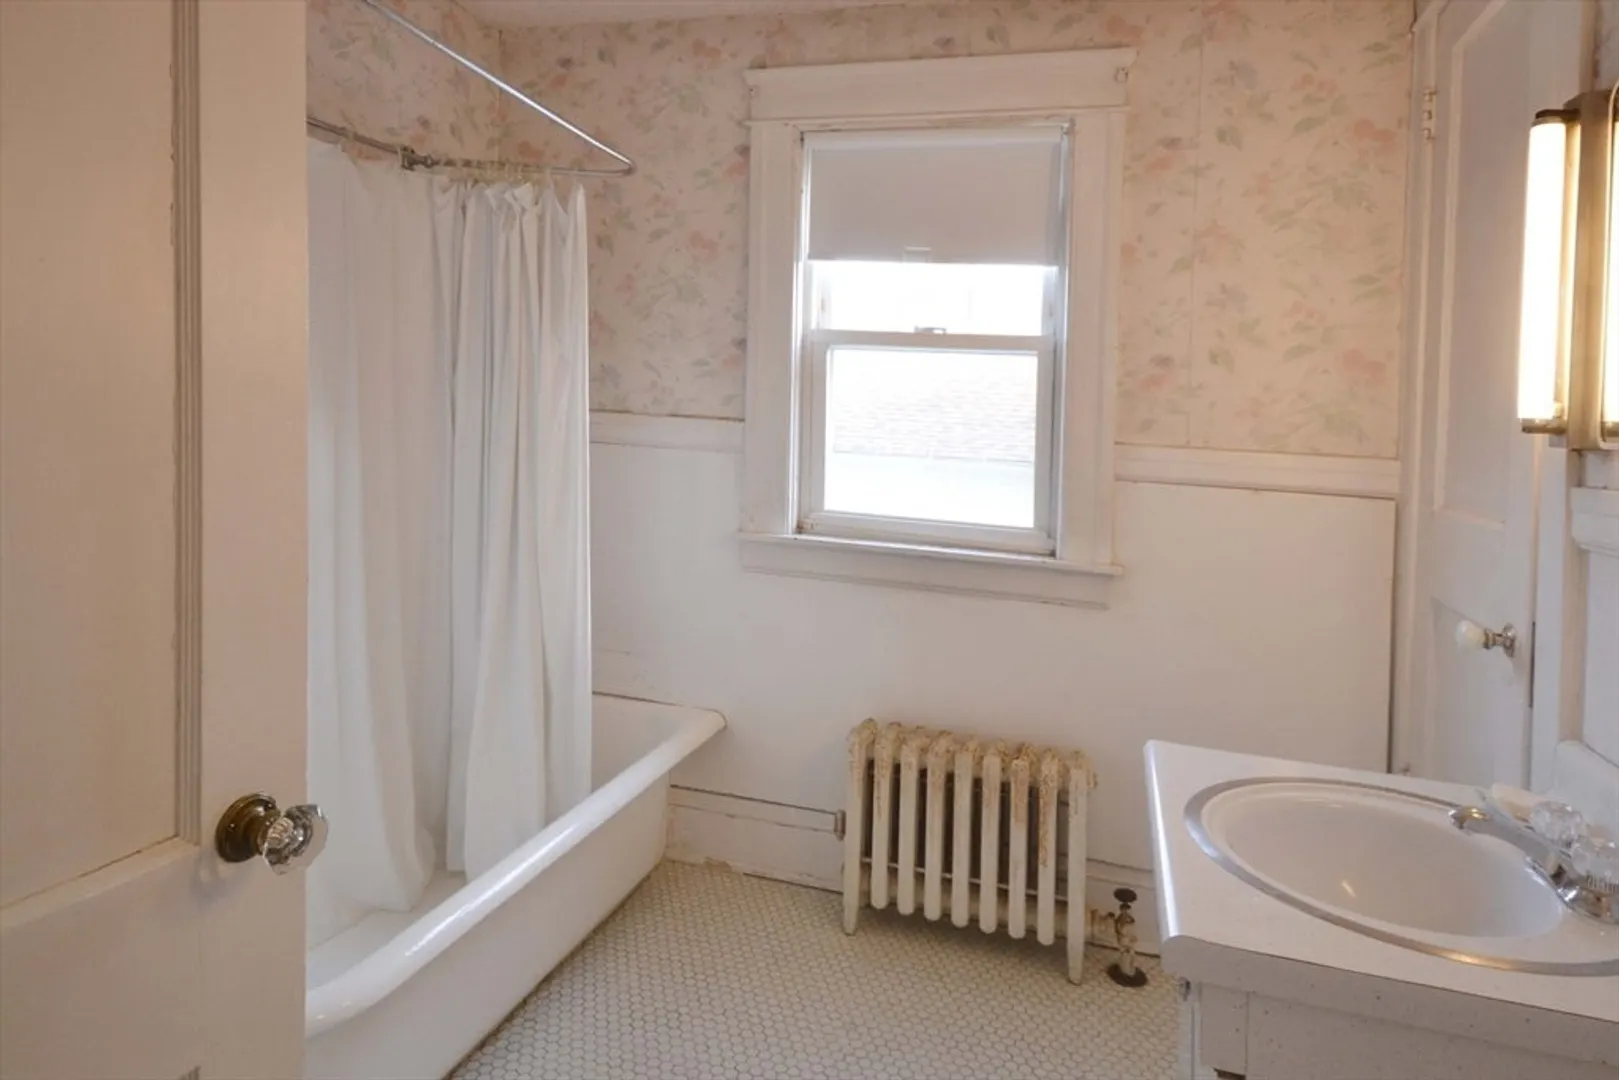
Bath
1,655
Living Area
-
Property Description
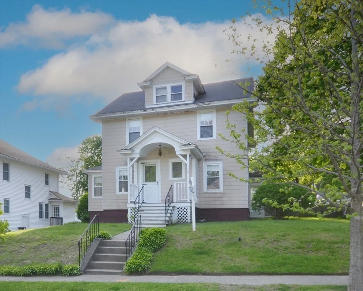
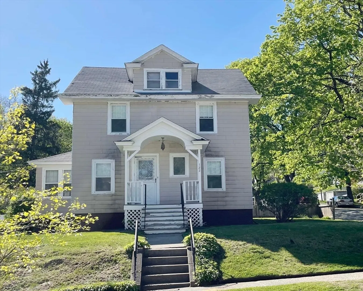
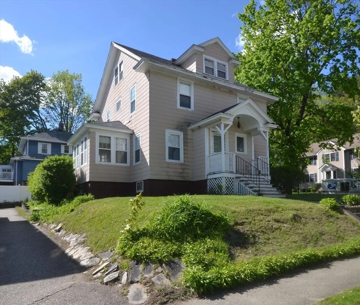
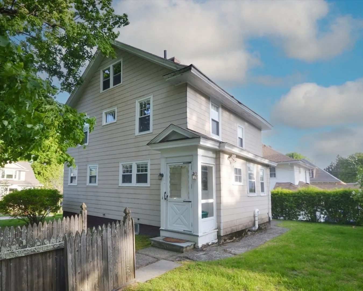
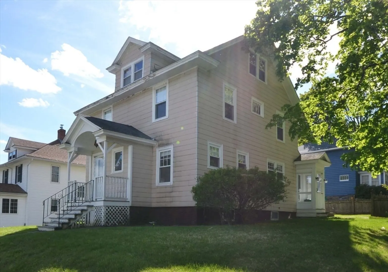
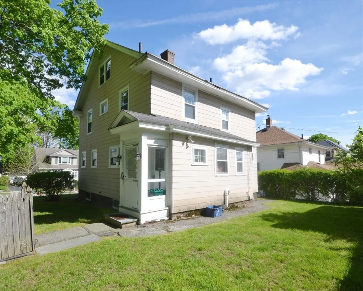
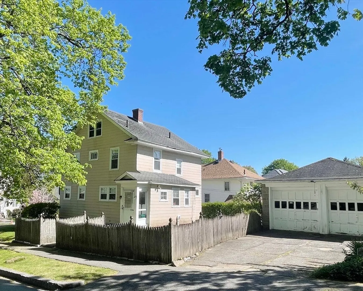
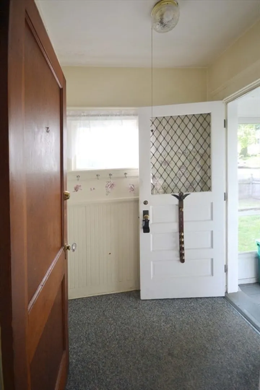
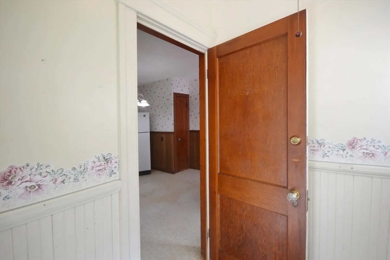
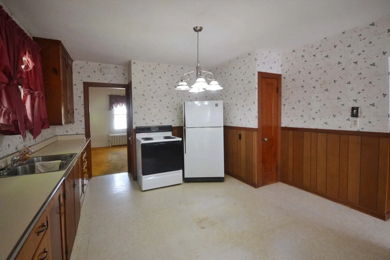
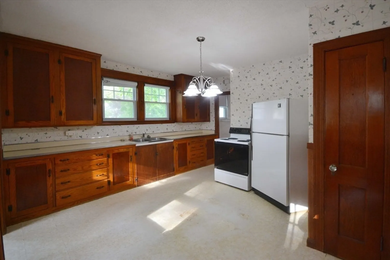
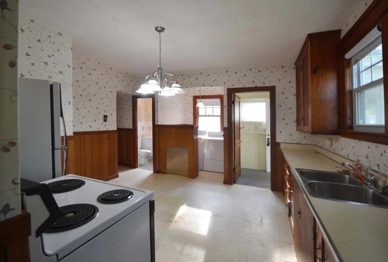
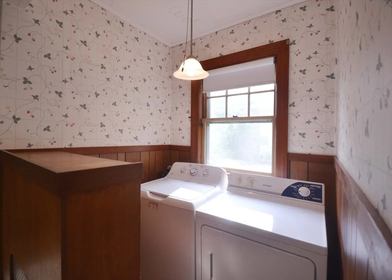
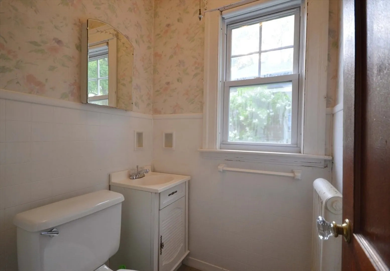
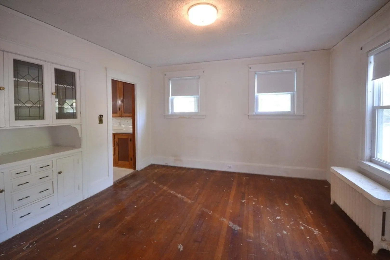
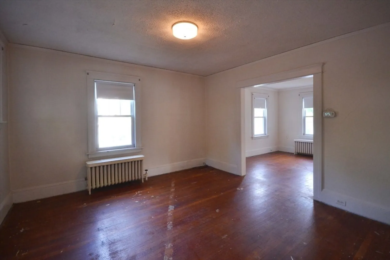
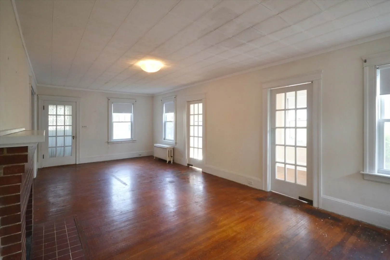
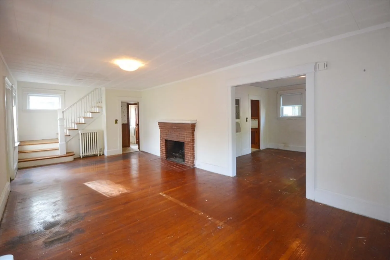
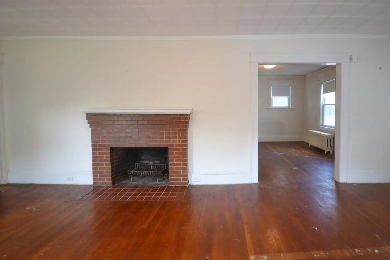
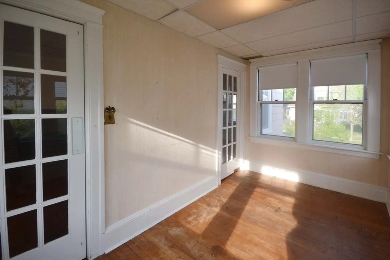
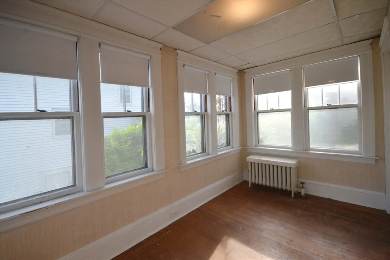
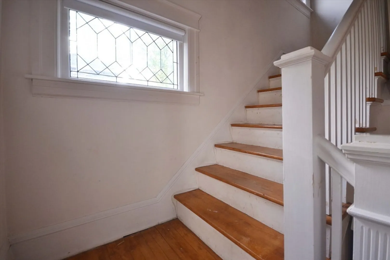
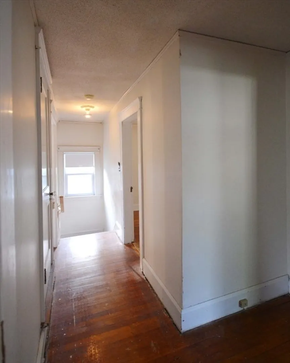
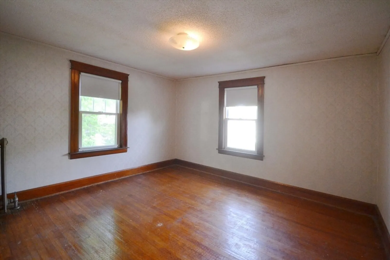
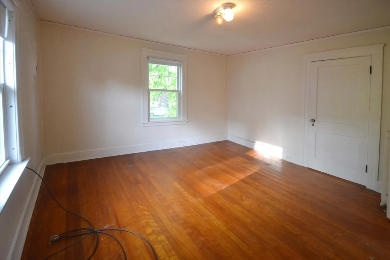
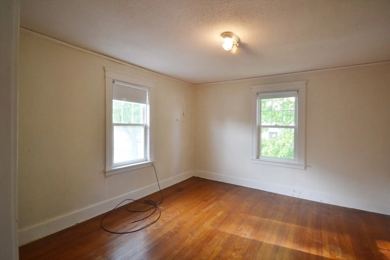
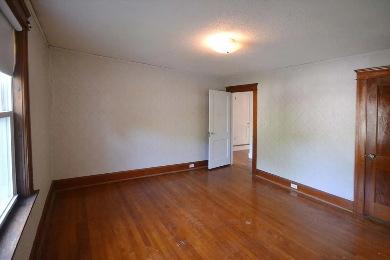
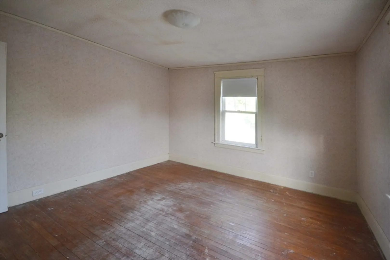
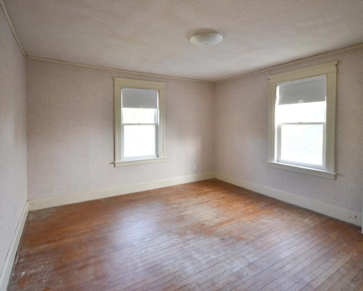
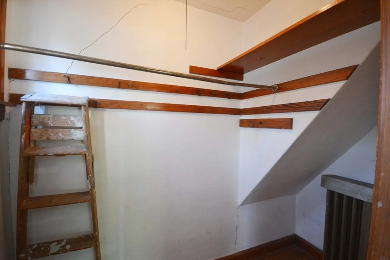
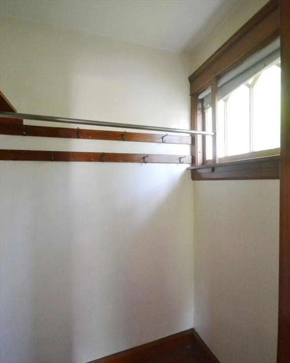
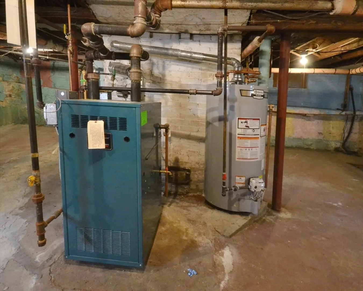
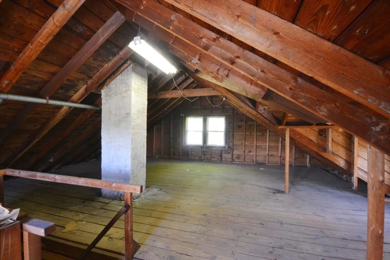
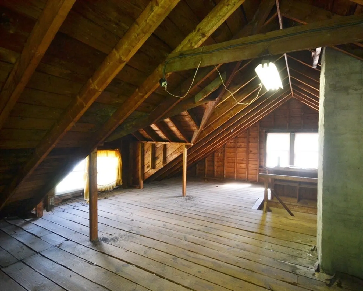
Bring your ideas to this charming 3 Bedroom, 1.5 bath home in one of the most desirable areas of Worcester! You'll find large rooms, hardwood floors throughout, classic wide moldings and even crystal doorknobs in this solid house that offers a clean slate to do whatever your imagination envisions. The large kitchen has a mudroom and a convenient laundry area. A fireplaced livingroom with french doors leads to a 4 season sunroom, and a diningroom with built in china closet and buffet. Additional highlights include a newer gas boiler, newer windows, a front entry foyer, walk-up attic and a convenient 2-car garage. This home offers great potential for customization and personalization.
-
Highlights
- Heating: Steam, Natural Gas
- Property Class: Residential
- Style: Colonial
- Year Built: 1908
- Parking Spots: 2
- Property Type: Single Family Residence
- Total Rooms: 7
- Status: Closed
-
Additional Details
- Appliances: Electric Water Heater, Range, Refrigerator, Washer, Dryer
- Construction: Frame
- Exterior Features: Screens
- Flooring: Carpet, Hardwood, Vinyl / VCT
- Interior Features: Walk-up Attic, Internet Available - Unknown
- Road Frontage Type: Public
- Year Built Details: Actual
- Zoning: Rs-7
- Basement: Full
- Exclusions: Overhead Light Fixture In The Front Entry Hall Will Be Replaced.
- Fireplaces: 1
- Foundation: Brick/Mortar
- Lot Features: Corner Lot
- Roof: Shingle
- Year Built Source: Public Records
-
Amenities
- Community Features: Public Transportation, Shopping, Medical Facility, Highway Access, Public School
- Parking Features: Detached, Paved Drive, Off Street
- Covered Parking Spaces: 2
-
Utilities
- Electric: Circuit Breakers, 100 Amp Service
- Water Source: Public
- Sewer: Public Sewer
-
Fees / Taxes
- Assessed Value: $293,300
- Compensation Based On: Net Sale Price
- Tax Year: 2023
- Buyer Agent Compensation: 2%
- Facilitator Compensation: 1%
- Taxes: $4,206
Similar Listings
Sold
28 Photos
Sold
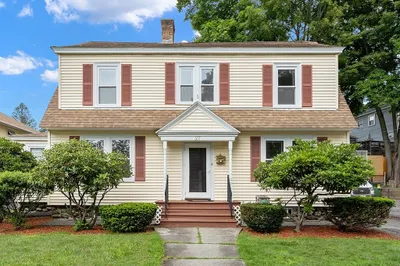
27 Photos
Sold
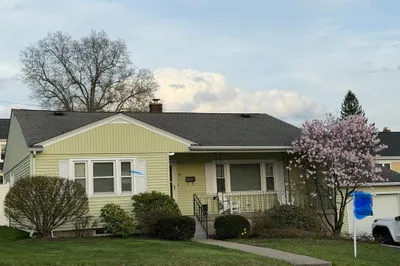
26 Photos
Sold
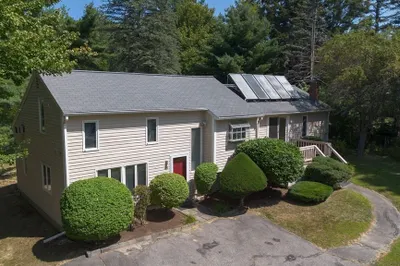
41 Photos
Content © 2026 MLS Property Information Network, Inc. The information in this listing was gathered from third party resources including the seller and public records.
Listing information provided courtesy of eXp Realty.
MLS Property Information Network, Inc. and its subscribers disclaim any and all representations or warranties as to the accuracy of this information.
