
Sold!
$575,000
3
Beds
1/1
Bath
1,800
Living Area
-
Property Description
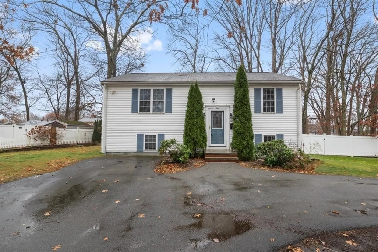
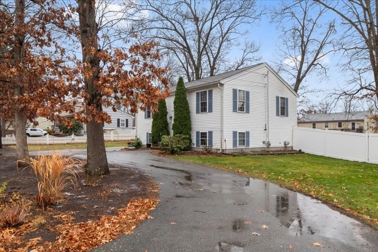
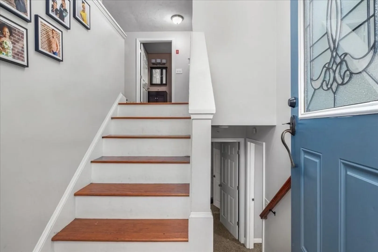
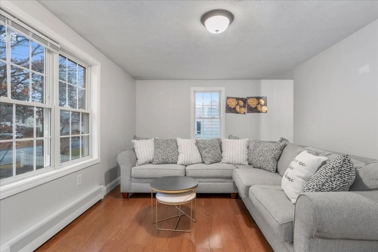
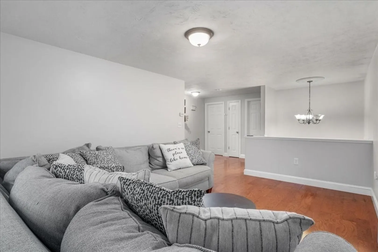
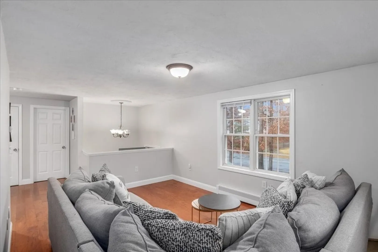
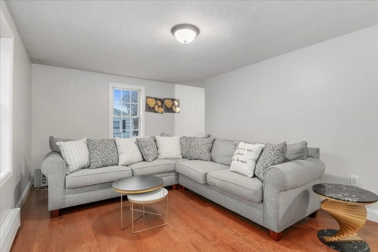
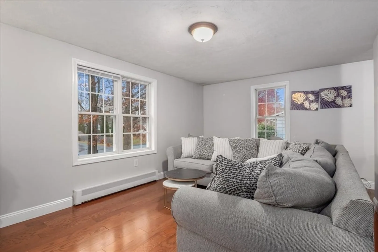
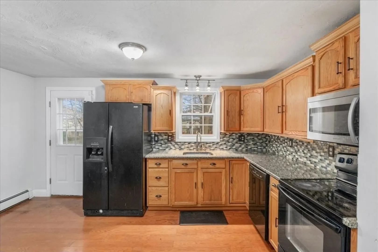
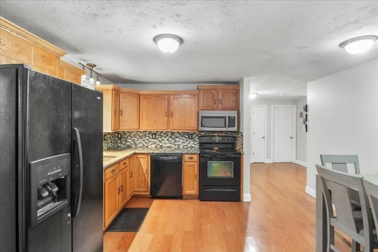
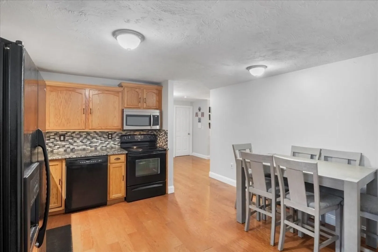
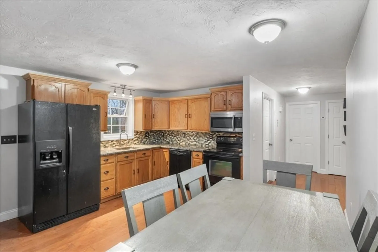
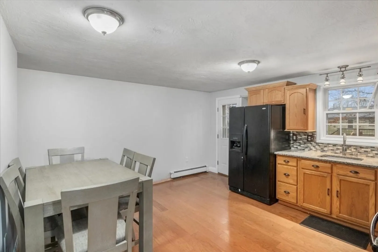
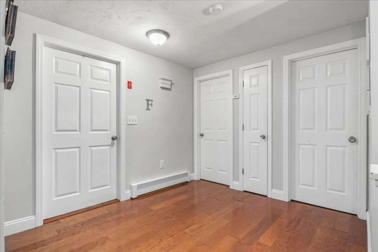
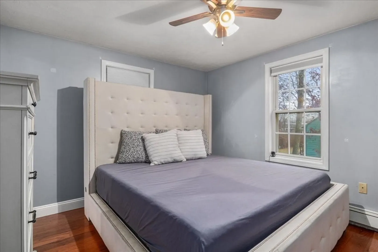
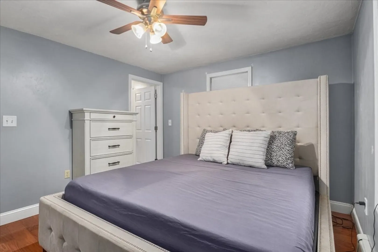
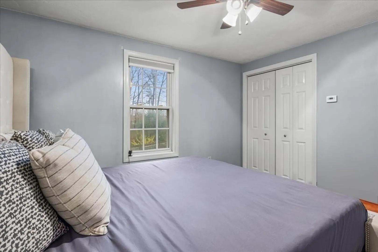
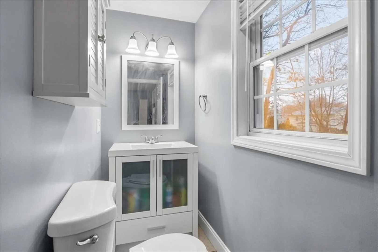
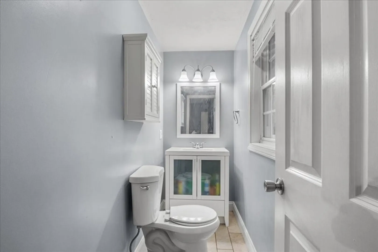
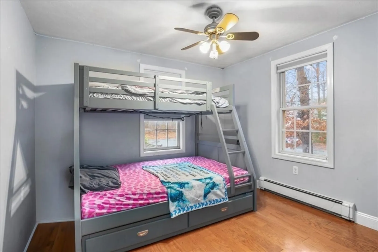
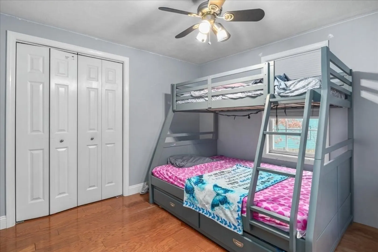
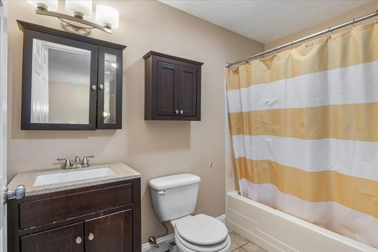
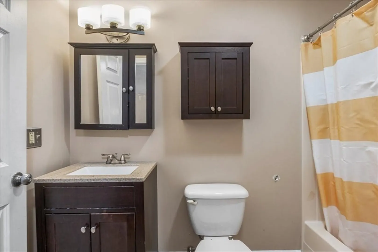
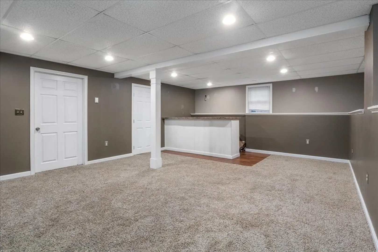
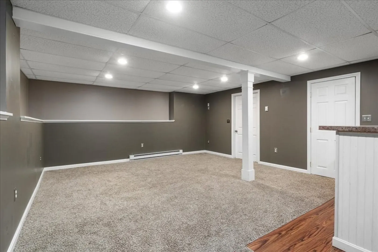
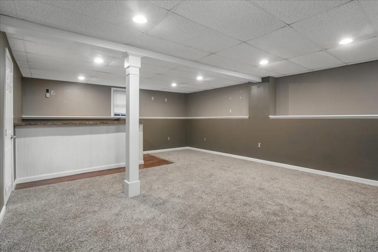
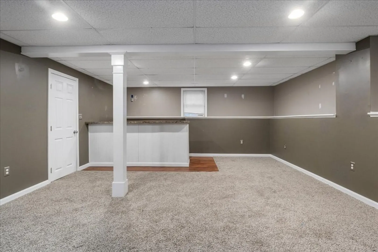
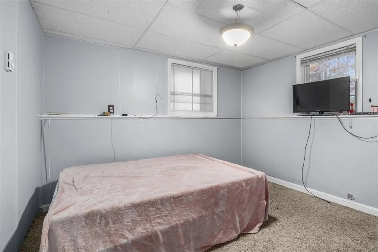
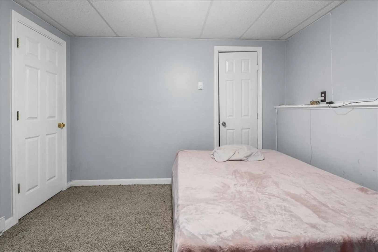
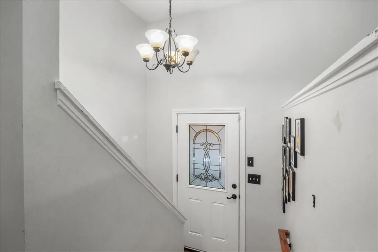
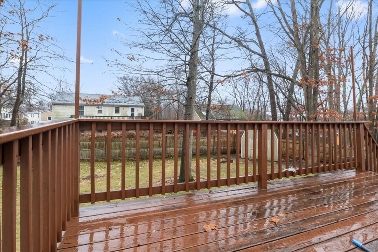
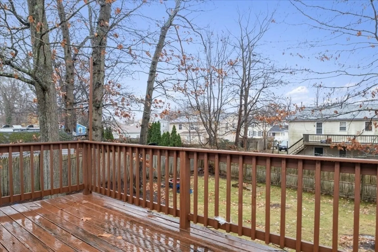
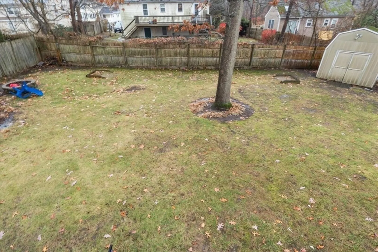
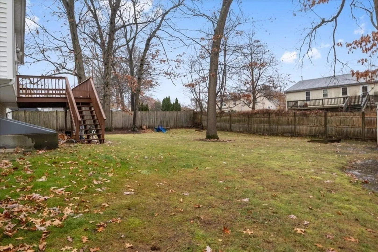
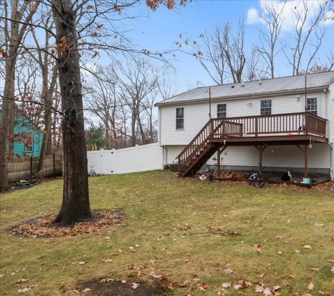
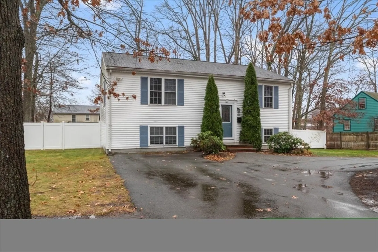
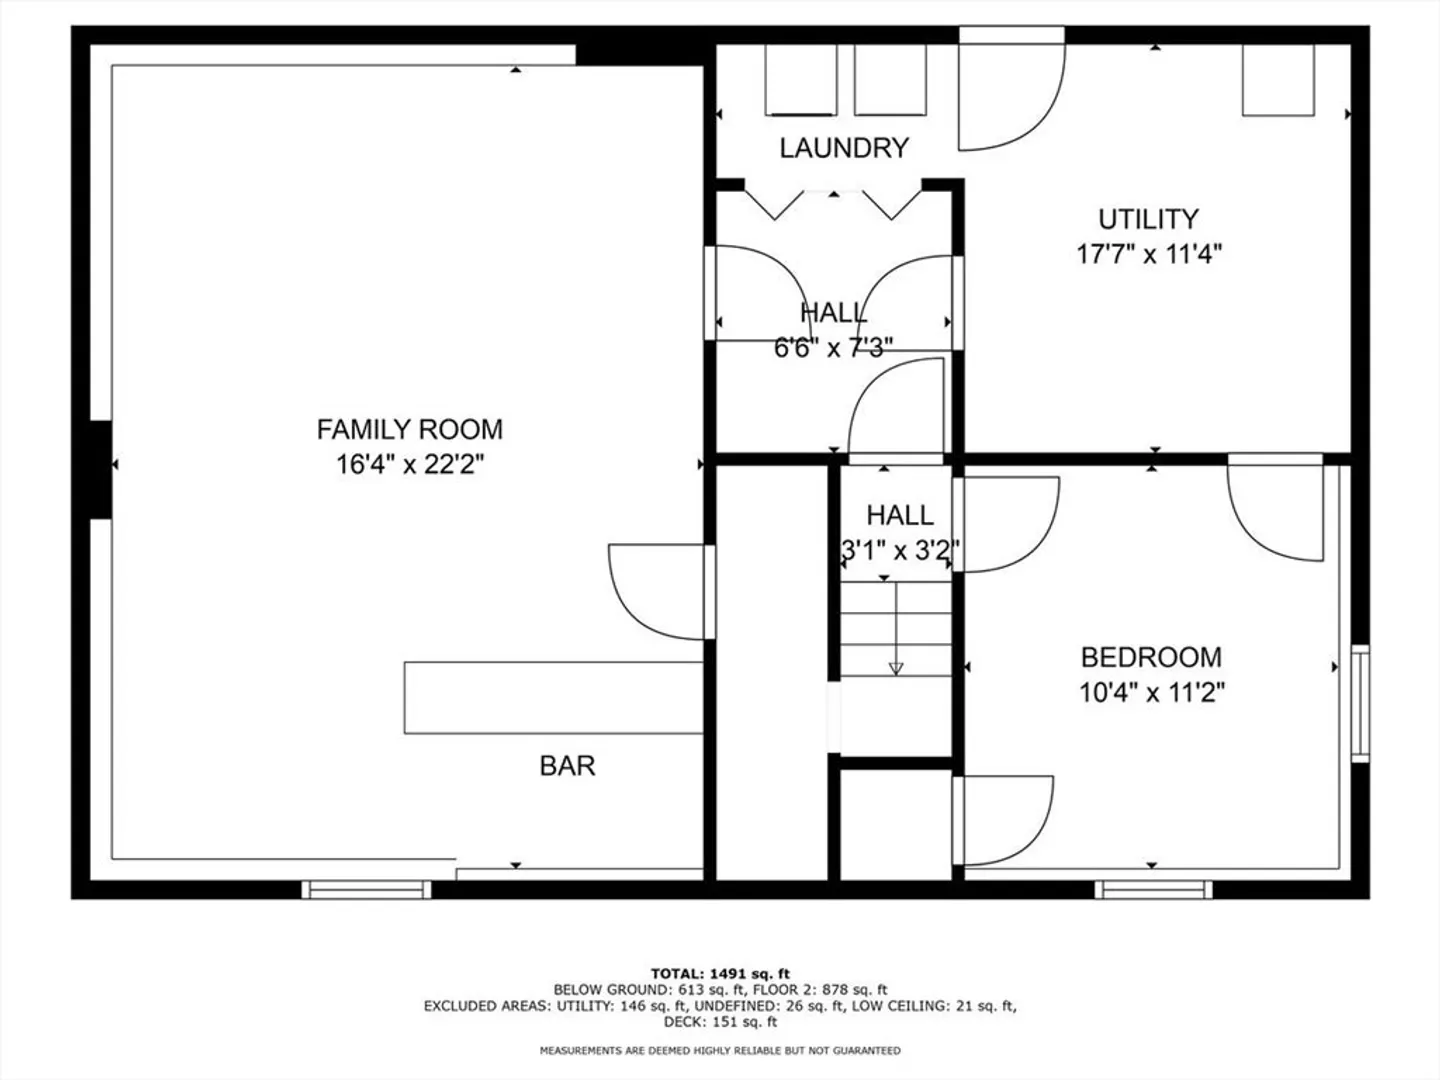
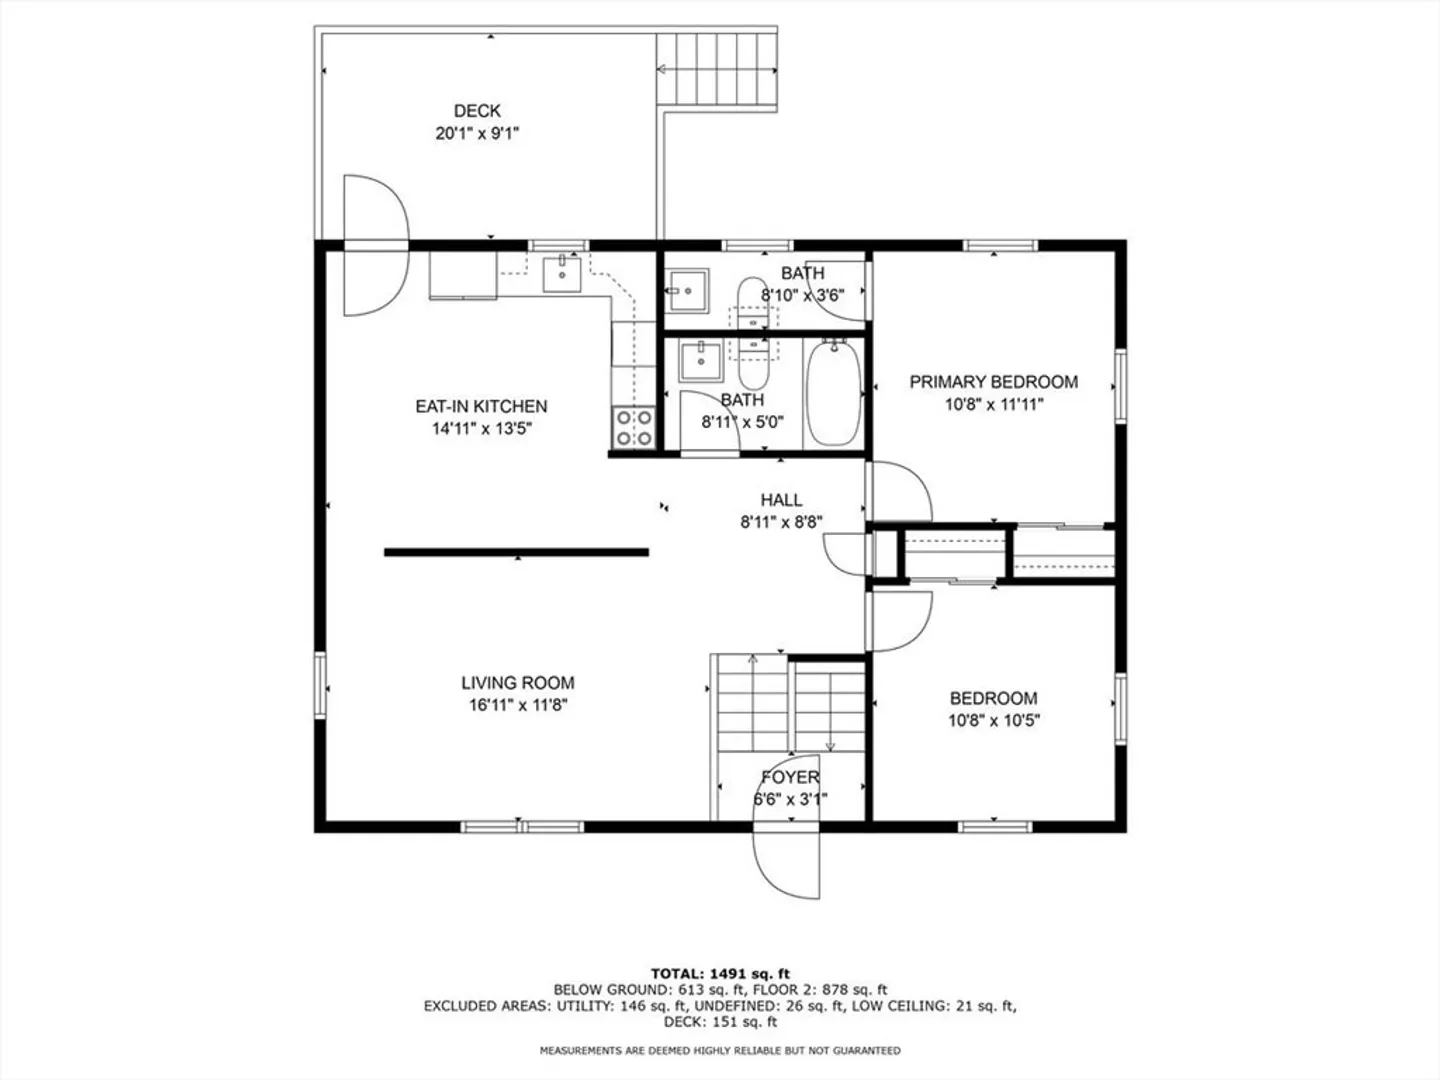
Attractive split entry home on a dead-end street in nice neighborhood! Features of the home include a large fenced in yard with storage shed, large deck for relaxing and entertaining, open concept layout, spacious living room with hardwood, kitchen with granite counters, main bedroom with attached half bath, 2 additional good-sized bedrooms and a full bath, and a gorgeous finished lower level with recessed lighting, bar area, and wall to wall carpet. There is a utility/storage room in the basement with an energy efficient newer furnace and tankless hot water system that was installed in 2019. Area amenities include Hobart Pond, Whitman Town Park, and the Commuter Rail lot all just minutes away. A true gem!
-
Highlights
- Heating: Baseboard, Oil
- Property Class: Residential
- Style: Split Entry
- Year Built: 2001
- Parking Spots: 5
- Property Type: Single Family Residence
- Total Rooms: 6
- Status: Closed
-
Additional Details
- Appliances: Water Heater, Tankless Water Heater, Range, Dishwasher, Microwave, Refrigerator, Washer, Dryer
- Construction: Frame
- Flooring: Tile, Vinyl, Carpet, Hardwood
- Lot Features: Level
- Roof: Shingle
- Year Built Details: Actual
- Zoning: Res
- Basement: Full, Finished, Bulkhead
- Exterior Features: Deck - Vinyl, Rain Gutters, Storage, Fenced Yard
- Foundation: Concrete Perimeter
- Road Frontage Type: Public, Dead End
- SqFt Source: Public Record
- Year Built Source: Public Records
-
Amenities
- Community Features: Public Transportation, Shopping, Park, Walk/Jog Trails, Laundromat, House of Worship, Public School, T-Station
- Parking Features: Paved Drive, Off Street, Paved
-
Utilities
- Electric: Circuit Breakers, 100 Amp Service
- Water Source: Public
- Sewer: Public Sewer
-
Fees / Taxes
- Assessed Value: $443,400
- Taxes: $5,649
- Tax Year: 2024
Similar Listings

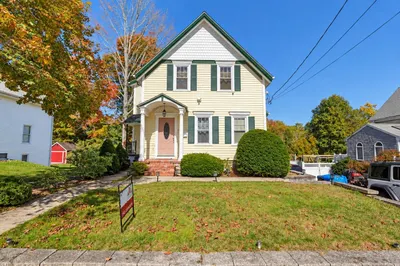
Sold
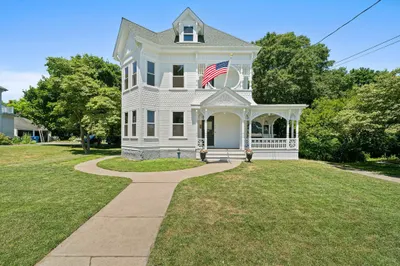
41 Photos
Sold
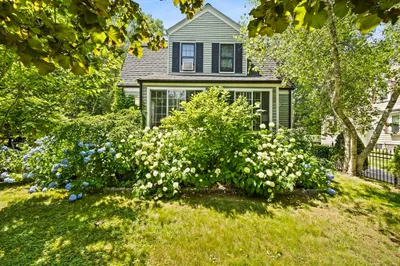
42 Photos
Sold
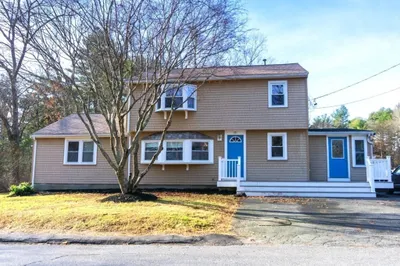
38 Photos
Sold
25 Photos
Content © 2026 MLS Property Information Network, Inc. The information in this listing was gathered from third party resources including the seller and public records.
Listing information provided courtesy of Century 21 North East.
MLS Property Information Network, Inc. and its subscribers disclaim any and all representations or warranties as to the accuracy of this information.
