
Sold!
$622,000
2
Beds
3/1
Baths
1,460
Living Area
-
Property Description
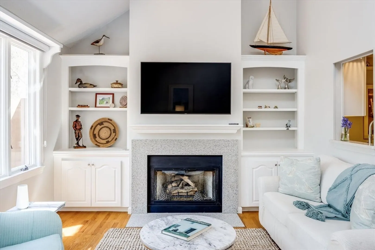
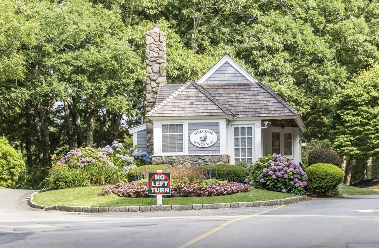
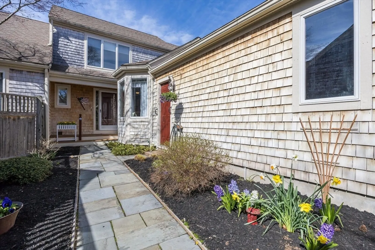
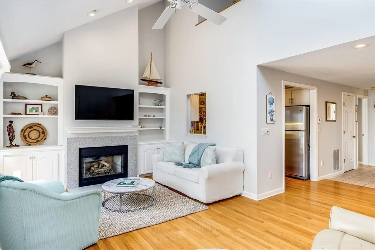
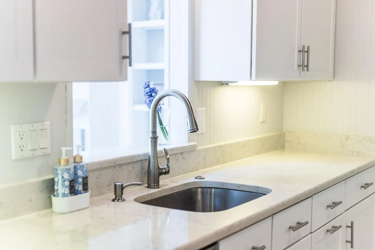
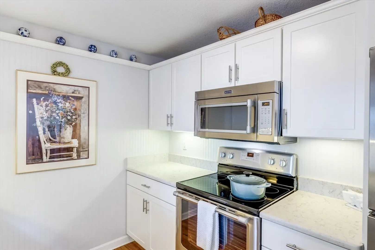
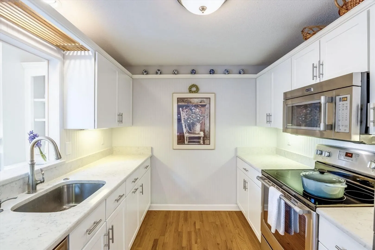
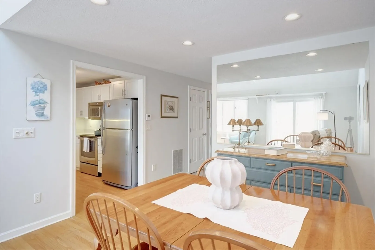
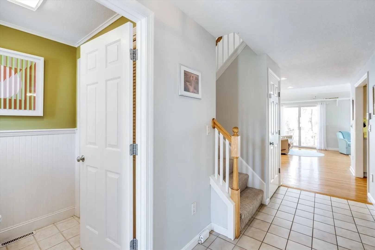
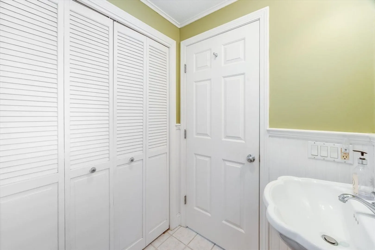
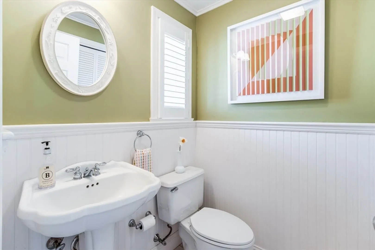
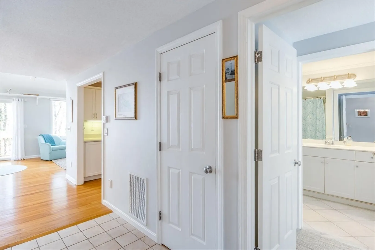
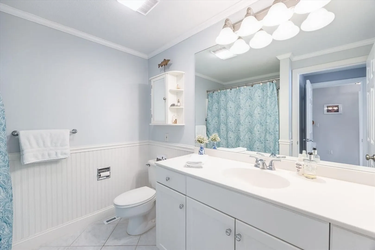
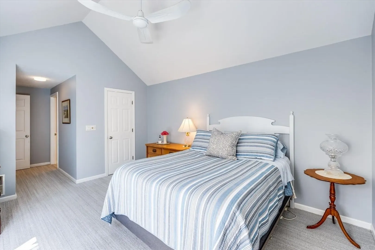
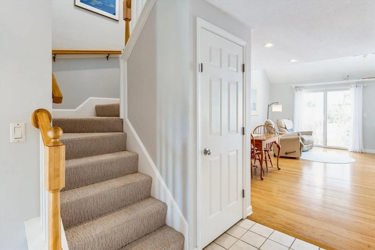
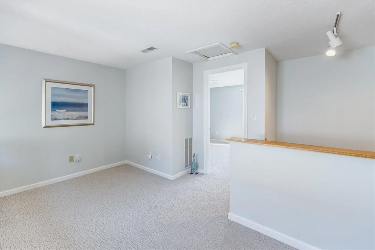
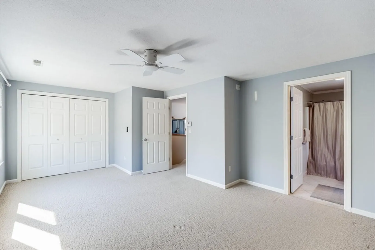
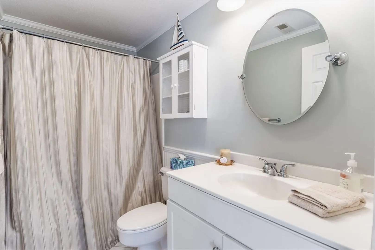
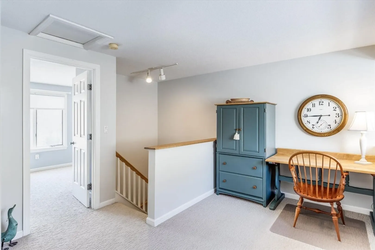
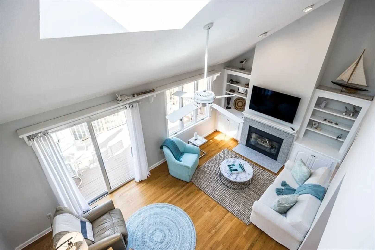
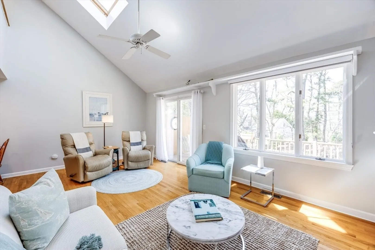
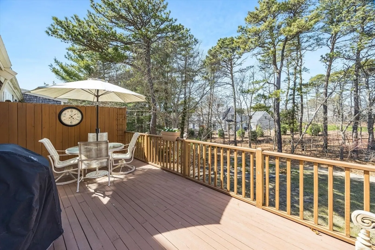
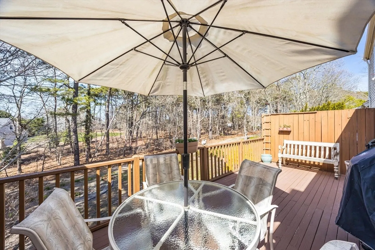
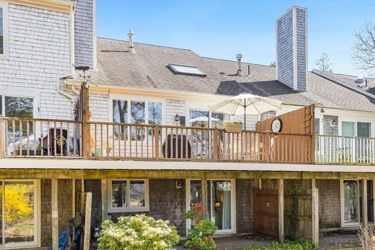
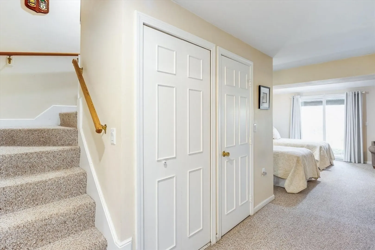
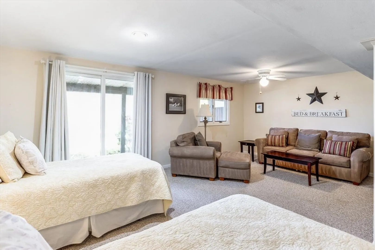
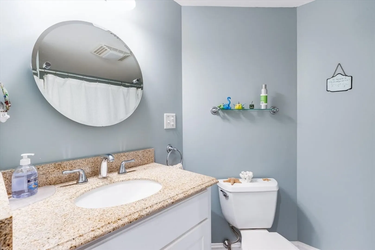
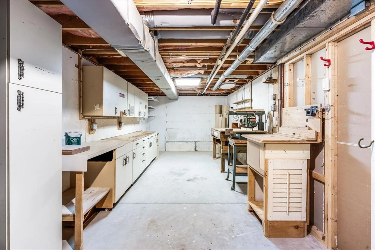
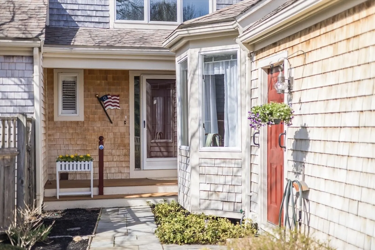
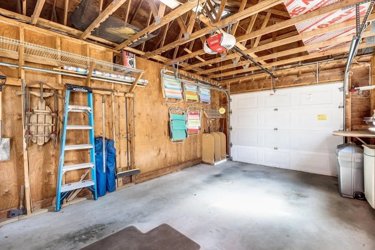
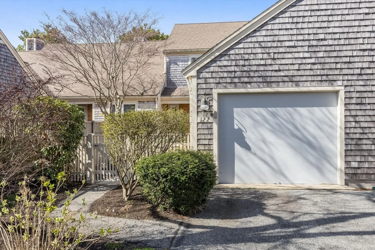
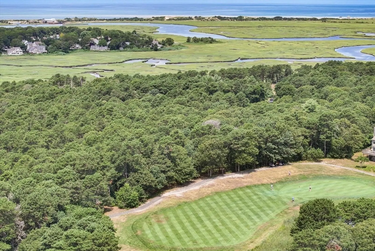
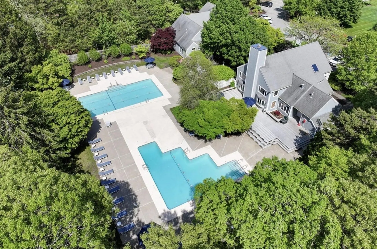
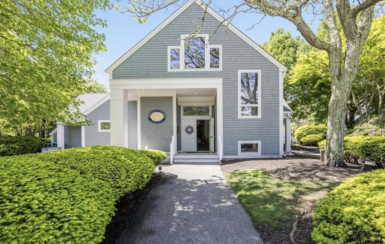
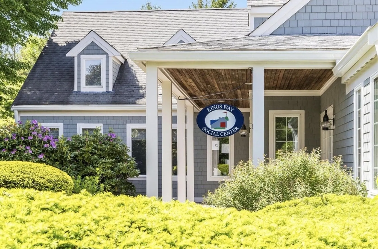
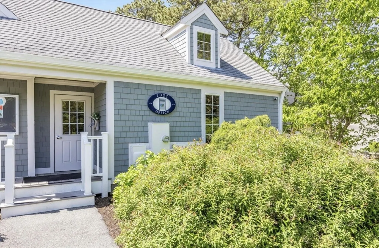
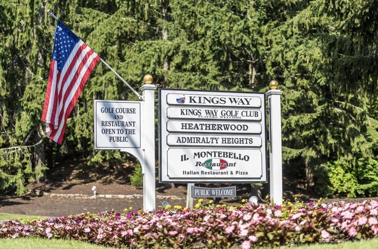
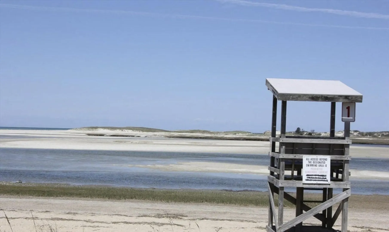
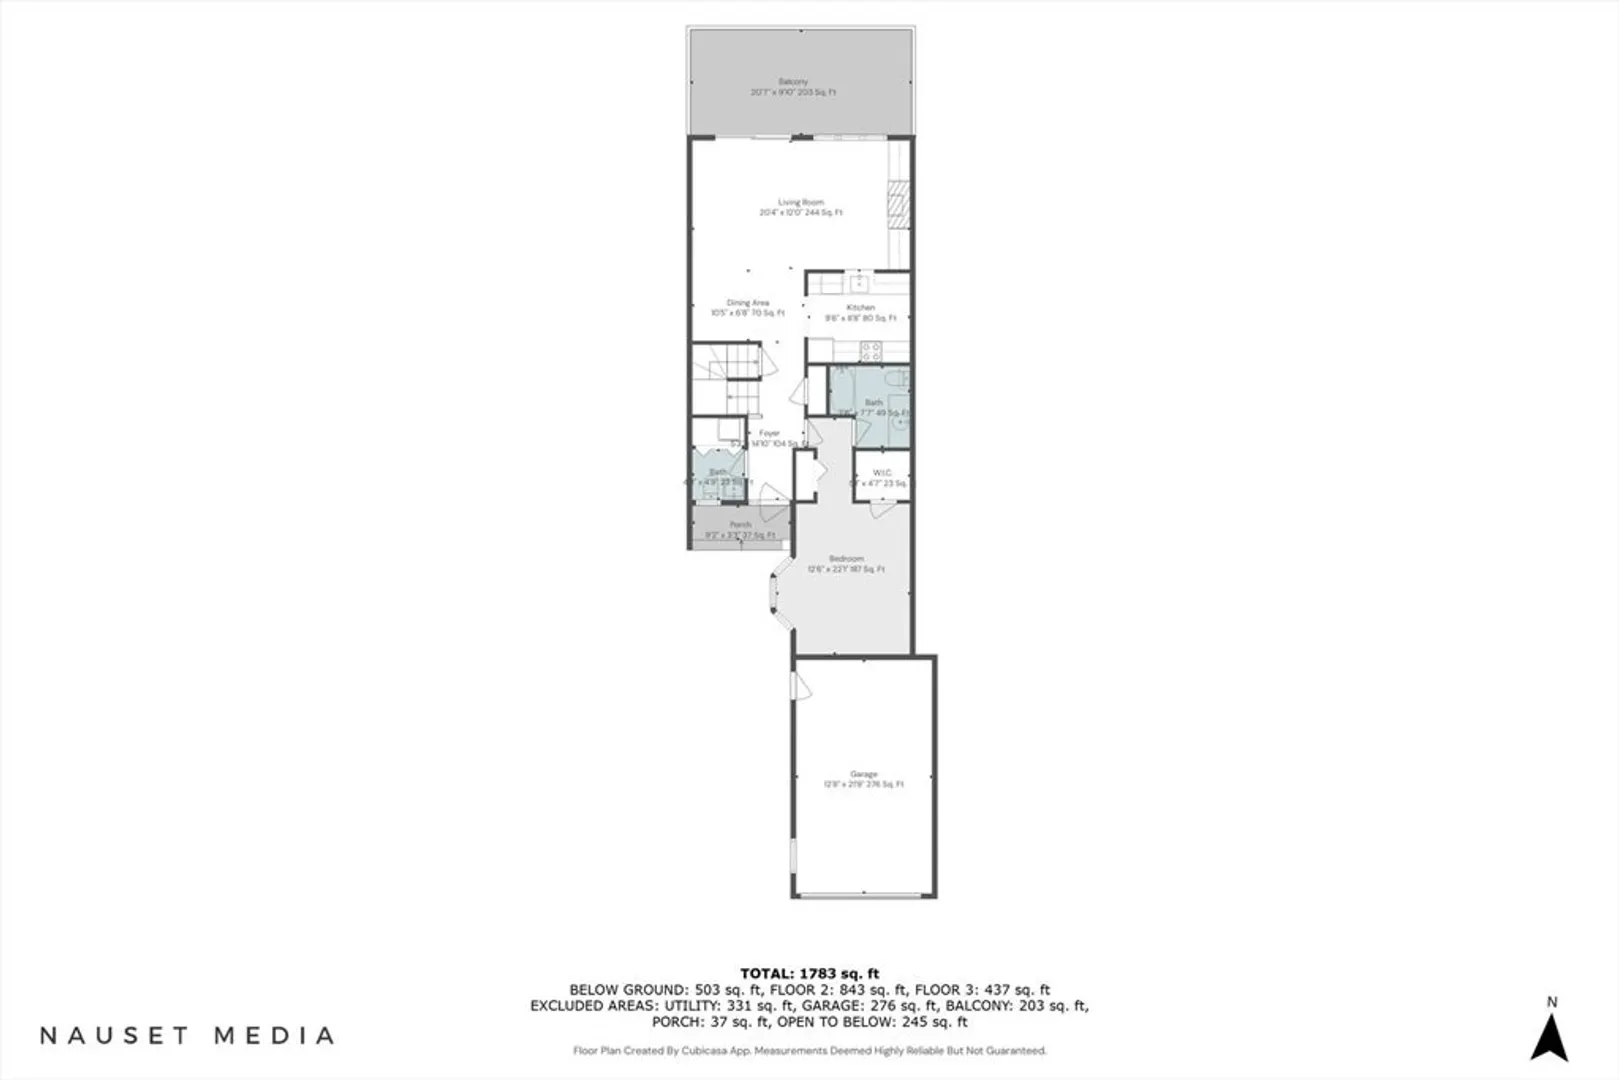
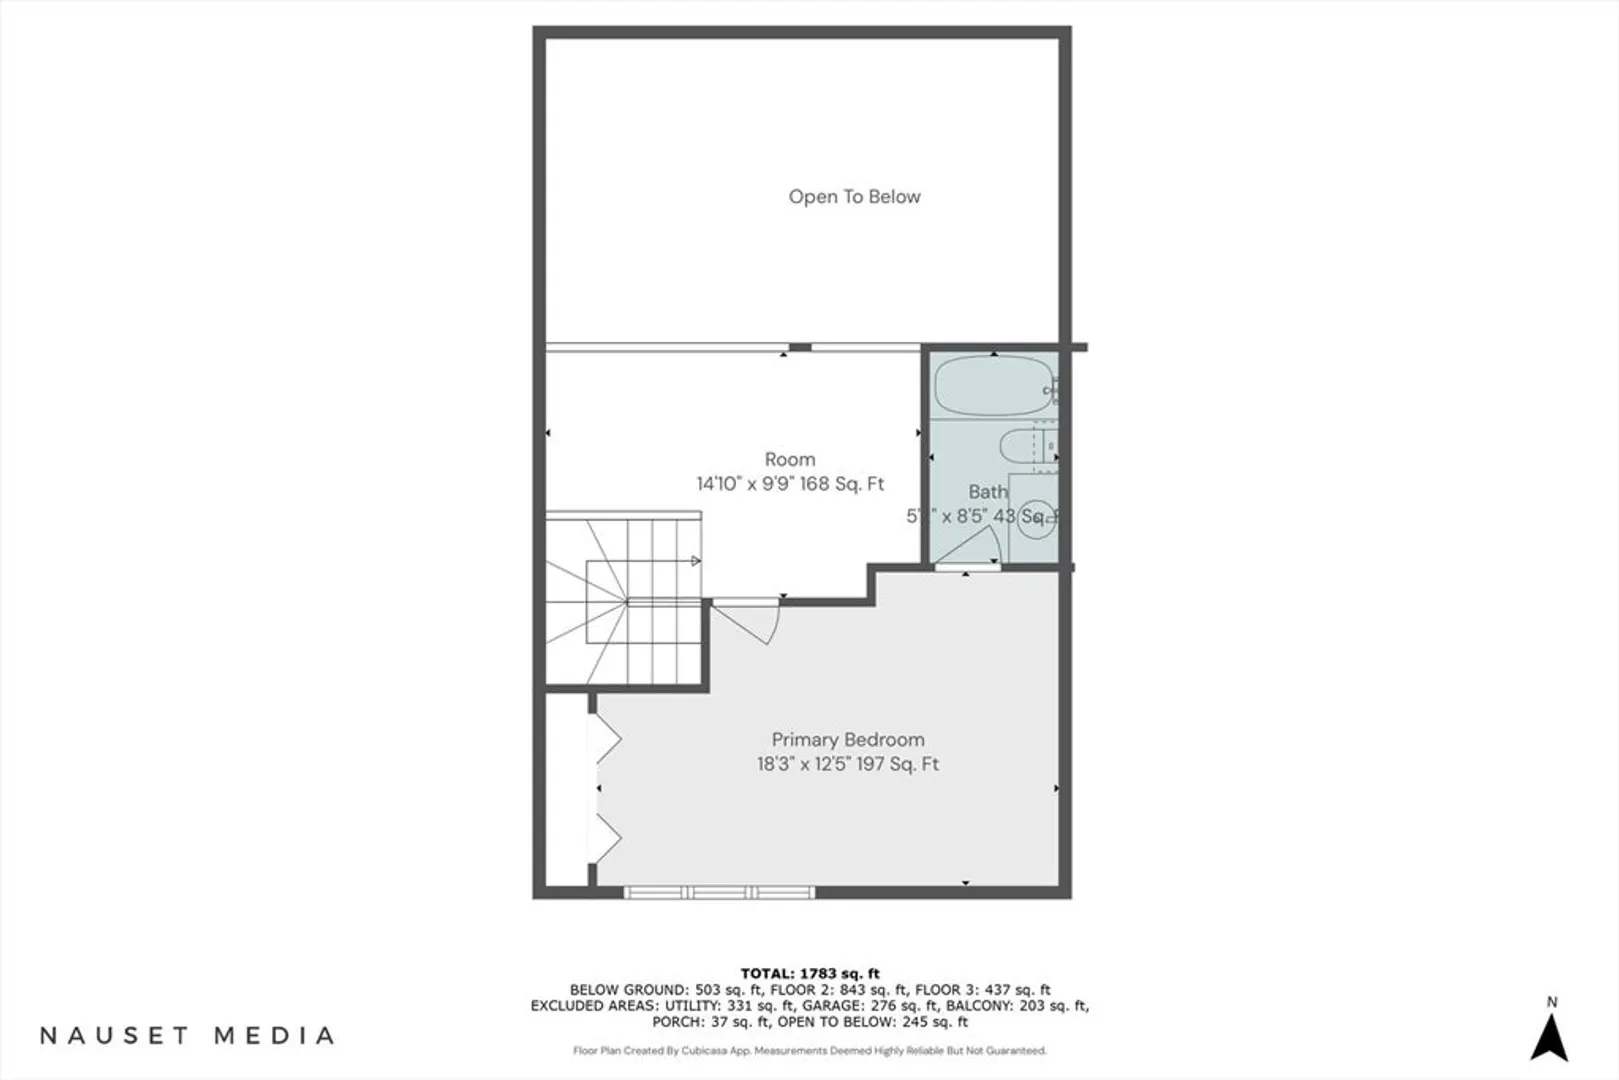
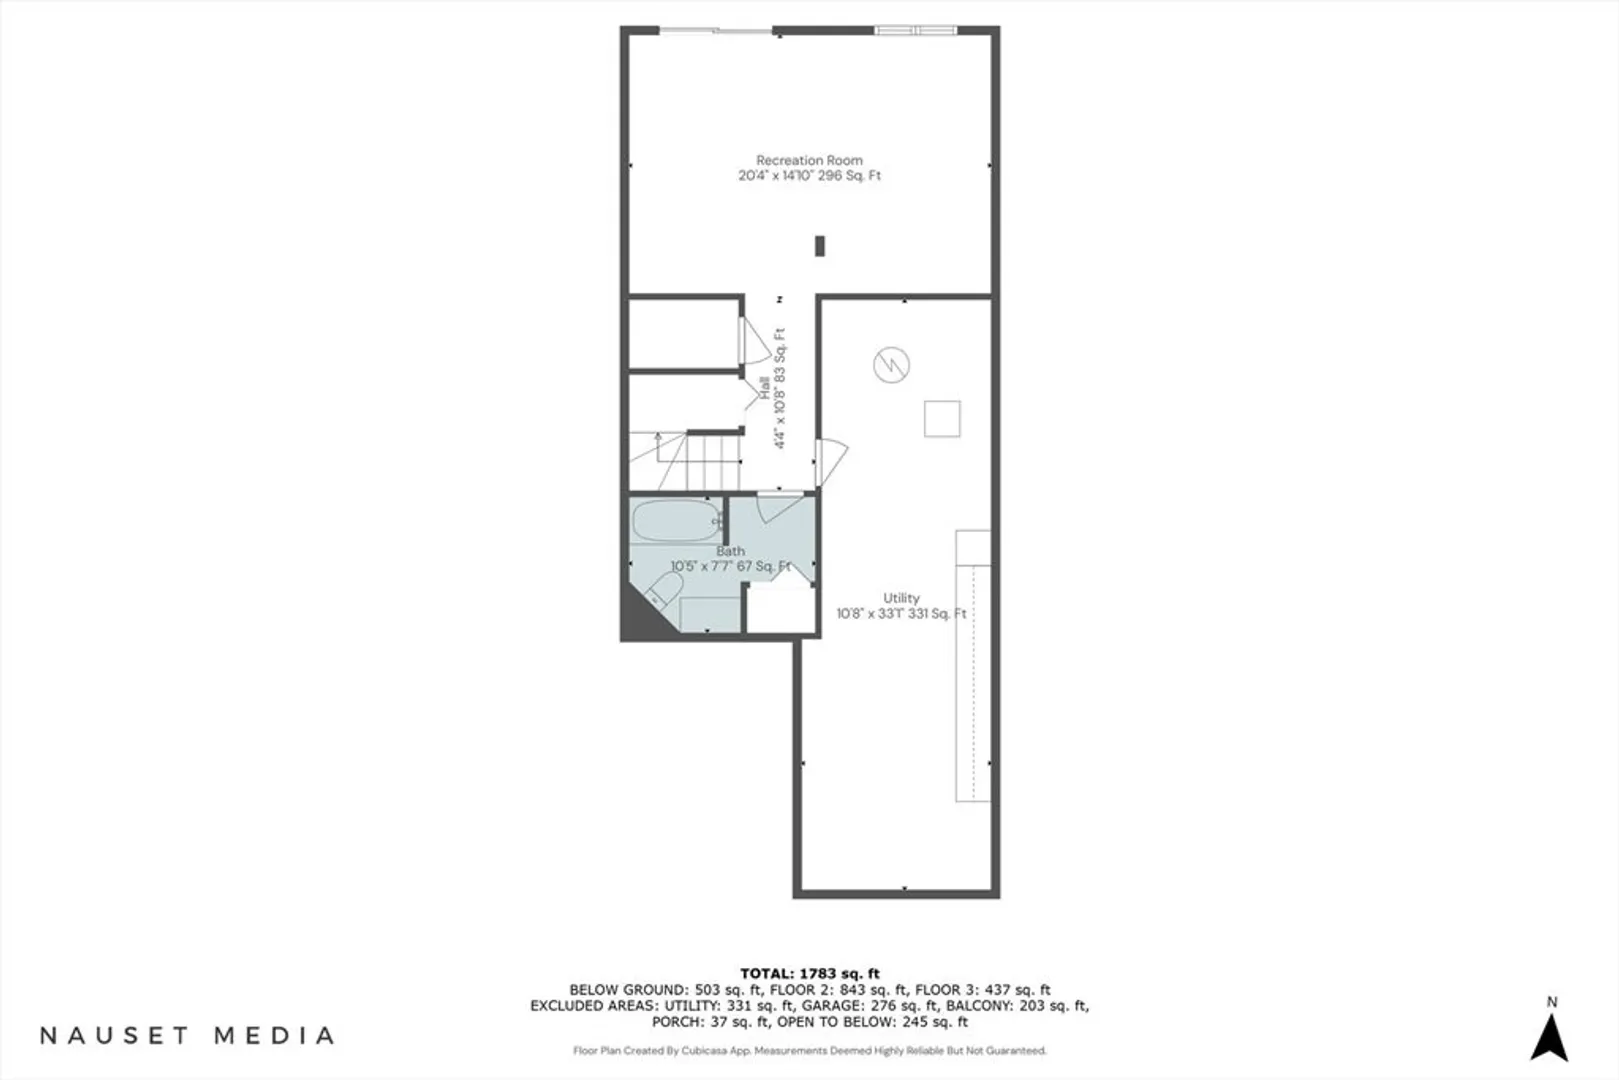
Bright and Light 3 level townhome on Cape Cod. Main floor living consists of laundry in 1/2 bath, spacious primary BR ensuite with 2 closets and nearly new carpeting. Hardwood flooring in the dining and living room areas, and kitchen features granite counter tops and stainless steel appliances. Enjoy a sunny spacious deck overlooking scenic landscape. Upstairs you'll find a generous size loft area and another private and spacious guest suite with full bath. The walkout lower level is finished with another full bath, for total of 3.5 baths, storage area and separate workshop too. Professionally cleaned inside and out including windows and soft washing- Gas fireplace and furnace, central air and attached 1 car garage. Enjoy Kings Way many private amenities, public golf course and restaurant makes every day feels like vacation. Experience easy living and partake to Dennis and Yarmouth Port Beaches just around the corner from this active living community on the North Side to Cape Cod Bay.
-
Highlights
- Building Name: Kings Way
- Heating: Forced Air, Natural Gas
- Parking Spots: 2
- Property Type: Condominium
- Total Rooms: 6
- Year Built: 1988
- Cooling: Central Air
- HOA Fee: $783
- Property Class: Residential
- Stories: 3
- Unit Number: 122
- Status: Closed
-
Additional Details
- Basement: Y
- Pets Allowed: Yes
- Total Number of Units: 456
- Year Built Source: Public Records
- Fireplaces: 1
- SqFt Source: Public Record
- Year Built Details: Actual
- Zoning: Res
-
Amenities
- Community Features: Pool, Tennis Court(s), Golf
- Parking Features: Attached
- Waterfront Features: Bay, Ocean, 1 to 2 Mile To Beach
- Covered Parking Spaces: 1
- Pool Features: Association, In Ground, Heated, Lap
-
Utilities
- Sewer: Private Sewer
- Water Source: Public
-
Fees / Taxes
- Assessed Value: $500,400
- Tax Year: 2025
- HOA Fee Includes: Snow Removal, Trash
- Taxes: $3,542
Similar Listings
Sold
41 Photos
Sold
42 Photos
Sold
25 Photos
Sold
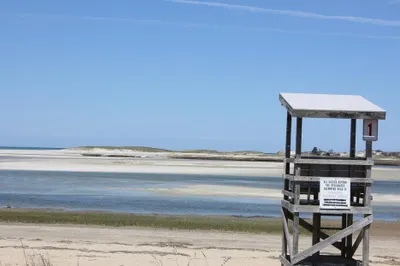
42 Photos
Content © 2026 MLS Property Information Network, Inc. The information in this listing was gathered from third party resources including the seller and public records.
Listing information provided courtesy of Gibson Sotheby's International Realty.
MLS Property Information Network, Inc. and its subscribers disclaim any and all representations or warranties as to the accuracy of this information.
