
Sold!
$365,000
4
Beds
3
Baths
1,612
Living Area
-
Property Description
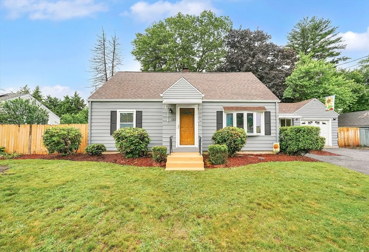
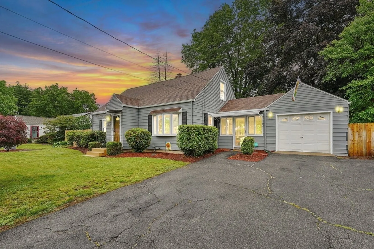
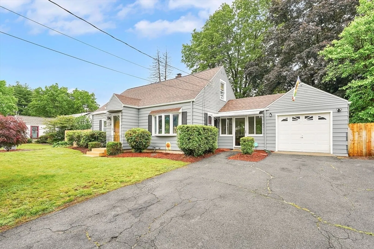
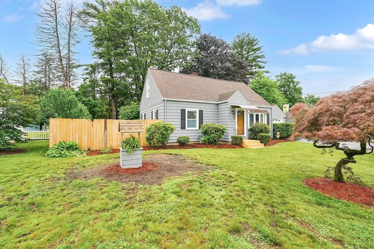
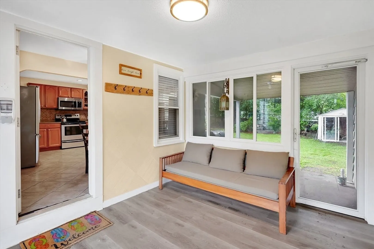
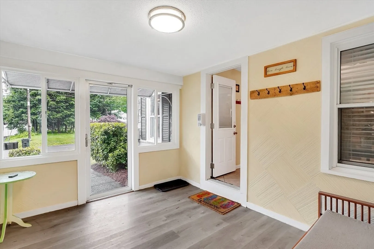
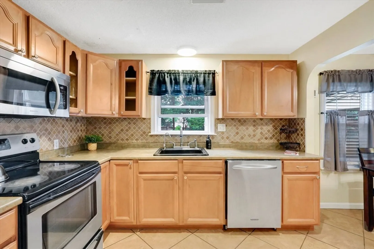
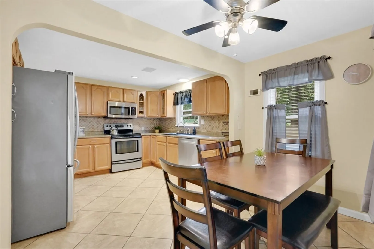
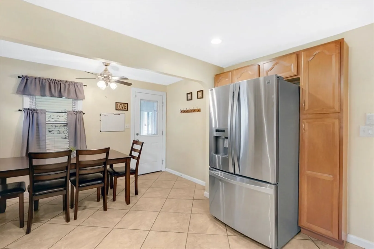
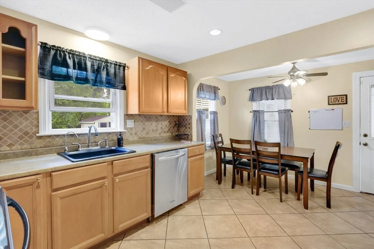
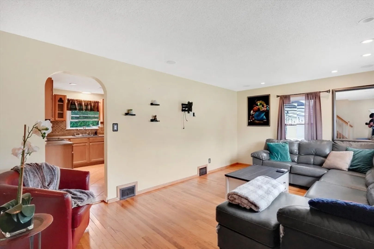
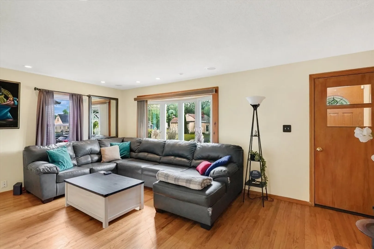
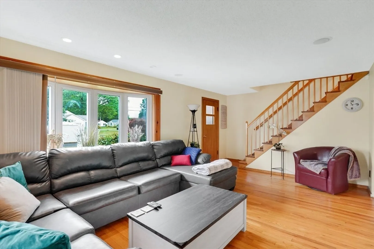
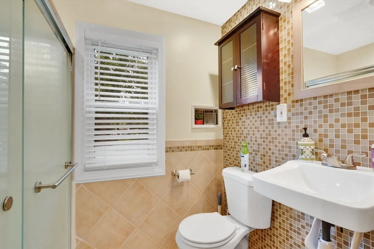
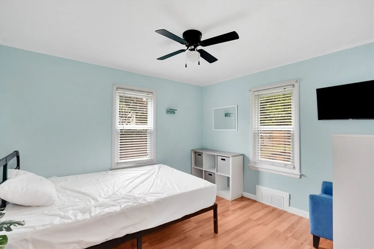
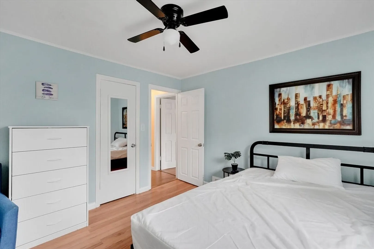
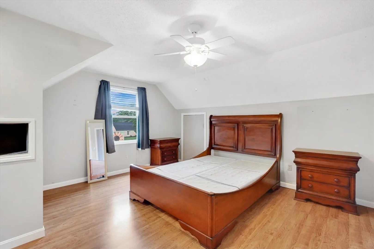
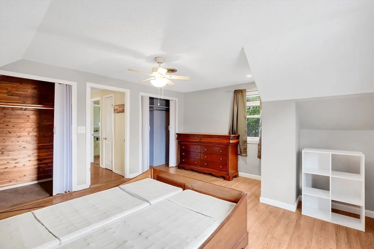
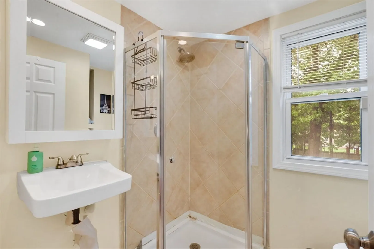
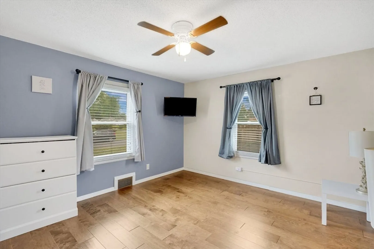
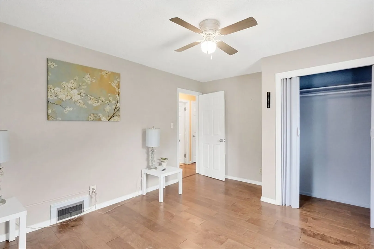
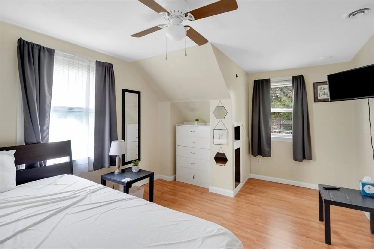
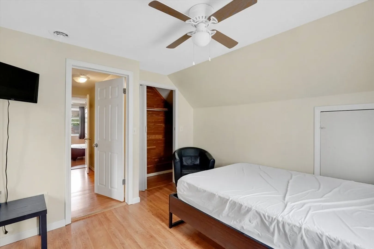
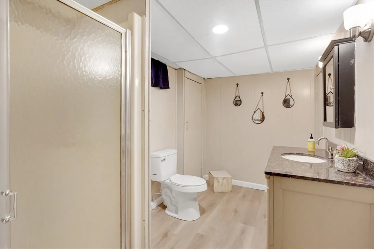
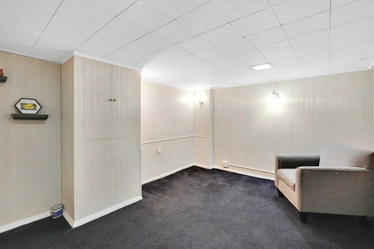
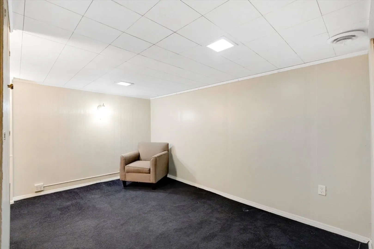
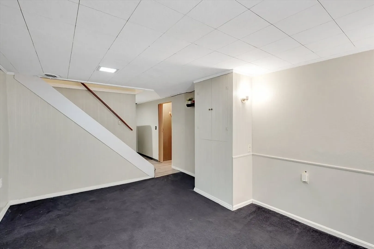
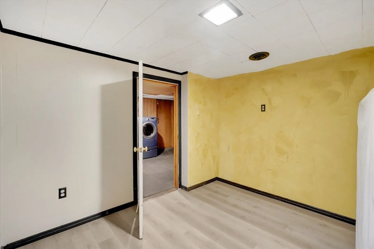
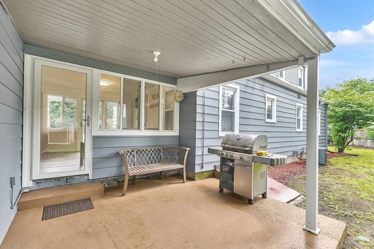
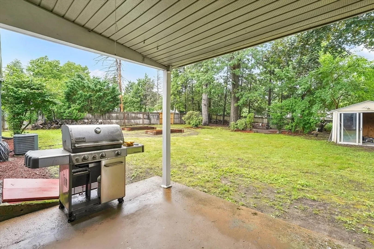
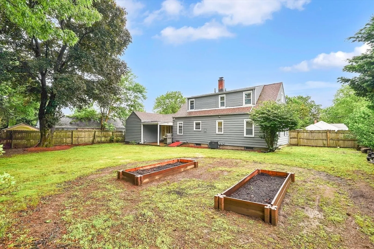
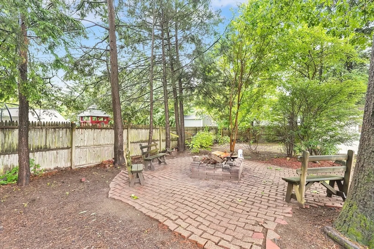
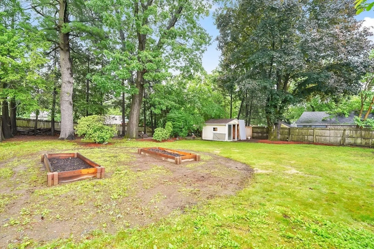
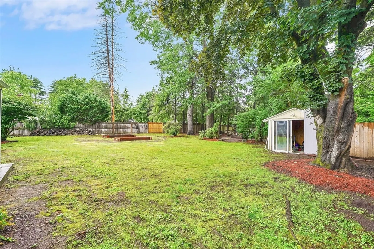
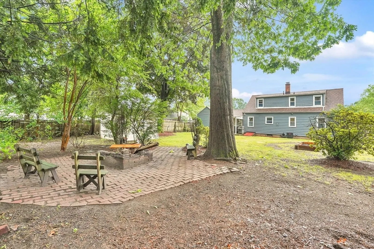
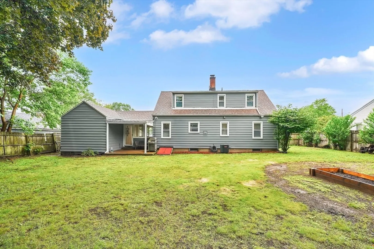
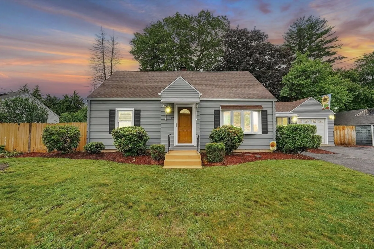
Welcome to this well-maintained 4-bedroom, 3-full bath Cape-style home, offering comfort, space, and peace of mind. Featuring an attached 1-car garage, a partially finished basement, and a fully fenced-in backyard, this property is ideal for everyday living and entertaining. Enjoy the convenience of central air conditioning and forced gas heat, with major updates already taken care of — including a 2-year-old AC system and hot water tank, plus a 10-year-old roof.The beautifully landscaped yard comes equipped with an in-ground sprinkler system, making upkeep a breeze. Inside, you'll find spacious bedrooms, a functional layout, and additional living space in the basement perfect for a playroom, gym, or home office. Whether you're upsizing or planting roots, this home checks all the boxes for comfort, practicality, and value. Showings start right away and Open House Sunday 11-12:30pm.
-
Highlights
- Cooling: Central Air
- Parking Spots: 5
- Property Type: Single Family Residence
- Total Rooms: 6
- Status: Closed
- Heating: Forced Air, Natural Gas
- Property Class: Residential
- Style: Cape
- Year Built: 1952
-
Additional Details
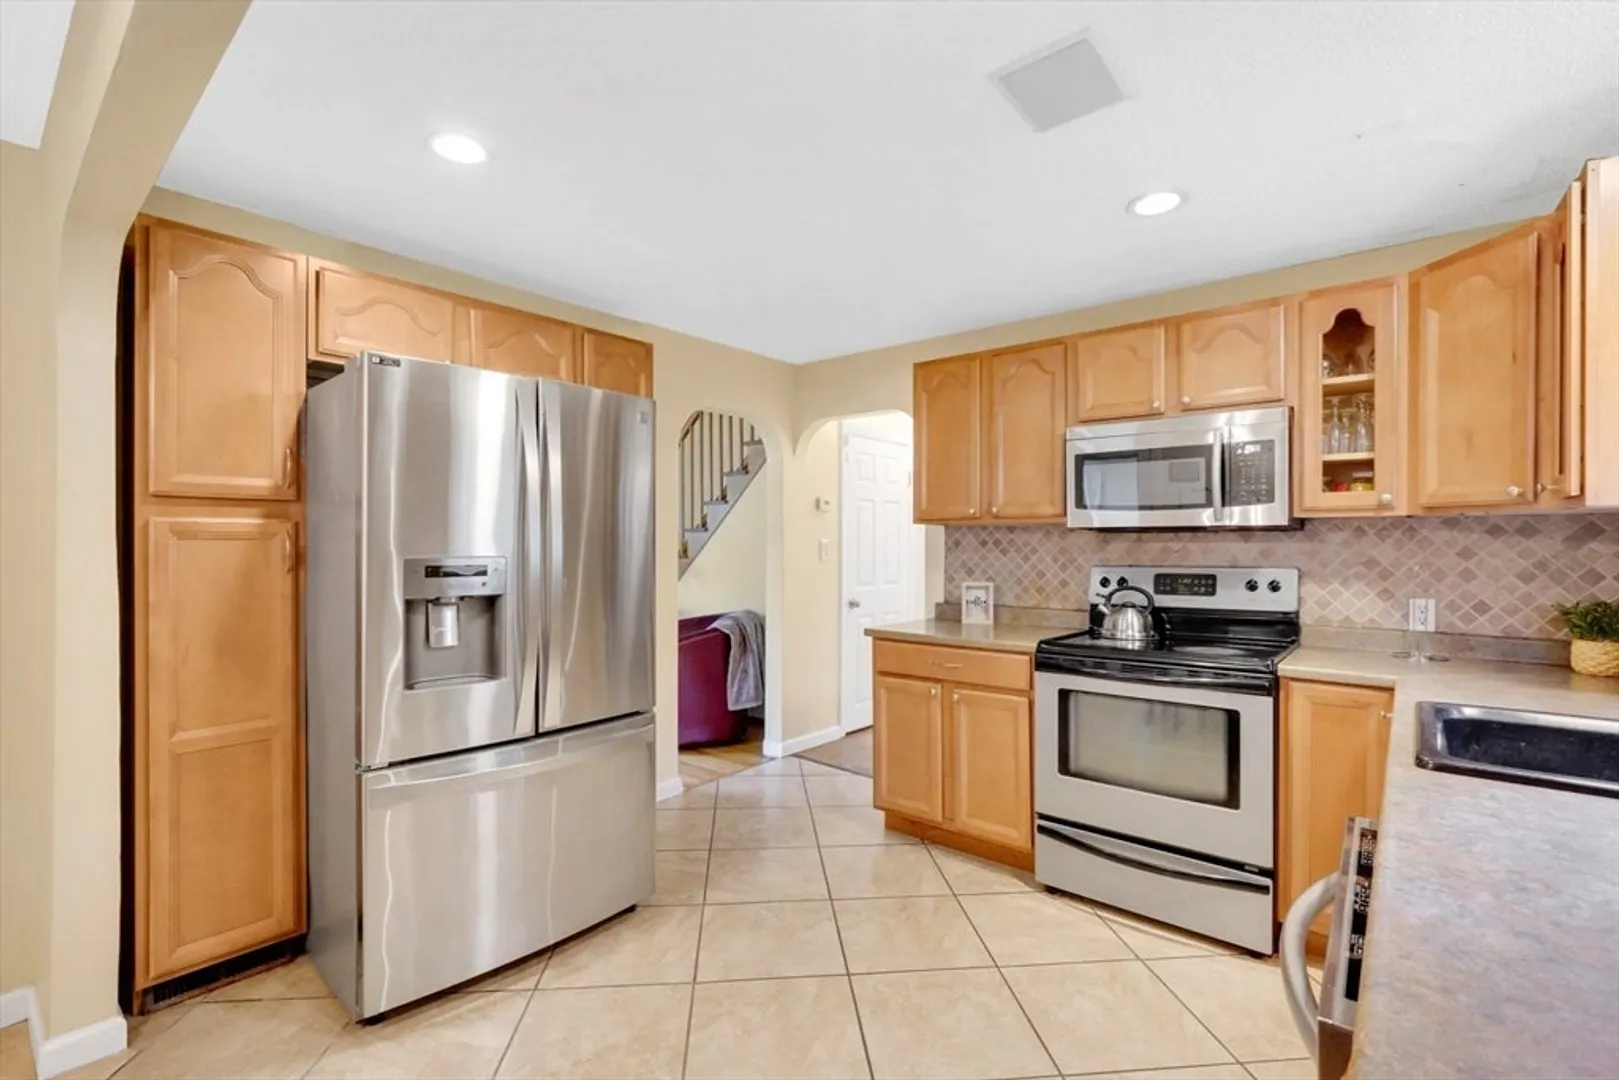
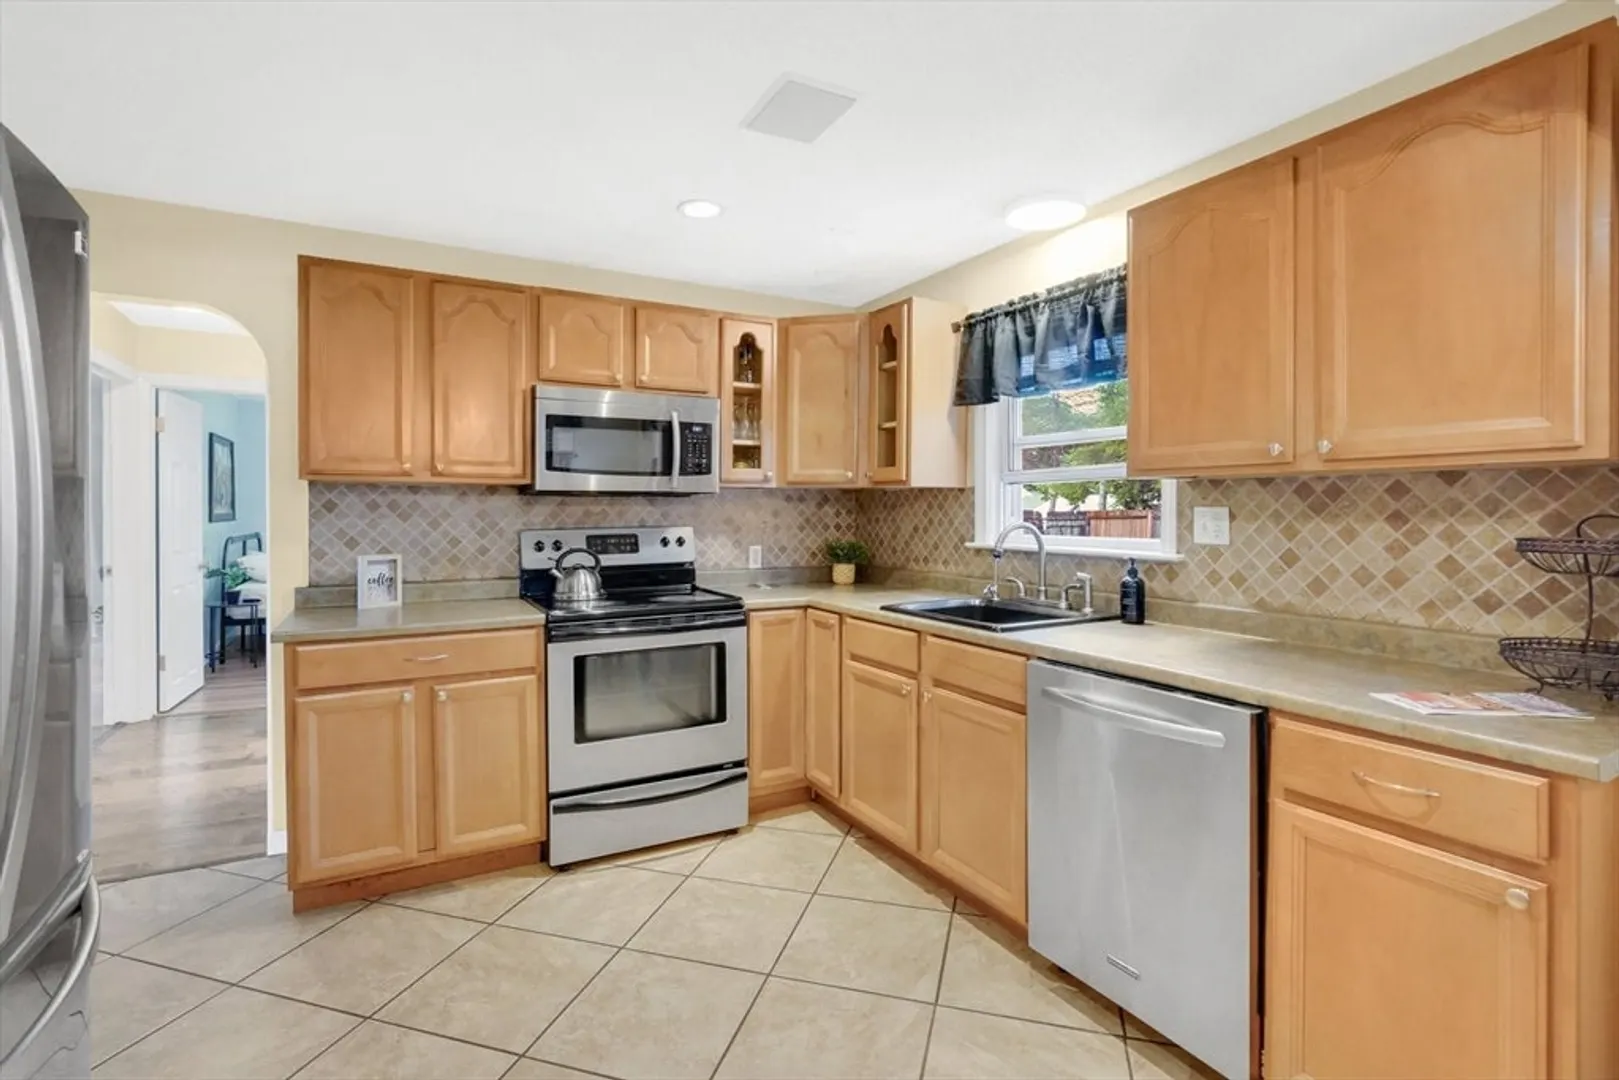
- Appliances: Range, Dishwasher, Refrigerator
- Construction: Frame
- Flooring: Tile, Hardwood
- Road Frontage Type: Public
- SqFt Source: Public Record
- Year Built Source: Public Records
- Basement: Full, Partially Finished
- Exterior Features: Covered Patio/Deck, Rain Gutters, Storage, Sprinkler System, Fenced Yard
- Foundation: Concrete Perimeter
- Roof: Shingle
- Year Built Details: Actual
- Zoning: R6
-
Amenities
- Community Features: Public Transportation, Shopping, Public School
- Parking Features: Attached, Paved Drive, Paved
- Covered Parking Spaces: 1
-
Utilities
- Sewer: Public Sewer
- Water Source: Public
-
Fees / Taxes
- Assessed Value: $321,200
- Taxes: $5,036
- Tax Year: 2025
Similar Listings
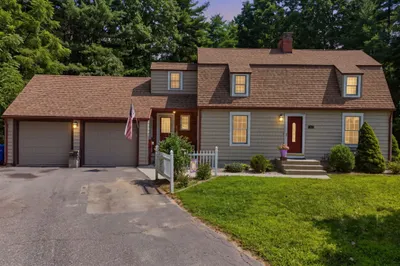
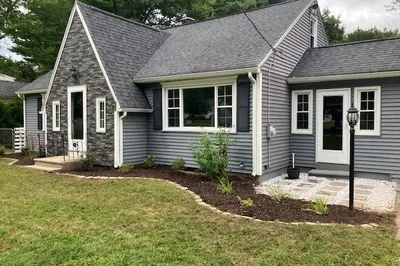
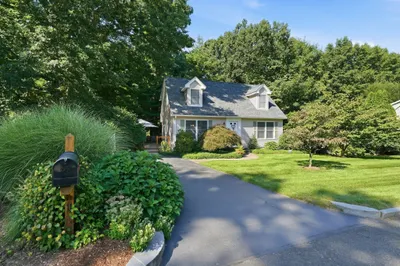
Sold
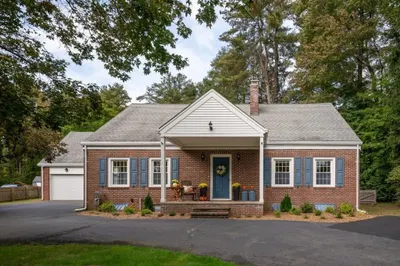
39 Photos
Sold
42 Photos
Sold
36 Photos
Sold
40 Photos
Content © 2026 MLS Property Information Network, Inc. The information in this listing was gathered from third party resources including the seller and public records.
Listing information provided courtesy of Berkshire Hathaway HomeServices Commonwealth Real Estate.
MLS Property Information Network, Inc. and its subscribers disclaim any and all representations or warranties as to the accuracy of this information.
