
Sold!
$1,156,000
4
Beds
2/1
Baths
2,227
Living Area
-
Property Description
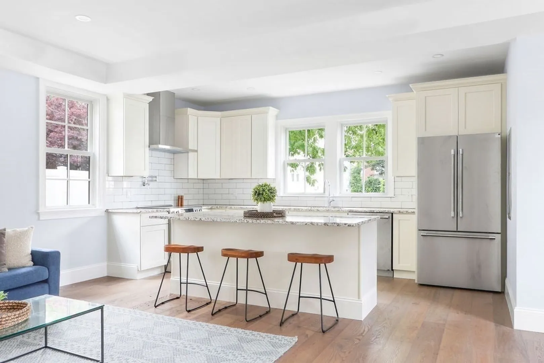
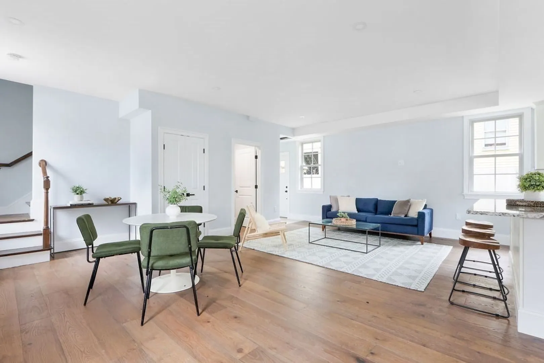
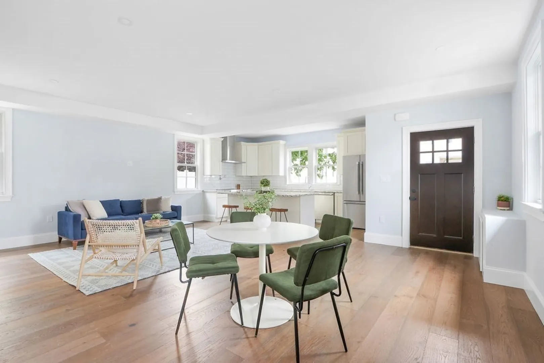
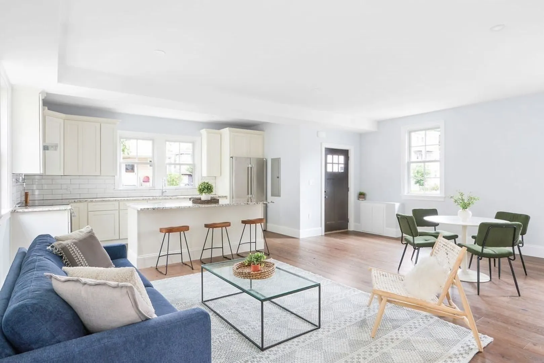
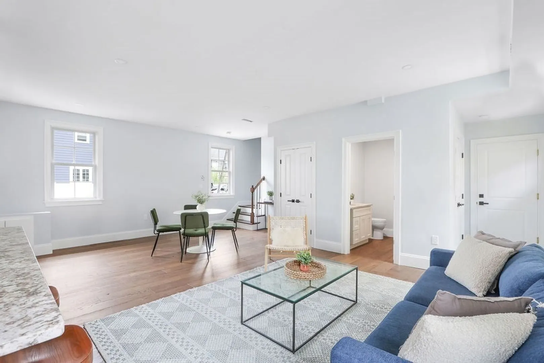
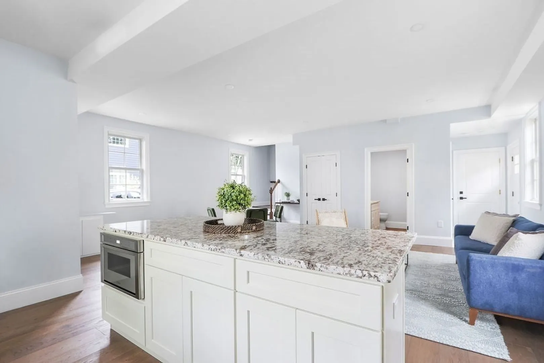
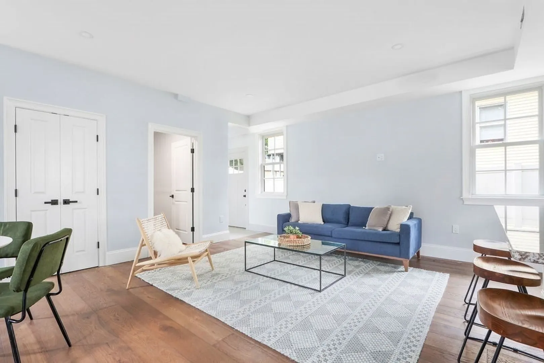
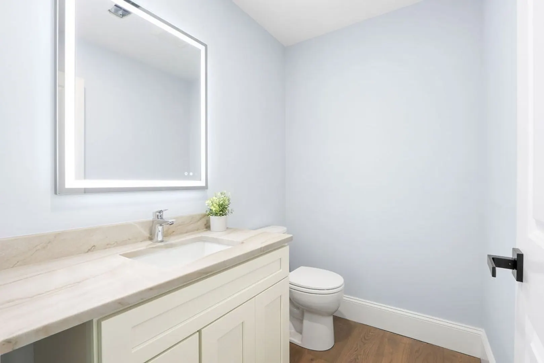
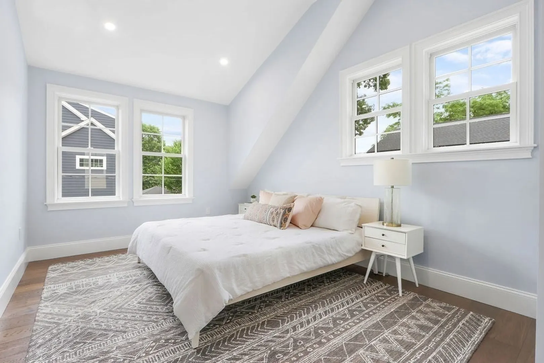
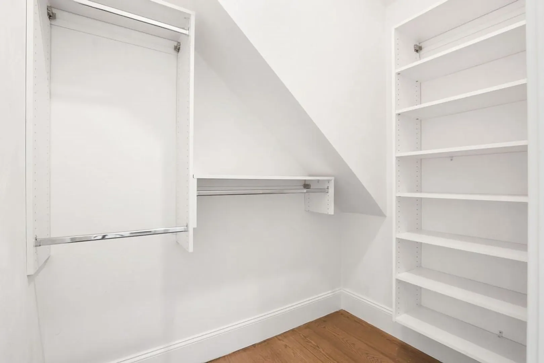
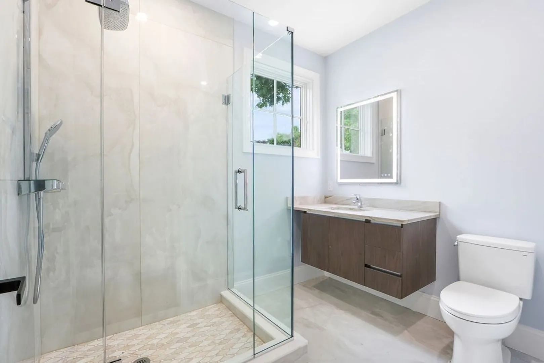
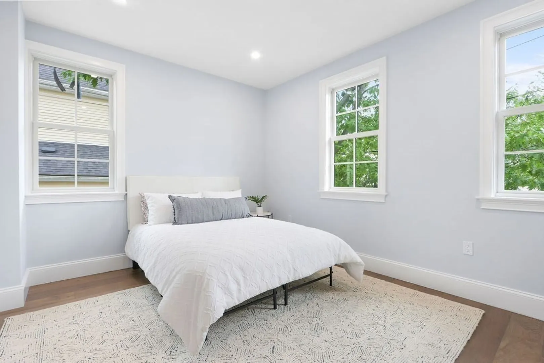
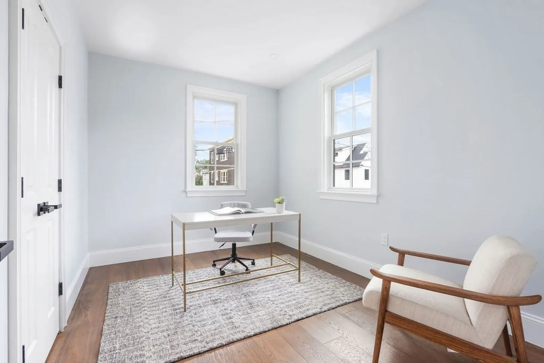
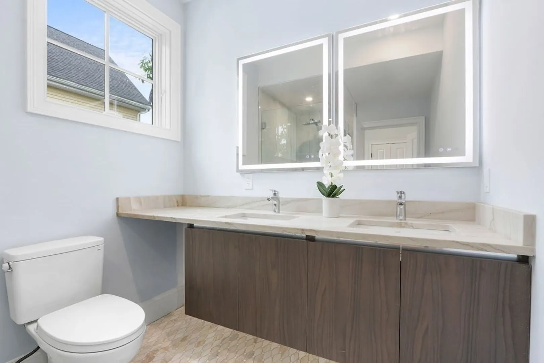
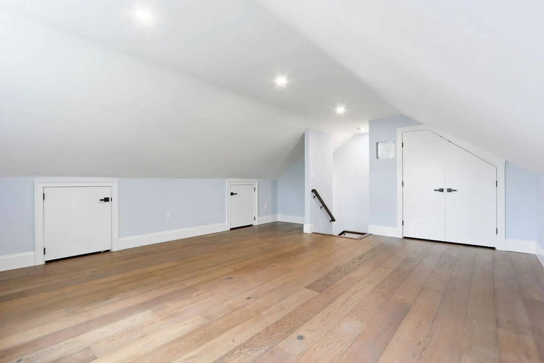
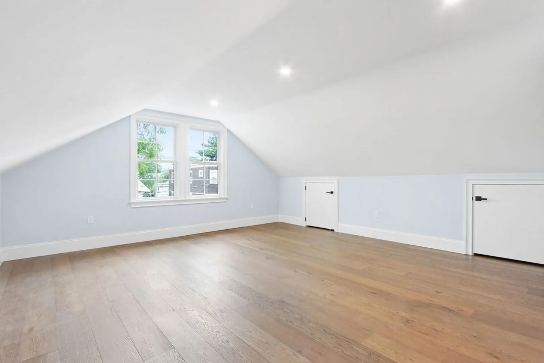
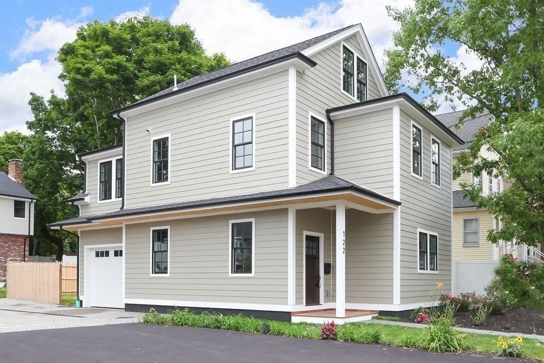
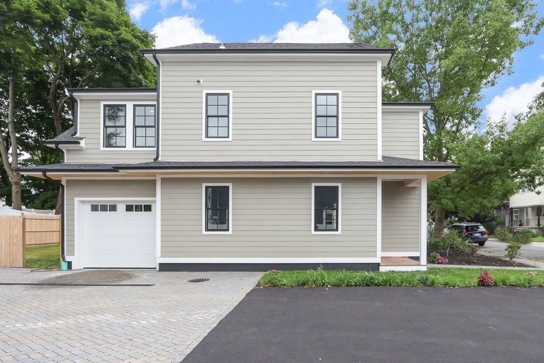
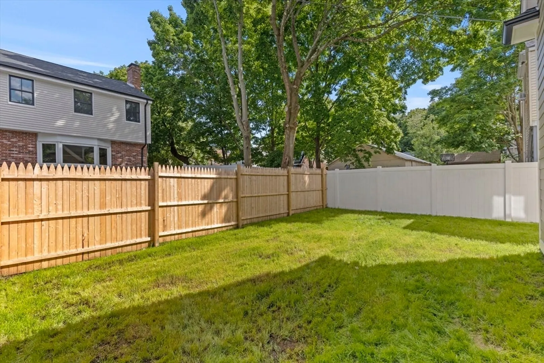
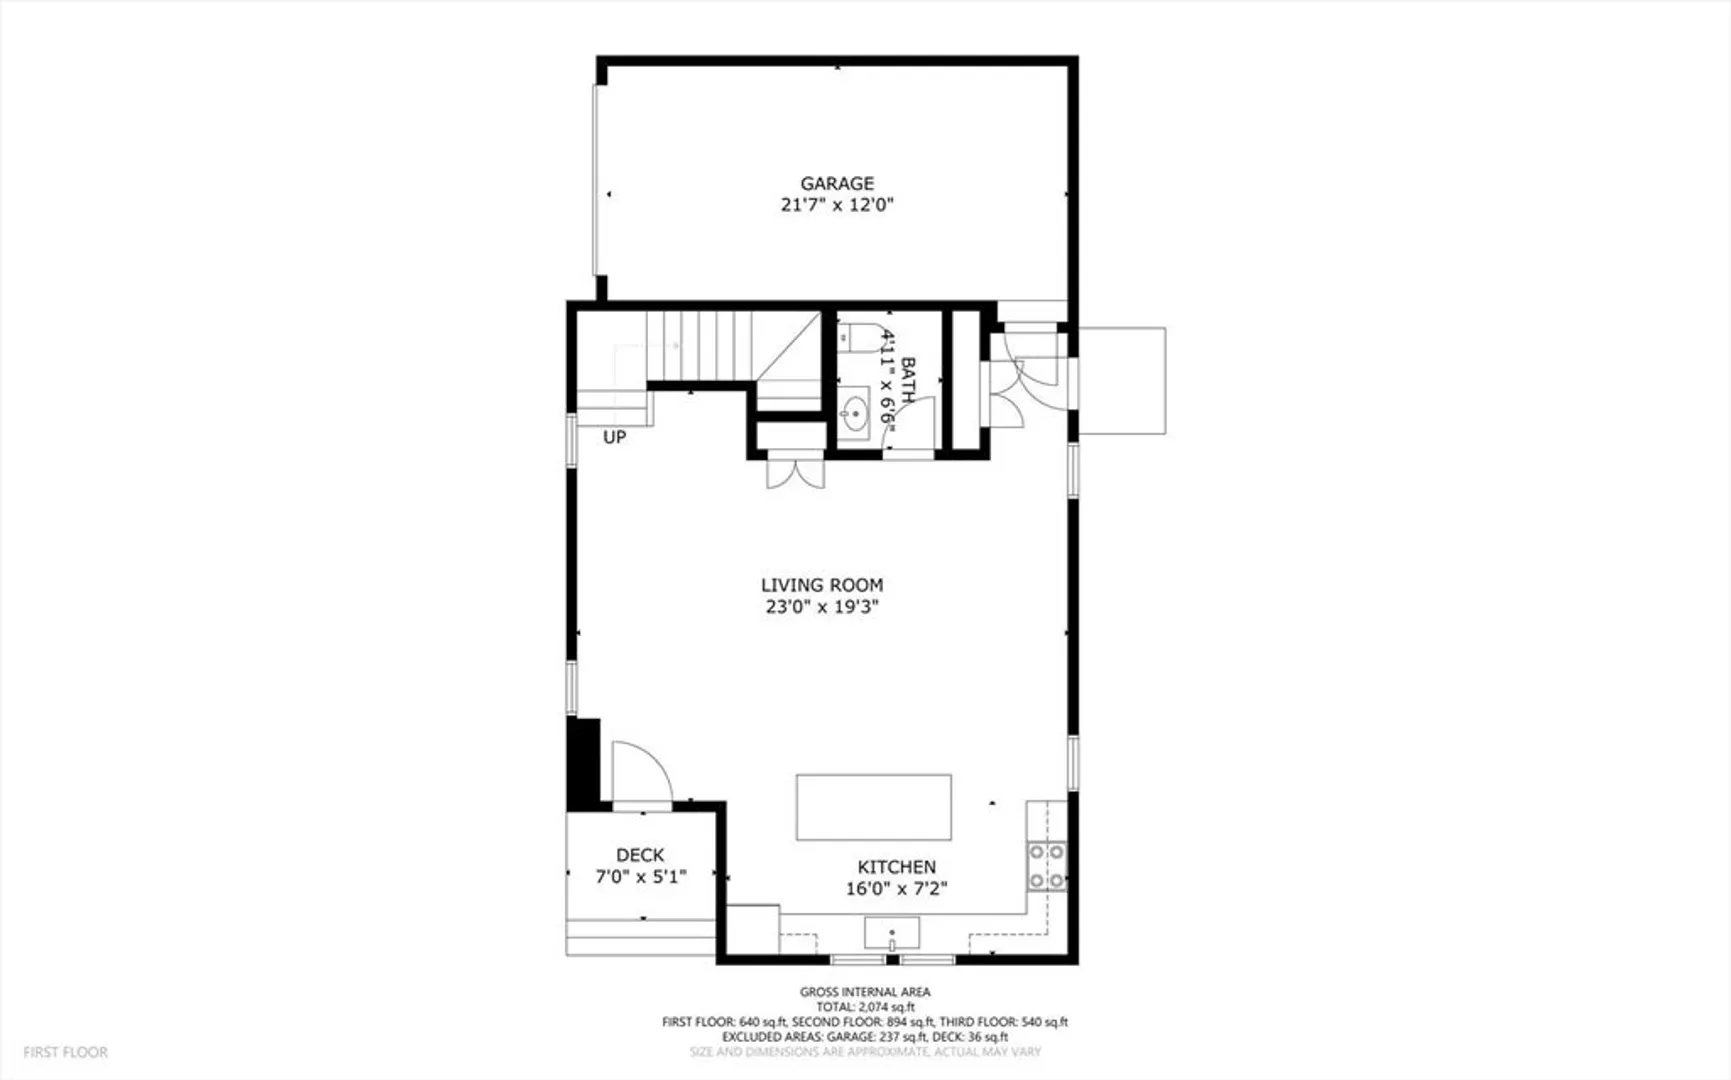
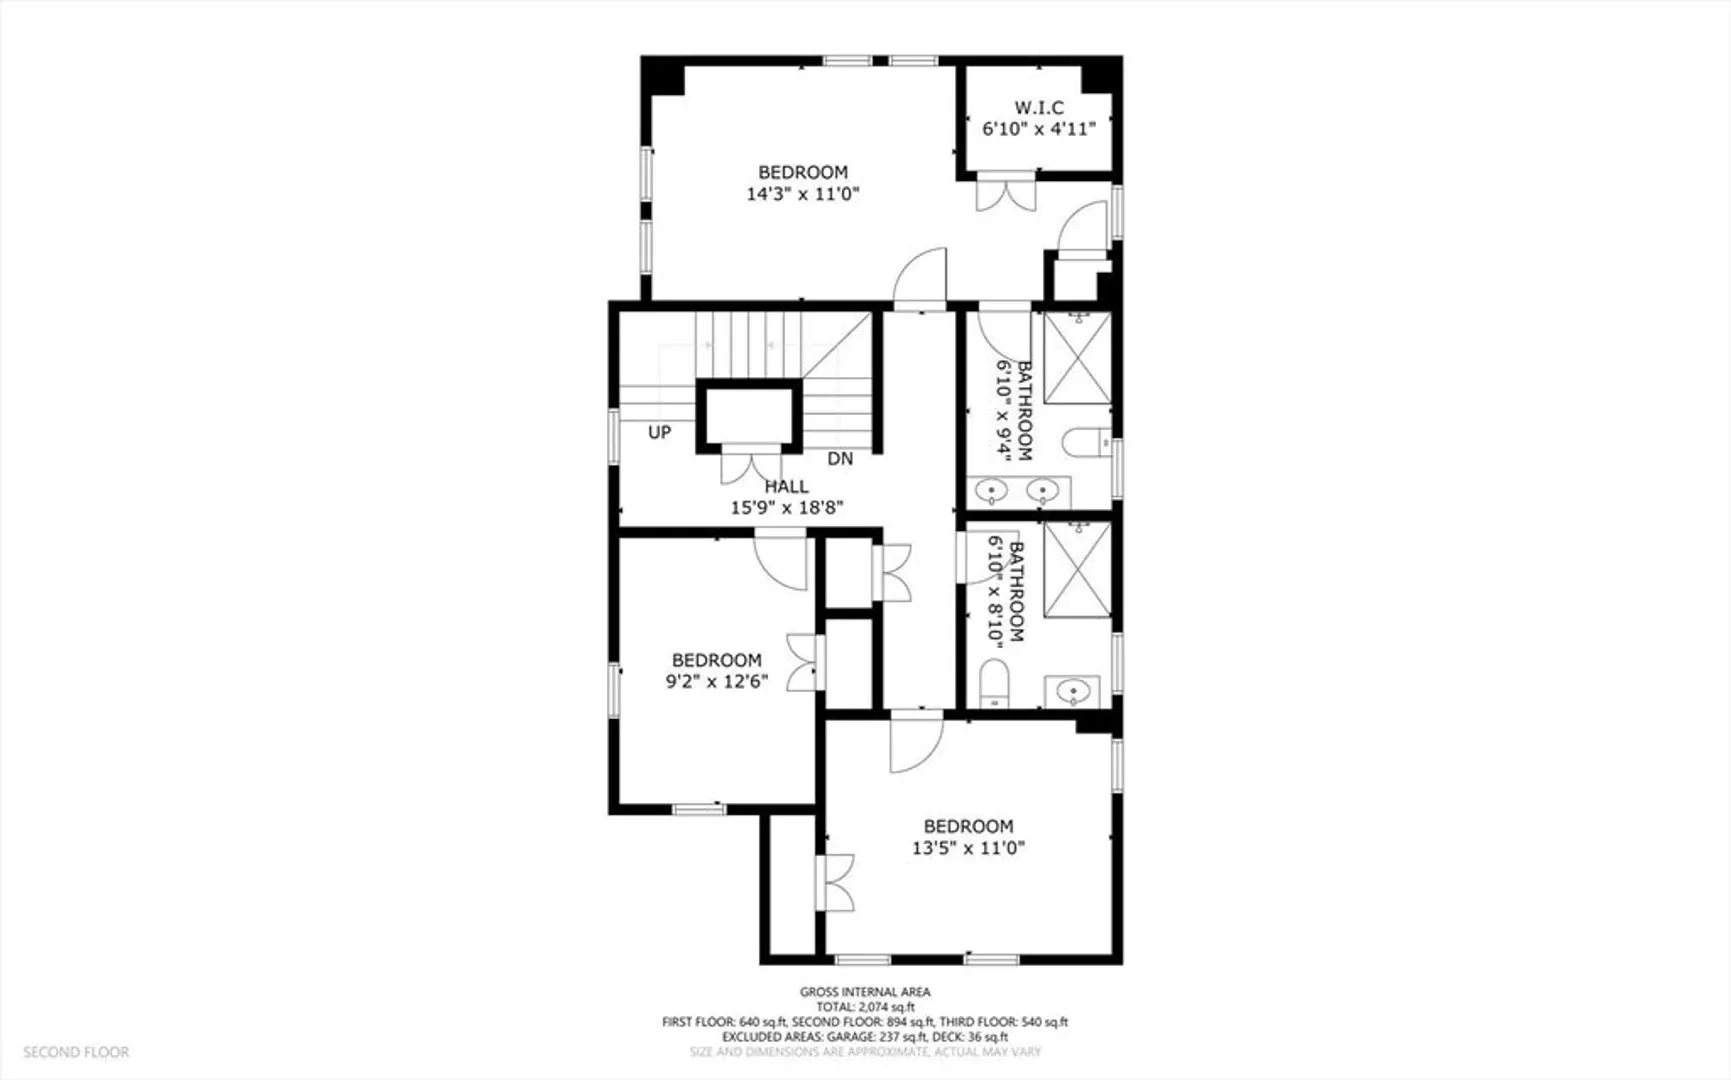
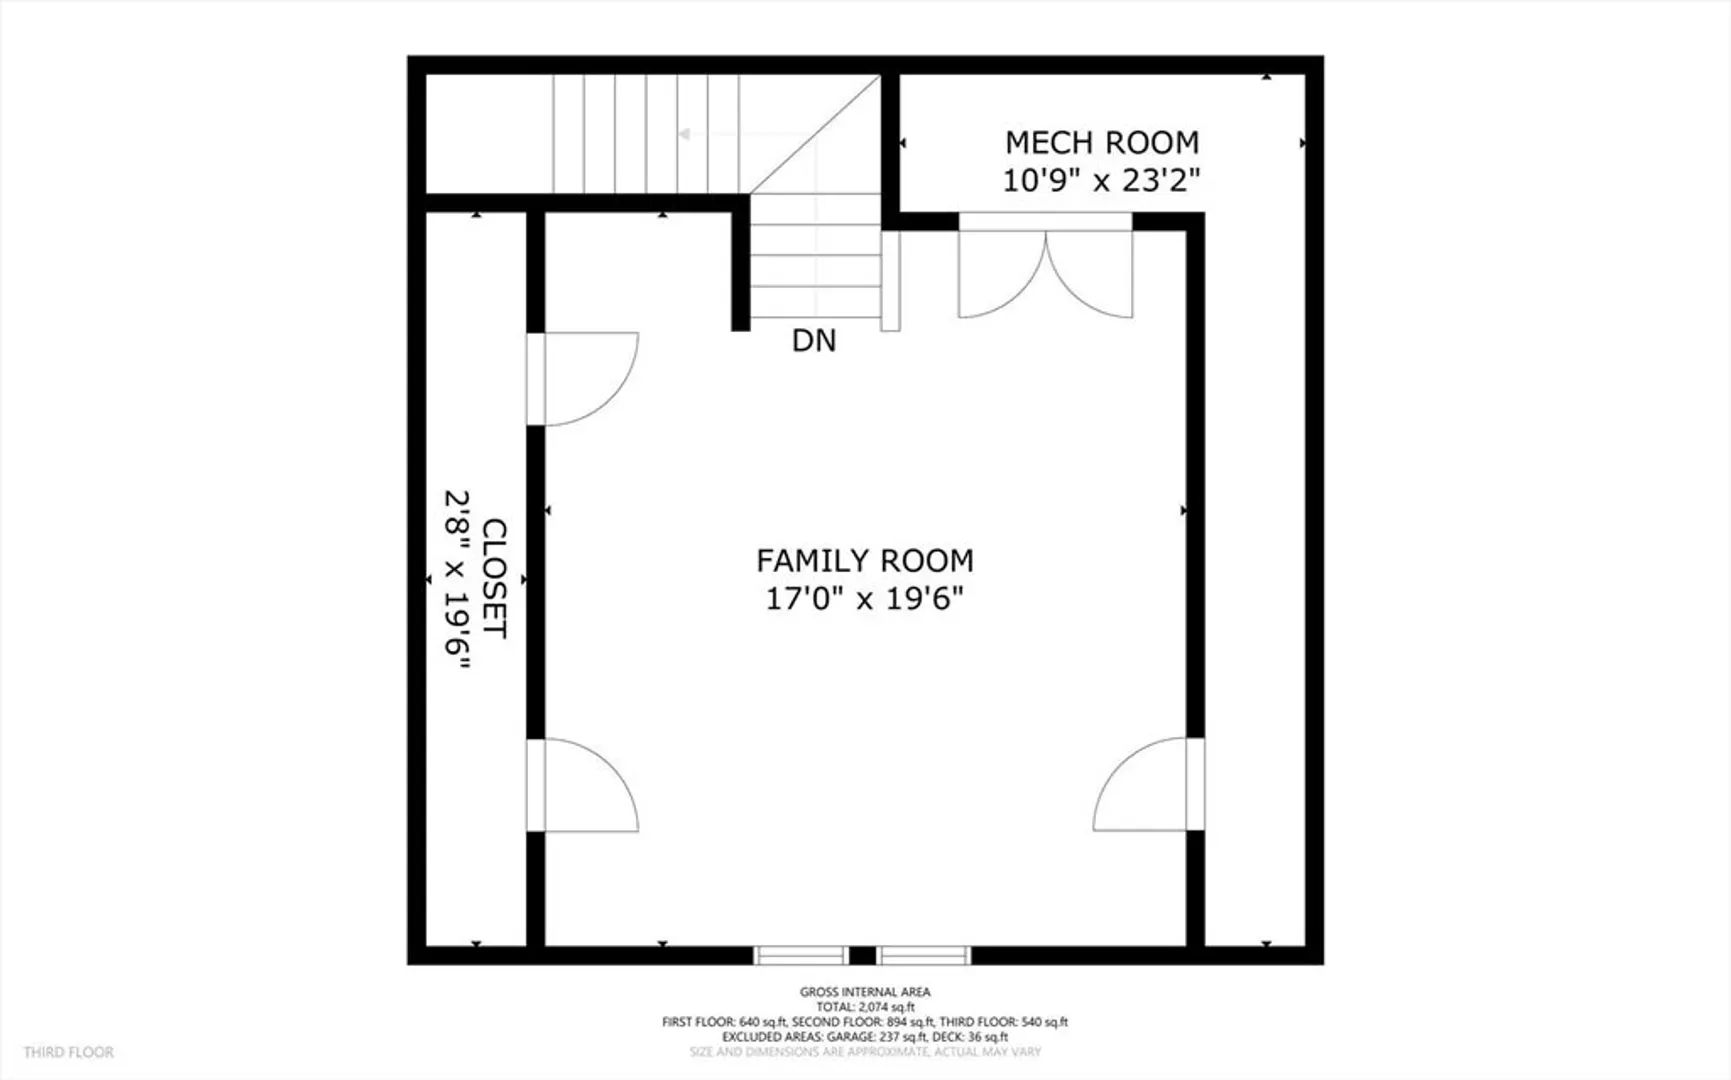
Elevate your lifestyle in this exquisite new construction residence in the heart of Roslindale, just a stone's throw from Roslindale Square. Boasting a sophisticated design, this home offers generous space with four beautifully appointed bedrooms and two and a half bathrooms. As you enter, you're welcomed by a modern open floor concept that flawlessly unites a sunlit living room with a chef's dream kitchen featuring sleek stone countertops and stainless steel appliances. The second level reveals a primary suite with a soothing en-suite bath with a chic tiled stand-up shower. Rich wood floors, soaring ceilings, and a central air system ensure comfort in every season. Relish the privacy of a charming patio and a lush yard for your outdoor pleasures. Complete with a spacious garage, you'll relish the balance of suburban serenity and urban accessibility. Enjoy local boutiques, eclectic restaurants, parks, and convenient transit.
-
Highlights
- Area: Roslindale
- Heating: Forced Air
- Property Class: Residential
- Style: Colonial
- Year Built: 2024
- Cooling: Central Air
- Parking Spots: 2
- Property Type: Single Family Residence
- Total Rooms: 7
- Status: Closed
-
Additional Details
- Appliances: Range, Dishwasher, Disposal, Microwave, Refrigerator
- Exterior Features: Patio
- Foundation: Concrete Perimeter
- Year Built Details: Actual, Approximate, Under Construction
- Zoning: R
- Construction: Frame
- Flooring: Wood, Tile
- Roof: Shingle
- Year Built Source: Public Records
-
Amenities
- Community Features: Public Transportation, Shopping, Pool, Tennis Court(s), Park, Walk/Jog Trails, Golf, Medical Facility, Bike Path, Conservation Area, Highway Access, House of Worship, Private School, Public School, T-Station
- Parking Features: Attached, Paved Drive, Off Street
- Covered Parking Spaces: 1
-
Utilities
- Electric: Circuit Breakers
- Water Source: Public
- Sewer: Public Sewer
Similar Listings
Sold

82 Photos
Sold

22 Photos
Sold
39 Photos
Sold
15 Photos
Content © 2026 MLS Property Information Network, Inc. The information in this listing was gathered from third party resources including the seller and public records.
Listing information provided courtesy of Keller Williams Realty.
MLS Property Information Network, Inc. and its subscribers disclaim any and all representations or warranties as to the accuracy of this information.
