
Sold!
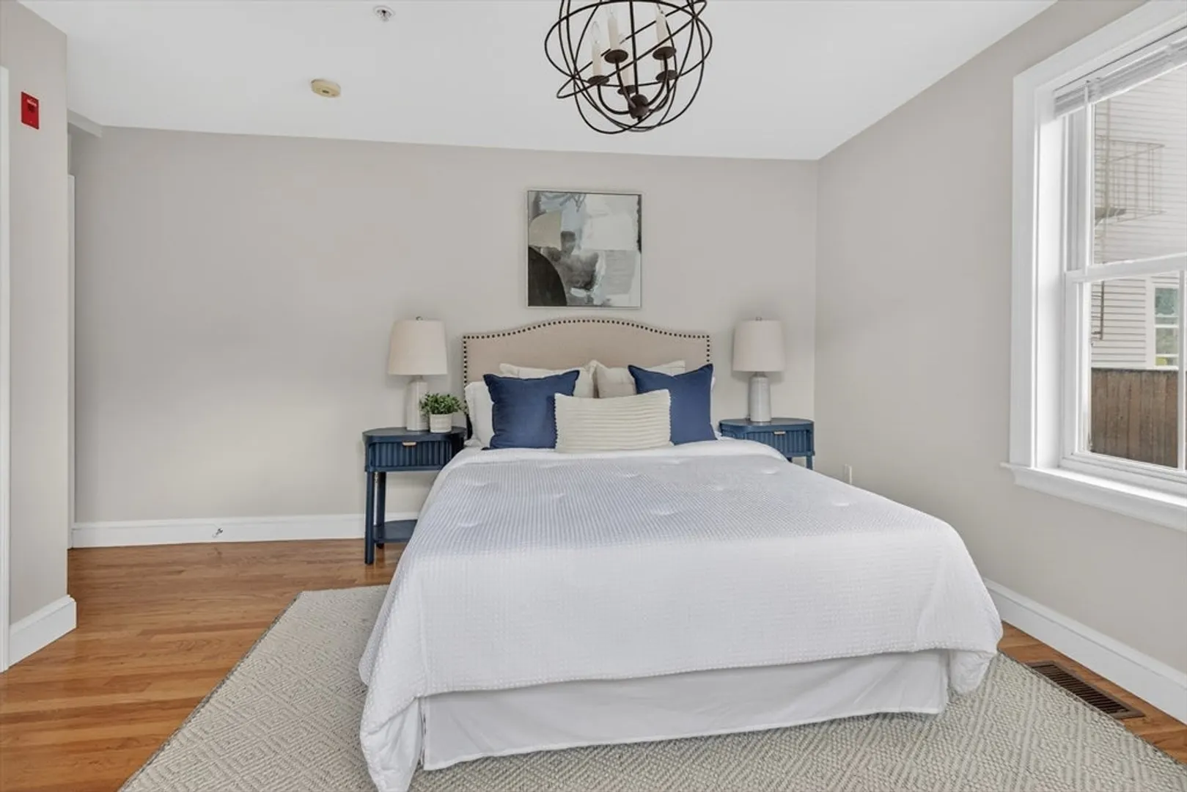
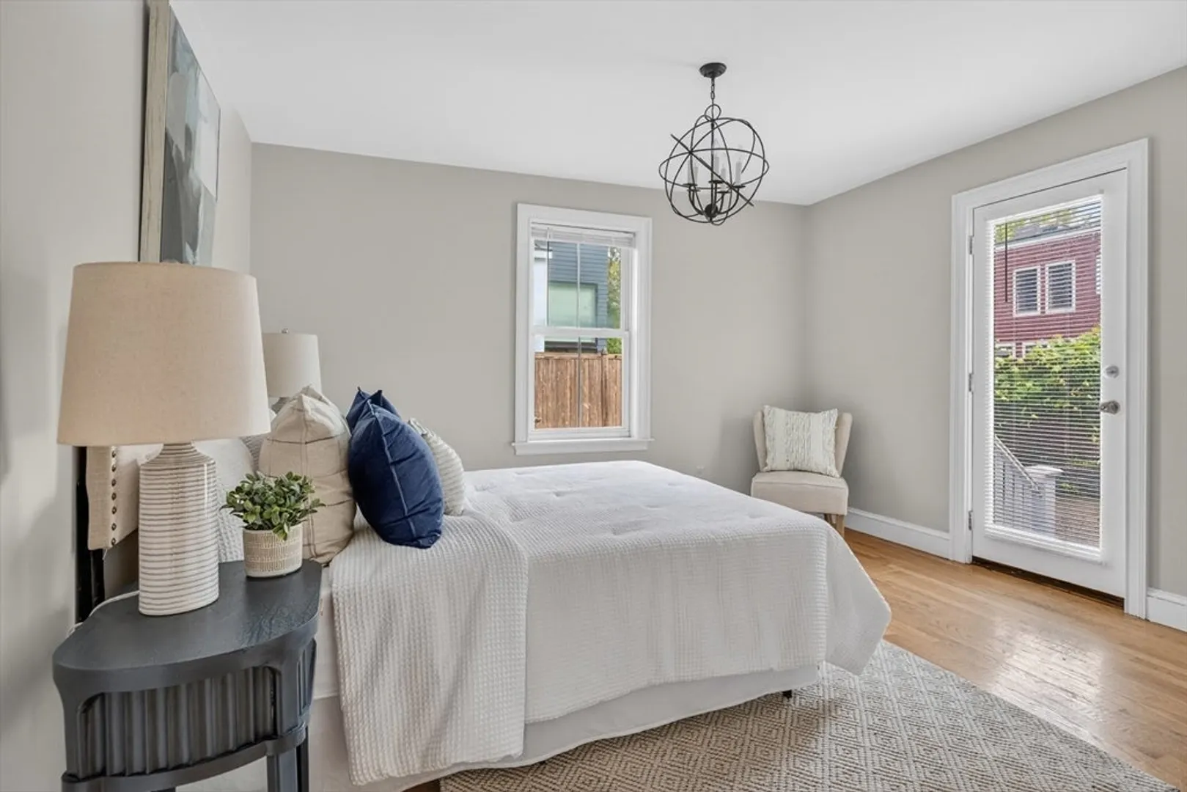
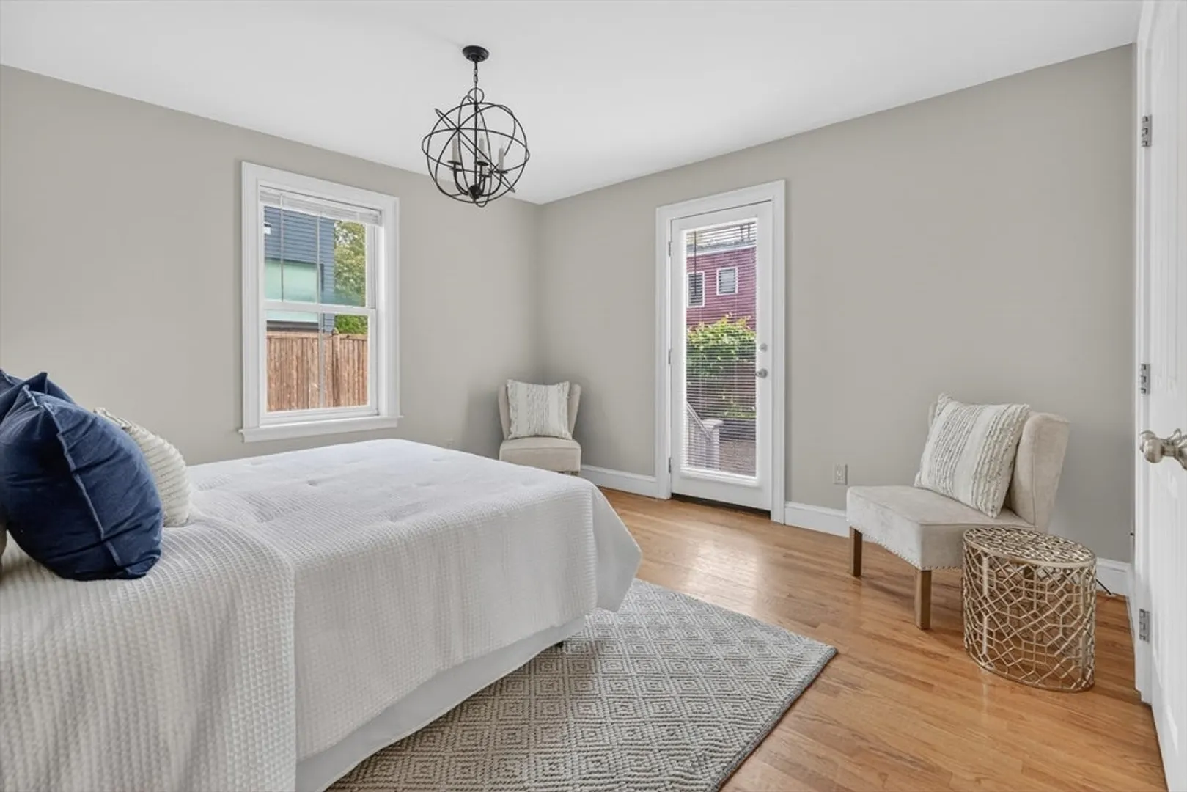
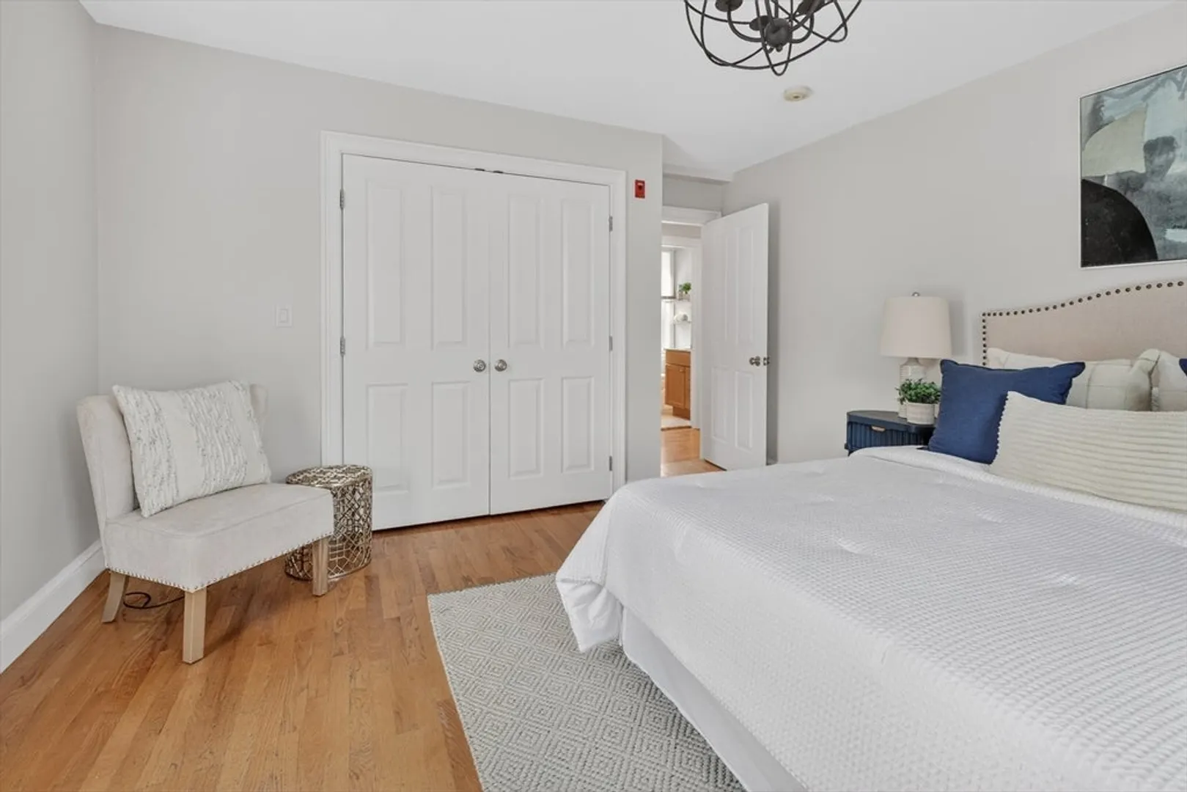
$660,000
2
Beds
1
Bath
659
Living Area
-
Property Description
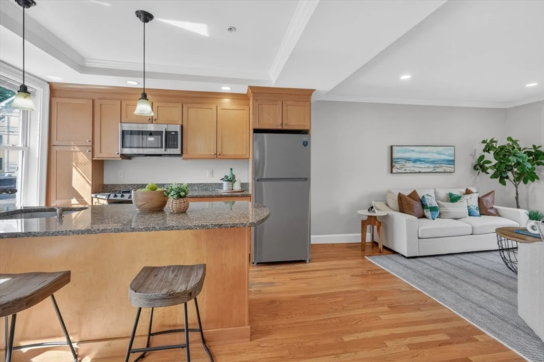
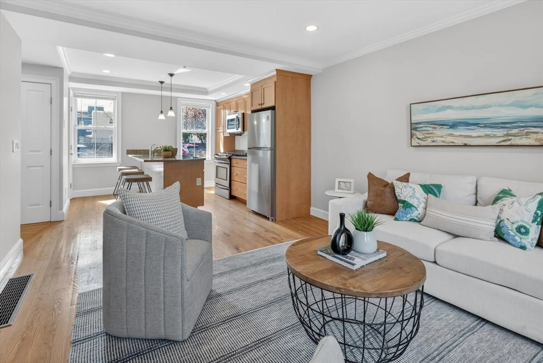
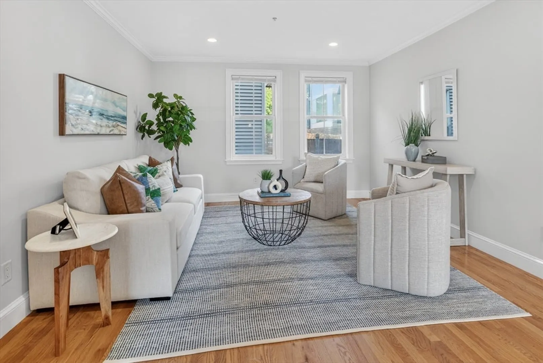
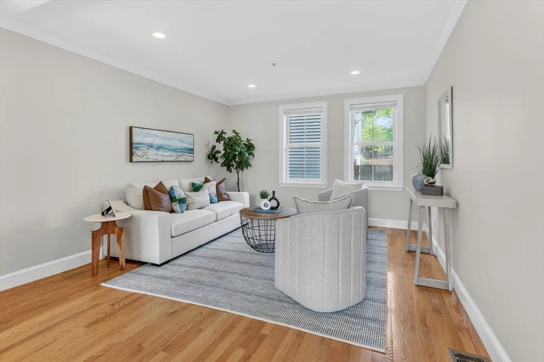
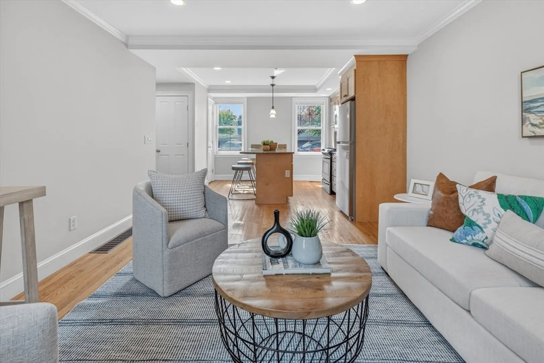
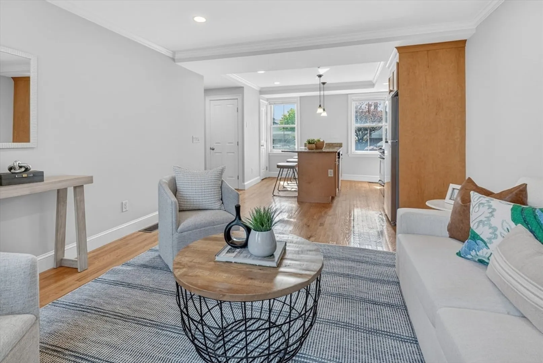
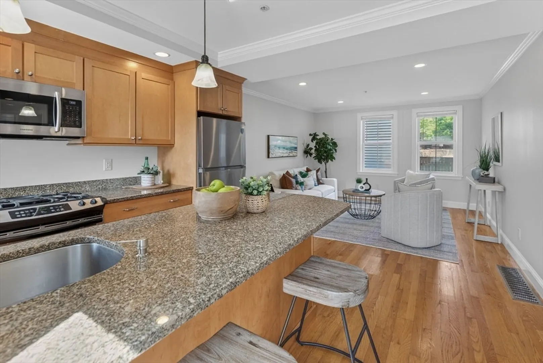
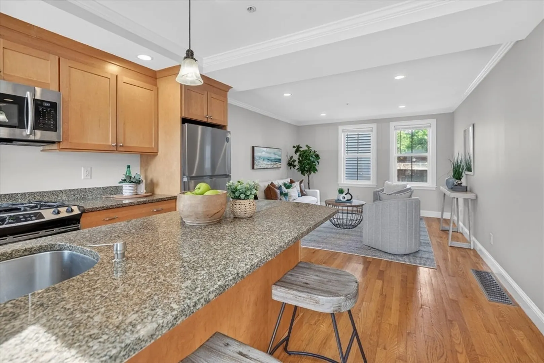
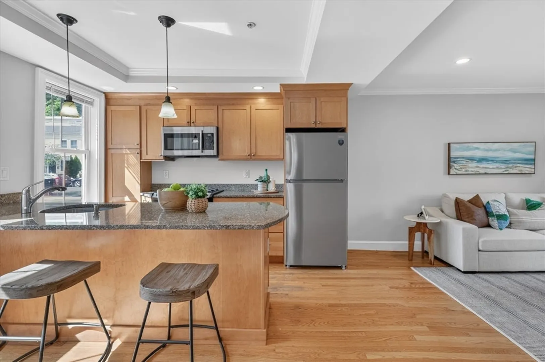
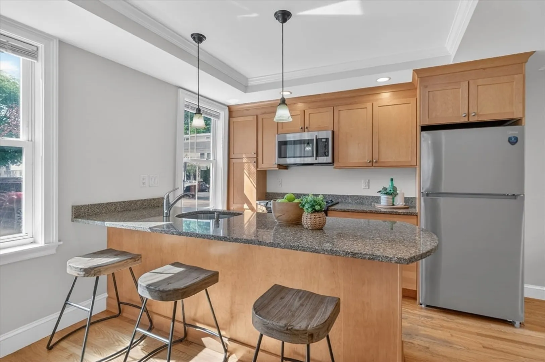
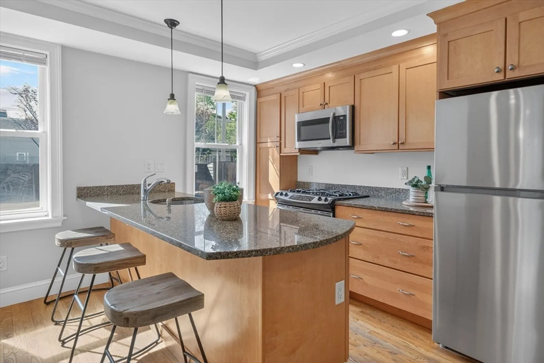
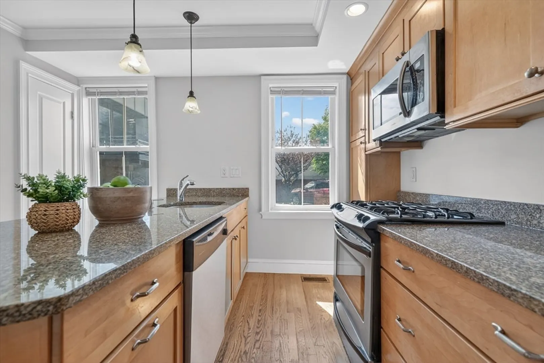
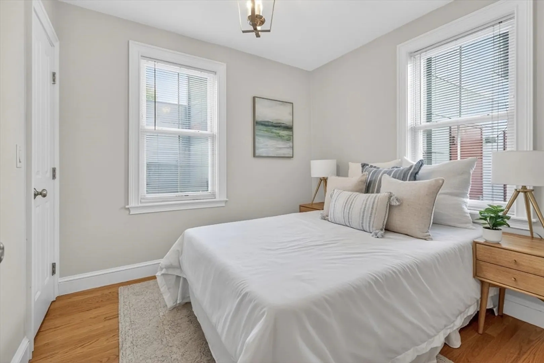
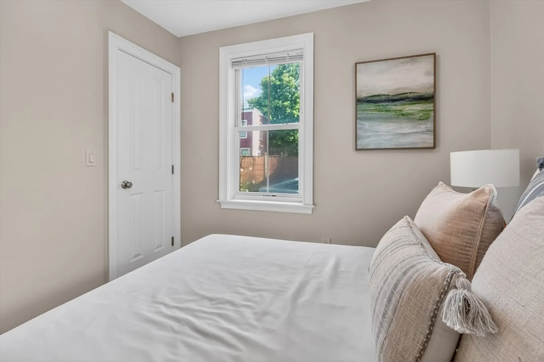
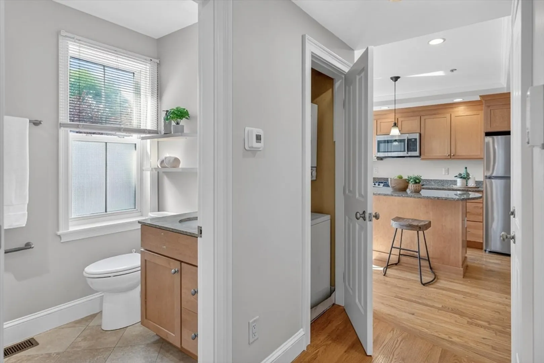
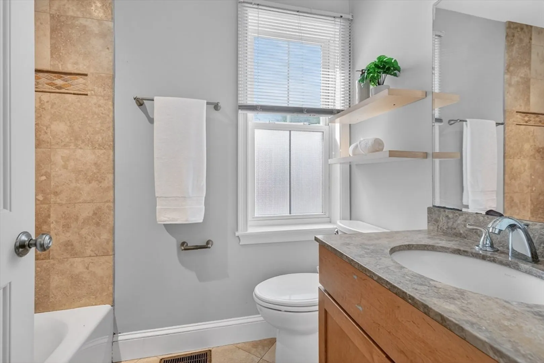
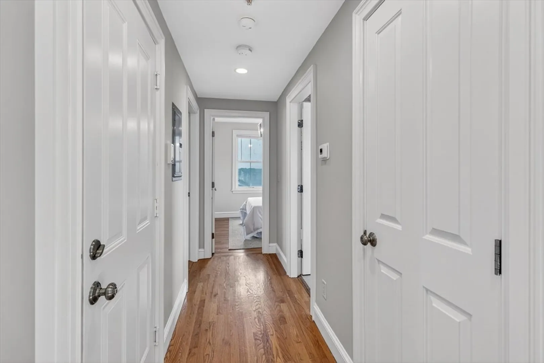
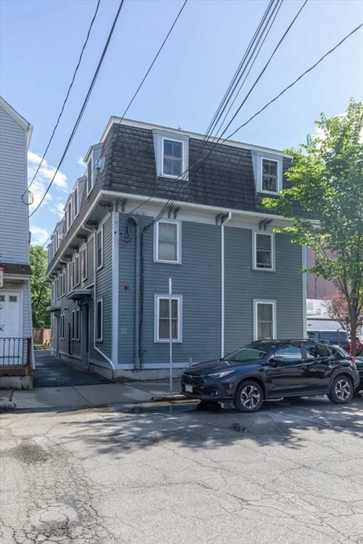
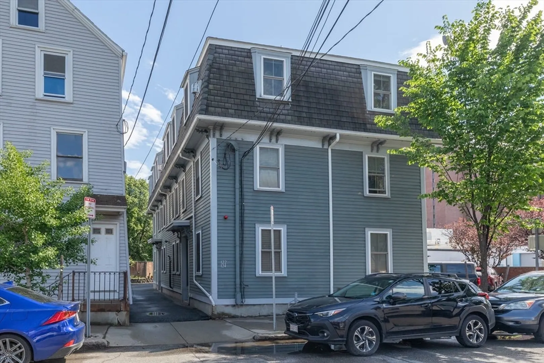
Renovated 2-bedroom condo offering the perfect blend of comfort, style, and convenience just moments from Kendall Square. Filled with natural light, the home features hardwood floors throughout, a well-appointed kitchen with granite countertops and stainless-steel appliances, and elegant crown molding in both the kitchen and living room. Additional highlights include central air conditioning, in-unit laundry, and extra storage, including a private assigned basement storage space. Ideally located near both the Lechmere Green Line and Kendall/MIT Red Line, this home provides outstanding access to Cambridge, Boston, and beyond, while being just steps from Kendall Square’s renowned dining, shopping, and world-class innovation corridor. A rare opportunity to own a bright, turnkey residence in one of Cambridge’s most vibrant and sought-after neighborhoods.
-
Highlights
- Area: Kendall Square
- Heating: Forced Air
- Property Class: Residential
- Stories: 1
- Unit Number: 124-1
- Status: Closed
- Cooling: Central Air
- HOA Fee: $208
- Property Type: Condominium
- Total Rooms: 4
- Year Built: 1920
-
Additional Details
- Appliances: Range, Dishwasher, Disposal, Microwave, Refrigerator, Washer, Dryer
- Flooring: Wood, Tile
- SqFt Source: Public Record
- Year Built Details: Approximate, Renovated Since
- Year Converted: 2007
- Basement: N
- Pets Allowed: Yes
- Total Number of Units: 6
- Year Built Source: Public Records
- Zoning: 9999999999
-
Amenities
- Community Features: Public Transportation, Shopping, Park, Walk/Jog Trails, Medical Facility, Bike Path, Highway Access, T-Station, University
- Parking Features: On Street
-
Utilities
- Sewer: Public Sewer
- Water Source: Public
-
Fees / Taxes
- Assessed Value: $606,200
- HOA Fee Includes: Water, Sewer, Insurance, Snow Removal
- Taxes: $4,043
- HOA Fee Frequency: Monthly
- Tax Year: 2026
Similar Listings


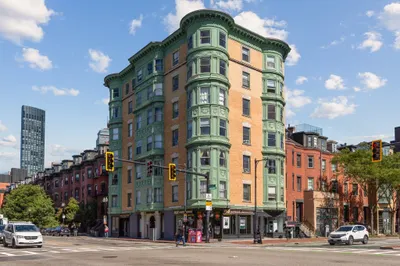
Sold
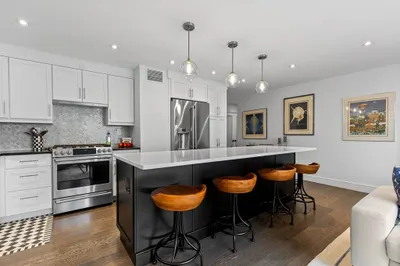
31 Photos
Sold
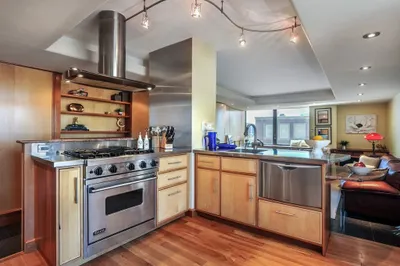
40 Photos
Sold
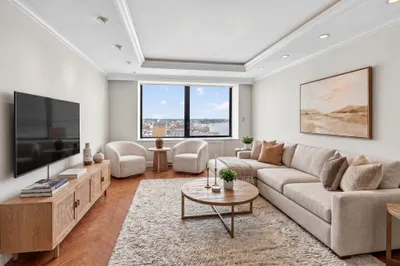
15 Photos
Sold

6 Photos
Content © 2026 MLS Property Information Network, Inc. The information in this listing was gathered from third party resources including the seller and public records.
Listing information provided courtesy of Columbus and Over Group, LLC.
MLS Property Information Network, Inc. and its subscribers disclaim any and all representations or warranties as to the accuracy of this information.
